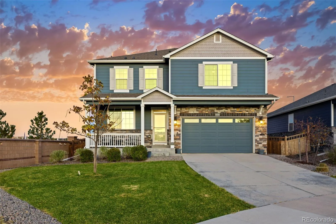
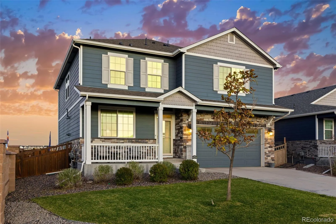
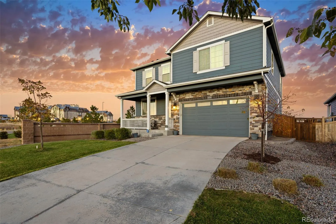
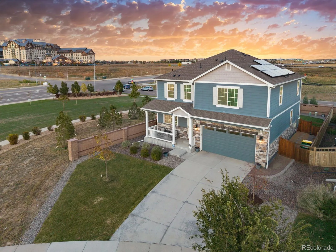
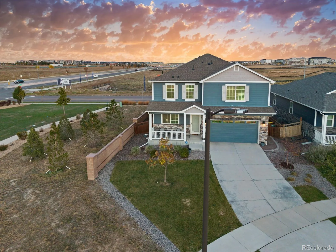
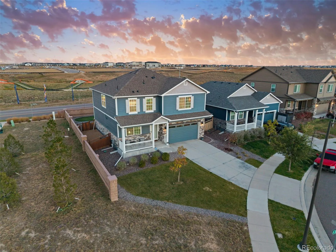
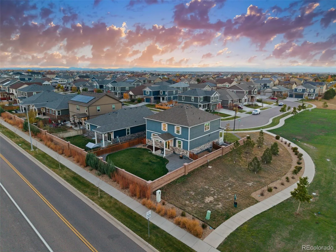
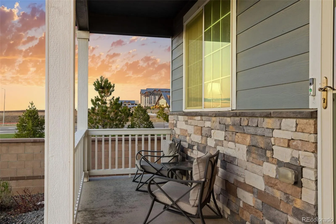
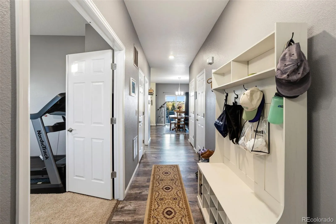
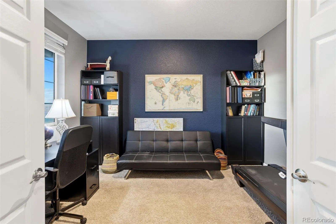
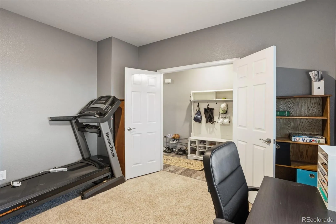
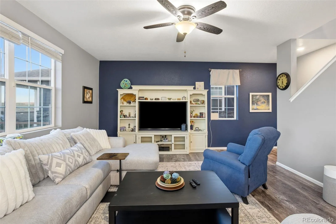
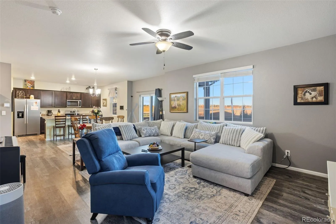
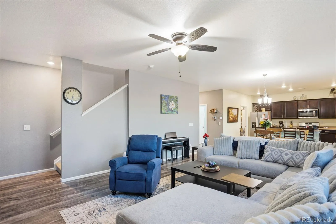
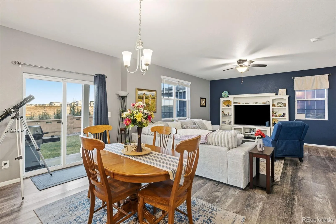
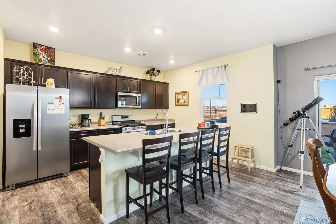
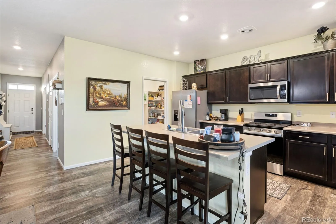
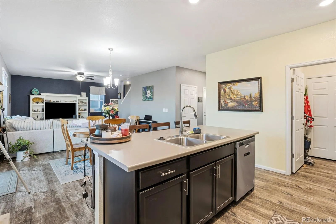
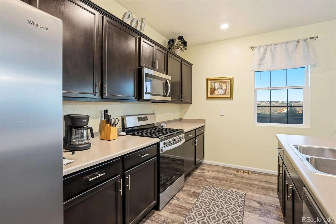
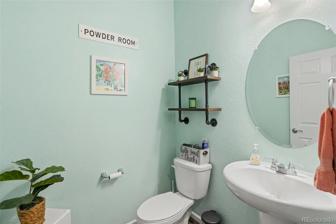
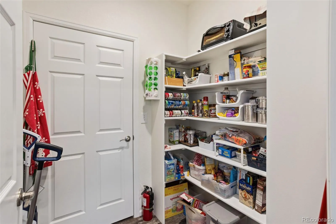
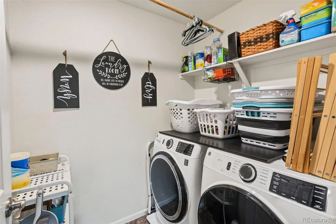
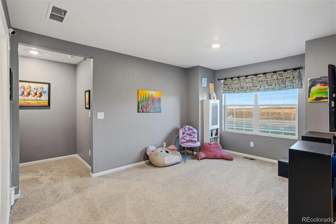
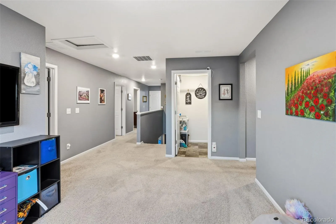
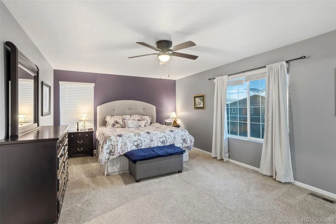
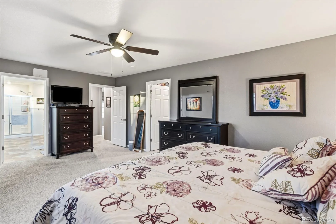
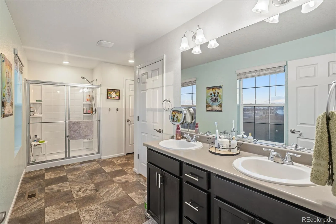
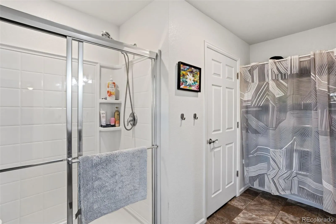
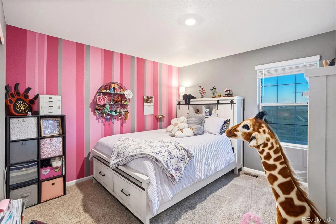
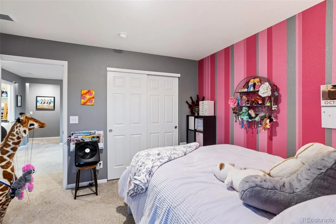
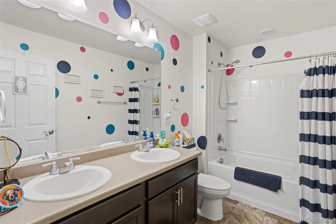
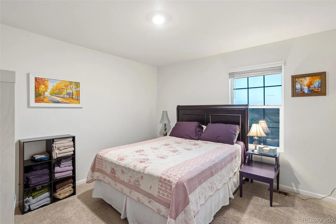
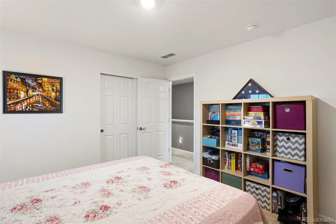
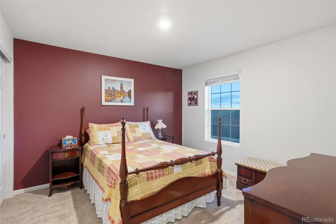
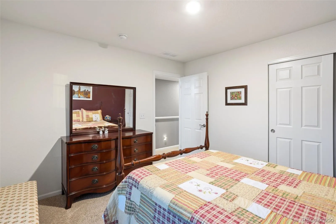
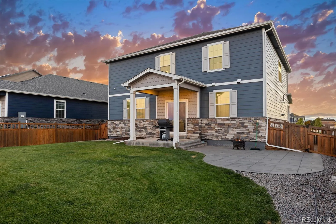
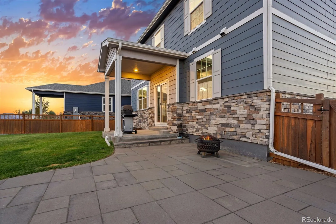
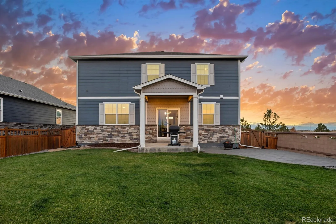
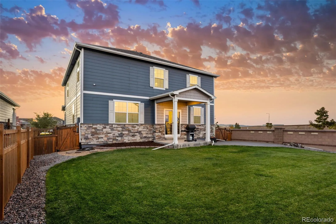
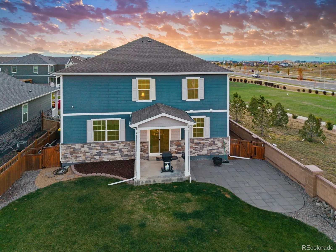
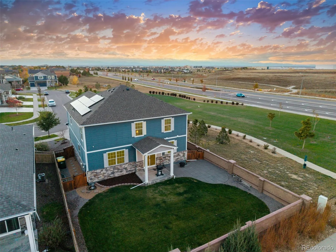
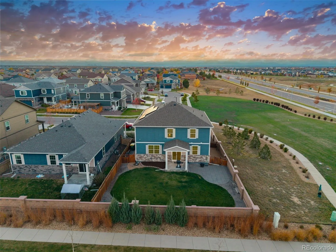
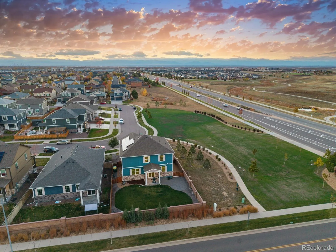
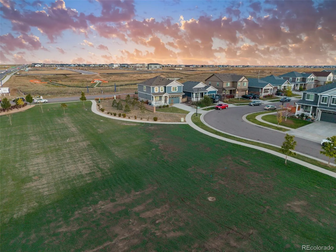
Experience Colorado living where breathtaking mountain views, smart-home sophistication, the freedom to enjoy the outdoors come together on a beautiful 1.01-acre property in Pueblo West! This 2025 ranch-style home offers a wonderful blend of contemporary design, main-level living, & exceptional versatility. Inside, soaring vaulted ceilings, LVP flooring, beautiful granite countertops, soft-close cabinetry, stylish finishes create a warm yet modern atmosphere. Smart-home technology, customizable LED ambient lighting bring an entirely different dimension to everyday living, allowing you to set the perfect mood throughout the home. The primary suite offers a spa-inspired bathroom featuring a beautiful freestanding soaking tub, a custom shower w/ pebble-stone flooring, and an LED ambient fireplace. The expansive walkout lower level offers tremendous potential for future living space and includes an installed fire suppression system, a valuable feature not commonly found in residential properties. Outside, the entire rear portion of the property is fenced, offering plenty of room to enjoy the Colorado sunshine, entertain, or simply take in the spectacular mountain views. For those who appreciate their toys, this property truly delivers! In addition to the attached three-car garage, a newly installed detached metal outbuilding with a concrete slab floor provides room for up to two additional vehicles, motorcycles, ATVs, etc. Generous outdoor space offers flexibility for RVs, boats, trailers, and other recreational storage. Best of all, you’re conveniently located near beautiful Lake Pueblo State Park, offering boating, fishing, paddleboarding, miles of shoreline, hiking, & endless outdoor adventures. Enjoy peace and open space of Pueblo West while remaining convenient to shopping, restaurants, and everyday amenities. This is an opportunity to enjoy the Colorado lifestyle with modern comfort, incredible views, and room for everything that makes life an adventure!

Advanced Home Search
Search by square footage, location, price, bedrooms, bathrooms and more.Just Listed
These homes just hit the market. Be among the first to see them. Schedule a showing, too.New Construction
See brand new homes and homes under construction now and available soon.Features & Amenities
Find homes with views or pools, in gated communities & with other desirable features.Cities
Take a look at luxury homes in each city in Metro Denver.Neighborhoods
Find the ideal neighborhood and the home that best fits you.Counties
Have your eye on a specific county? Browse these listings.Zip Codes
Start here to find a luxury home in a particular zip code.Single-Family Homes
See photos of single-family homes, get prices, neighborhood information & more.Townhomes
Get all the details about luxury townhomes for sale now throughout Metro Denver.Condos
Are you drawn to the low-maintenance, luxury lifestyle of condo living? Start here.One-Story Homes
Looking for a main floor master? Ranch-style homes may be perfect for your lifestyle.Featured Price Ranges
We’ve done the searching for you. Find homes in popular luxury price ranges.55-Plus
Explore beautiful homes and enviable amenities available in 55-and-over communities.Your Free MLS Search Account
Create and manage saved searches and properties with the Property Organizer.Schedule a Personal Consultation
We’re happy to help any time! Schedule a no-obligation 15-minute call.


