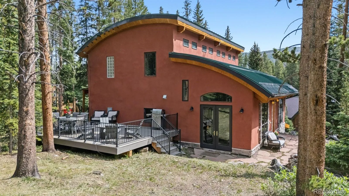
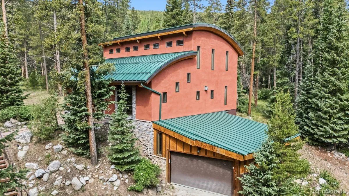
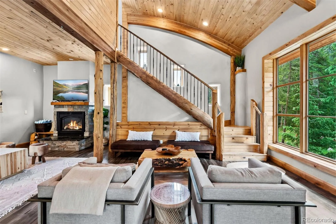
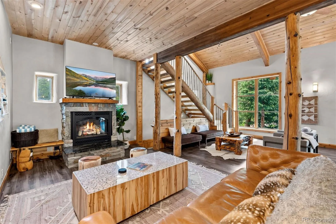
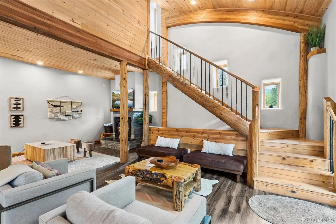
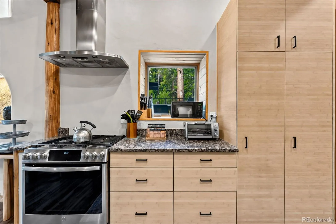
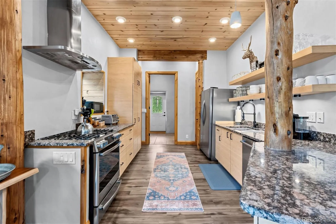
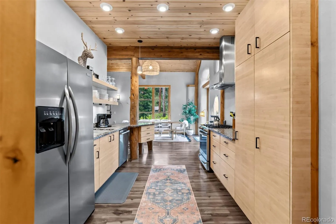
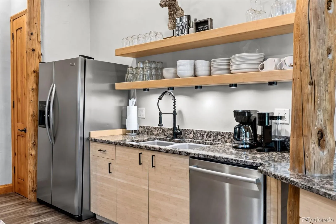
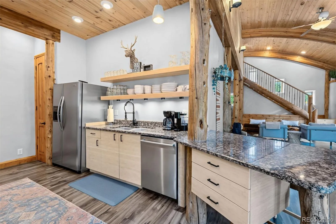
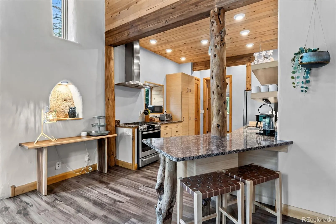
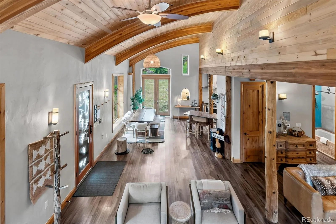
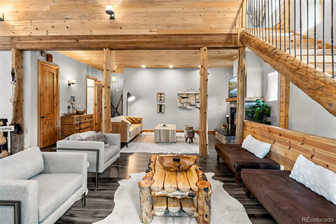
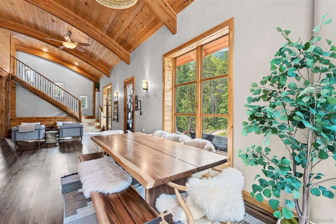
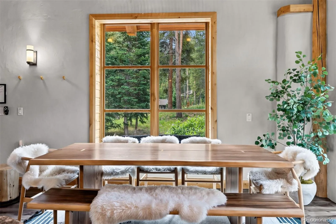
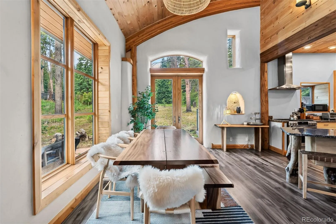
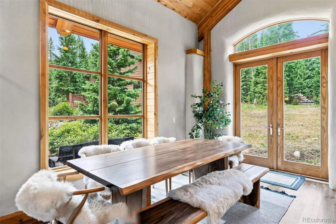
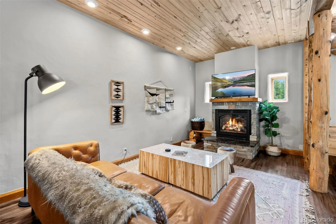
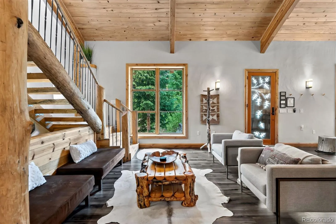
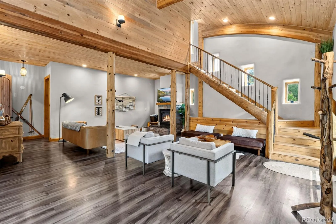
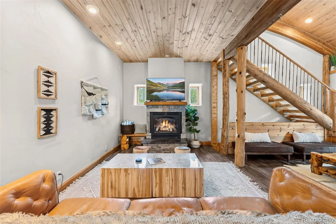
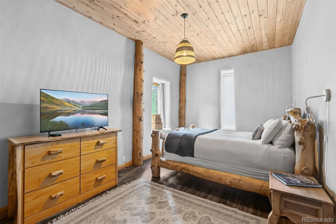
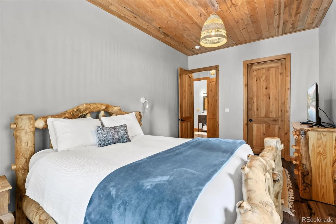
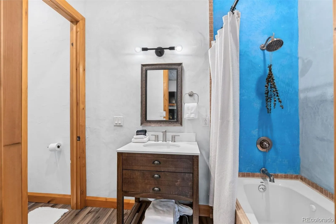
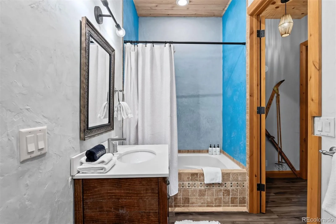
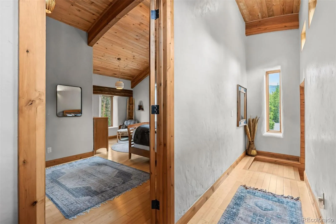
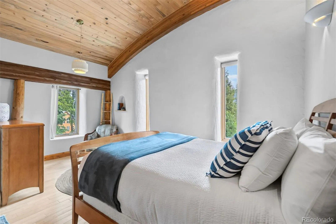
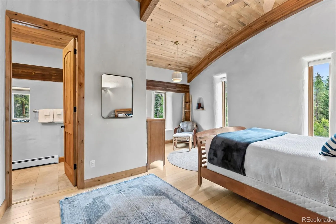
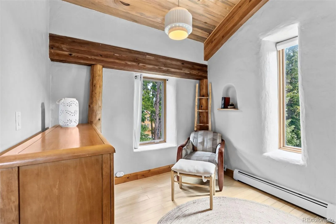
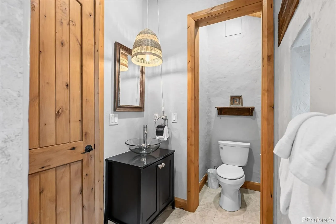
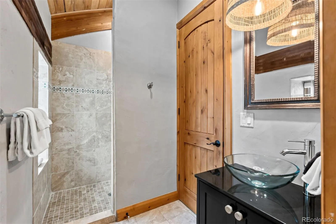
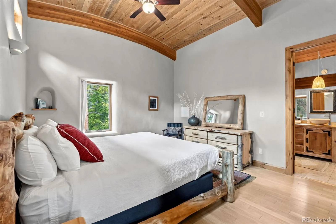
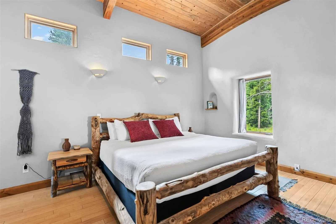
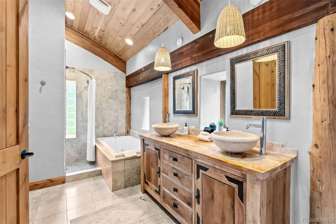
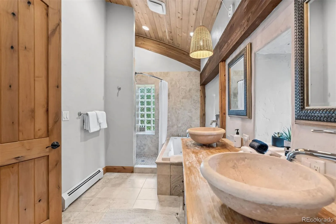
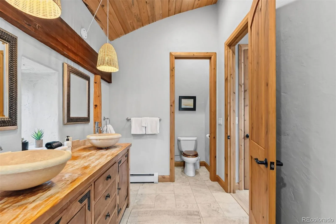
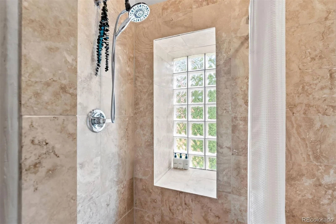
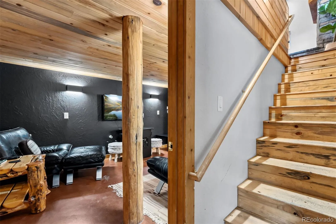
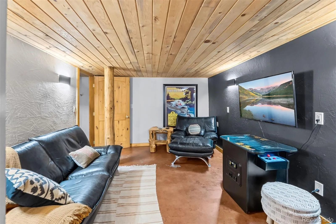
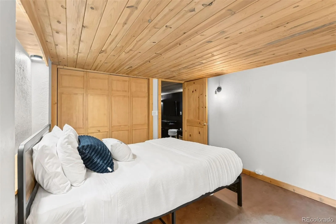
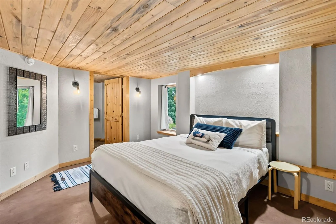
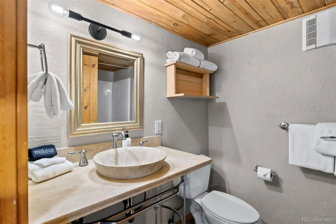
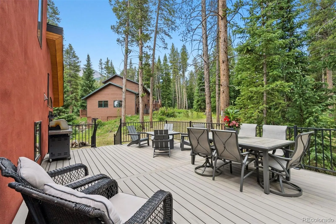
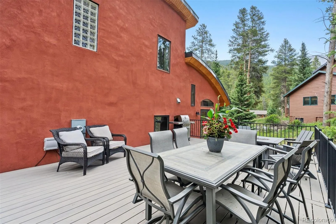
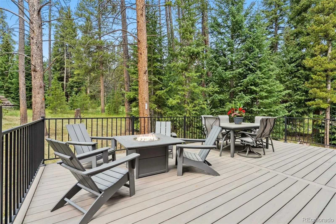
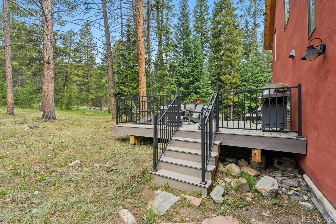
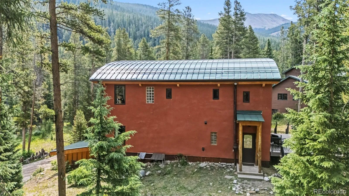
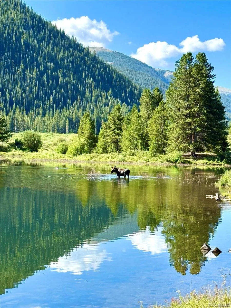
For those drawn to distinctive architecture and the warmth of a mountain retreat, this home’s signature barrel-vaulted design, soaring curved ceilings, and inviting spaces offer something truly special. Set on a sunny, wooded lot minutes from downtown Breckenridge, this nearly 3, 000-square-foot home features four bedrooms, four bathrooms, and an open main living area made for gathering after a day on the mountain. Natural light highlights the curved ceilings, creating an airy interior with a cozy, welcoming feel. A custom artisan entry door introduces the home’s character, while updates include a brand-new deck, flooring, and stainless steel appliances. Step outside for morning coffee, summer barbecues, or quiet afternoons among the trees. The peaceful setting offers privacy with easy access to Breckenridge’s restaurants, shops, and skiing. Private access to Goose Pasture Tarn brings another dimension to mountain living. A short drive takes you to the water for paddleboarding, kayaking, fishing, and the occasional moose sighting. Nearby hiking trails and access to the Quandary Peak trailhead invite summer exploration, while Breckenridge Ski Resort anchors a winter filled with adventure. The home’s straw bale construction features thick, insulated walls that contribute to comfortable interior temperatures throughout the seasons. Combined with its architectural character and updates, the result is a mountain home that feels both memorable and comfortable. Whether you envision a full-time residence or a Colorado vacation retreat, this property offers space to gather, room to unwind, and a welcoming connection to the outdoors—all minutes from Main Street Breckenridge. The opportunity to purchase is available for a limited time. If the home is not sold by Thanksgiving, the owners plan to withdraw it from the market to enjoy it themselves this winter and continue generating rental income. Schedule your showing while it remains available.

Advanced Home Search
Search by square footage, location, price, bedrooms, bathrooms and more.Just Listed
These homes just hit the market. Be among the first to see them. Schedule a showing, too.New Construction
See brand new homes and homes under construction now and available soon.Features & Amenities
Find homes with views or pools, in gated communities & with other desirable features.Cities
Take a look at luxury homes in each city in Metro Denver.Neighborhoods
Find the ideal neighborhood and the home that best fits you.Counties
Have your eye on a specific county? Browse these listings.Zip Codes
Start here to find a luxury home in a particular zip code.Single-Family Homes
See photos of single-family homes, get prices, neighborhood information & more.Townhomes
Get all the details about luxury townhomes for sale now throughout Metro Denver.Condos
Are you drawn to the low-maintenance, luxury lifestyle of condo living? Start here.One-Story Homes
Looking for a main floor master? Ranch-style homes may be perfect for your lifestyle.Featured Price Ranges
We’ve done the searching for you. Find homes in popular luxury price ranges.55-Plus
Explore beautiful homes and enviable amenities available in 55-and-over communities.Your Free MLS Search Account
Create and manage saved searches and properties with the Property Organizer.Schedule a Personal Consultation
We’re happy to help any time! Schedule a no-obligation 15-minute call.


