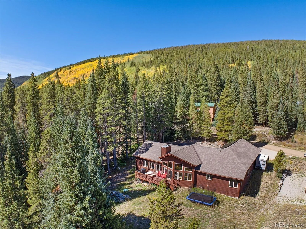
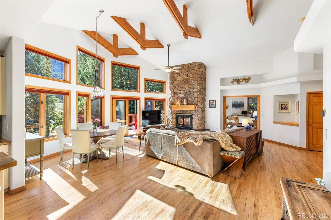
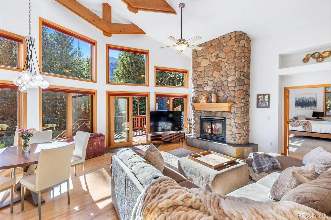
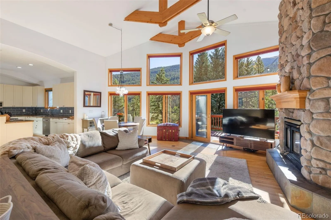
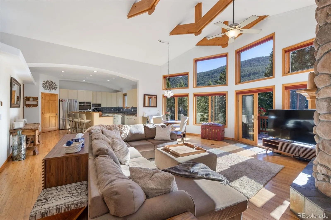
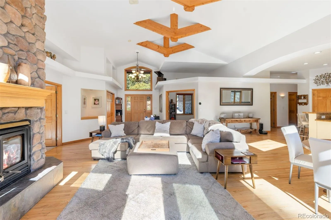
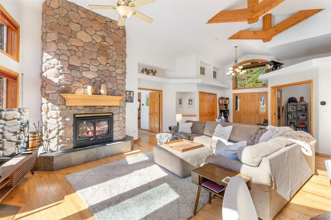
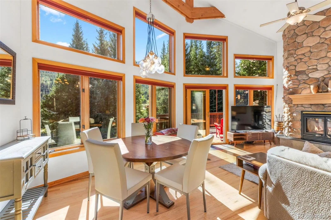
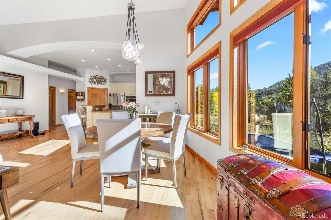
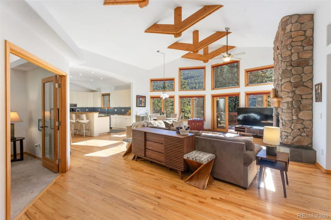
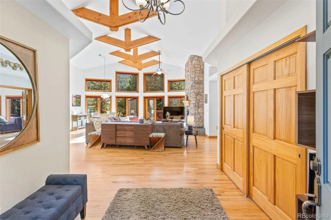
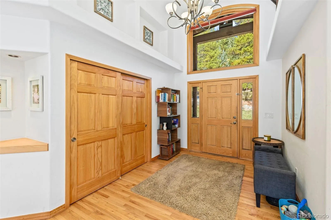
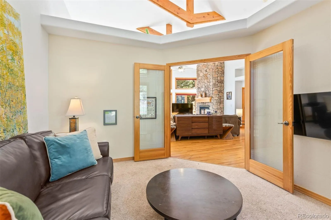
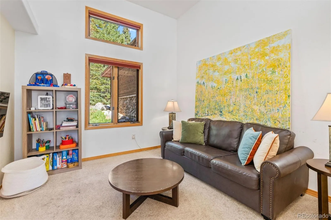
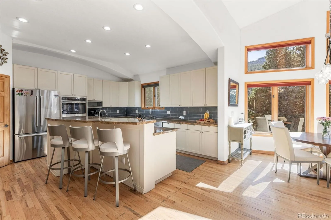
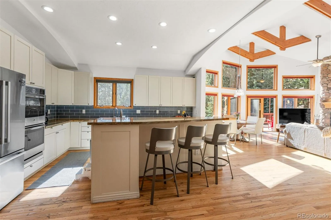
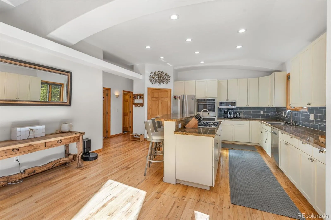
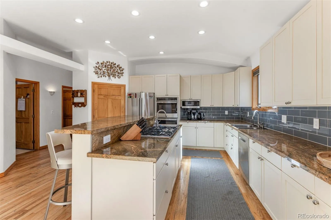
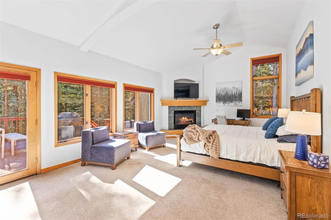
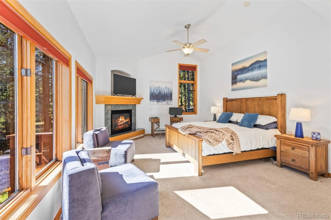
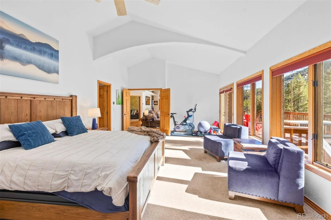
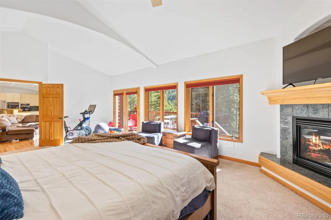
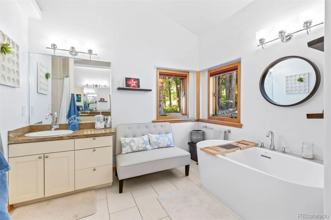
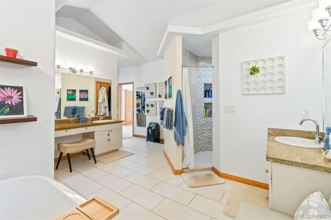
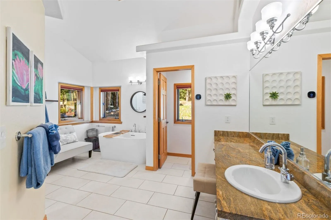
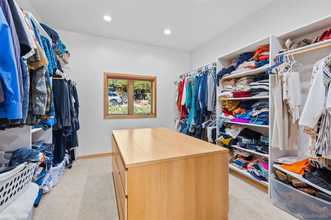
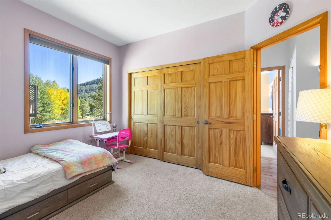
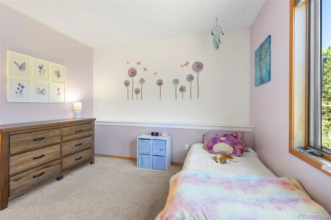
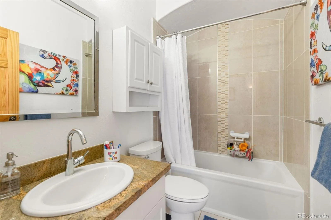
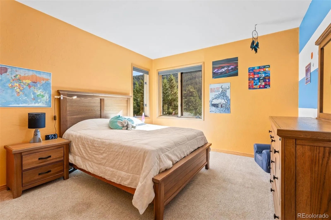
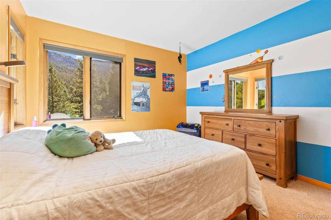
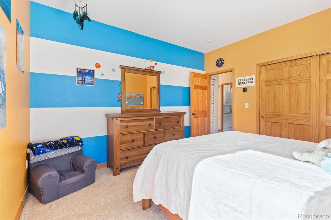
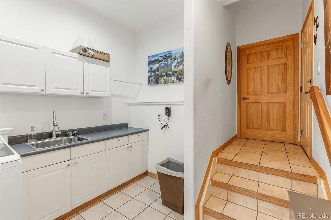
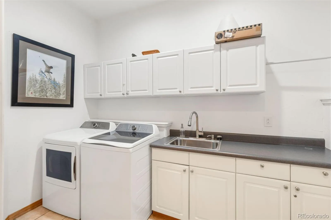
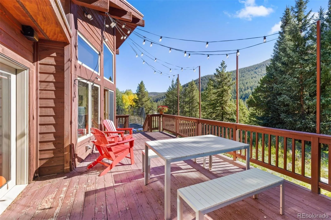
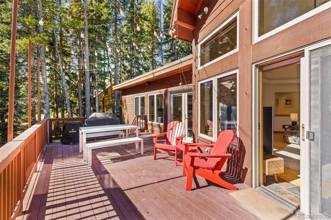
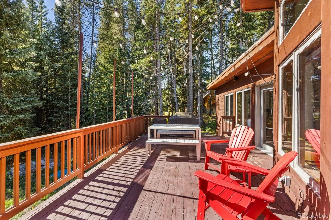
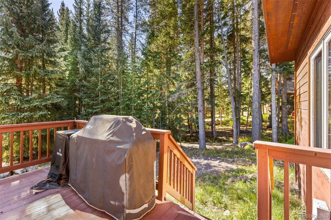
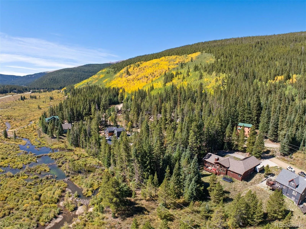
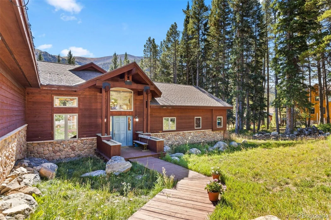
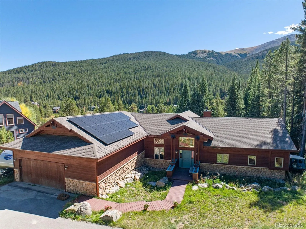
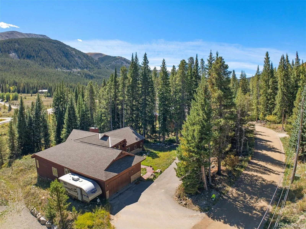
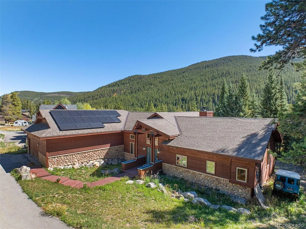
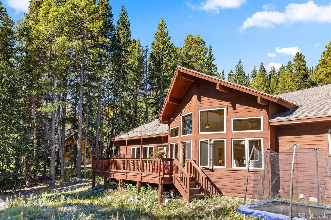
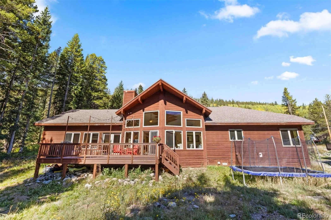
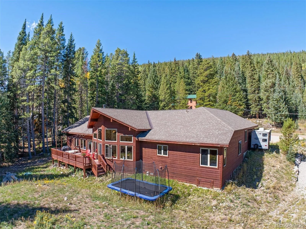
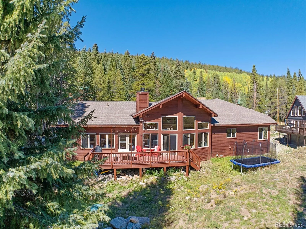
Embrace the Colorado mountain lifestyle in this beautifully updated single-family home – just minutes from downtown Breckenridge and offering the perfect backdrop of majestic forest, outdoor recreational trails, and the Blue River. This rare single level, ranch-style mountain home boasts an inviting open floor plan, vaulted ceilings throughout and an expansive back deck and yard – ideal for entertaining guests or watching the kids play. The floor-to-ceiling windows in the great room allows for natural light to fill the space, while peering out onto serene forest views in all directions. The sprawling primary suite has a wing reserved to itself – with high ceilings, a very spacious bathroom with soaking tub, and an enormous closet that makes other walk-in closets look small. Adventure awaits year-round right out the front door – with private access to the Goose Pasture Tarn, hundreds of miles of hiking and biking trails and countless fishing holes on the wetlands just steps from the back porch. During winter months, you’re just 10 minutes from Breckenridge’s world-class ski slopes and endless joy of those powder days. Additional features of this residence include a dedicated flex space that can be used as an office or media room, ample storage for all your mountain gear in the 2-car garage and oversized bump-outs on the driveway provides space for RV storage or additional parking for guests. This would make the perfect family home but also makes the perfect rental or investment property with fantastic rental projections, no HOA dues and solar panels recently installed – helping “stay green” and keeping energy costs low. Beat the crowds and don’t miss this rare opportunity to own a ranch-style home just minutes from the heart of Breckenridge, CO.

Advanced Home Search
Search by square footage, location, price, bedrooms, bathrooms and more.Just Listed
These homes just hit the market. Be among the first to see them. Schedule a showing, too.New Construction
See brand new homes and homes under construction now and available soon.Features & Amenities
Find homes with views or pools, in gated communities & with other desirable features.Cities
Take a look at luxury homes in each city in Metro Denver.Neighborhoods
Find the ideal neighborhood and the home that best fits you.Counties
Have your eye on a specific county? Browse these listings.Zip Codes
Start here to find a luxury home in a particular zip code.Single-Family Homes
See photos of single-family homes, get prices, neighborhood information & more.Townhomes
Get all the details about luxury townhomes for sale now throughout Metro Denver.Condos
Are you drawn to the low-maintenance, luxury lifestyle of condo living? Start here.One-Story Homes
Looking for a main floor master? Ranch-style homes may be perfect for your lifestyle.Featured Price Ranges
We’ve done the searching for you. Find homes in popular luxury price ranges.55-Plus
Explore beautiful homes and enviable amenities available in 55-and-over communities.Your Free MLS Search Account
Create and manage saved searches and properties with the Property Organizer.Schedule a Personal Consultation
We’re happy to help any time! Schedule a no-obligation 15-minute call.


