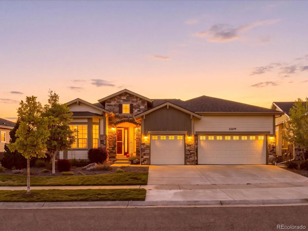
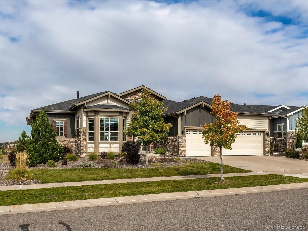
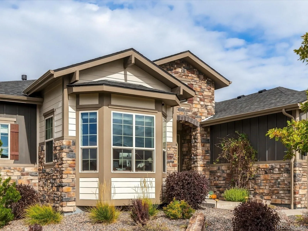
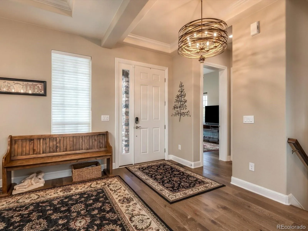
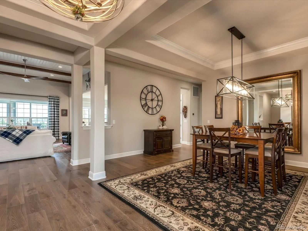
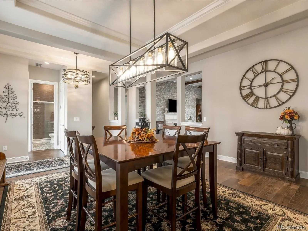
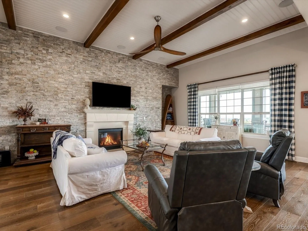
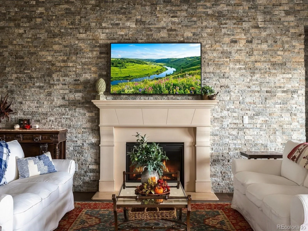
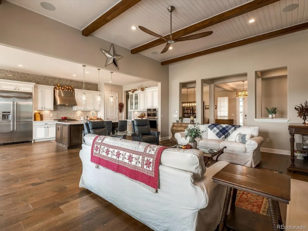
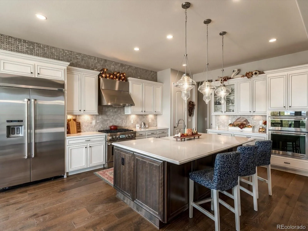
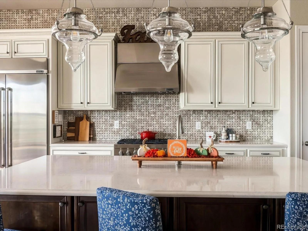
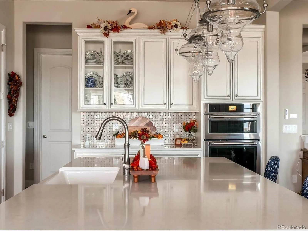
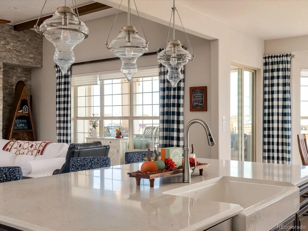
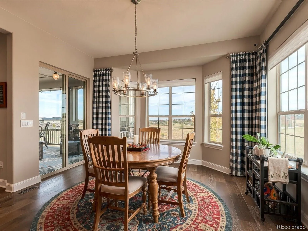
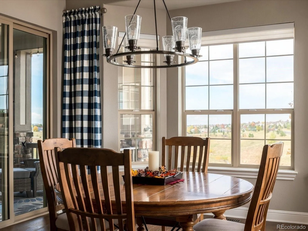
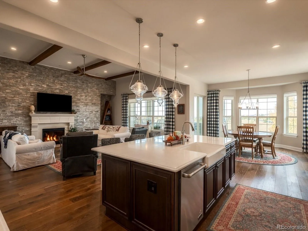
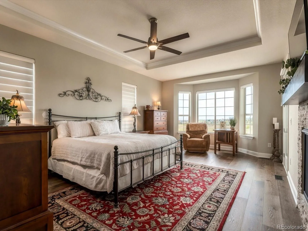
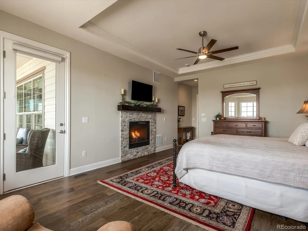
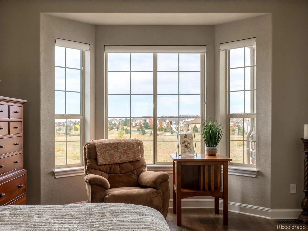
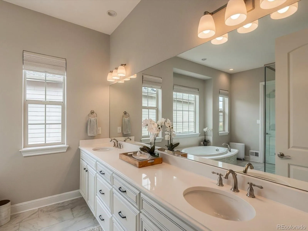
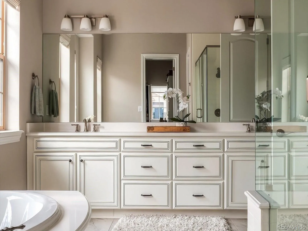
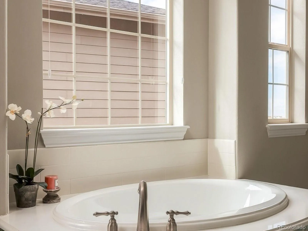
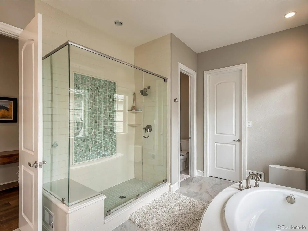
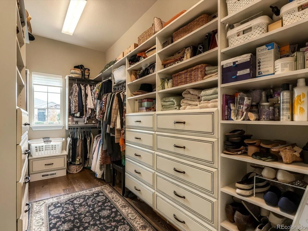
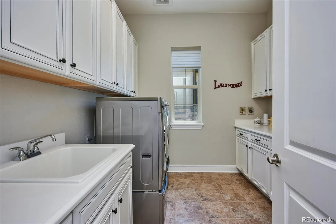
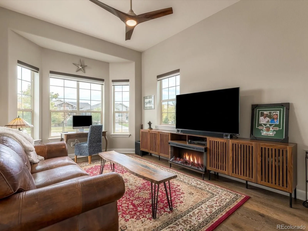
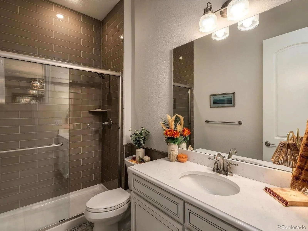
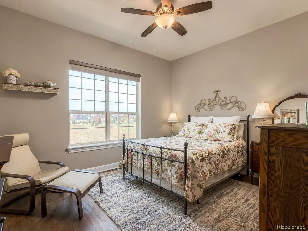
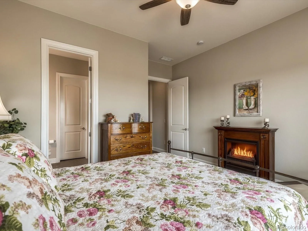
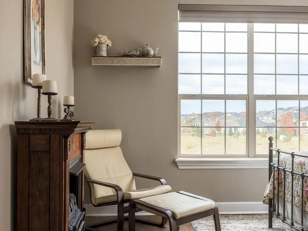
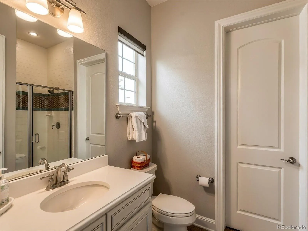
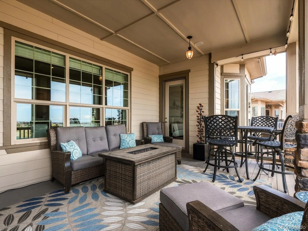
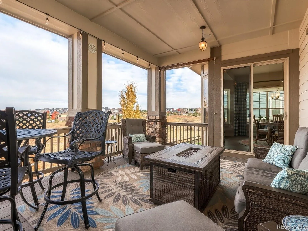
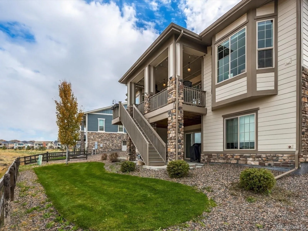
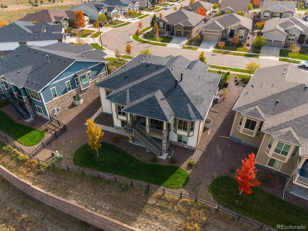
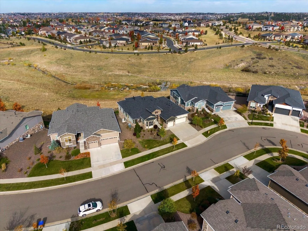
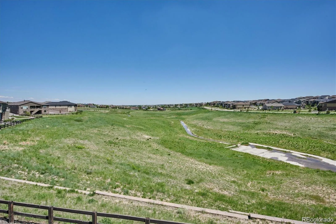
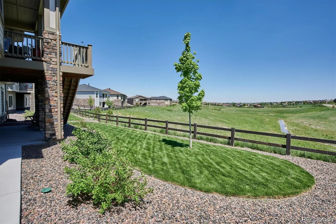
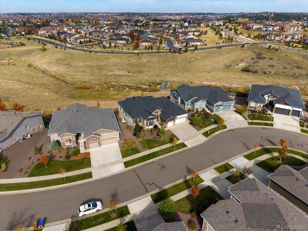
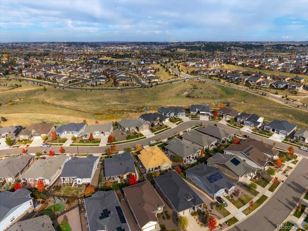
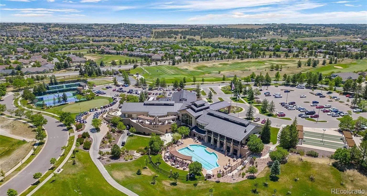
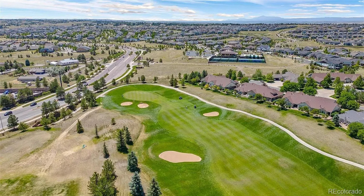
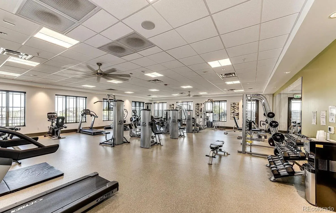
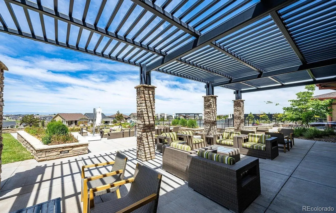
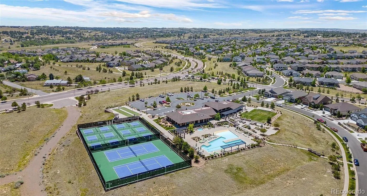
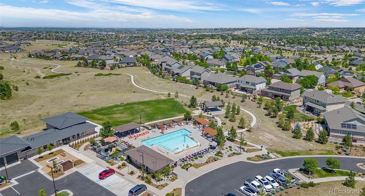
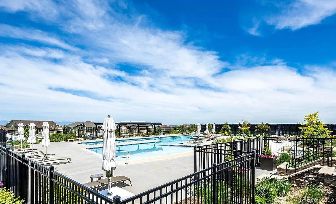
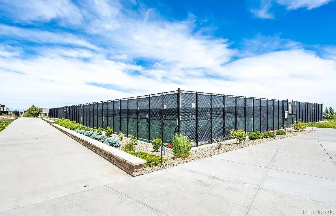
Homes of this caliber don’t come along often. This luxurious ranch-style home sits in the prestigious Hilltop community at Inspiration, one of the most sought-after 55+ communities in the Denver area. South-facing and backing to open space, it pairs resort-style living with peaceful, wide-open views and abundant natural light all day long. Step inside and be wowed by soaring 12-foot ceilings finished with tongue-and-groove and exposed beams, flowing over beautiful engineered hardwood floors. The gourmet chef’s kitchen is the true heart of the home, featuring upgraded Jenn-Air appliance package with two ovens and a large 6-burner range, two pantries, and extensive cabinetry throughout, including storage built right into the oversized island. Whether you’re hosting a holiday dinner for the whole family or enjoying a quiet morning coffee, this kitchen delivers on every level. The primary suite is a private retreat with its own cozy fireplace, sunny bay windows, and a direct door to the patio for easy morning walks outside. Unwind in the resort-inspired 5-piece bath with a deep soaking tub, then step into the custom, oversized walk-in closet with room for everything and more. Outdoors, the upgraded, expanded deck is made for entertaining, grilling, and soaking up Colorado sunshine, with open space as your backdrop. Life at Hilltop means so much more than a beautiful home. Enjoy an active, social lifestyle with community amenities, walking trails, award winning golf courses, clubhouse all just steps away, plus easy access to E-470, shopping, dining, and everything the south metro area has to offer. Schedule your showing today!!

Advanced Home Search
Search by square footage, location, price, bedrooms, bathrooms and more.Just Listed
These homes just hit the market. Be among the first to see them. Schedule a showing, too.New Construction
See brand new homes and homes under construction now and available soon.Features & Amenities
Find homes with views or pools, in gated communities & with other desirable features.Cities
Take a look at luxury homes in each city in Metro Denver.Neighborhoods
Find the ideal neighborhood and the home that best fits you.Counties
Have your eye on a specific county? Browse these listings.Zip Codes
Start here to find a luxury home in a particular zip code.Single-Family Homes
See photos of single-family homes, get prices, neighborhood information & more.Townhomes
Get all the details about luxury townhomes for sale now throughout Metro Denver.Condos
Are you drawn to the low-maintenance, luxury lifestyle of condo living? Start here.One-Story Homes
Looking for a main floor master? Ranch-style homes may be perfect for your lifestyle.Featured Price Ranges
We’ve done the searching for you. Find homes in popular luxury price ranges.55-Plus
Explore beautiful homes and enviable amenities available in 55-and-over communities.Your Free MLS Search Account
Create and manage saved searches and properties with the Property Organizer.Schedule a Personal Consultation
We’re happy to help any time! Schedule a no-obligation 15-minute call.


