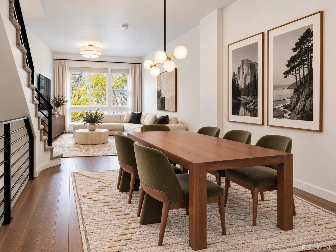
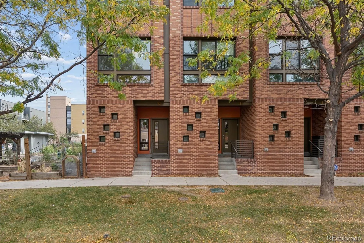
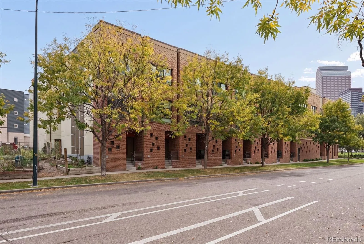
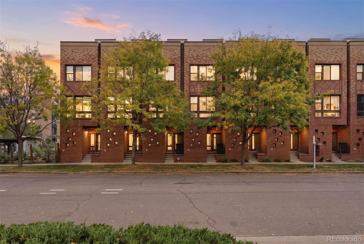
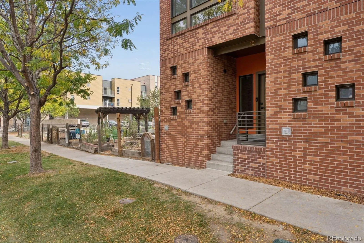
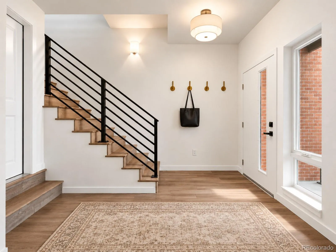
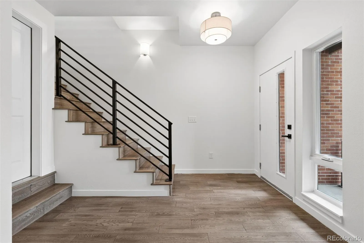
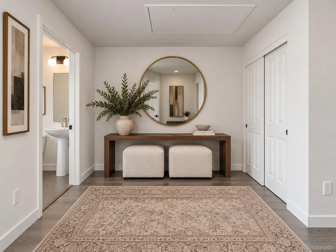
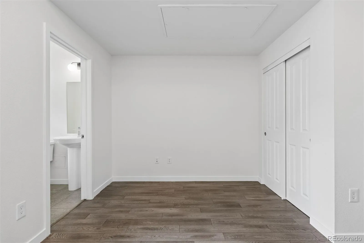
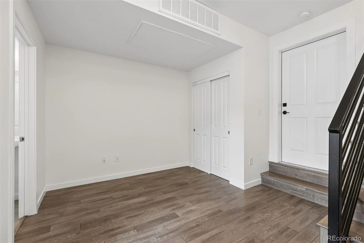
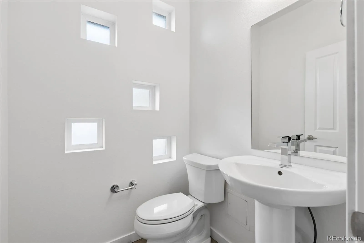
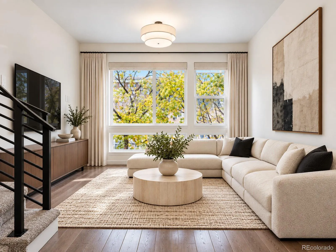
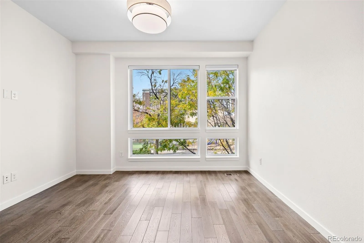
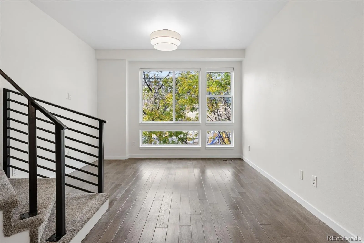

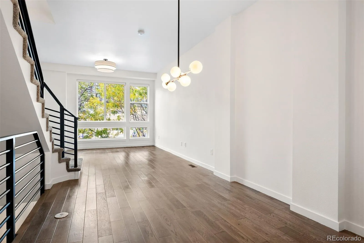
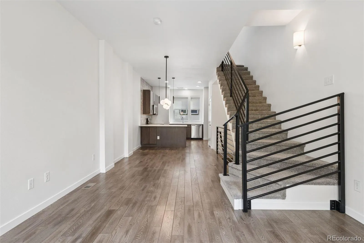
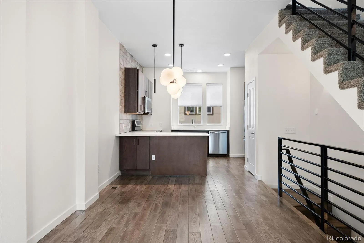
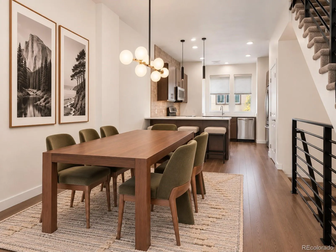
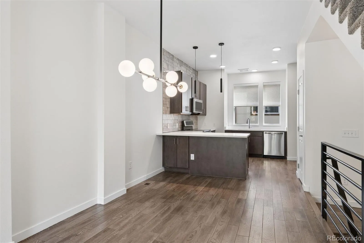
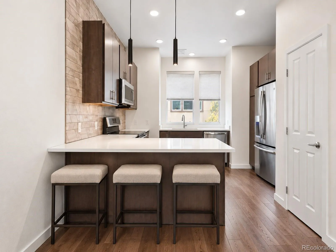
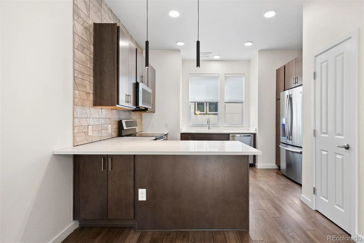
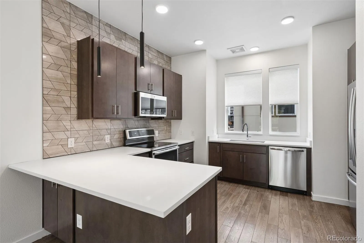
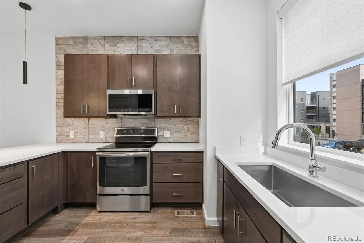
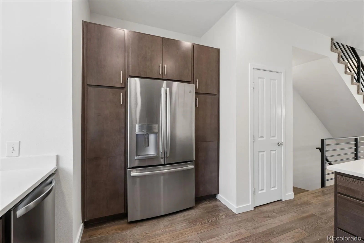
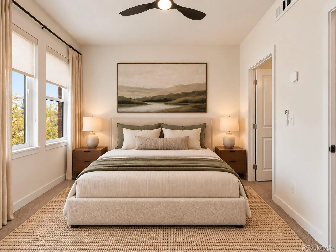
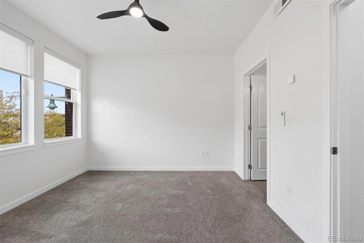
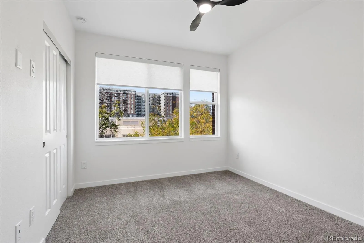
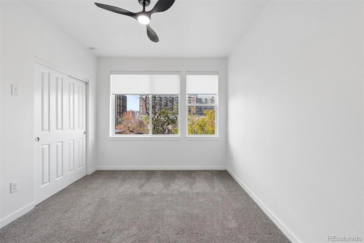
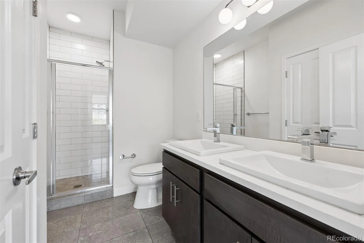
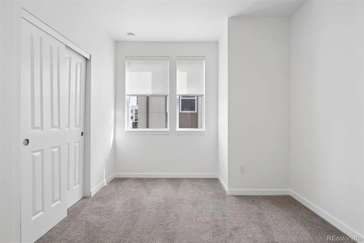
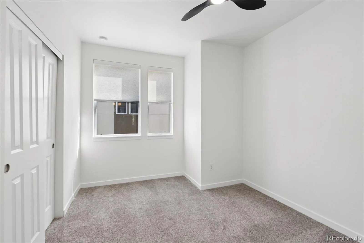
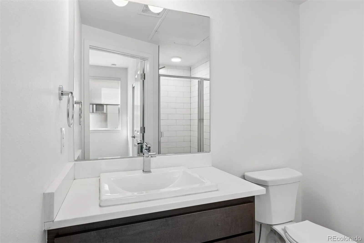
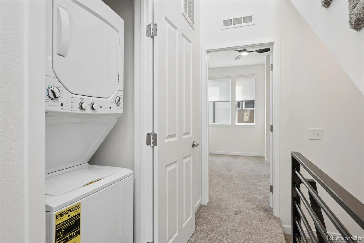
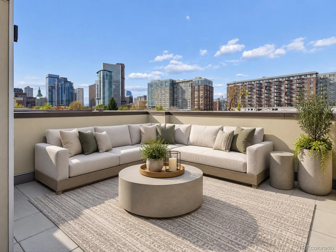
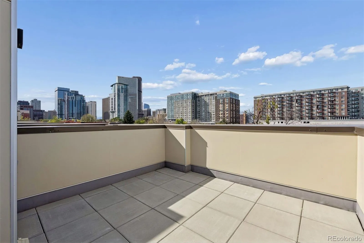
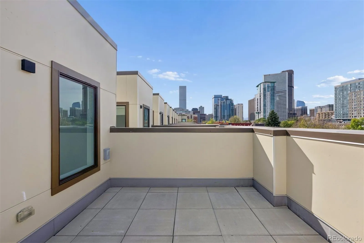
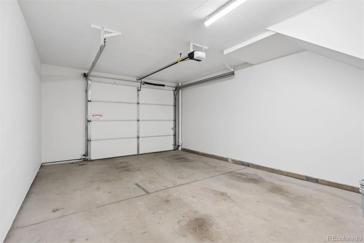
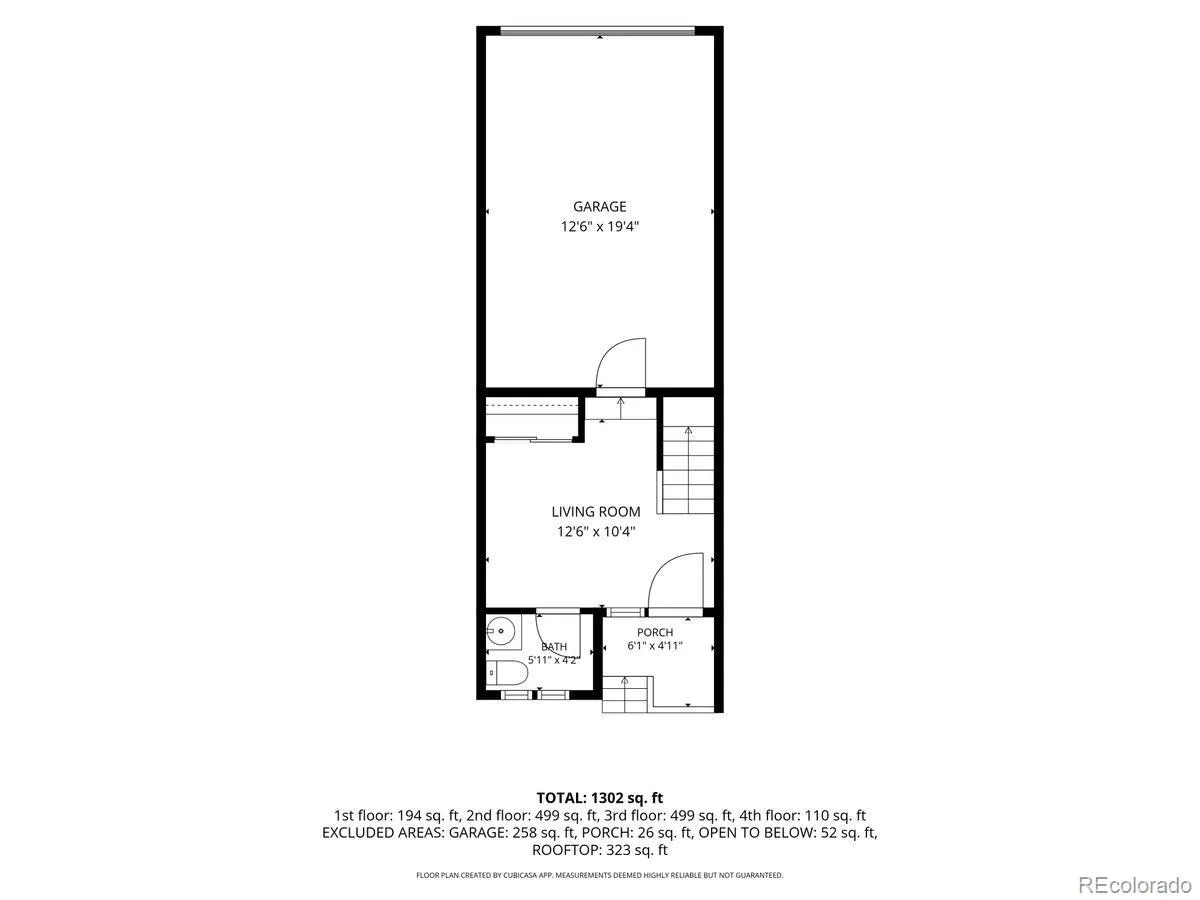
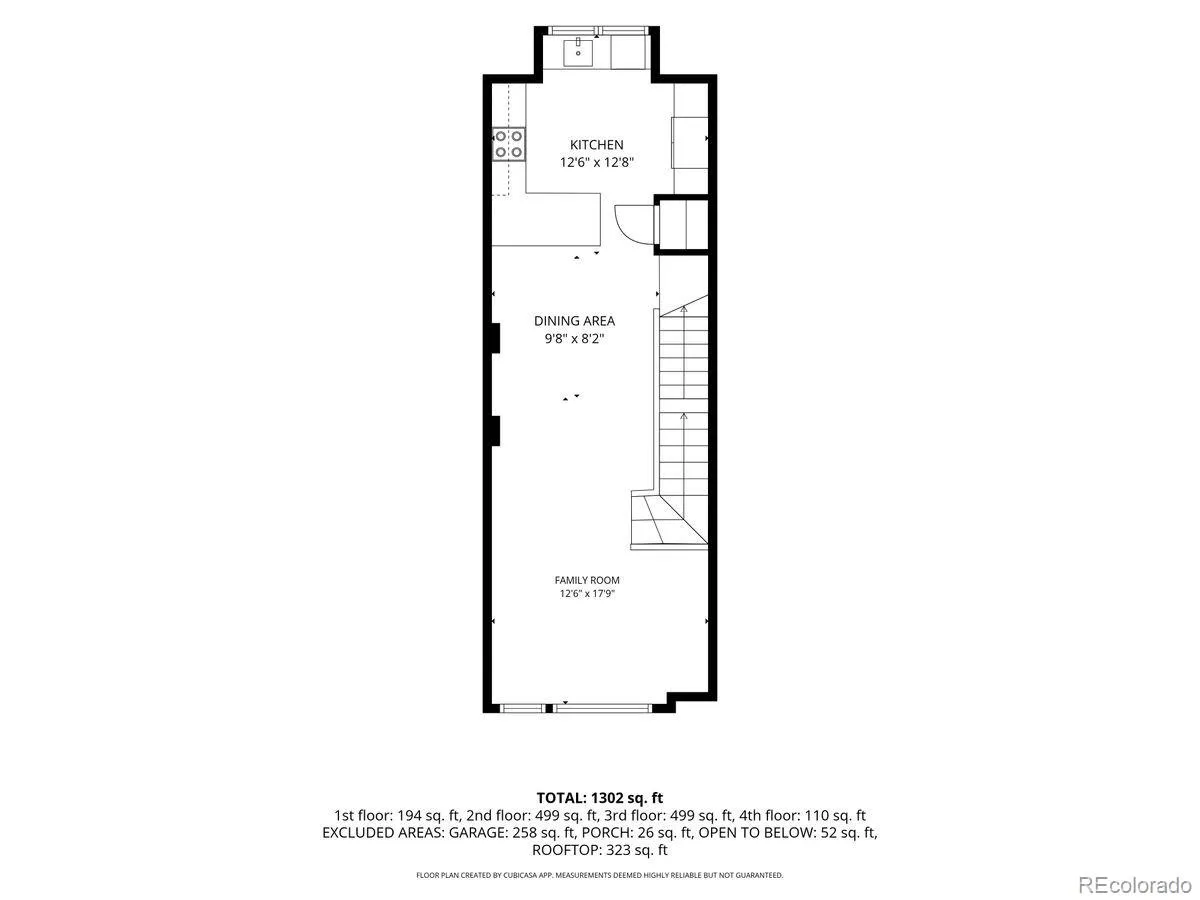
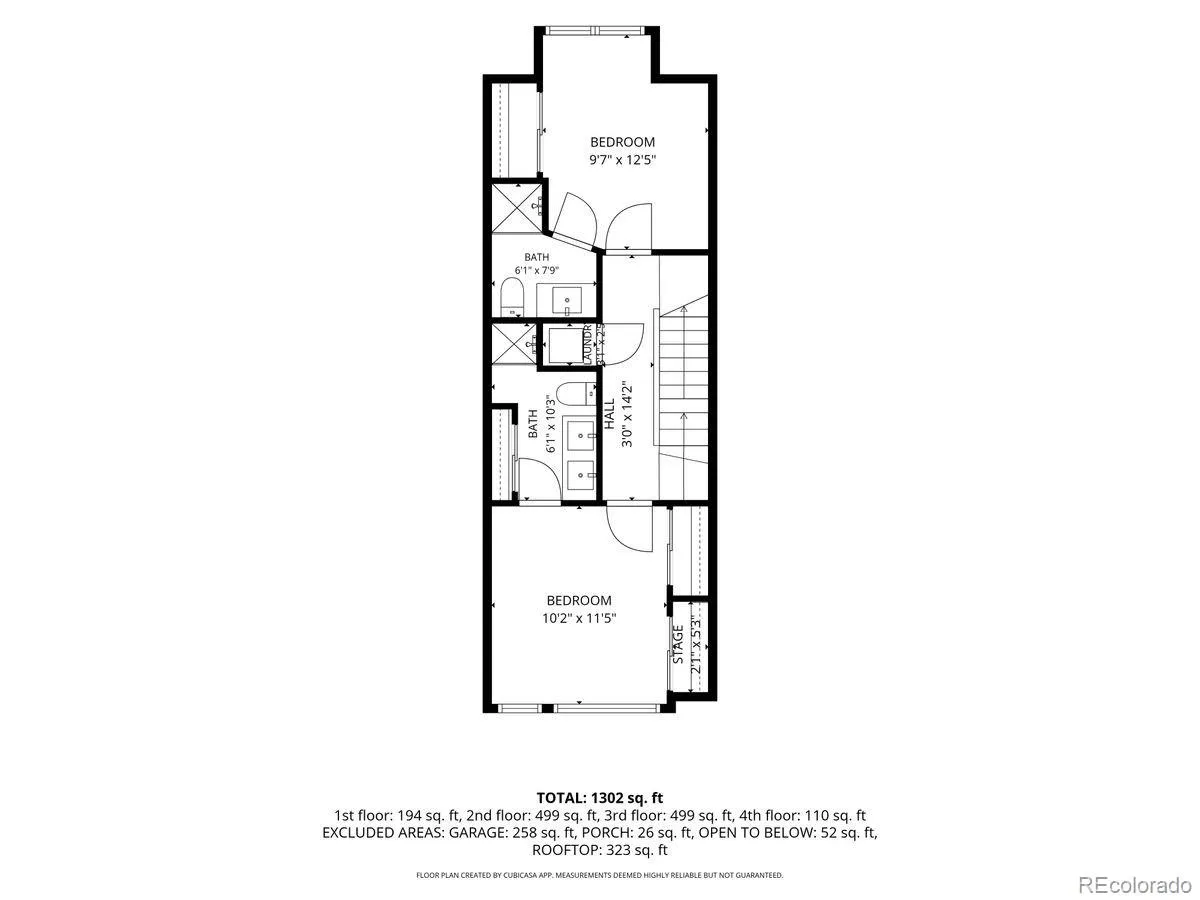
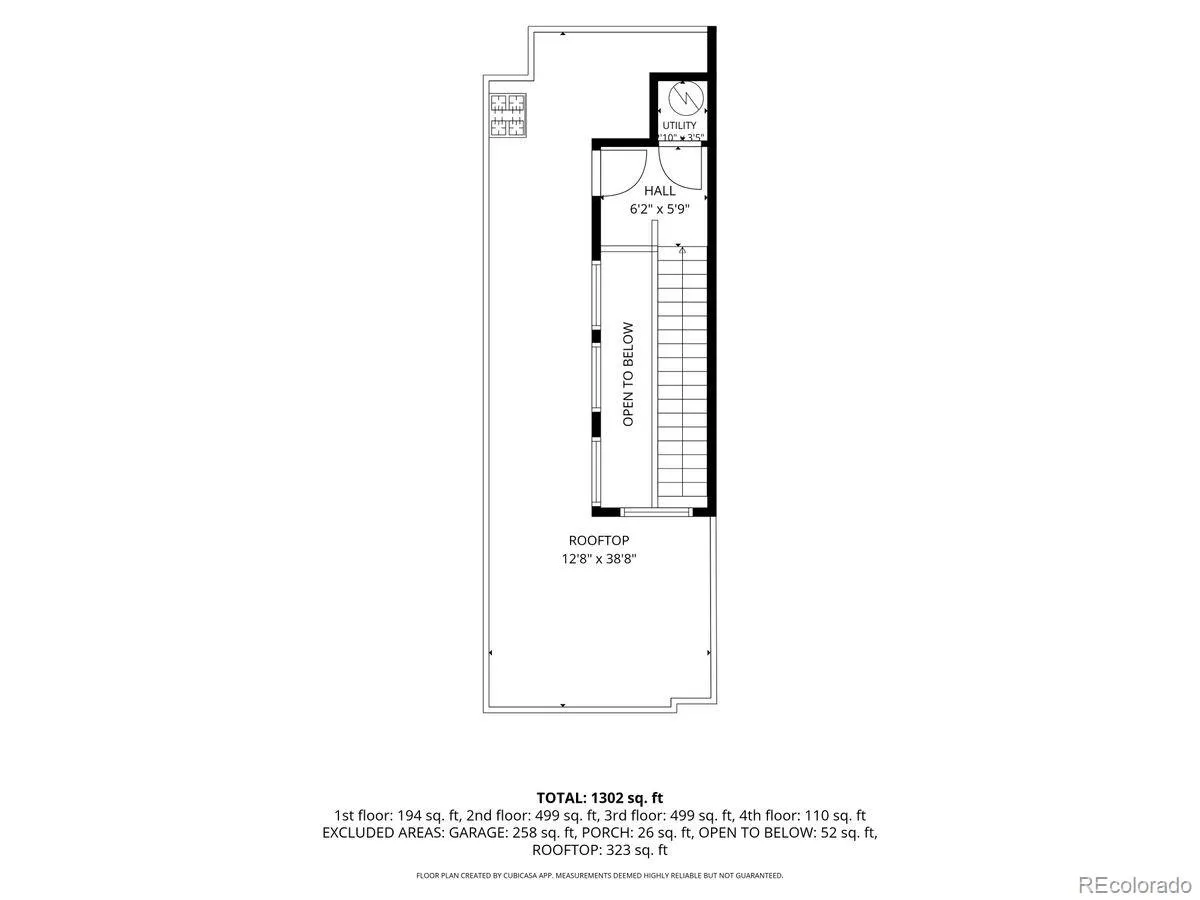
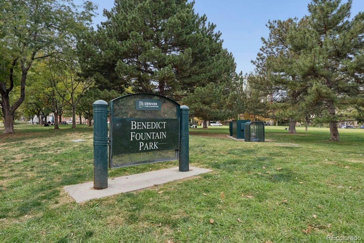
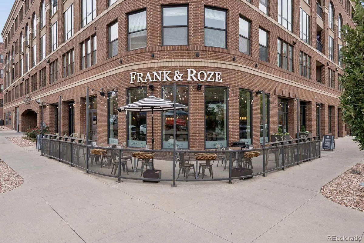

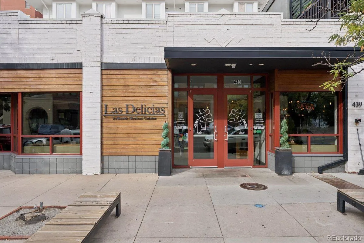
Experience the best of urban living in this beautiful end-unit Brownstone townhome, ideally situated in one of Denver’s historic downtown neighborhoods. With its timeless brick exterior, charming covered front porch, contemporary interior, and incredible rooftop deck this home offers the perfect combination of architectural character, modern comfort, and an unbeatable location. Freshly updated with all-new interior and exterior paint, lighting fixtures, and window coverings, the home feels bright, clean, and move-in ready. The entry level welcomes you with a spacious flex room that can be used as a mudroom, home office, or home gym. Upstairs, the open-concept entertaining level brings together the living room, dining area, and kitchen, creating a comfortable and inviting space for everyday living and entertaining. Large windows frame beautiful views of mature trees and the downtown Denver skyline, filling the living space with natural light. The upper level features two bedrooms, each with its own private en-suite bathroom, providing comfort and privacy. You wont find any lack of storage in this home. The primary bedroom features two separate closets and a large linen closet inside the primary en suite. Crowning the home is an expansive private rooftop deck with sweeping views of the city skyline and mountains. With plenty of room for outdoor grilling, dining, lounging, and entertaining, this incredible outdoor space is a true extension of the home. Just across the street, Benedict Fountain Park offers a welcoming green space with recreational activities, including grass volleyball leagues. Enjoy the convenience of being just moments from an incredible selection of restaurants, coffee shops, boutiques, nightlife, and everything that makes downtown Denver such a vibrant place to live. This is urban living at its finest!

Advanced Home Search
Search by square footage, location, price, bedrooms, bathrooms and more.Just Listed
These homes just hit the market. Be among the first to see them. Schedule a showing, too.New Construction
See brand new homes and homes under construction now and available soon.Features & Amenities
Find homes with views or pools, in gated communities & with other desirable features.Cities
Take a look at luxury homes in each city in Metro Denver.Neighborhoods
Find the ideal neighborhood and the home that best fits you.Counties
Have your eye on a specific county? Browse these listings.Zip Codes
Start here to find a luxury home in a particular zip code.Single-Family Homes
See photos of single-family homes, get prices, neighborhood information & more.Townhomes
Get all the details about luxury townhomes for sale now throughout Metro Denver.Condos
Are you drawn to the low-maintenance, luxury lifestyle of condo living? Start here.One-Story Homes
Looking for a main floor master? Ranch-style homes may be perfect for your lifestyle.Featured Price Ranges
We’ve done the searching for you. Find homes in popular luxury price ranges.55-Plus
Explore beautiful homes and enviable amenities available in 55-and-over communities.Your Free MLS Search Account
Create and manage saved searches and properties with the Property Organizer.Schedule a Personal Consultation
We’re happy to help any time! Schedule a no-obligation 15-minute call.


