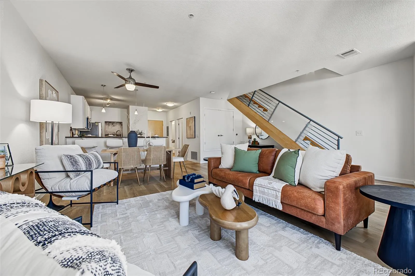
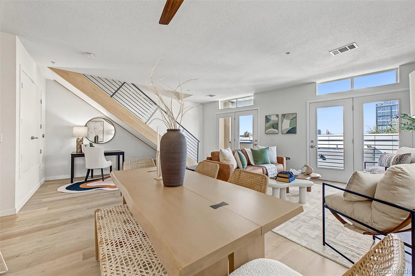
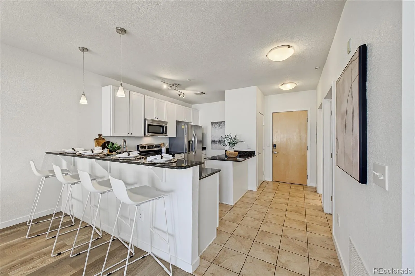
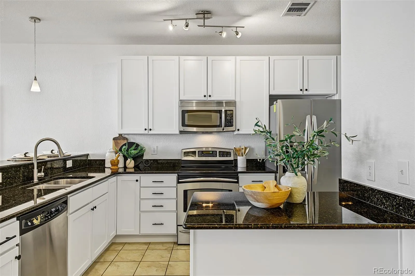
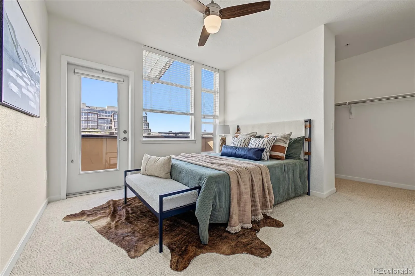
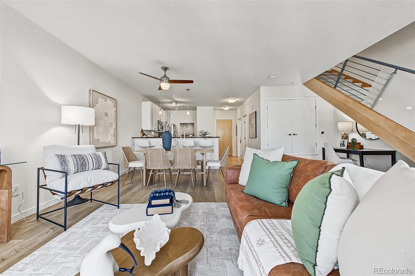
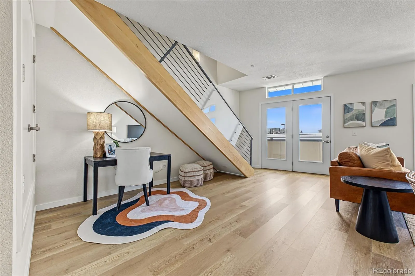
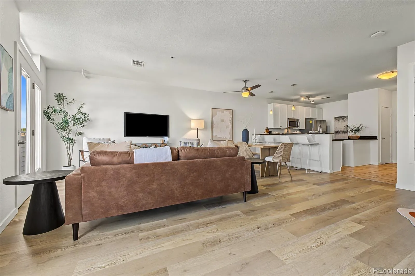
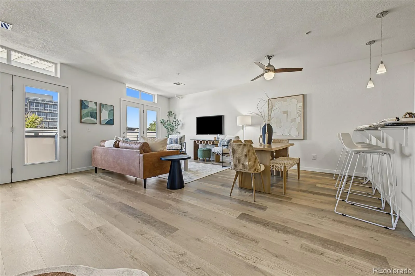
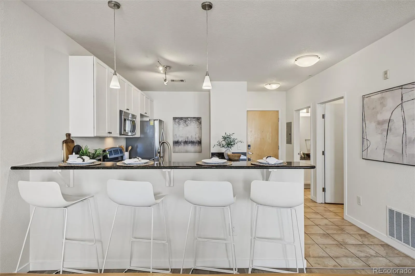
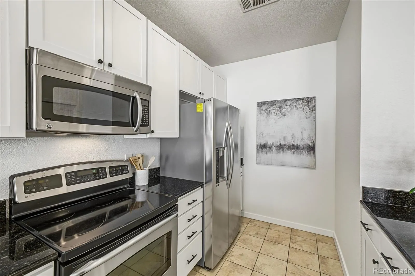
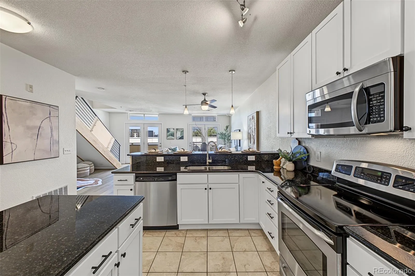
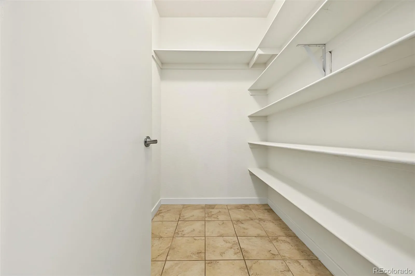
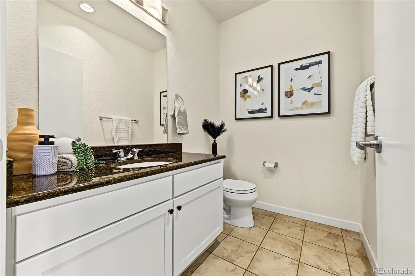
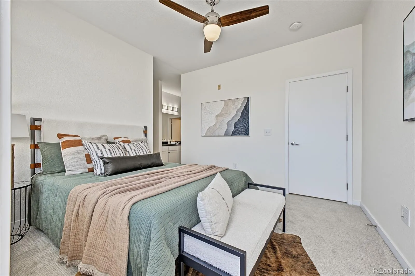
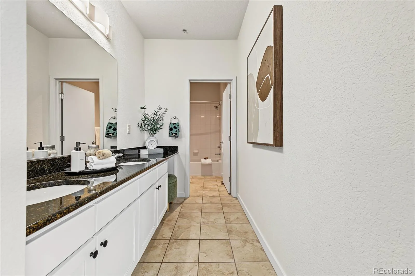
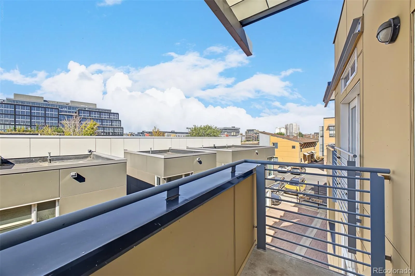
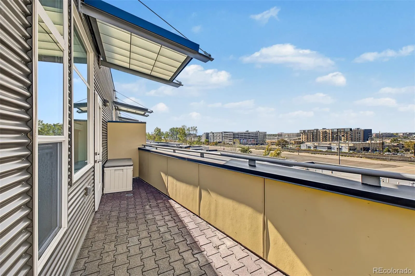
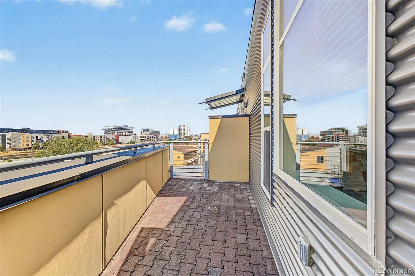
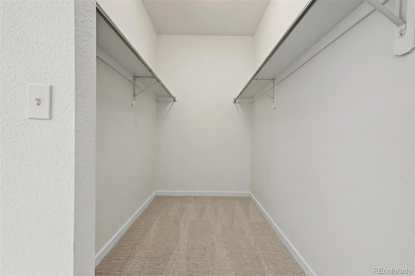
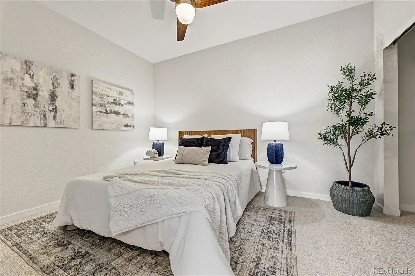
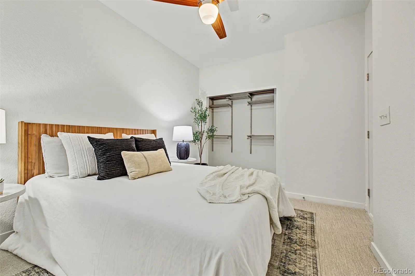
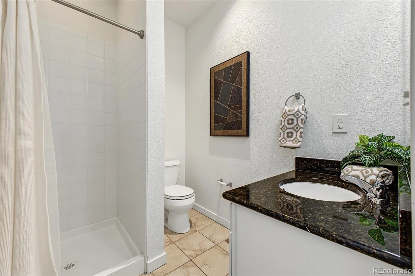
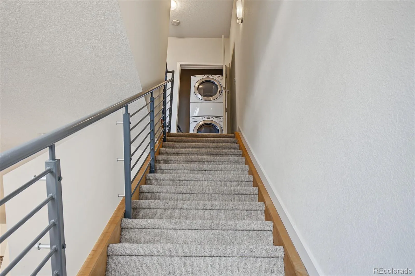
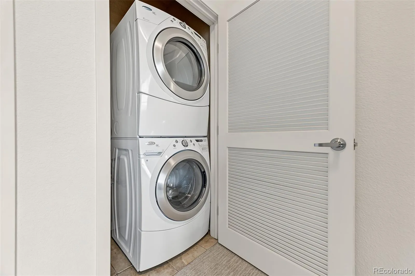
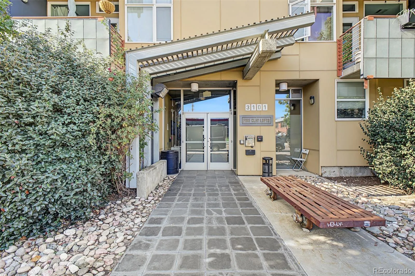
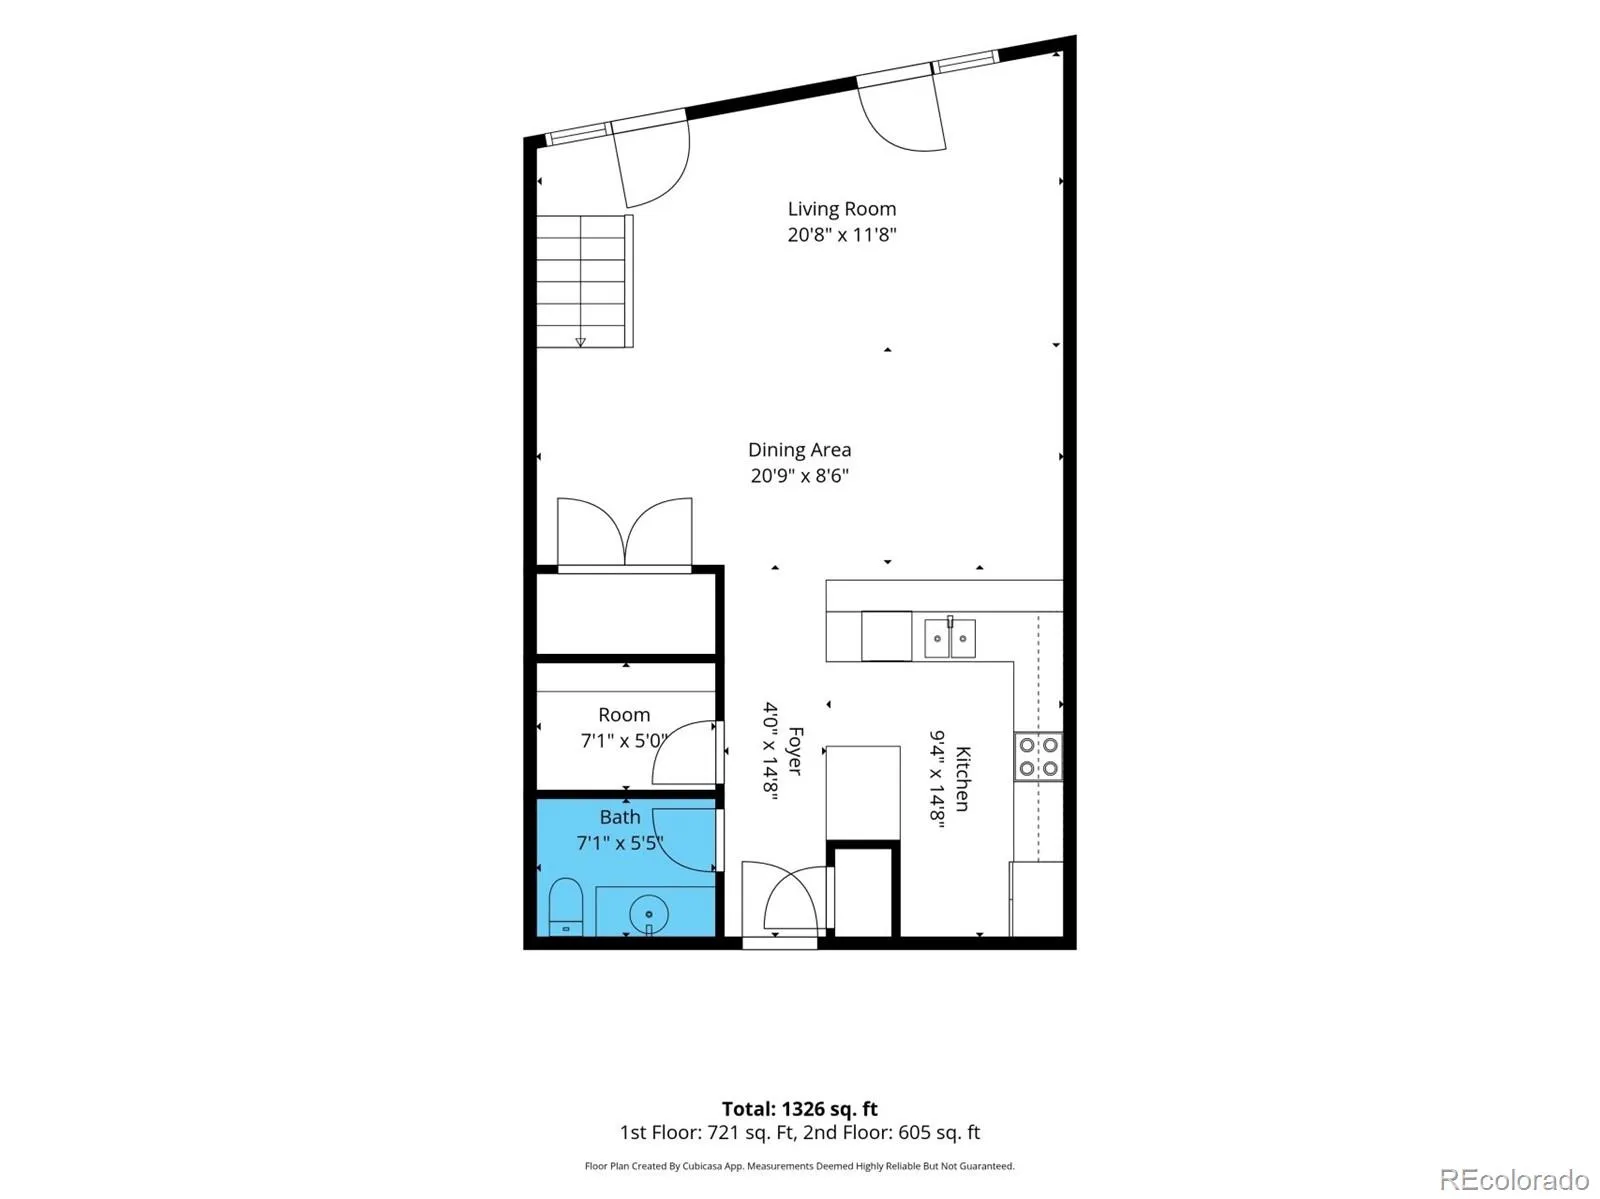
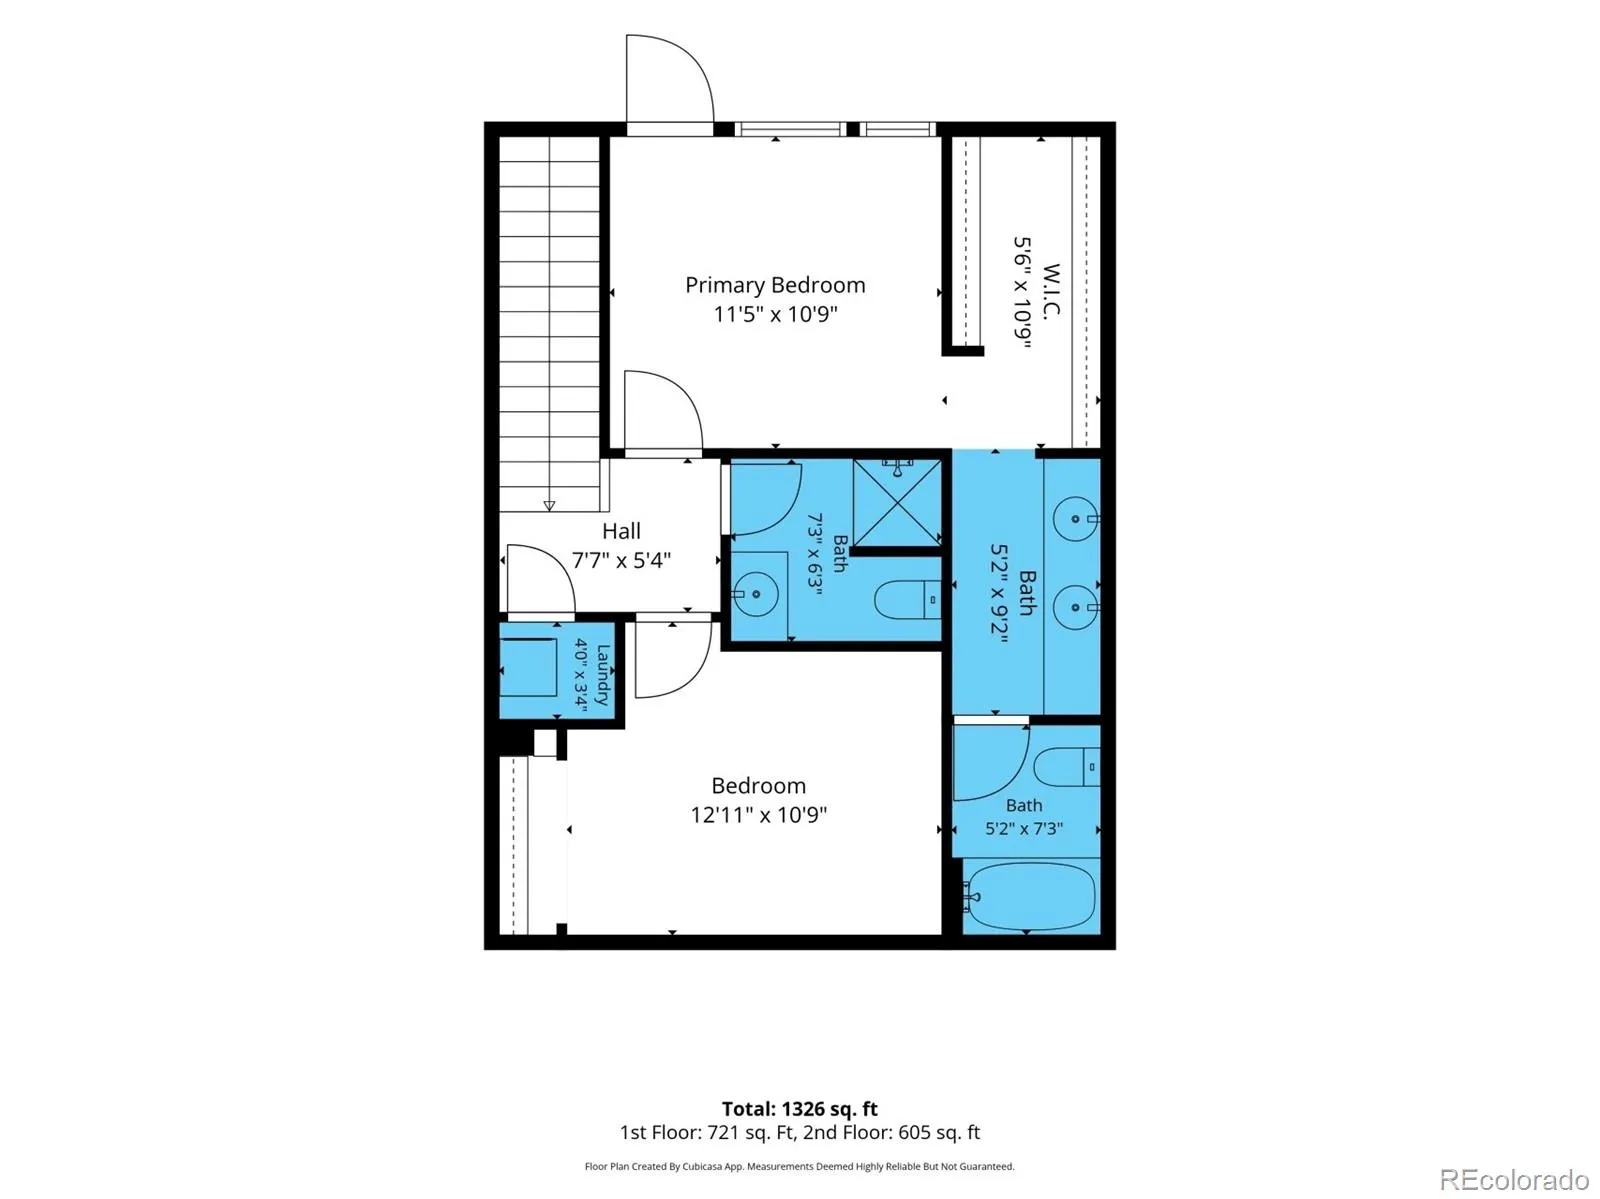

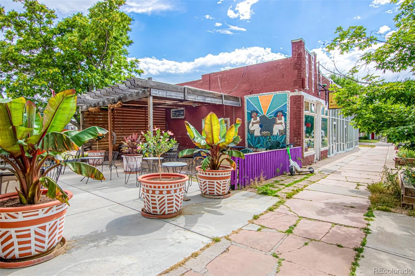
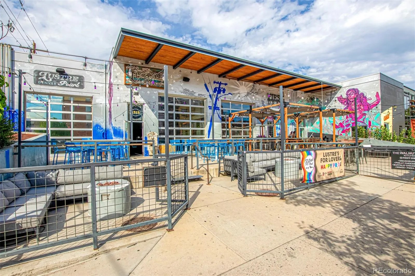
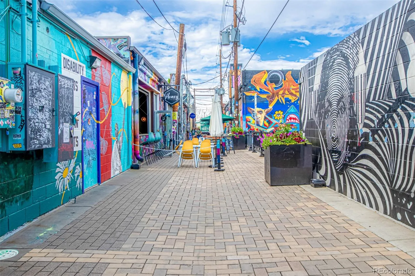
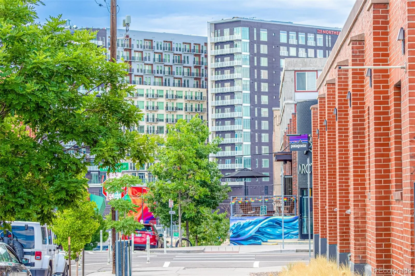
Live in the heart of RiNo in this perfectly refreshed condo — ideal for anyone who’d rather spend weekends exploring the city than maintaining a yard. Step outside to some of Denver’s best dining, coffee, breweries, and art. Grab a pizza at Cart-Driver, browse the vendors at Denver Central Market, meet friends at Our Mutual Friend Brewing, or wander the murals of the RiNo Art District. Larimer Street’s restaurants and nightlife are a short walk away, and Coors Field is an easy stroll or bike ride on game days. When you want to go farther, the 38th & Blake light rail station connects you to Union Station and Denver International Airport without needing a car. Inside, new carpet and flooring and fresh paint throughout create a clean, move-in-ready backdrop. Your kitchen lives large with abundant counterspace, walk-in pantry and stainless steel appliances. Wide, open concept living and dining areas flow perfectly from the kitchen with options for bar seating or a formal table and plenty of room for all your living needs. Upstairs, the primary suite is a true retreat, with a private balcony, a walk-in closet, and a spacious bathroom with a double vanity. Second room upstairs is ideal for home office, second bedroom or guest retreat. For added peace of mind, the blower/furnace, AC, and water heater have all been replaced within the past five years, offering reassurance on several key home systems. Condo living keeps upkeep simple, while a secure building entrance and covered parking, a real asset in central Denver, add everyday convenience. Two reserved parking spaces provide ample room for your own vehicles and guest parking — a rare find in the RiNo district. Whether it’s dinner out, a game at the ballpark, or a Saturday spent exploring galleries, this home is built for enjoying the best of urban Denver.

Advanced Home Search
Search by square footage, location, price, bedrooms, bathrooms and more.Just Listed
These homes just hit the market. Be among the first to see them. Schedule a showing, too.New Construction
See brand new homes and homes under construction now and available soon.Features & Amenities
Find homes with views or pools, in gated communities & with other desirable features.Cities
Take a look at luxury homes in each city in Metro Denver.Neighborhoods
Find the ideal neighborhood and the home that best fits you.Counties
Have your eye on a specific county? Browse these listings.Zip Codes
Start here to find a luxury home in a particular zip code.Single-Family Homes
See photos of single-family homes, get prices, neighborhood information & more.Townhomes
Get all the details about luxury townhomes for sale now throughout Metro Denver.Condos
Are you drawn to the low-maintenance, luxury lifestyle of condo living? Start here.One-Story Homes
Looking for a main floor master? Ranch-style homes may be perfect for your lifestyle.Featured Price Ranges
We’ve done the searching for you. Find homes in popular luxury price ranges.55-Plus
Explore beautiful homes and enviable amenities available in 55-and-over communities.Your Free MLS Search Account
Create and manage saved searches and properties with the Property Organizer.Schedule a Personal Consultation
We’re happy to help any time! Schedule a no-obligation 15-minute call.


