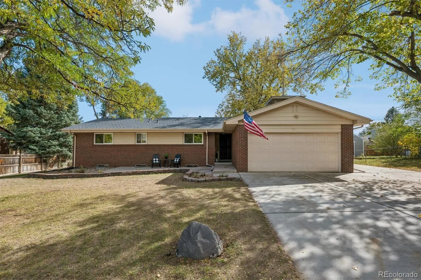
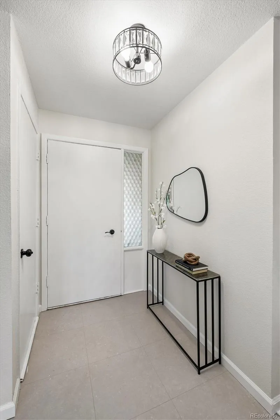
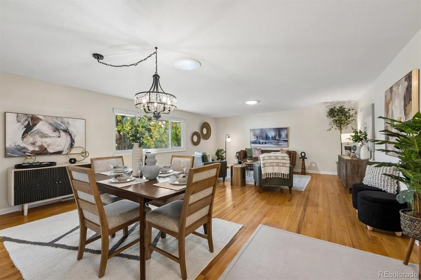
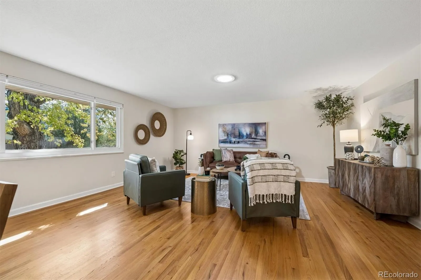
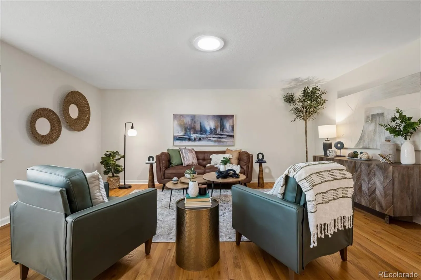
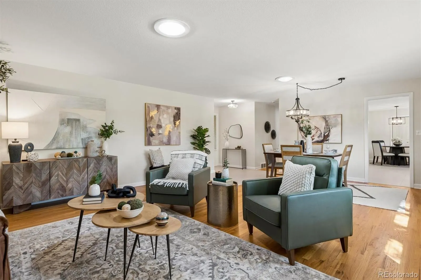
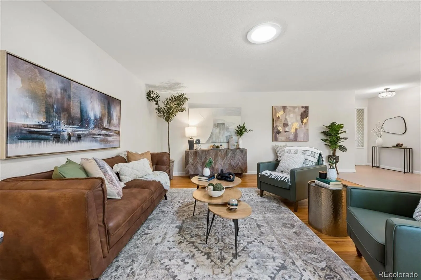
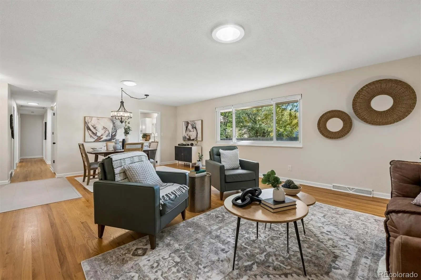
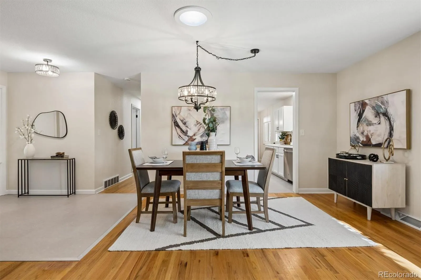
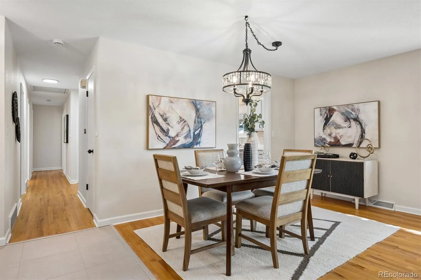
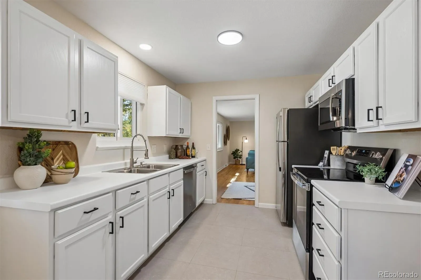
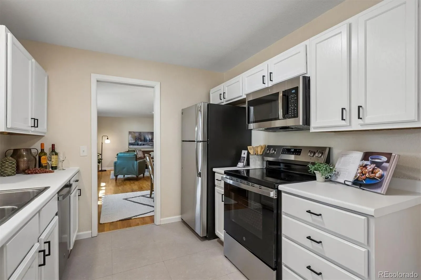
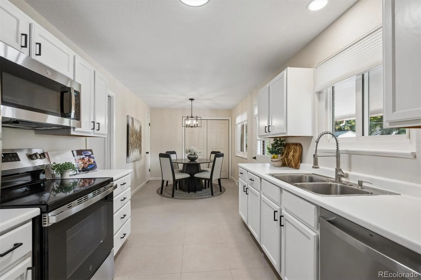
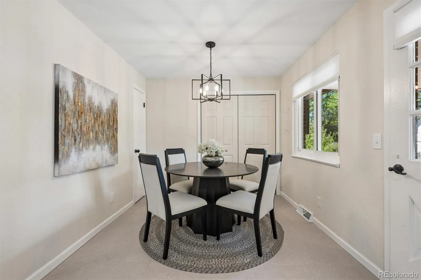
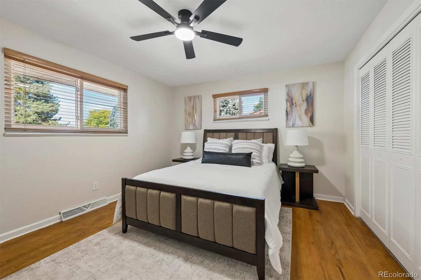
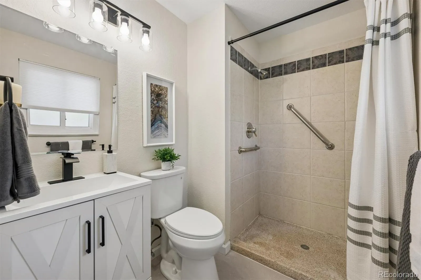

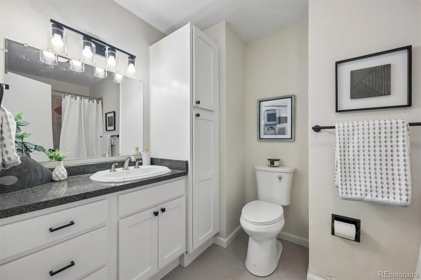
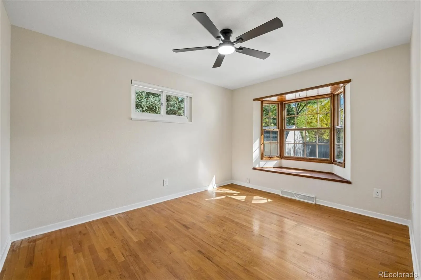
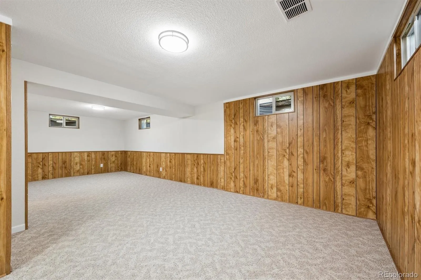
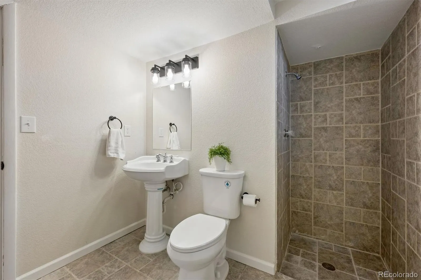
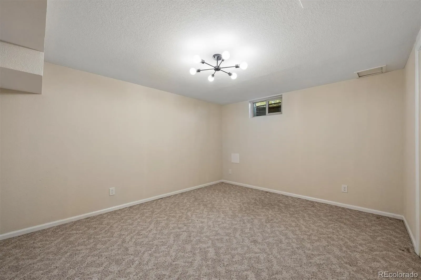
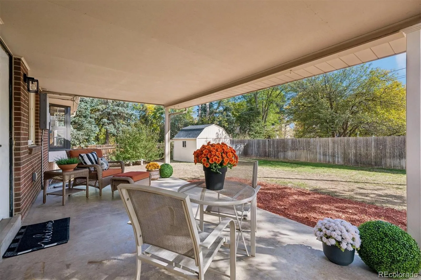
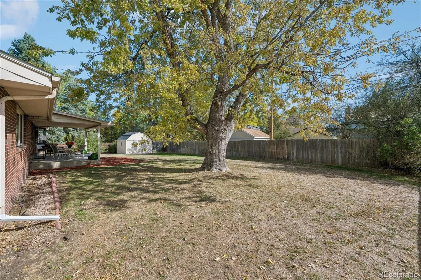
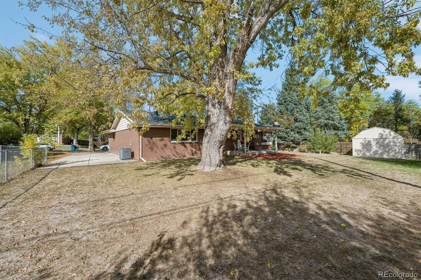
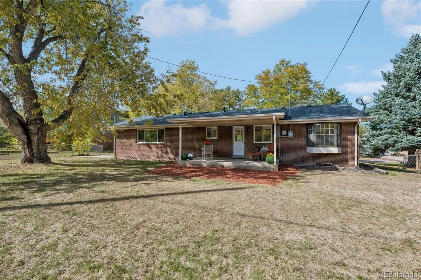
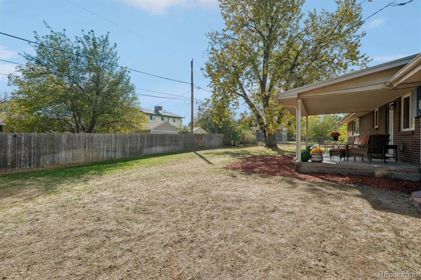
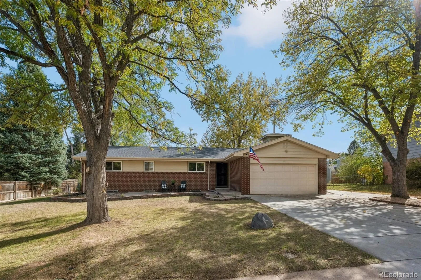
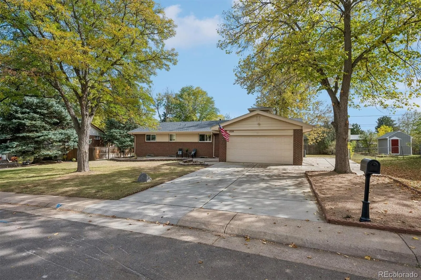
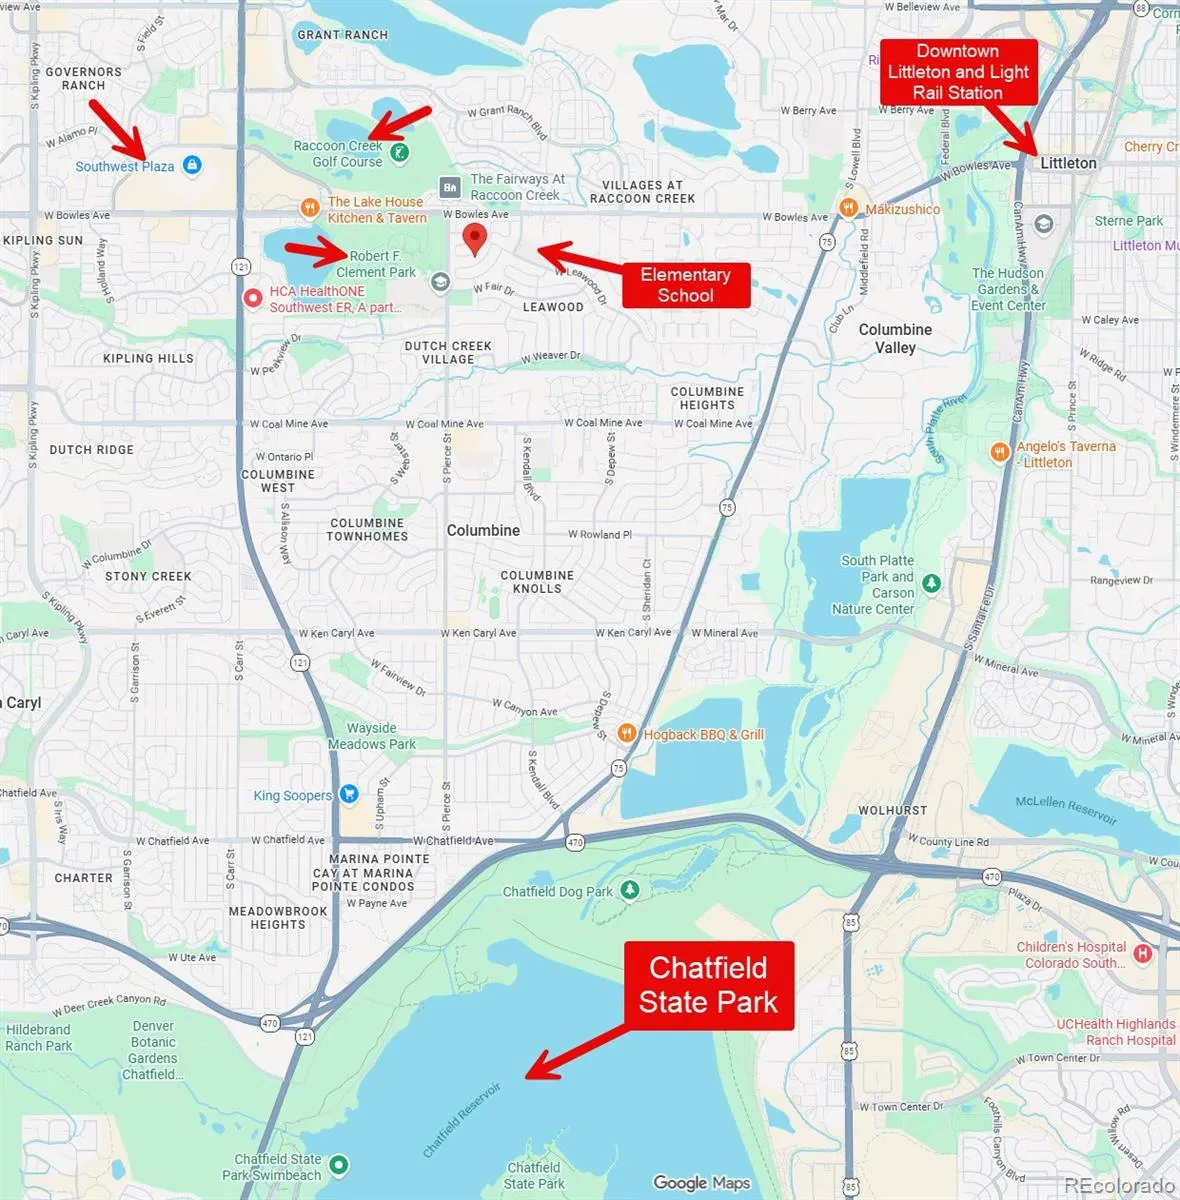
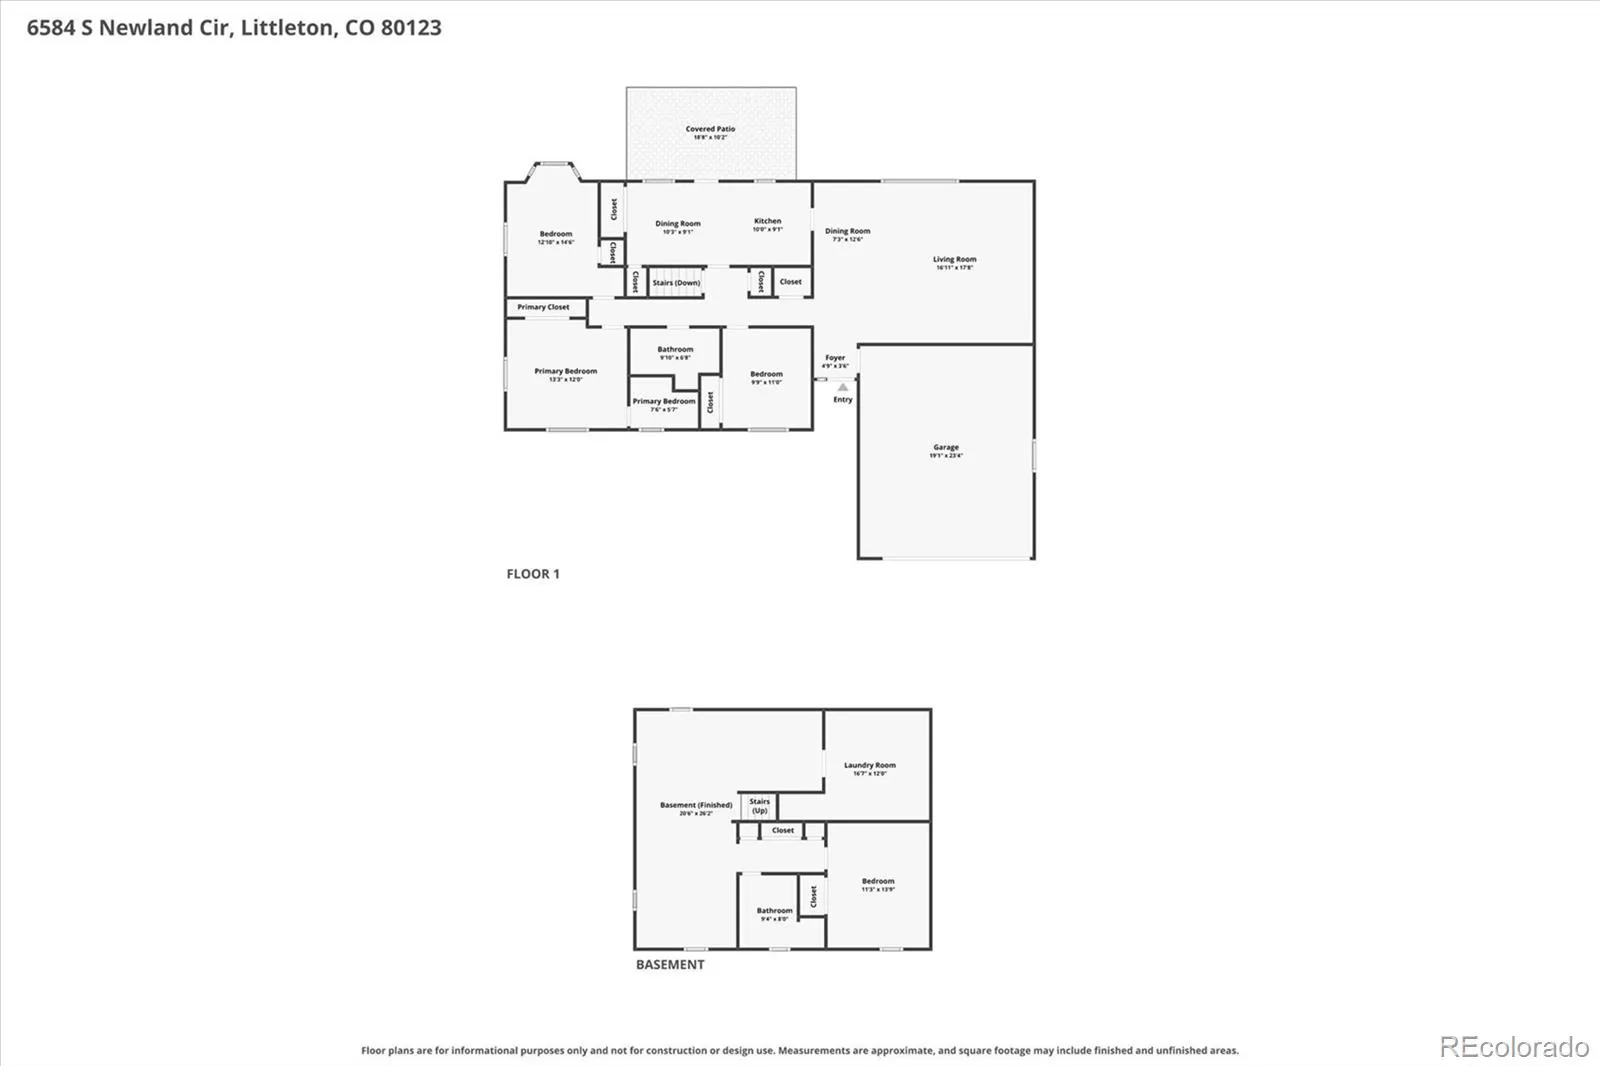
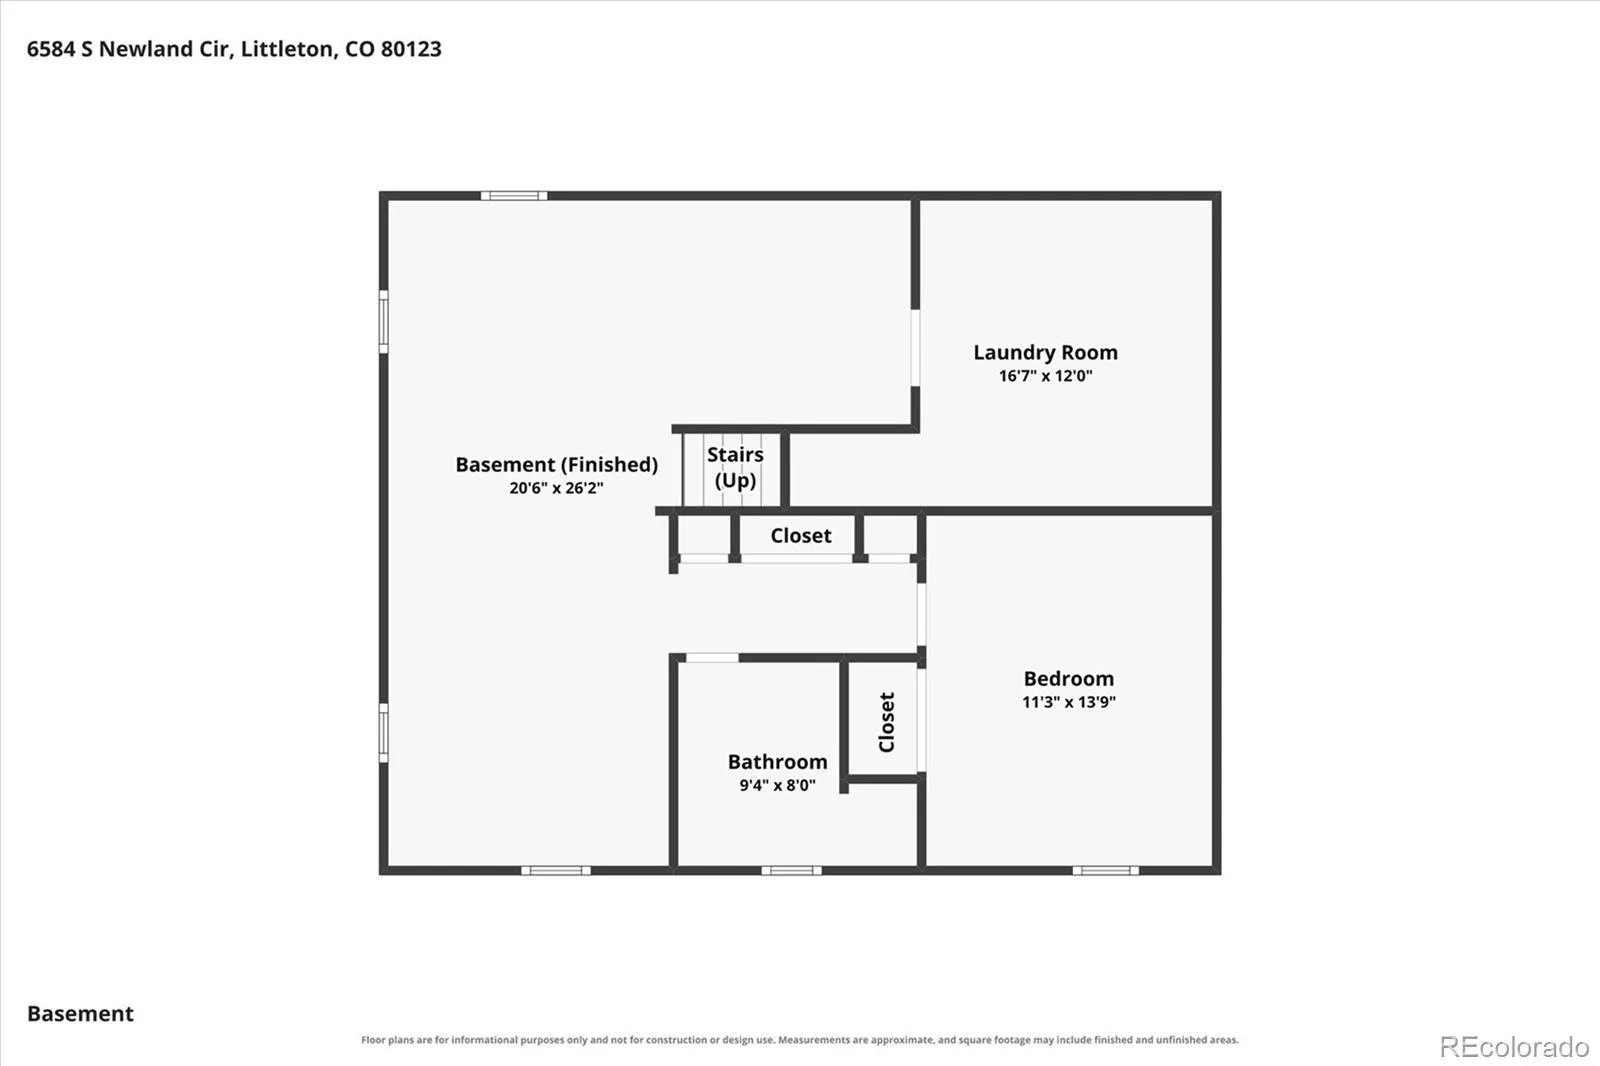
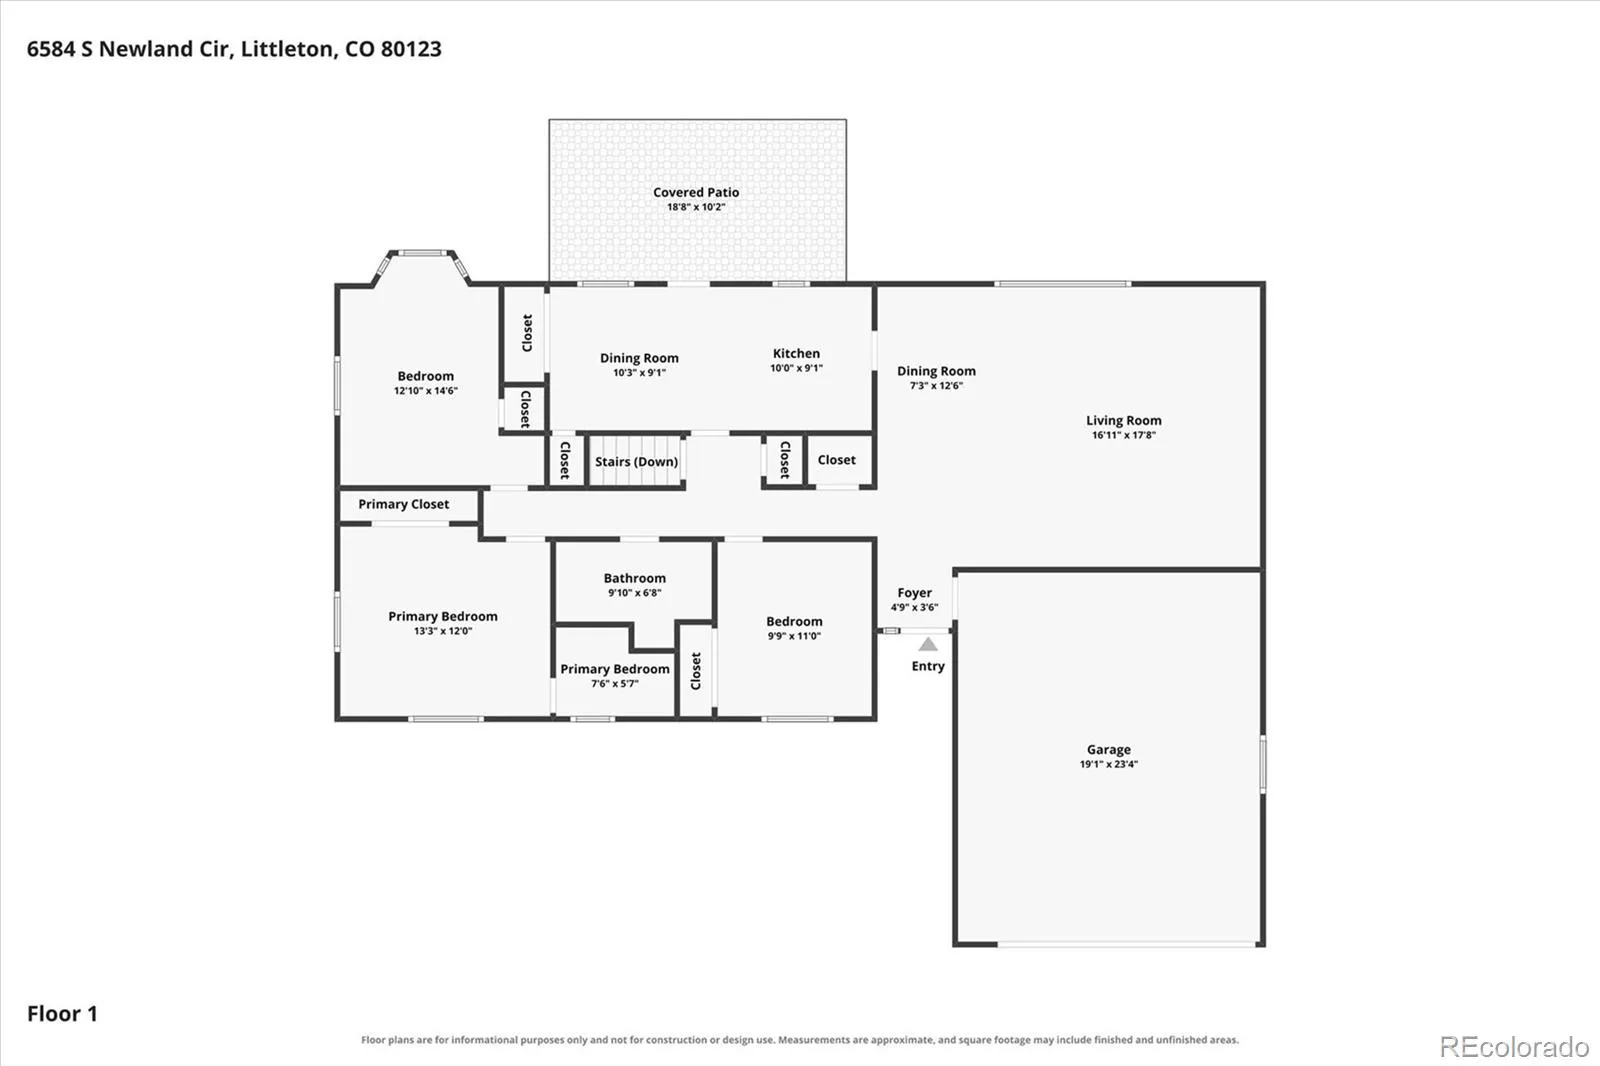
Step inside this beautifully updated, move-in-ready ranch with all-brick/metal siding and a maintenance-free exterior. With 4 bedrooms and 3 updated bathrooms, the spacious living and dining rooms feature hardwood floors, creating a warm, inviting space for everyday living and entertaining. Enjoy a fresh, updated feel throughout, with fresh interior paint, a newly tiled entryway, 2 living-room skylights that bring in natural light, and new blinds. The kitchen features brand-new stainless steel appliances, a new tile floor, a convenient eating area, a large pantry with plenty of storage, and updated lighting and ceiling fans throughout. The finished basement adds living and recreation space, plus a non-conforming fourth bedroom and a third bathroom. Enjoy added peace of mind with major mechanicals replaced: the roof in 2024 and the furnace, air conditioner, and hot water heater in 2021. Set on a generous 11, 500-square-foot lot, this property offers plenty of room to enjoy the outdoors, plus an oversized two-car garage and RV parking, a fantastic bonus for extra space for vehicles and recreational equipment, and a very low-traffic street for extra safety. Excellent location: enjoy being just three blocks from the elementary school and close to shopping, restaurants, Southwest Plaza, light rail, and major commuter routes, including C-470. Outdoor enthusiasts will love walking to Clement Park, which offers about 200 acres of recreational space, a lake, playgrounds, a splash pad, seven tennis courts, and concerts in the park. Chatfield Reservoir and Chatfield State Park are also nearby, offering even more opportunities for recreation and outdoor adventure. This home is a great opportunity for buyers seeking space, convenience, and move-in-ready living! Priced to sell fast, the seller is offering a $10, 000 concession for a rate buy-down with a full-price offer and lender approval. Don’t miss this opportunity to own a move-in-ready home with the added benefit of NO HOA!

Advanced Home Search
Search by square footage, location, price, bedrooms, bathrooms and more.Just Listed
These homes just hit the market. Be among the first to see them. Schedule a showing, too.New Construction
See brand new homes and homes under construction now and available soon.Features & Amenities
Find homes with views or pools, in gated communities & with other desirable features.Cities
Take a look at luxury homes in each city in Metro Denver.Neighborhoods
Find the ideal neighborhood and the home that best fits you.Counties
Have your eye on a specific county? Browse these listings.Zip Codes
Start here to find a luxury home in a particular zip code.Single-Family Homes
See photos of single-family homes, get prices, neighborhood information & more.Townhomes
Get all the details about luxury townhomes for sale now throughout Metro Denver.Condos
Are you drawn to the low-maintenance, luxury lifestyle of condo living? Start here.One-Story Homes
Looking for a main floor master? Ranch-style homes may be perfect for your lifestyle.Featured Price Ranges
We’ve done the searching for you. Find homes in popular luxury price ranges.55-Plus
Explore beautiful homes and enviable amenities available in 55-and-over communities.Your Free MLS Search Account
Create and manage saved searches and properties with the Property Organizer.Schedule a Personal Consultation
We’re happy to help any time! Schedule a no-obligation 15-minute call.


