Metro Denver Luxury Homes For Sale

Property Description

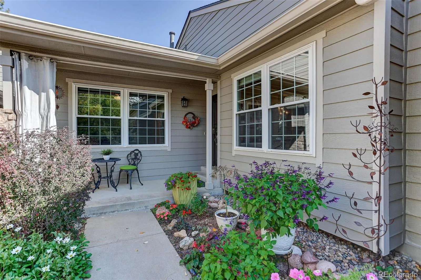
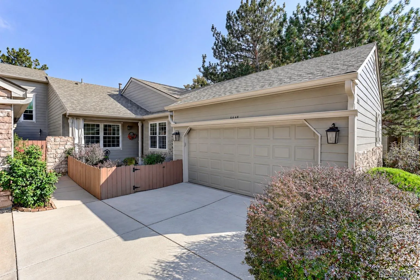
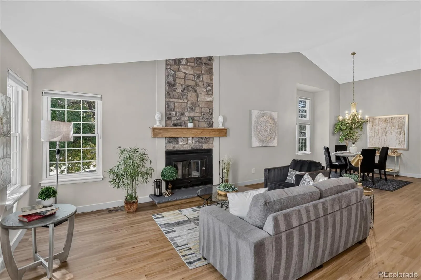
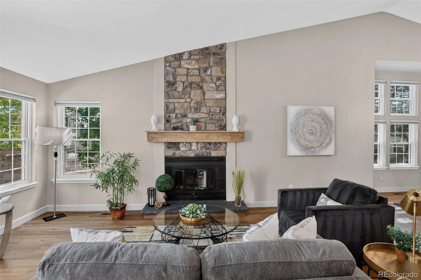
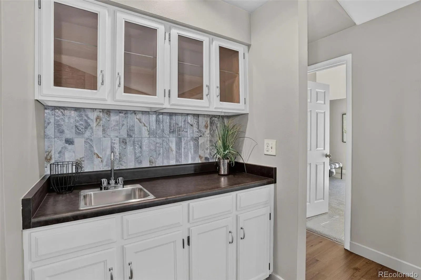
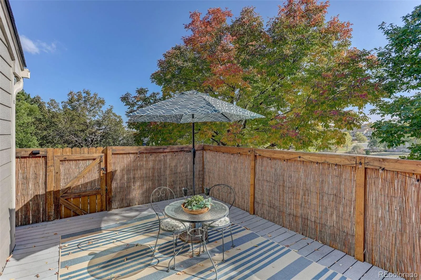
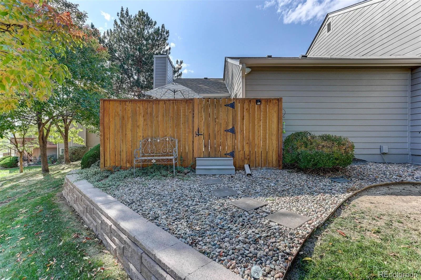
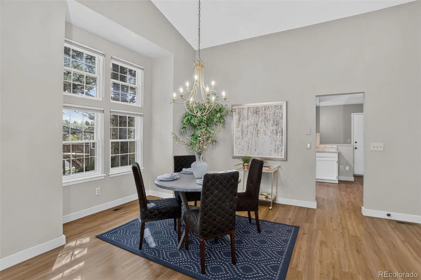
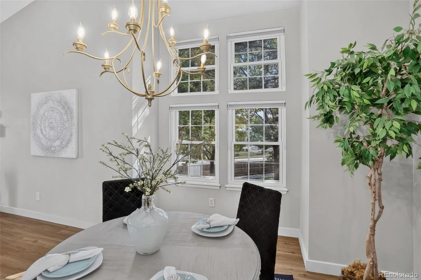
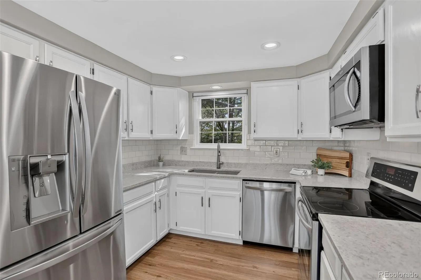
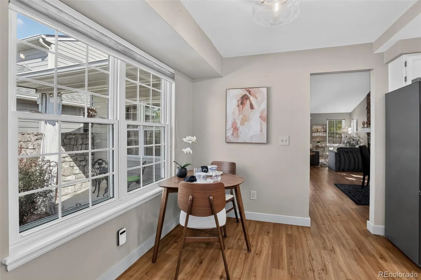
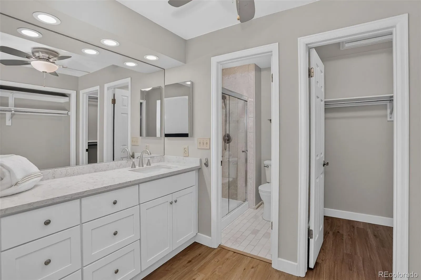
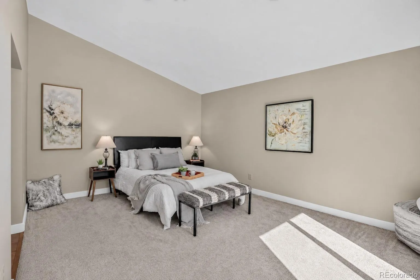
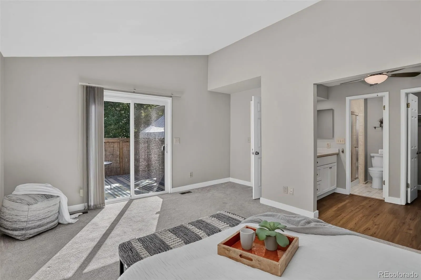
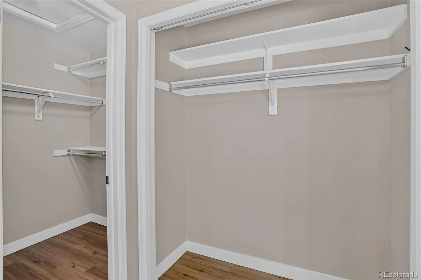
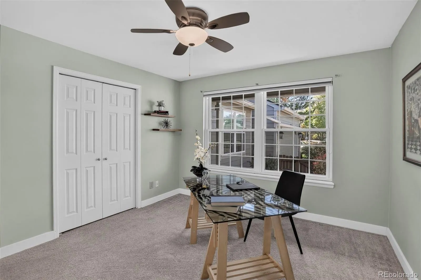
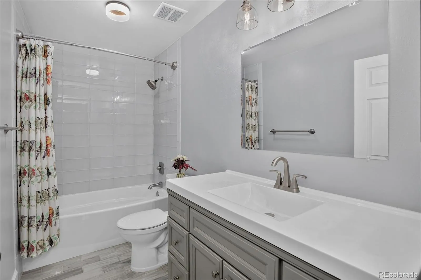
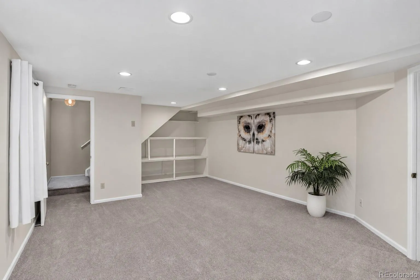
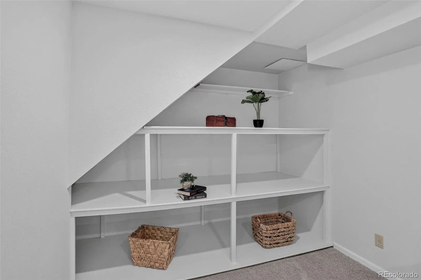
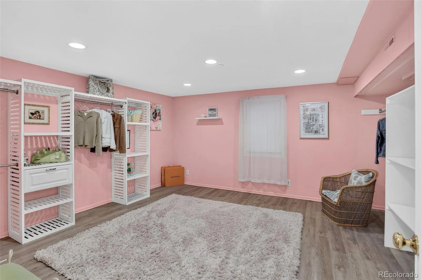
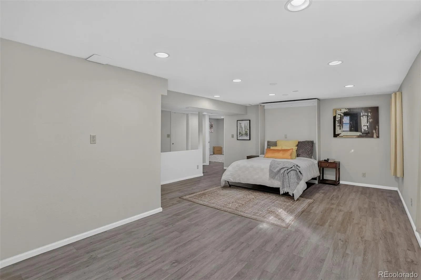
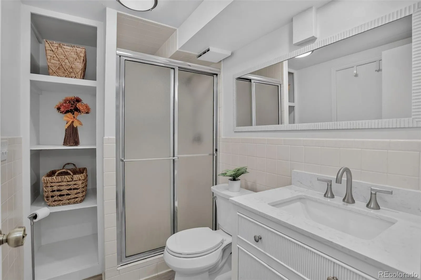
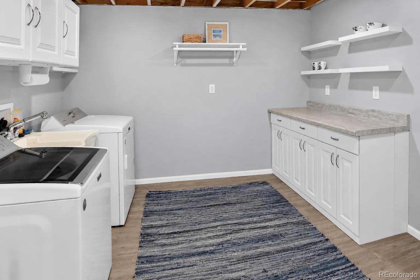
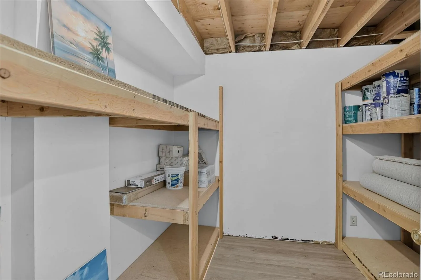
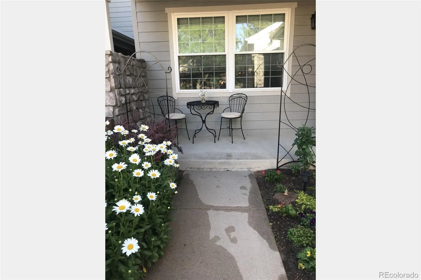
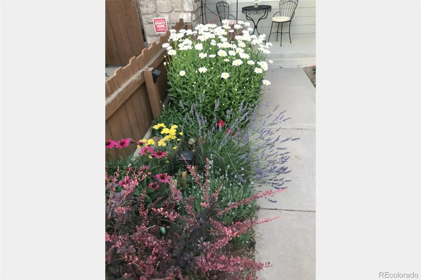
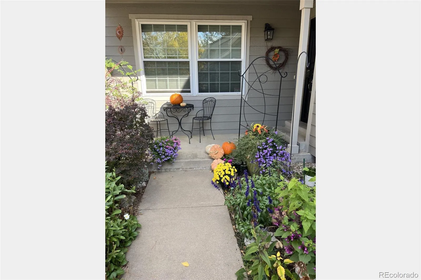
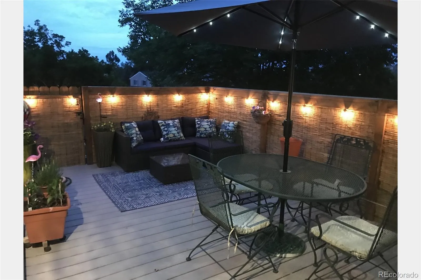
RARE FIND! Main-floor primary living, exceptional privacy, and an expanded patio unlike any other in the community! Tucked away at the end of the subdivision, this spacious end-unit home offers a wonderful combination of comfort, flexibility, and peaceful surroundings. A welcoming front garden creates a charming entrance, setting the tone for the inviting spaces within. The generously sized main-floor primary suite features a sliding glass door opening directly onto the private patio—perfect for stepping outside with your morning coffee or enjoying a quiet evening beneath the awning. Surrounded by mature greenery, this exceptional outdoor retreat is an inviting setting for entertaining, dining outdoors, or simply relaxing in privacy. Inside, generous living spaces, a wet bar, a kitchen with abundant cabinetry and counter space make everyday living and entertaining effortless. Four bedrooms, with the potential for a fifth, provide flexibility for guests, a home office, or hobbies. The light-filled finished basement offers wonderful possibilities for multigenerational living, with comfortable gathering areas, and room for extended stays. A spacious laundry room with extensive storage, plus an attached two-car garage, New roof and gutters in 2024 adds everyday practicality. Beyond the home, enjoy private walking paths winding through the community and monthly neighborhood socials that bring neighbors together. Clement Park is just a short walk away, offering beautiful open spaces and recreational opportunities, while nearby shopping and everyday conveniences are just minutes from your doorstep. A rare opportunity to enjoy the convenience of main-floor living, the flexibility of a spacious home, and the privacy of an exceptional end-unit setting—all in one!

Features
: Forced Air
: Central Air
: Finished, Full, Daylight
: None
: Cats OK, Dogs OK
: Living Room
: Deck, Front Porch, Patio
: 2
: Unfurnished
: Dryer, Dishwasher, Disposal, Microwave, Range, Refrigerator, Self Cleaning Oven, Washer, Convection Oven
: Contemporary
: Concrete, Dry Walled
: Composition
: Public Sewer
Address Map
CO
Jefferson
Littleton
80123
Webster
6648
Street
Steeplechase
W106° 55' 10.3''
N39° 35' 46.8''
S
Additional Information
: Accessible Bedroom, Accessible Entrance, Accessible Bathroom
$560
Monthly
: Insurance, Maintenance Grounds, Sewer, Snow Removal, Trash, Water, Maintenance Structure, Recycling, Reserves
: Cement Siding
9
West
GPS works well
: 220 Volts
Leawood
: Garden
1
: Carpet, Laminate
2
Columbine
: High Ceilings, Open Floorplan, Granite Counters, Smoke Free, Eat-in Kitchen, Vaulted Ceiling(s), Wet Bar, Primary Suite, No Stairs, Walk-In Closet(s), Breakfast Bar, In-Law Floorplan
Yes
Yes
1031 Exchange, Cash, Conventional, FHA, VA Loan
: Corner Lot, Near Public Transit, Sprinklers In Front, Landscaped, Sprinklers In Rear, Greenbelt
Ken Caryl
Coldwell Banker Realty 24
134120
: None
: Townhouse
Woodmar Square
$2,371
2025
: Electricity Connected, Natural Gas Connected, Phone Connected, Internet Access (Wired)
: Double Pane Windows, Egress Windows
P-D
10/16/2026
2614
Active
Yes
1
Jefferson County R-1
1
Concrete Perimeter
Jefferson County R-1
Sink, In Unit
Jefferson County R-1
10/24/2026
3
1
10/24/2026
Public
: One

Woodmar Square

6648 S Webster Street, Littleton, CO 80123

4 Bedrooms
3 Total Baths
2,590 Square Feet
$525,000
Listing ID #8589786
Basic Details
Property Type : Residential
Listing Type : For Sale
Listing ID : 8589786
Price : $525,000
Bedrooms : 4
Rooms : 12
Total Baths : 3
Full Bathrooms : 1
3/4 Bathrooms : 2
Square Footage : 2,590 Square Feet
Year Built : 1982
Lot Area : 2,744 Acres
Lot Acres : 0.06
Property Sub Type : Condominium
Status : Active
Originating System Name : REcolorado
Mortgage Calculator
$
$ %
years
%
$ %per year
$ %per year

$
Contact Agent
Open Dates
  • 1. 2026-10-25 (Start time: 10:00 - End time: 12:05)

