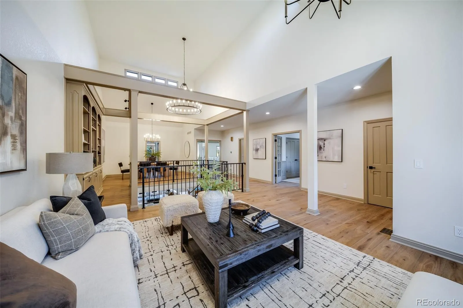
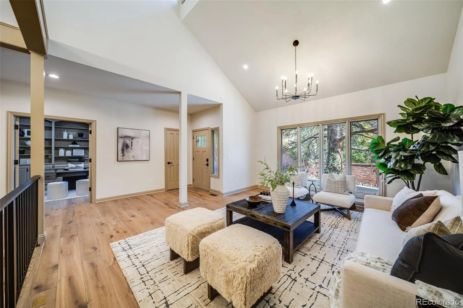
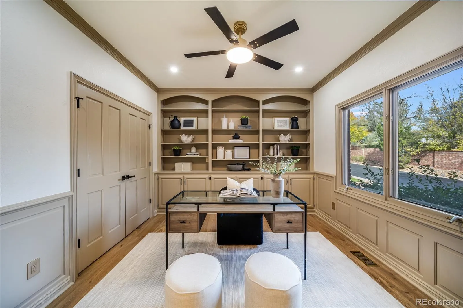
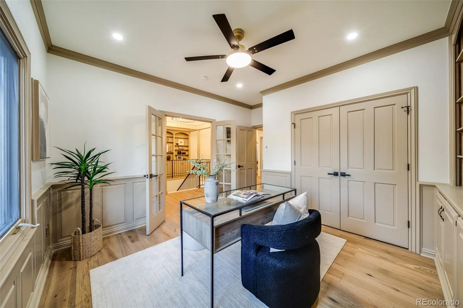
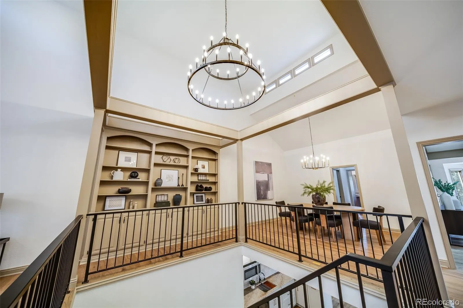
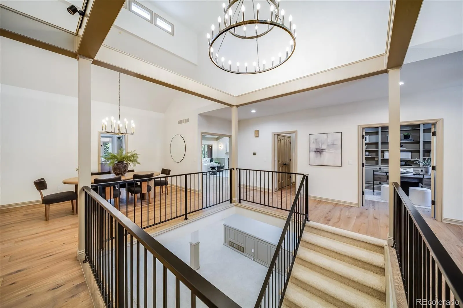
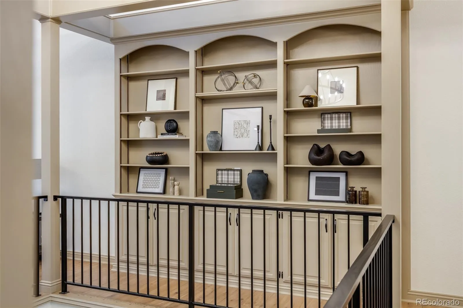
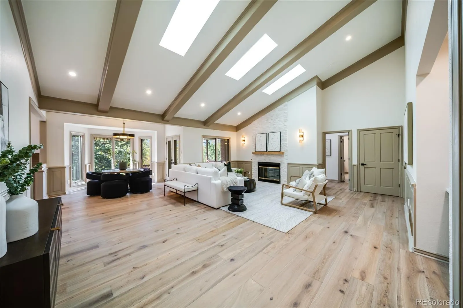
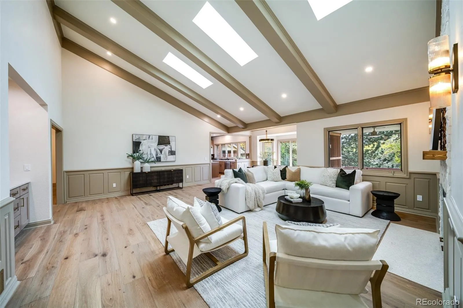
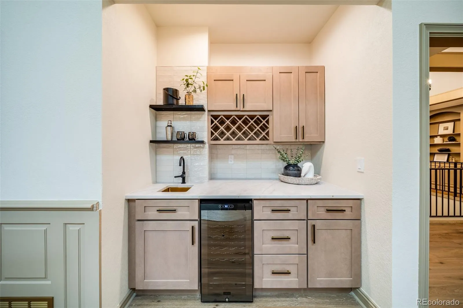
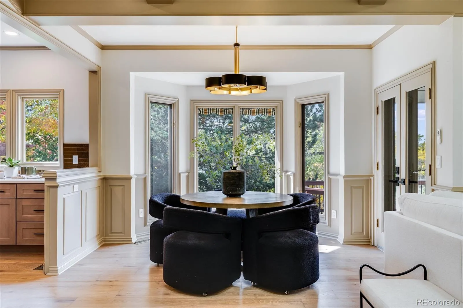

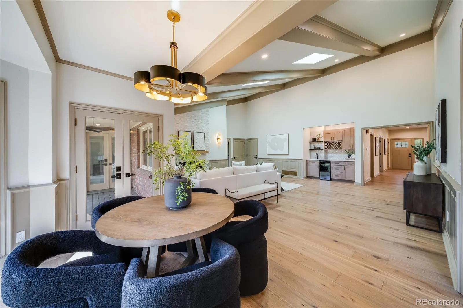
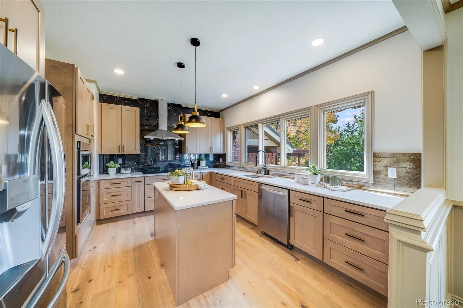
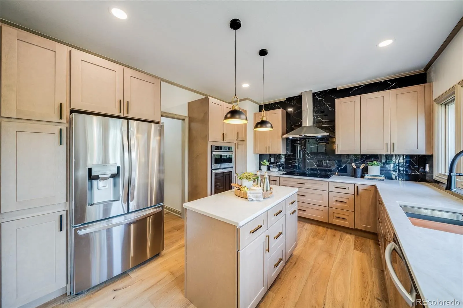
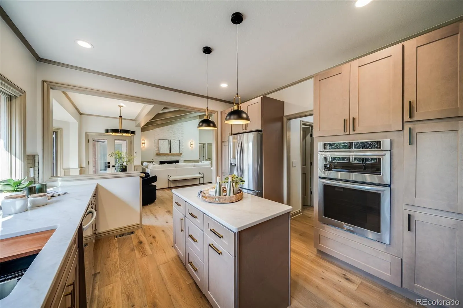
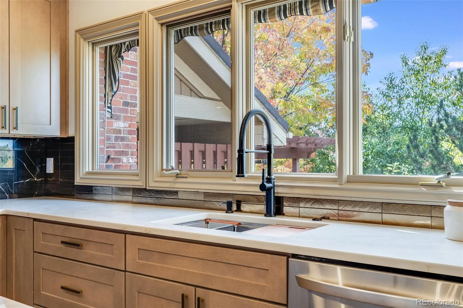
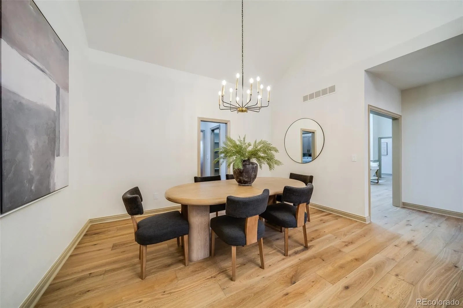
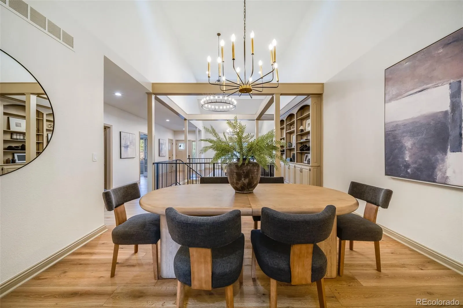
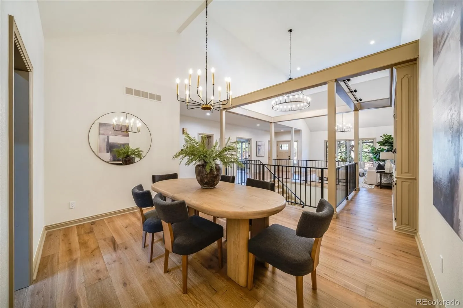
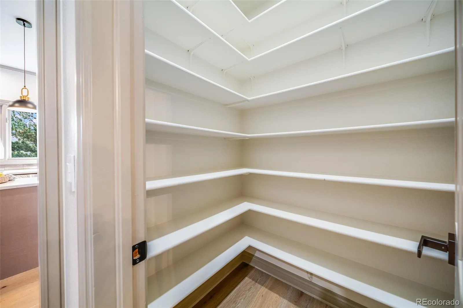

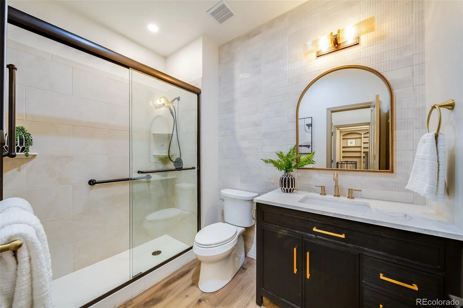
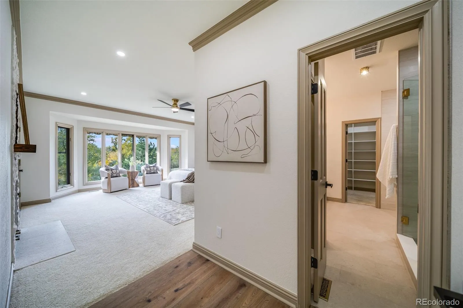


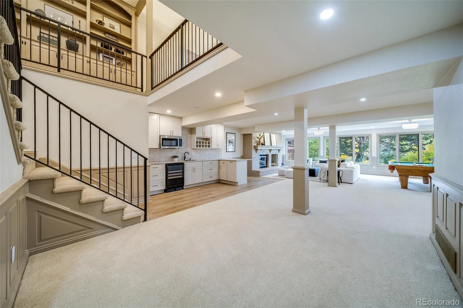
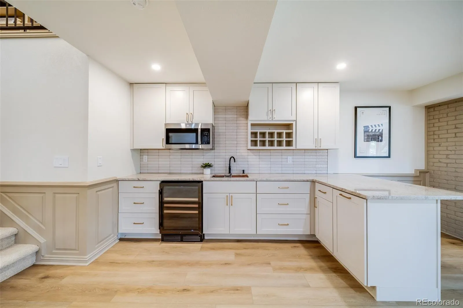


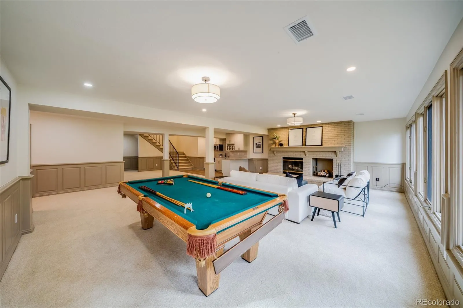


Main-floor living backing to open space and trails! This fully renovated brick ranch-style townhome in Orchard Meadows offers 5, 254 sq ft, 4 beds plus an office, 3 baths, 3 fireplaces, 2 wet bars, OWNED solar, and an oversized 3-car garage, all move-in ready in a sought-after Centennial setting. Enter to vaulted ceilings, wide-plank oak floors, and a showstopping open stairwell with wrought-iron railings, a tiered ring chandelier, clerestory windows, and arched built-ins. The vaulted living and dining rooms flank the foyer, and the office has French doors and floor-to-ceiling built-ins. The family room features a beamed ceiling with three skylights, a stacked-stone fireplace, wainscoting, and a wet bar with wine fridge and wine rack. The bay-window breakfast nook opens to the deck. The kitchen offers shaker cabinetry, a dramatic veined backsplash, stainless appliances, a chimney hood, a built-in oven/microwave combo, a workstation sink under a wall of windows, an island with brass pendants, and a walk-in pantry. The main-floor primary suite has a stacked-stone fireplace, a bay window over the greenbelt, and French doors to a covered deck. Its spa bath includes a freestanding soaking tub with brushed-gold filler, a frameless shower with dual rain heads and handheld, a double vanity, and a large walk-in closet. A remodeled 3/4 guest bath and laundry complete the main level. The walkout lower level has a 26′ x 42′ rec room with a brick fireplace, a second wet bar, and French doors to a covered patio. Three large bedrooms, one nearly 23′ x 17′ and another with a walk-in closet and patio access, share a remodeled dual-vanity bath, plus a bonus room for a gym or hobbies. Outside: composite deck, covered patio, concrete tile roof, owned solar, paver driveway, and mature landscaping, with trails out back and quick access to DTC, I-25, shopping, and dining. Main-floor living homes like this rarely come available!

Advanced Home Search
Search by square footage, location, price, bedrooms, bathrooms and more.Just Listed
These homes just hit the market. Be among the first to see them. Schedule a showing, too.New Construction
See brand new homes and homes under construction now and available soon.Features & Amenities
Find homes with views or pools, in gated communities & with other desirable features.Cities
Take a look at luxury homes in each city in Metro Denver.Neighborhoods
Find the ideal neighborhood and the home that best fits you.Counties
Have your eye on a specific county? Browse these listings.Zip Codes
Start here to find a luxury home in a particular zip code.Single-Family Homes
See photos of single-family homes, get prices, neighborhood information & more.Townhomes
Get all the details about luxury townhomes for sale now throughout Metro Denver.Condos
Are you drawn to the low-maintenance, luxury lifestyle of condo living? Start here.One-Story Homes
Looking for a main floor master? Ranch-style homes may be perfect for your lifestyle.Featured Price Ranges
We’ve done the searching for you. Find homes in popular luxury price ranges.55-Plus
Explore beautiful homes and enviable amenities available in 55-and-over communities.Your Free MLS Search Account
Create and manage saved searches and properties with the Property Organizer.Schedule a Personal Consultation
We’re happy to help any time! Schedule a no-obligation 15-minute call.


