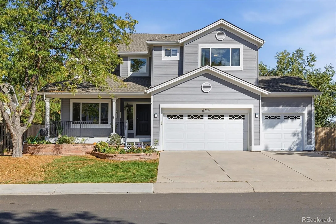
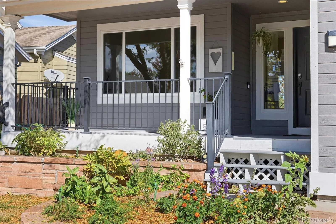
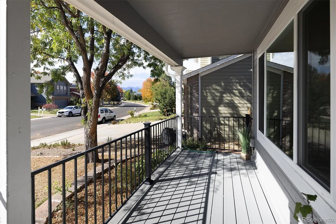
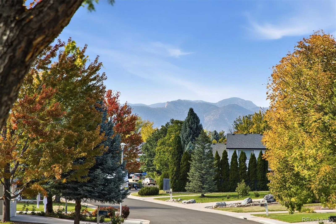
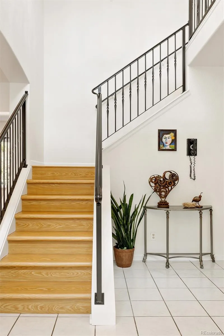
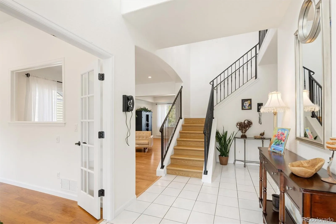
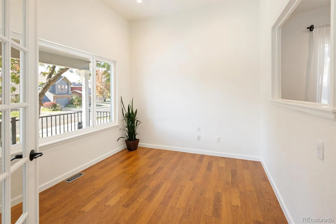
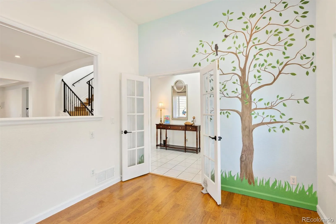
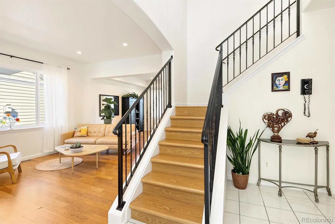
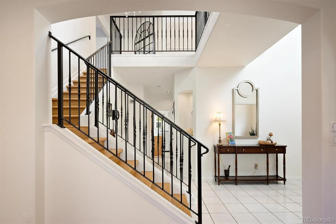
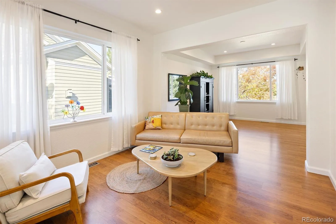
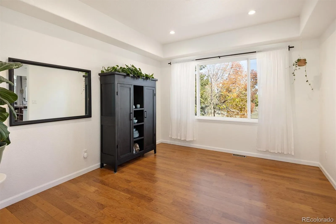
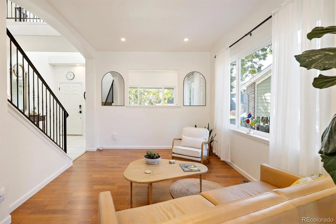
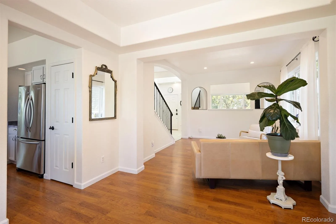
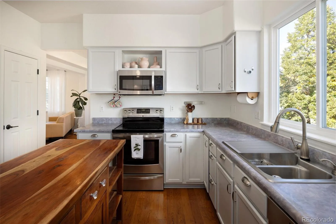
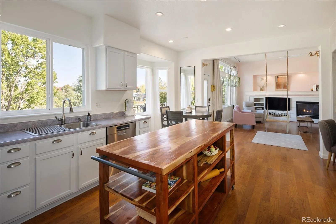
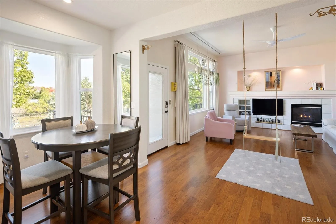
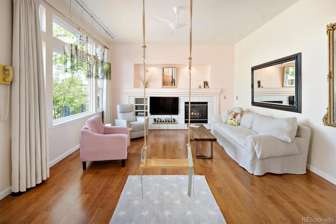
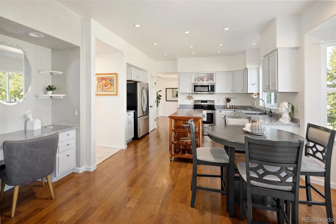
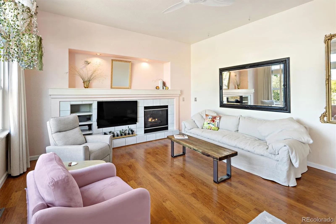
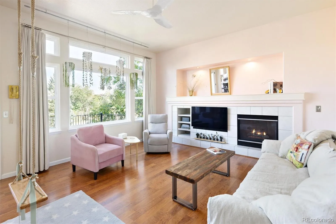
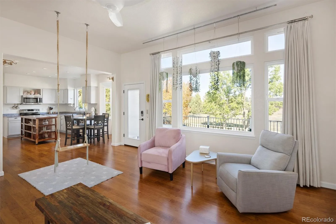
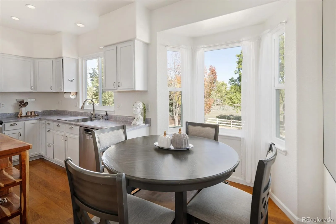
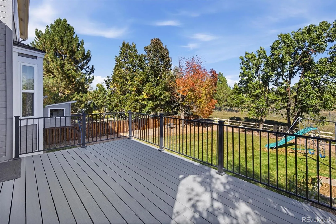
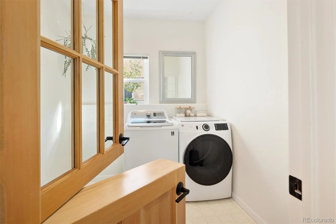
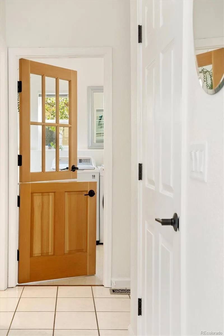
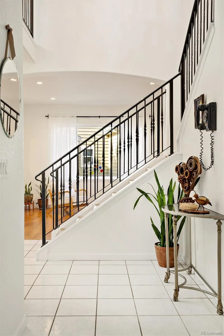
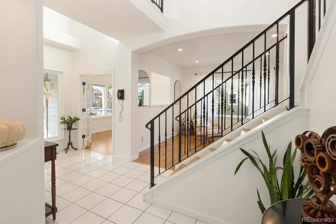
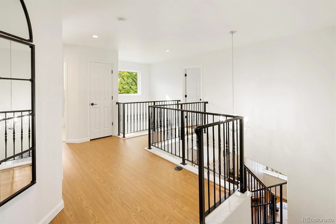
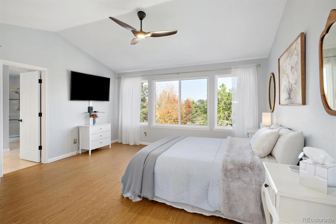
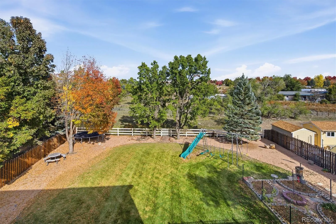
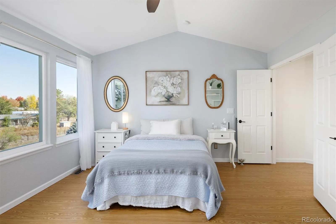
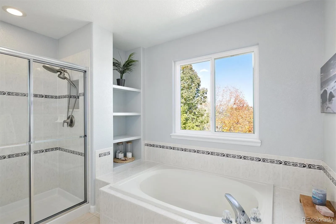
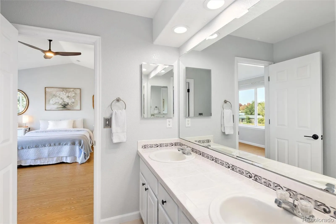
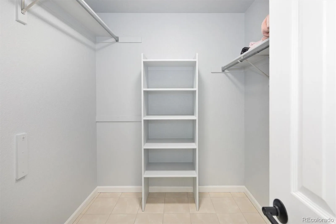
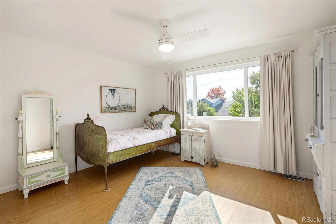
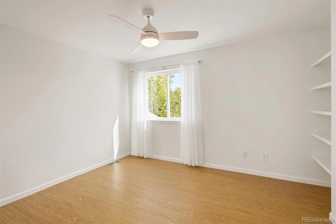
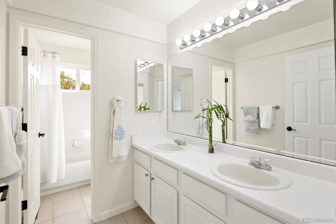
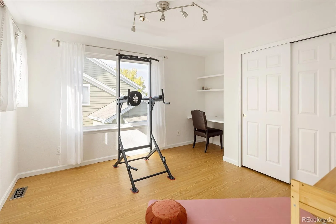
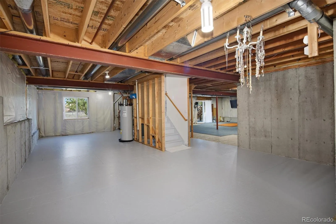
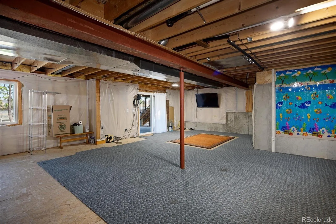
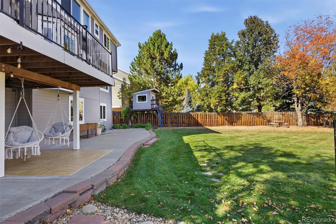
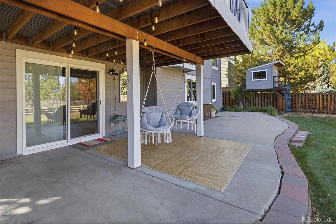
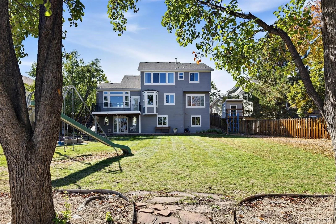
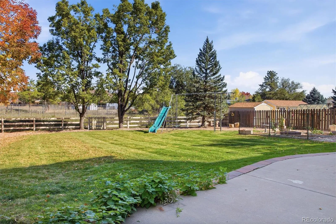
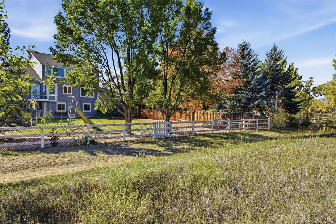
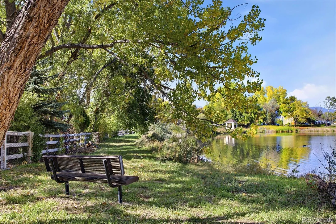
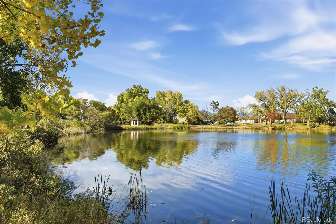
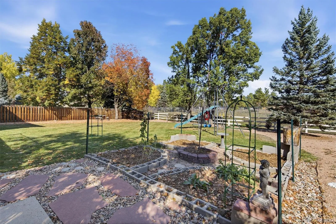
Check out this lovely Wild Flower Ponds home located on a cul-de-sac street with an amazing private yard! Meticulously kept, this bright and beautiful home features thoughtful details throughout the highly functional floorplan. The open kitchen area showcases stainless appliances with a generous butcherblock island and flows seamlessly into the cozy family room highlighting a gas fireplace, tastefully built-in shelving units and high ceilings (high enough to swing!). The main level also includes an open concept living and dining space, an office and conveniently located spacious laundry room near the door to the 3-car attached garage. Make your way to the upper level with a newly installed rod iron handrailing that leads to a welcoming gathering point for the sleeping rooms. The large primary suite is situated to the left with stunning private views, five-piece bathroom and a walk-in closet. On the right are three nicely sized guest rooms and another full bath with two sinks. Expansive walk-out basement features a rough-in for a bathroom and egress windows are ideally placed for additional bedrooms and/or great entertainment room. The walk-out door leads to a private backyard oasis – large lot with space for entertaining and playing. Enjoy the polished playset with a swing set, slide and climbing fun. Garden your heart out with the raised vegetable and herb beds while the youngsters are making memories in the treehouse and bouncing on the trampoline. Backyard covered patio faces all of the activities along with the privacy of the open space on the backside. NEW water line from the house to the main! Gate access for a stroll to the pond! Location is key – shopping and dining, this home offers convenient access to both Boulder and Denver while providing a peaceful setting in one of Arvada’s most desirable communities.

Advanced Home Search
Search by square footage, location, price, bedrooms, bathrooms and more.Just Listed
These homes just hit the market. Be among the first to see them. Schedule a showing, too.New Construction
See brand new homes and homes under construction now and available soon.Features & Amenities
Find homes with views or pools, in gated communities & with other desirable features.Cities
Take a look at luxury homes in each city in Metro Denver.Neighborhoods
Find the ideal neighborhood and the home that best fits you.Counties
Have your eye on a specific county? Browse these listings.Zip Codes
Start here to find a luxury home in a particular zip code.Single-Family Homes
See photos of single-family homes, get prices, neighborhood information & more.Townhomes
Get all the details about luxury townhomes for sale now throughout Metro Denver.Condos
Are you drawn to the low-maintenance, luxury lifestyle of condo living? Start here.One-Story Homes
Looking for a main floor master? Ranch-style homes may be perfect for your lifestyle.Featured Price Ranges
We’ve done the searching for you. Find homes in popular luxury price ranges.55-Plus
Explore beautiful homes and enviable amenities available in 55-and-over communities.Your Free MLS Search Account
Create and manage saved searches and properties with the Property Organizer.Schedule a Personal Consultation
We’re happy to help any time! Schedule a no-obligation 15-minute call.


