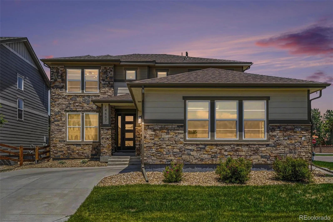
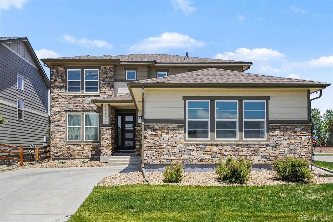
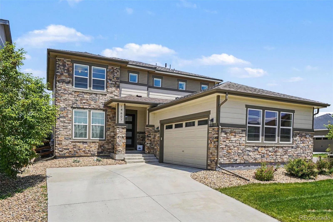
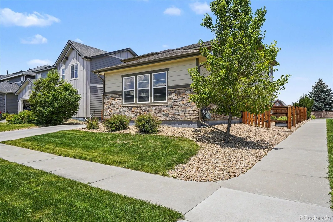
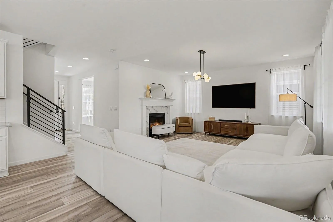
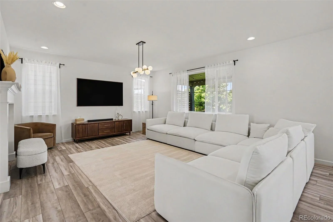
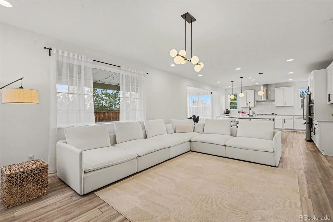
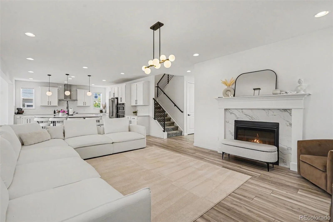
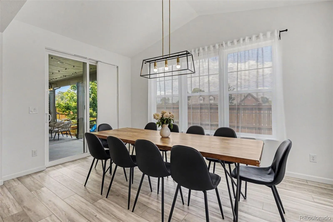
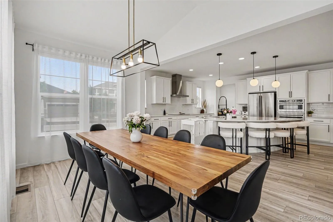
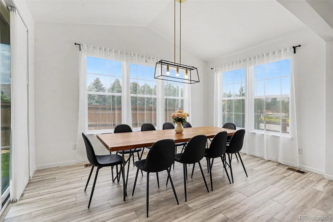
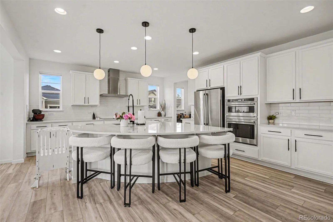
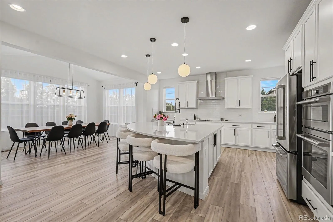
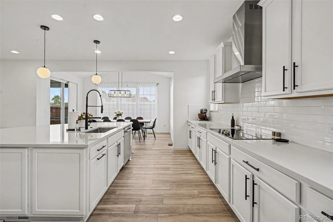
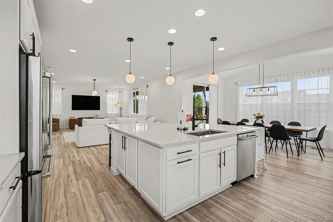
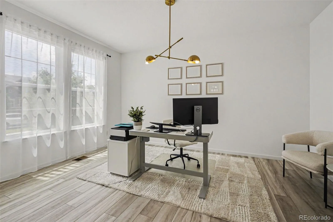
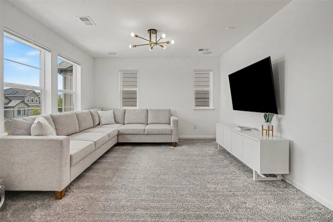
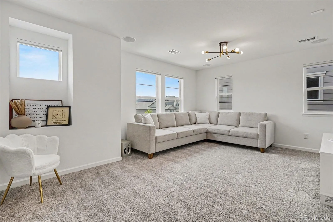
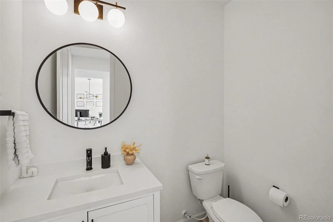
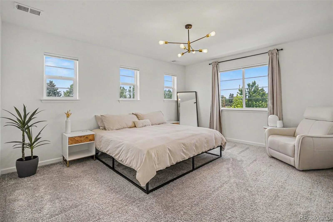
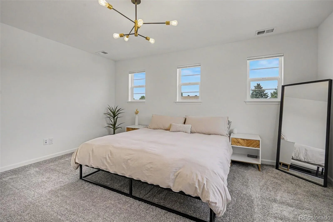
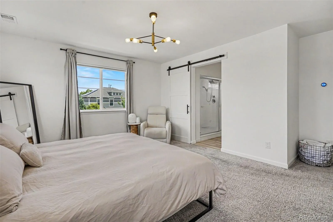
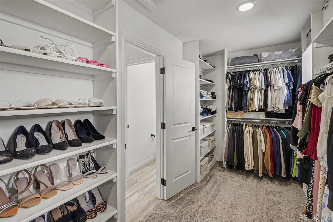
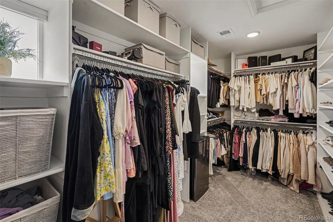
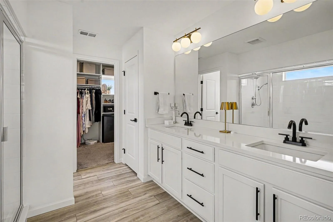
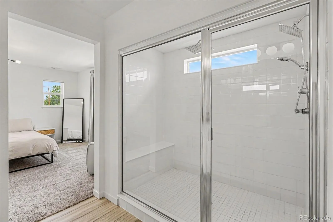
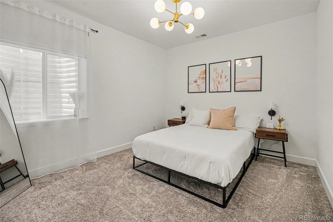
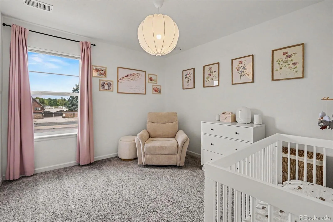
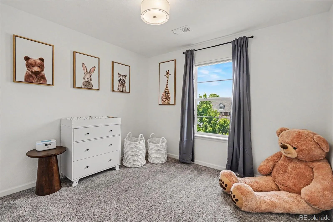
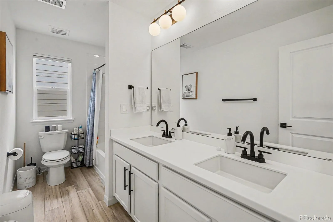
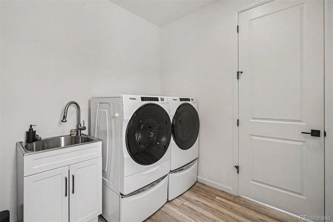
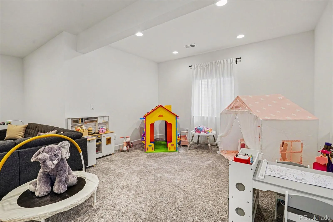
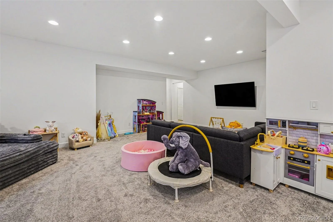
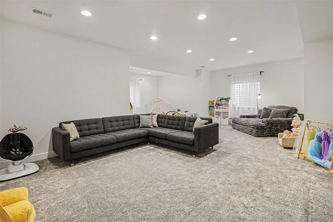
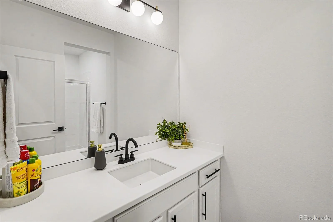
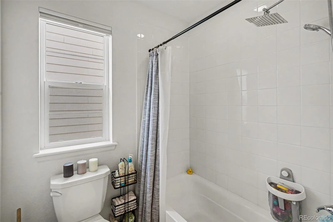
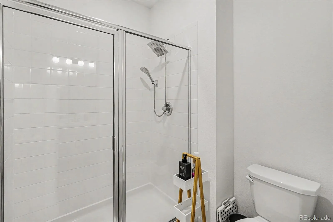
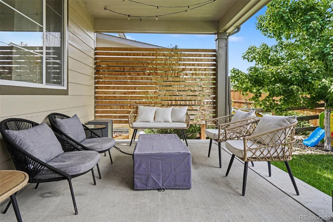
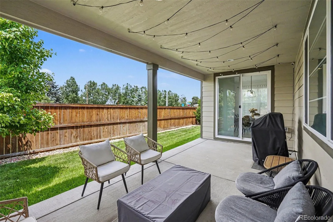
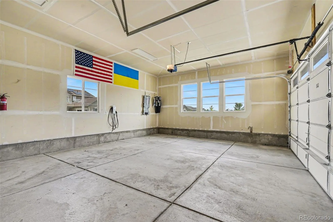
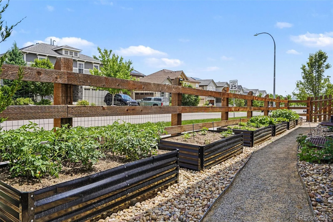
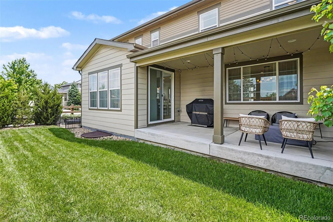
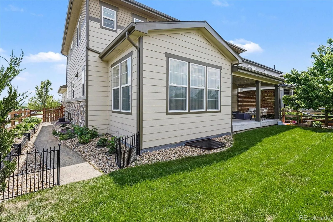
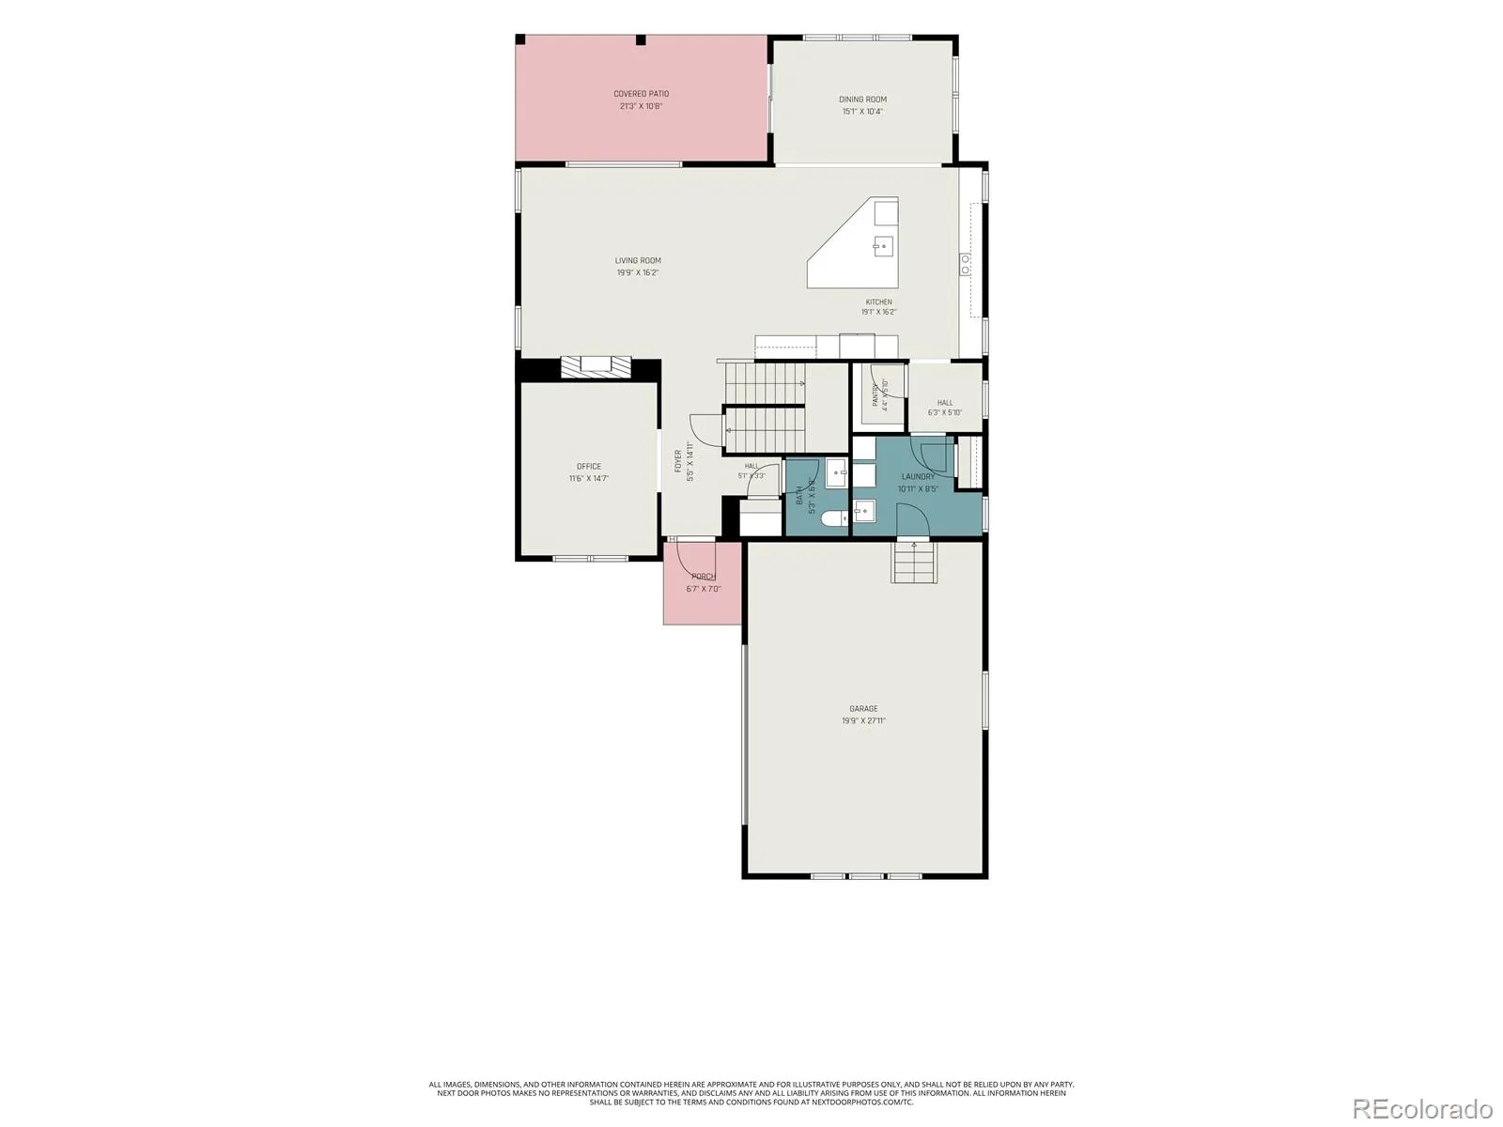
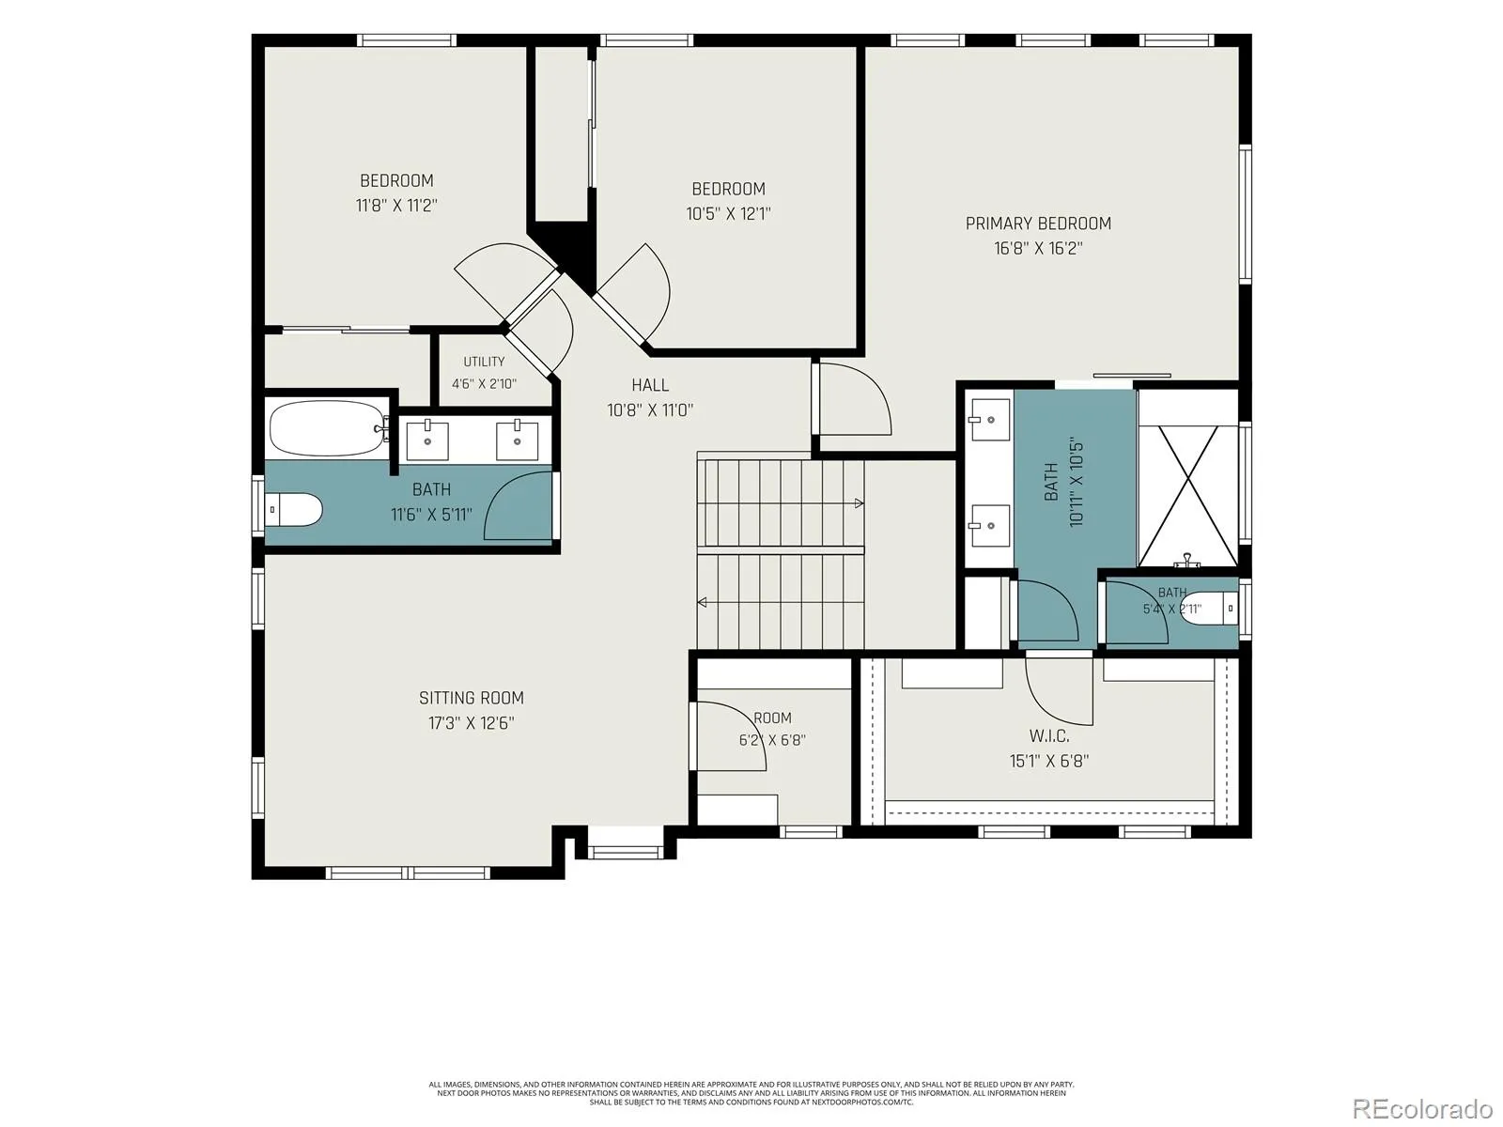
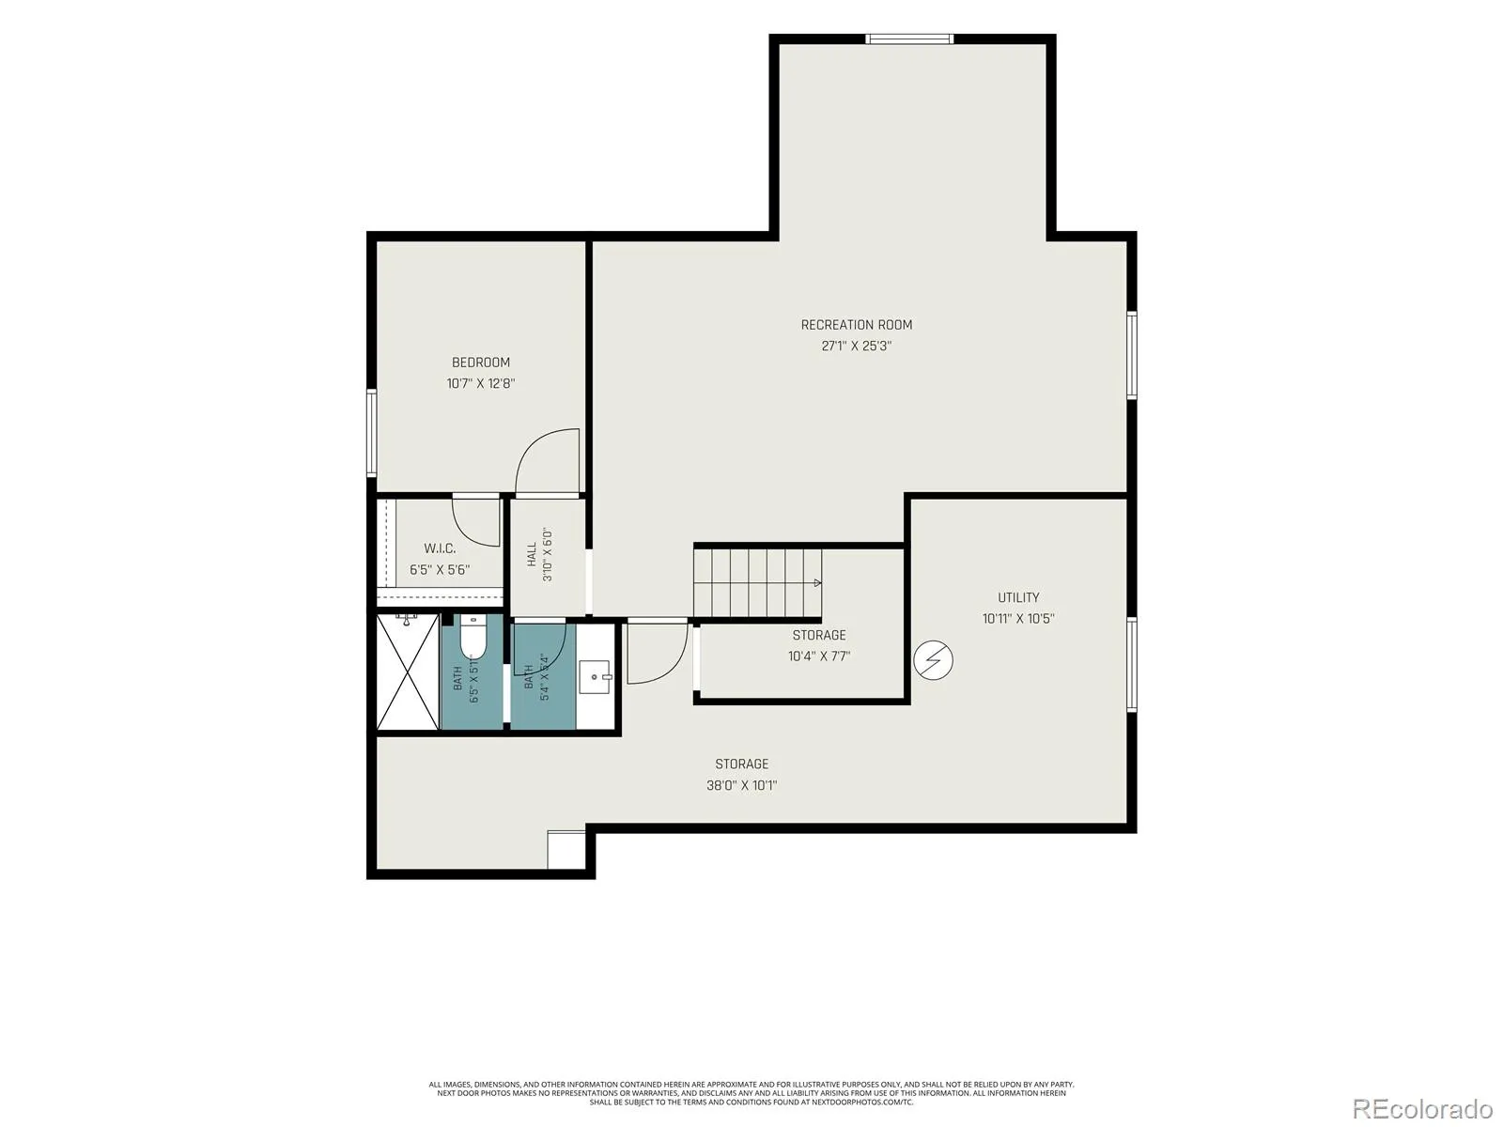
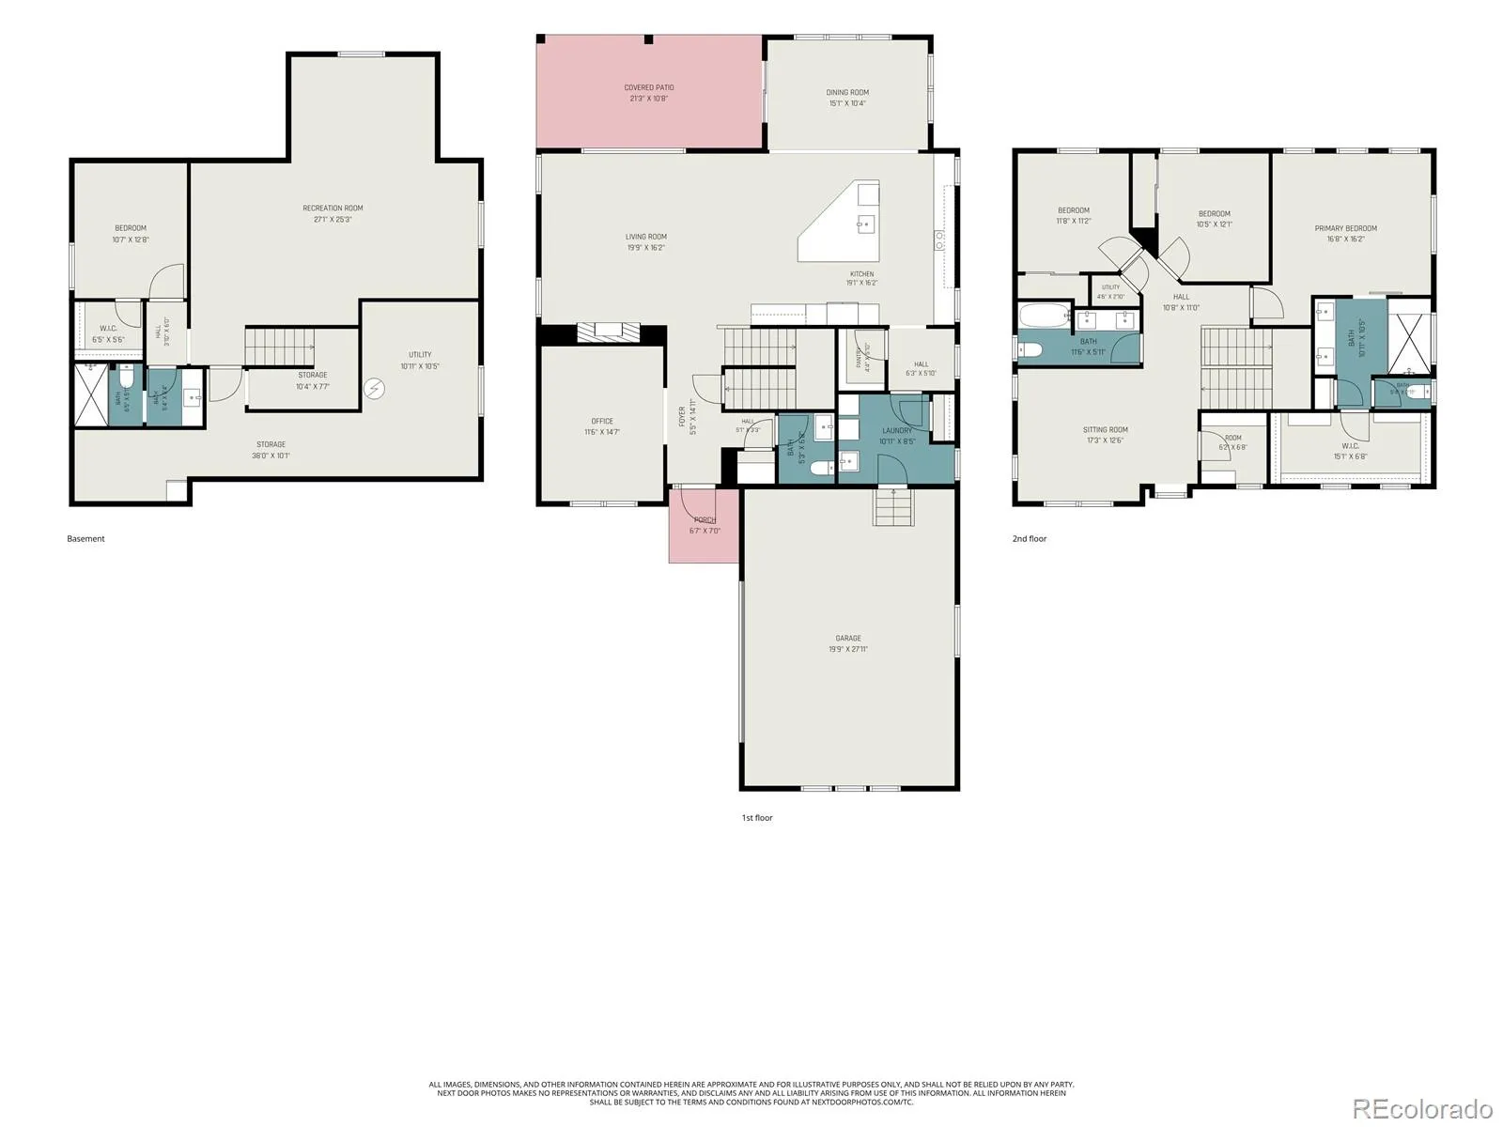
Beautifully maintained, like-new 4-bedroom, 4-bath home on a desirable corner lot in one of Arvada’s sought-after neighborhoods! Filled with natural light, this open-concept floor plan offers stylish upgrades, quality finishes, and exceptional pride of ownership throughout. The gourmet kitchen features premium Café appliances, quartz countertops, a beautiful subway tile backsplash, soft-close cabinets, custom pantry shelving, and a large quartz island overlooking the cozy great room with a fireplace. Durable laminate natural finish flooring and horizontal iron railings add to the home’s contemporary design. Upstairs you’ll find a spacious loft with an in-ceiling surround sound speaker system, multiple walk-in closets with custom organizers, upgraded light fixtures, and elegant black hardware including door handles, hinges, and accessories throughout. The primary suite is naturally lit with four windows and features a soft-closing barn door leading into the deluxe bath, which includes a large walk-in shower with dual rain shower heads. Dual HVAC System perfect to control temperatures as needed. Whirlpool washer and dryer with pedestals included. The finished basement features impressive 9-foot ceilings, providing the perfect space for entertaining, a home gym, playroom, or guest retreat. The oversized garage is insulated, drywalled, and includes an EV charger. Additional upgrades include radon mitigation, sump pump, and numerous custom built-ins. Step outside to enjoy the private backyard with room for kids and pets, a sandbox, and six large garden boxes complete with an irrigation system—perfect for gardening enthusiasts. Backyard covered patio smart string lights included. Located in a highly desirable Arvada community with excellent schools, this move-in ready home has been lovingly cared for and thoughtfully upgraded.

Advanced Home Search
Search by square footage, location, price, bedrooms, bathrooms and more.Just Listed
These homes just hit the market. Be among the first to see them. Schedule a showing, too.New Construction
See brand new homes and homes under construction now and available soon.Features & Amenities
Find homes with views or pools, in gated communities & with other desirable features.Cities
Take a look at luxury homes in each city in Metro Denver.Neighborhoods
Find the ideal neighborhood and the home that best fits you.Counties
Have your eye on a specific county? Browse these listings.Zip Codes
Start here to find a luxury home in a particular zip code.Single-Family Homes
See photos of single-family homes, get prices, neighborhood information & more.Townhomes
Get all the details about luxury townhomes for sale now throughout Metro Denver.Condos
Are you drawn to the low-maintenance, luxury lifestyle of condo living? Start here.One-Story Homes
Looking for a main floor master? Ranch-style homes may be perfect for your lifestyle.Featured Price Ranges
We’ve done the searching for you. Find homes in popular luxury price ranges.55-Plus
Explore beautiful homes and enviable amenities available in 55-and-over communities.Your Free MLS Search Account
Create and manage saved searches and properties with the Property Organizer.Schedule a Personal Consultation
We’re happy to help any time! Schedule a no-obligation 15-minute call.


