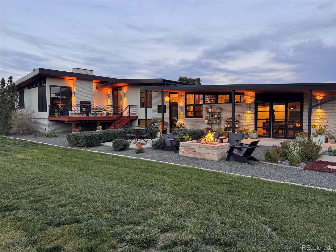
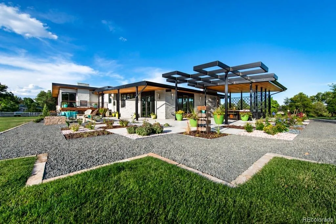
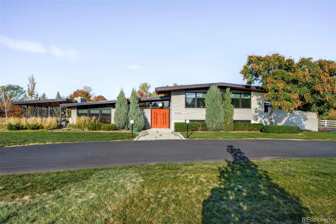
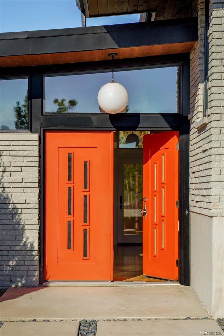
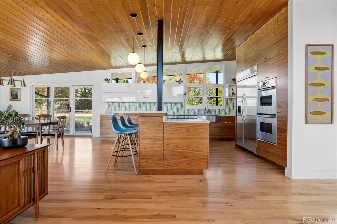
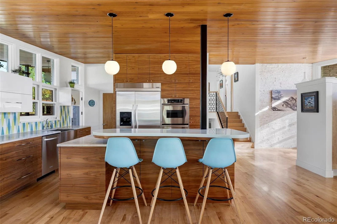
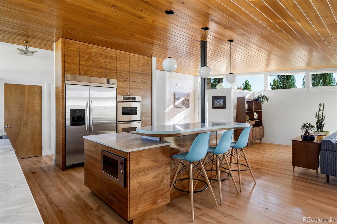
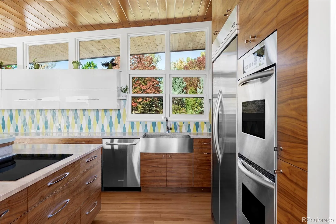
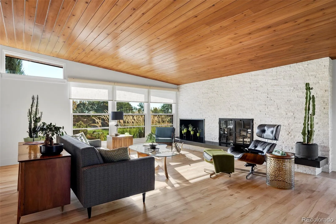
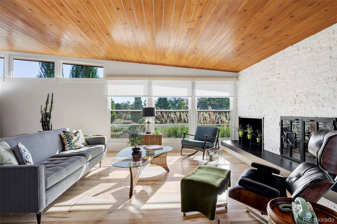
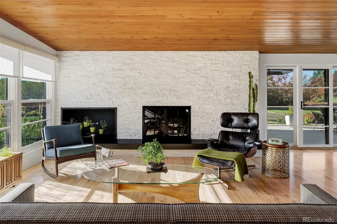
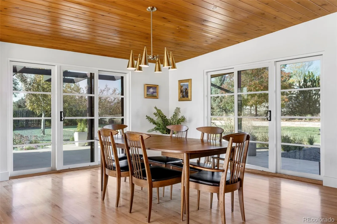
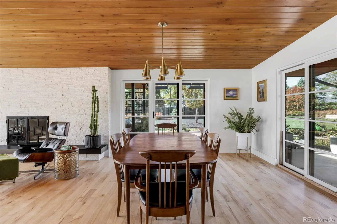
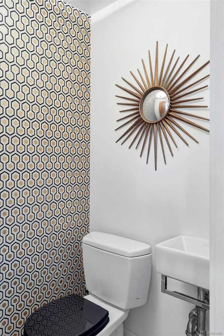
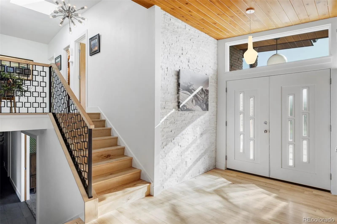
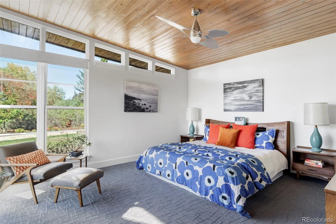
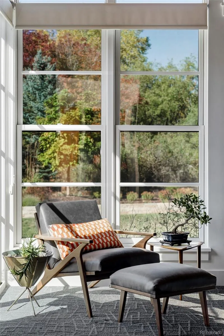
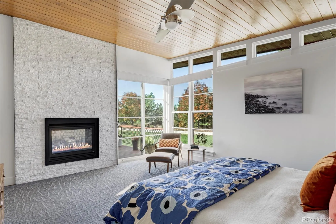
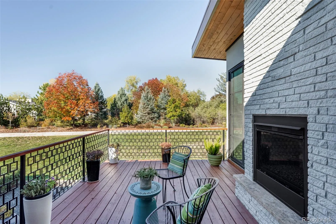
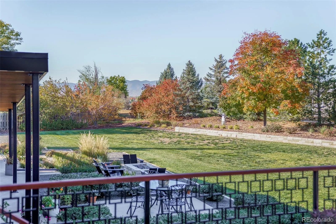
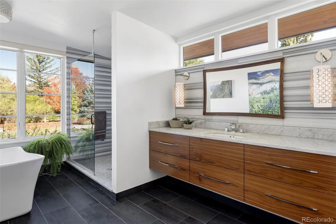
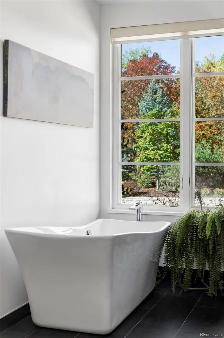
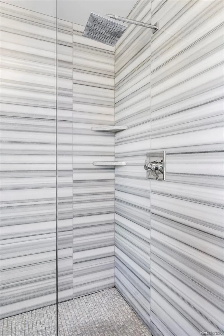
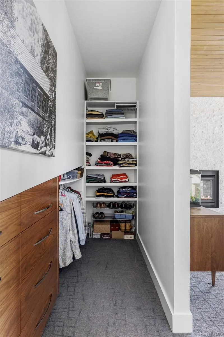
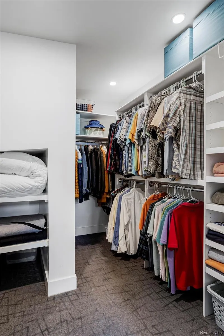
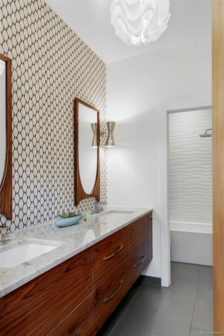
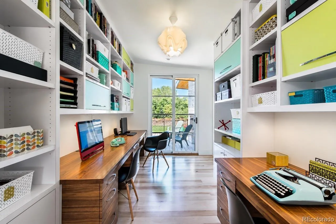
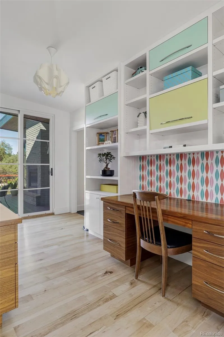
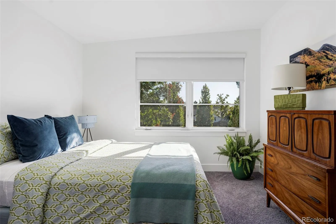
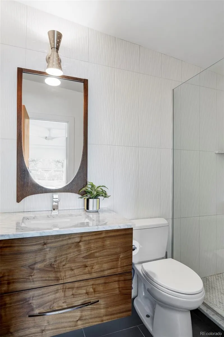
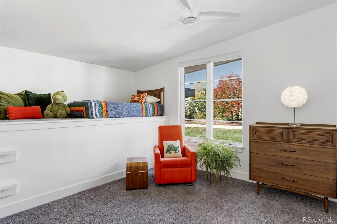
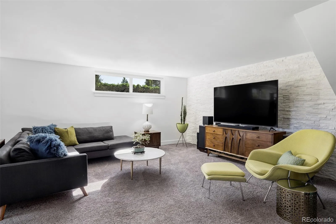
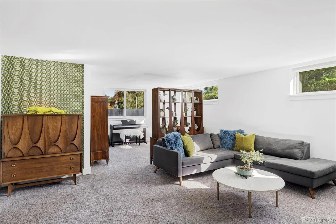
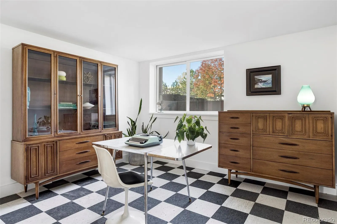
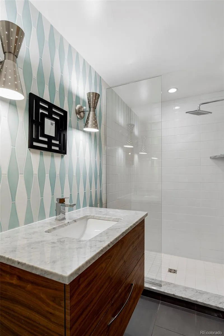
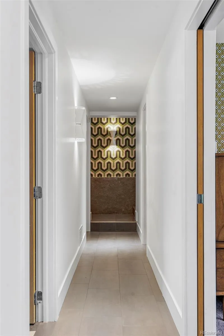
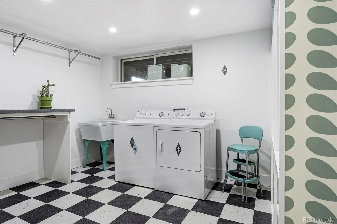
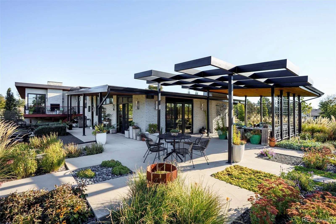
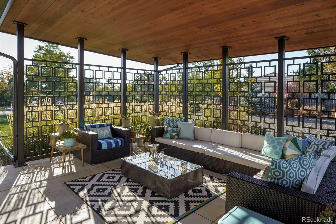
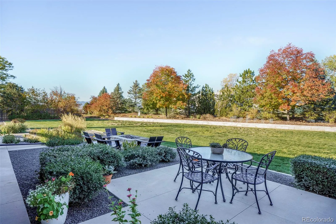
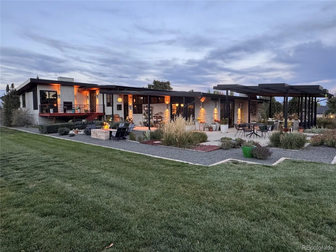
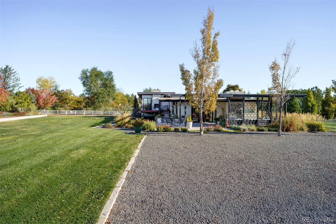
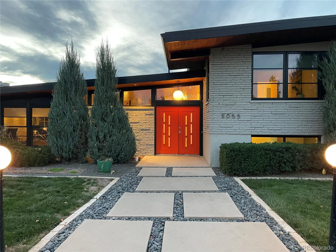






THE SPACE: A thoughtfully reimagined mid-century modern residence that celebrates its architectural roots while embracing modern living. EVERYTHING in this home was renovated & reimagined in 2014 by the owners & published designer Angie Graham of Compliment Designs. This includes but is not limited to all of the home systems – HVAC, Electrical, & Plumbing. Every moment of this home reads custom, thoughtful design. Repeating square motifs, striking black metalwork, and strong architectural lines create a cohesive design language throughout the home. In the kitchen an eye-catching aqua and chartreuse backsplash brings a playful, lava-lamp inspired pop of color to the heart of the home. Looking up, warm tongue-and-groove wood ceilings throughout the main living area bring texture, character, and an unmistakable mid-century sensibility. A thoughtful blend of granite and Corian countertops, abundant natural light, and floor-to-ceiling cabinetry maximizes storage without sacrificing the kitchen’s sleek architectural aesthetic. In the backyard, MOUNTAIN VIEWS, multiple sitting areas, a groovy lounge space and gas fire pit set the scene for long conversations, crisp Colorado evenings, and one more round under the stars. THE PLACE: A charming oasis just 20 minutes south of Central Denver, Bow Mar is a community like no other. Tucked between Bowles Lake and Marston Lake, Bow Mar is comprised of roughly 300 single family residences, with large lots and ranch homes. Many people are drawn to Bow Mar because of it’s open country feel and expansive views, however it is the family-oriented community, year-round recreational happenings, and abundance of social activities and clubs that make residents stay a lifetime. Where else in Colorado can you find paddle boarding, summer concert series, sailing, sand volleyball, open trails, tennis, pickleball, boating, pond hockey, and a yacht club?!

Advanced Home Search
Search by square footage, location, price, bedrooms, bathrooms and more.Just Listed
These homes just hit the market. Be among the first to see them. Schedule a showing, too.New Construction
See brand new homes and homes under construction now and available soon.Features & Amenities
Find homes with views or pools, in gated communities & with other desirable features.Cities
Take a look at luxury homes in each city in Metro Denver.Neighborhoods
Find the ideal neighborhood and the home that best fits you.Counties
Have your eye on a specific county? Browse these listings.Zip Codes
Start here to find a luxury home in a particular zip code.Single-Family Homes
See photos of single-family homes, get prices, neighborhood information & more.Townhomes
Get all the details about luxury townhomes for sale now throughout Metro Denver.Condos
Are you drawn to the low-maintenance, luxury lifestyle of condo living? Start here.One-Story Homes
Looking for a main floor master? Ranch-style homes may be perfect for your lifestyle.Featured Price Ranges
We’ve done the searching for you. Find homes in popular luxury price ranges.55-Plus
Explore beautiful homes and enviable amenities available in 55-and-over communities.Your Free MLS Search Account
Create and manage saved searches and properties with the Property Organizer.Schedule a Personal Consultation
We’re happy to help any time! Schedule a no-obligation 15-minute call.


