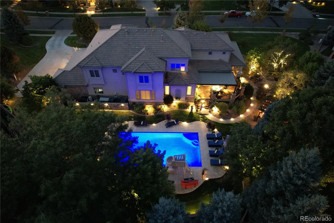
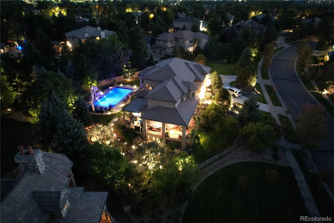
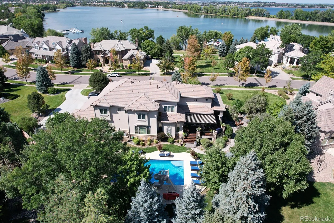
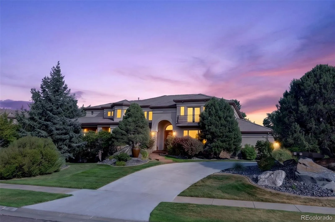
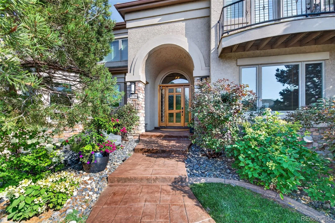
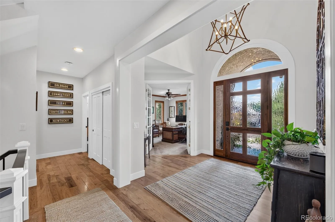
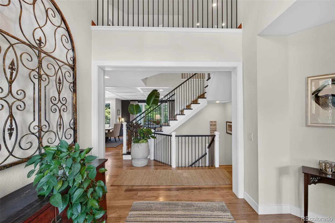
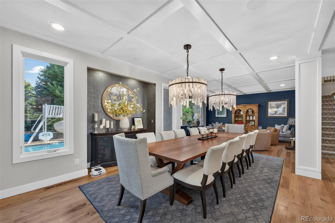
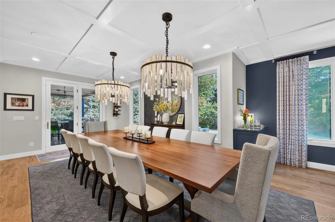
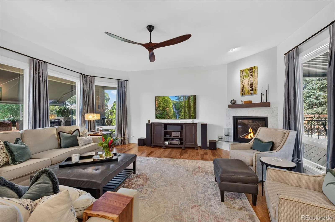
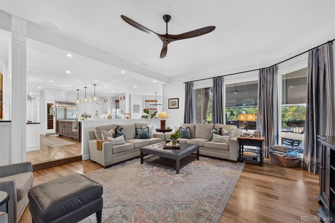
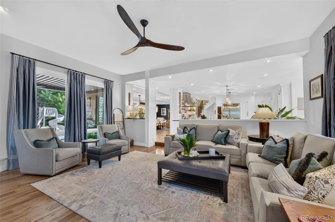
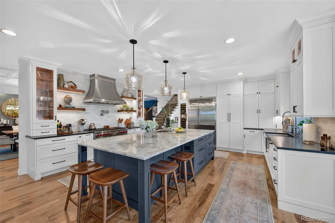
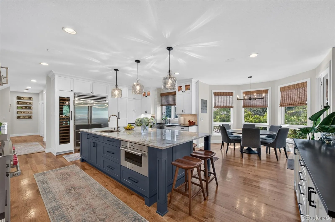
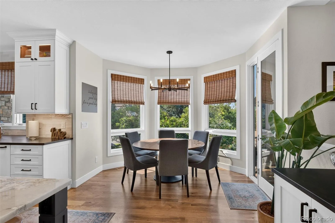
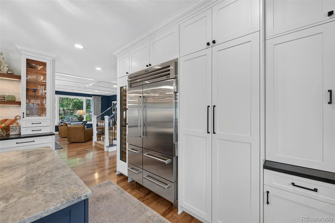
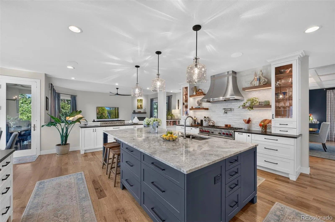
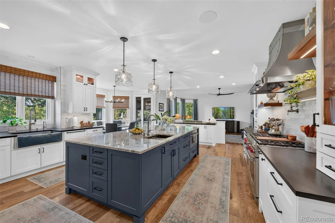
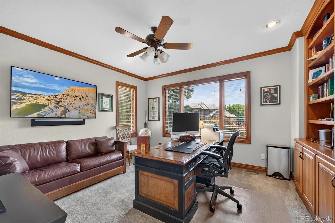
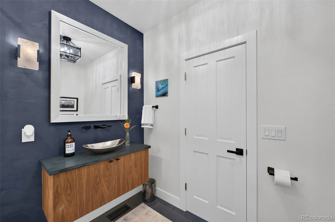
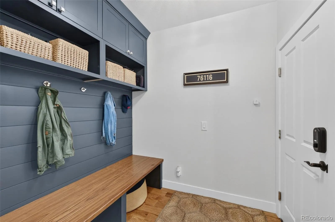
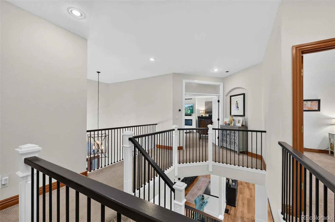
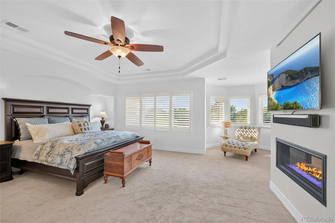
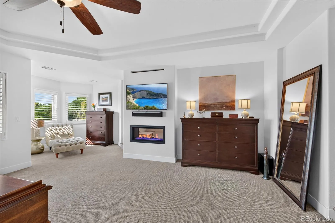
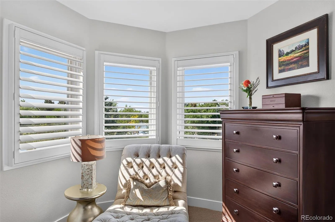
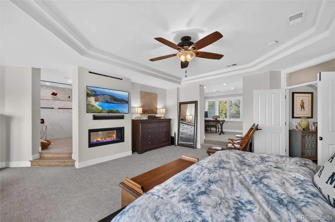
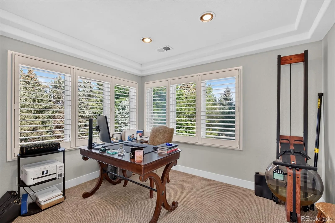
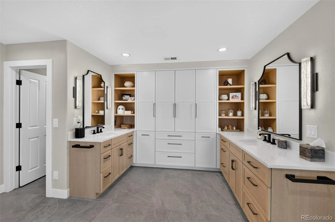
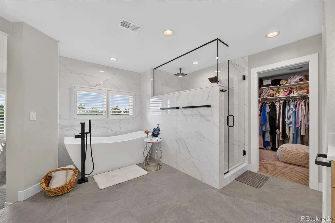
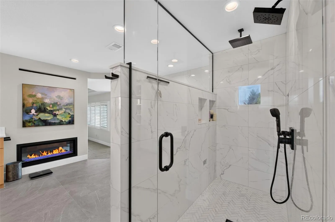
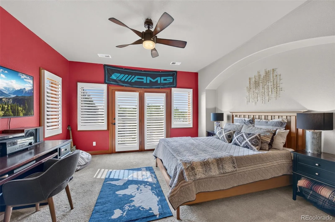
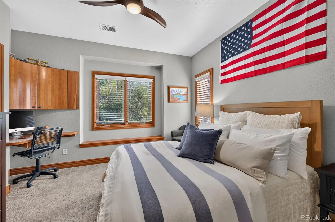
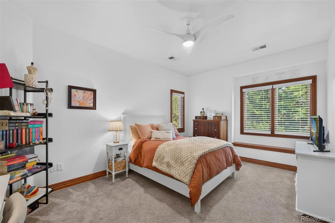
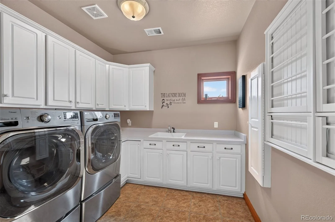
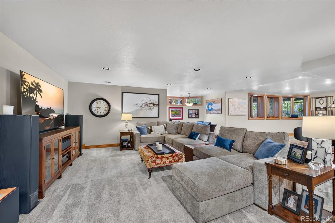
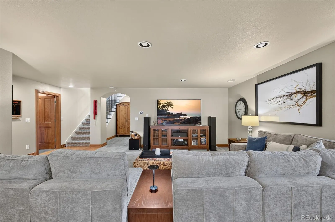
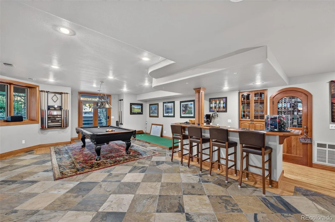
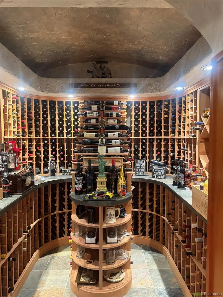
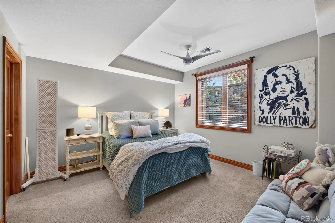
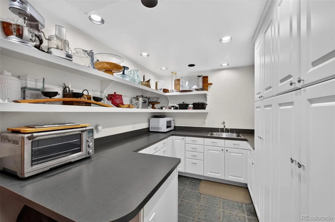
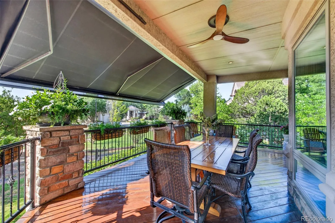
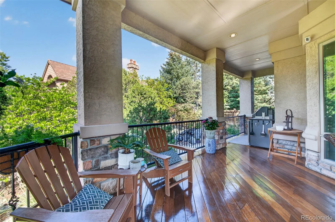
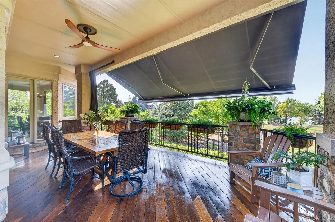
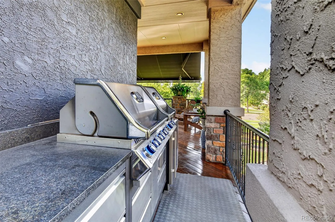
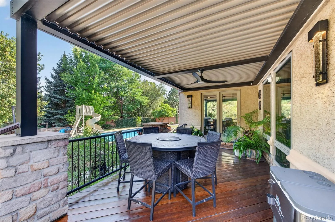
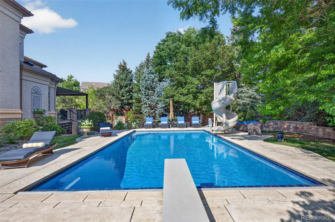
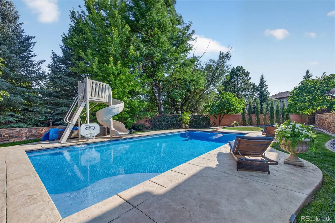
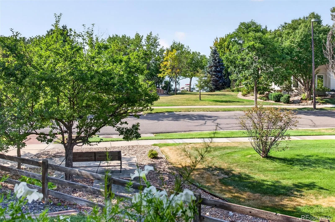
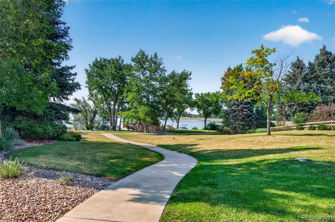
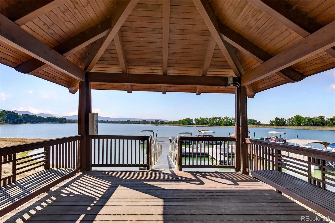
Breathtaking lake and mountain views frame this spectacular custom-built estate, where a grand circular driveway leads you to a striking architectural front entry. Completely updated for modern luxury and casual living, the main floor underwent a stunning 2023 REMODEL/redesign. Open-concept masterpiece designed for effortless flow. The Epicurean kitchen is crafted for the most discerning chefs with Wolf, Sub-Zero and Meile appliances, including a 64 bottle Sub-Zero wine refrigerator. The generous center island offers incredible workspace, and guest seating. Custom cabinetry has thoughtful pull-out storage, walnut interiors, and amazing pantry storage. Sophisticated dining space perfectly accommodating intimate family dinners for 6 or 16. All 5 spacious bedrooms feature en-suite bathrooms. Primary Retreat (Remodeled 2026) is built for ultimate peace, featuring an elegant fireplace, a private sitting room, and a spa bathroom. The lower level serves as a premier entertainment hub, highlighted by the custom, show-stopping 1, 800 bottle climate controlled wine cellar, full wet bar, secondary catering kitchen area with storage, expansive family room and flexible game areas. Resort-style backyard & outdoor Living. The private back deck seamlessly bridges indoor and outdoor living, providing an exceptional backdrop for open-air hosting, with a StructureX Pergola that has motorized automatic closure and rain sensor. Outdoor Kitchen has fully built-in grilling and prep station. The Pristine pool features a circular slide and an automatic retractable security cover. The manicured grounds are professionally landscaped featuring strategic accent lighting, elegant walkways, a private gas firepit area, a waterfall, and a peaceful gazebo. The Front deck boasts unobstructed views of the lake and mountains with Bel-Aire retractable awning and wind sensor for automatic retraction. Located just steps across the street, private lake access for boats, canoes, kayaks, and paddleboards.

Advanced Home Search
Search by square footage, location, price, bedrooms, bathrooms and more.Just Listed
These homes just hit the market. Be among the first to see them. Schedule a showing, too.New Construction
See brand new homes and homes under construction now and available soon.Features & Amenities
Find homes with views or pools, in gated communities & with other desirable features.Cities
Take a look at luxury homes in each city in Metro Denver.Neighborhoods
Find the ideal neighborhood and the home that best fits you.Counties
Have your eye on a specific county? Browse these listings.Zip Codes
Start here to find a luxury home in a particular zip code.Single-Family Homes
See photos of single-family homes, get prices, neighborhood information & more.Townhomes
Get all the details about luxury townhomes for sale now throughout Metro Denver.Condos
Are you drawn to the low-maintenance, luxury lifestyle of condo living? Start here.One-Story Homes
Looking for a main floor master? Ranch-style homes may be perfect for your lifestyle.Featured Price Ranges
We’ve done the searching for you. Find homes in popular luxury price ranges.55-Plus
Explore beautiful homes and enviable amenities available in 55-and-over communities.Your Free MLS Search Account
Create and manage saved searches and properties with the Property Organizer.Schedule a Personal Consultation
We’re happy to help any time! Schedule a no-obligation 15-minute call.


