
Metro Denver Luxury Homes For Sale

Property Description

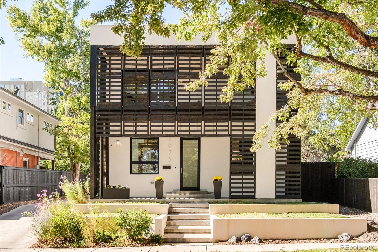
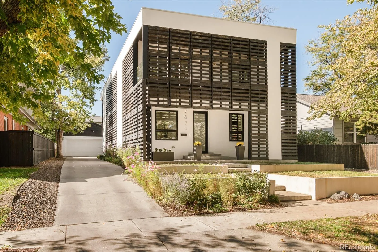
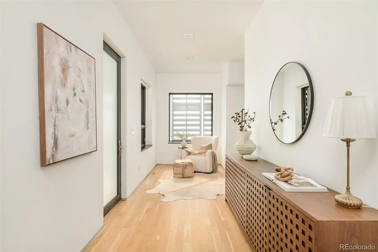
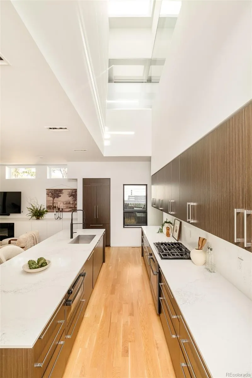
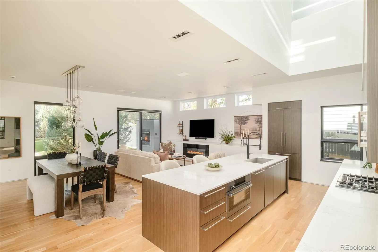
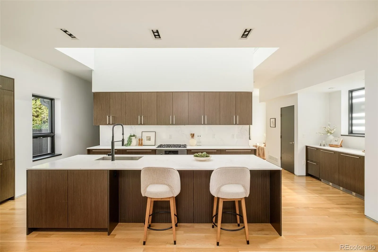
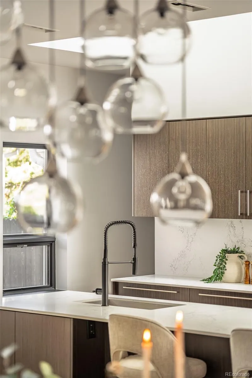
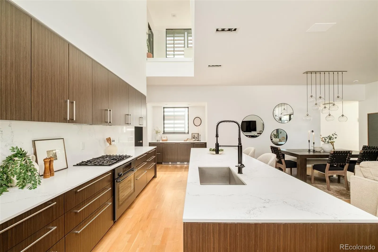
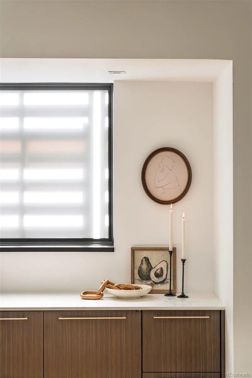
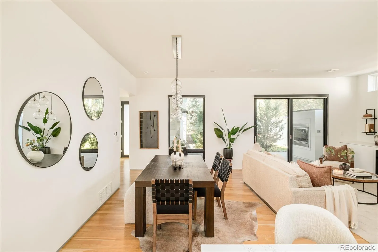
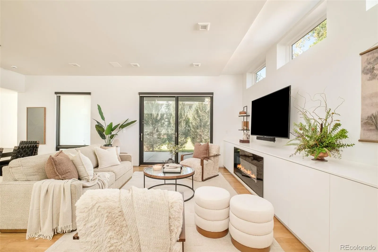
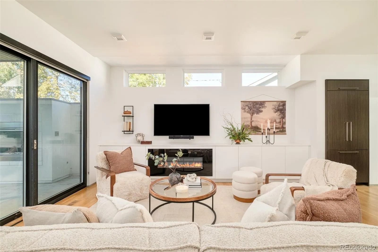
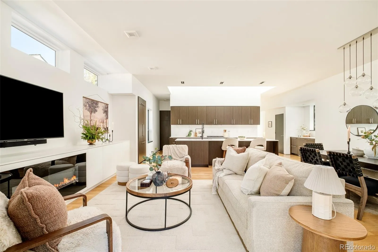
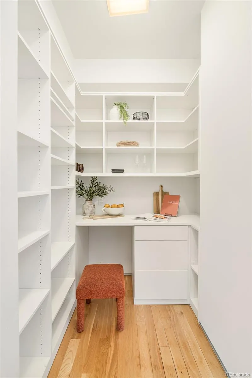
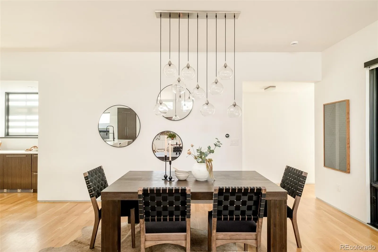
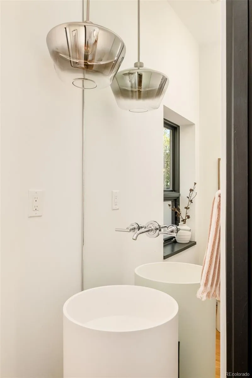
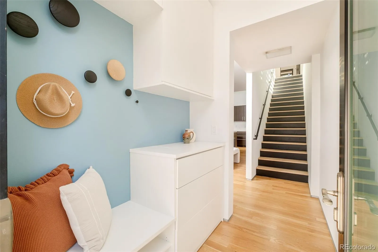
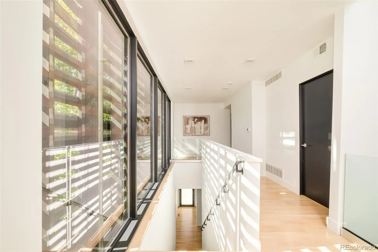
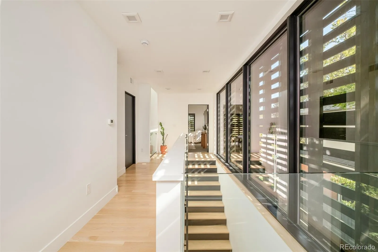
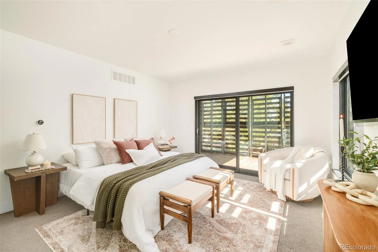
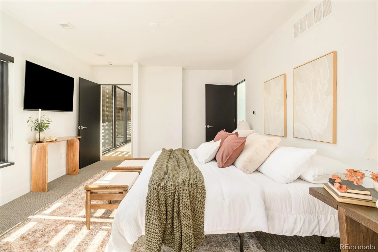
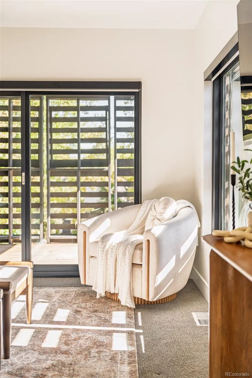
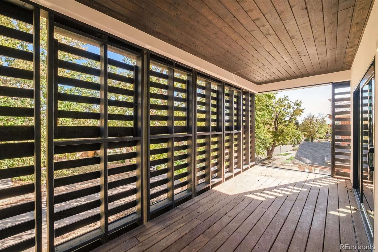
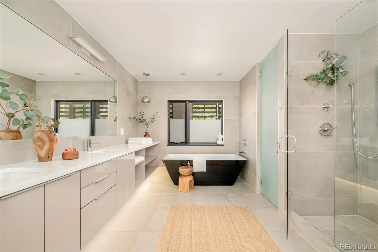
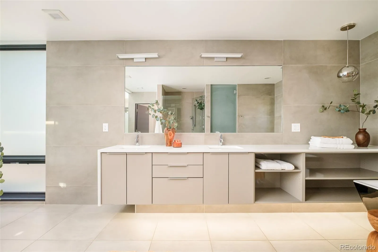
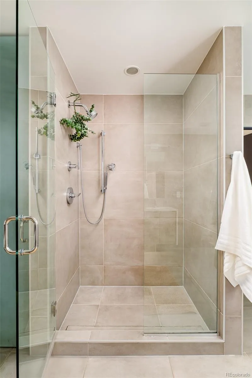
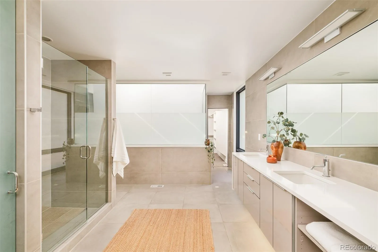
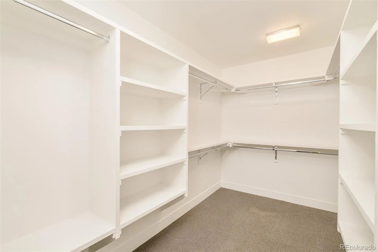
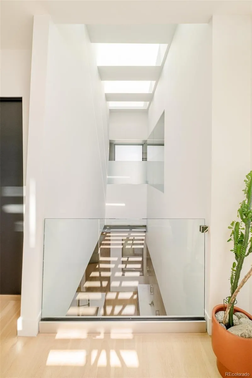
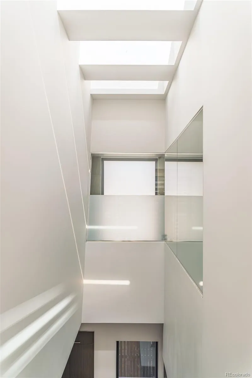
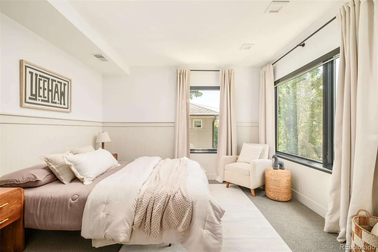
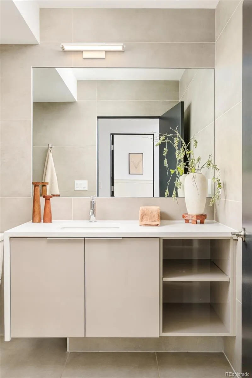
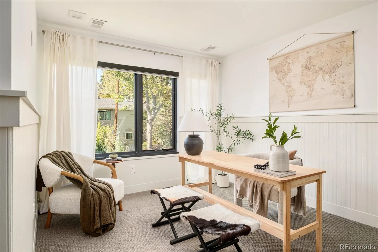
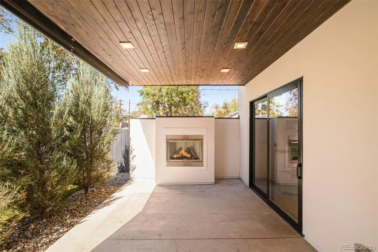
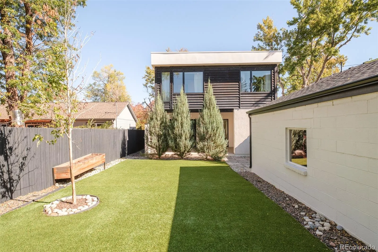
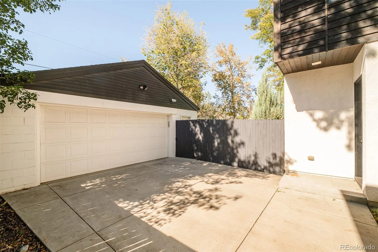
A true architectural masterpiece in the heart of West Highlands, the Denver Pallet House is a one-of-a-kind residence where award-winning design meets thoughtful functionality. Designed by Meridian 105 Architecture, this extraordinary home makes a striking first impression with its sculptural façade crafted from reclaimed shipping pallets, creating a unique balance of natural light, privacy and architectural beauty. Inside, a dramatic central atrium, soaring ceilings, expansive walls of glass and skylights fill the home with natural light, creating an effortless connection between indoor and outdoor living. At the heart of the home, a stunning chef’s kitchen features an oversized entertaining island, Bosch appliances and a walk-in butler’s pantry with custom organization. Beautiful hardwood floors, custom built-ins and carefully curated finishes elevate the interiors throughout. Upstairs, the primary suite offers a private sanctuary with a spa-inspired bath, soaking tub, generous walk-in closet and secluded outdoor patio. Two additional bedrooms provide flexibility for guests, family or a home office. Designed with entertaining in mind, a dedicated wine bar with dual beverage refrigerators adds another layer of sophistication. Outdoors, a beautifully landscaped yard and covered living area with soaring ceilings and a fireplace create the perfect setting for year-round gatherings. A detached two-car garage completes this exceptional property. Ideally situated near Highlands Square and Sloan’s Lake, this is a rare opportunity to own a truly distinctive piece of Denver architecture.

Features
: Forced Air, Natural Gas
: Central Air
: Crawl Space
: Full
: Mountain(s)
: Living Room, Electric
: Carbon Monoxide Detector(s), Smoke Detector(s), Radon Detector
: Covered, Front Porch, Patio
: 5
: Unfurnished
: Cooktop, Dryer, Dishwasher, Disposal, Microwave, Range, Refrigerator, Range Hood, Self Cleaning Oven, Washer, Gas Water Heater, Oven, Bar Fridge, Wine Cooler, Smart Appliance(s)
: Contemporary
: Concrete, Oversized, Storage, Exterior Access Door
: Other
: Public Sewer
Address Map
CO
Denver
Denver
80211
Meade
2675
Street
W106° 57' 50.2''
N39° 45' 22.6''
Additional Information
: Frame, Wood Siding, Stucco
East
Brown
: Balcony, Lighting, Private Yard, Rain Gutters
1
: Carpet, Tile, Wood
2
North
: Pantry, High Ceilings, Open Floorplan, Quartz Counters, Smoke Free, Kitchen Island, Eat-in Kitchen, Vaulted Ceiling(s), Smart Thermostat, High Speed Internet, Entrance Foyer, Built-in Features, Sound System, Primary Suite, Five Piece Bath, Radon Mitigation System, Walk-In Closet(s), Wired for Data, Audio/Video Controls
Yes
Yes
Cash, Conventional, Other
: Level, Sprinklers In Front, Landscaped, Sprinklers In Rear
Skinner
Milehimodern
2304-30-002
: None
: House
West Highland
$8,792
2025
: Cable Available, Phone Available, Electricity Connected, Natural Gas Connected, Internet Access (Wired)
: Double Pane Windows, Skylight(s), Window Coverings, Window Treatments
U-SU-C
10/22/2026
2637
Active
Denver 1
Slab
Denver 1
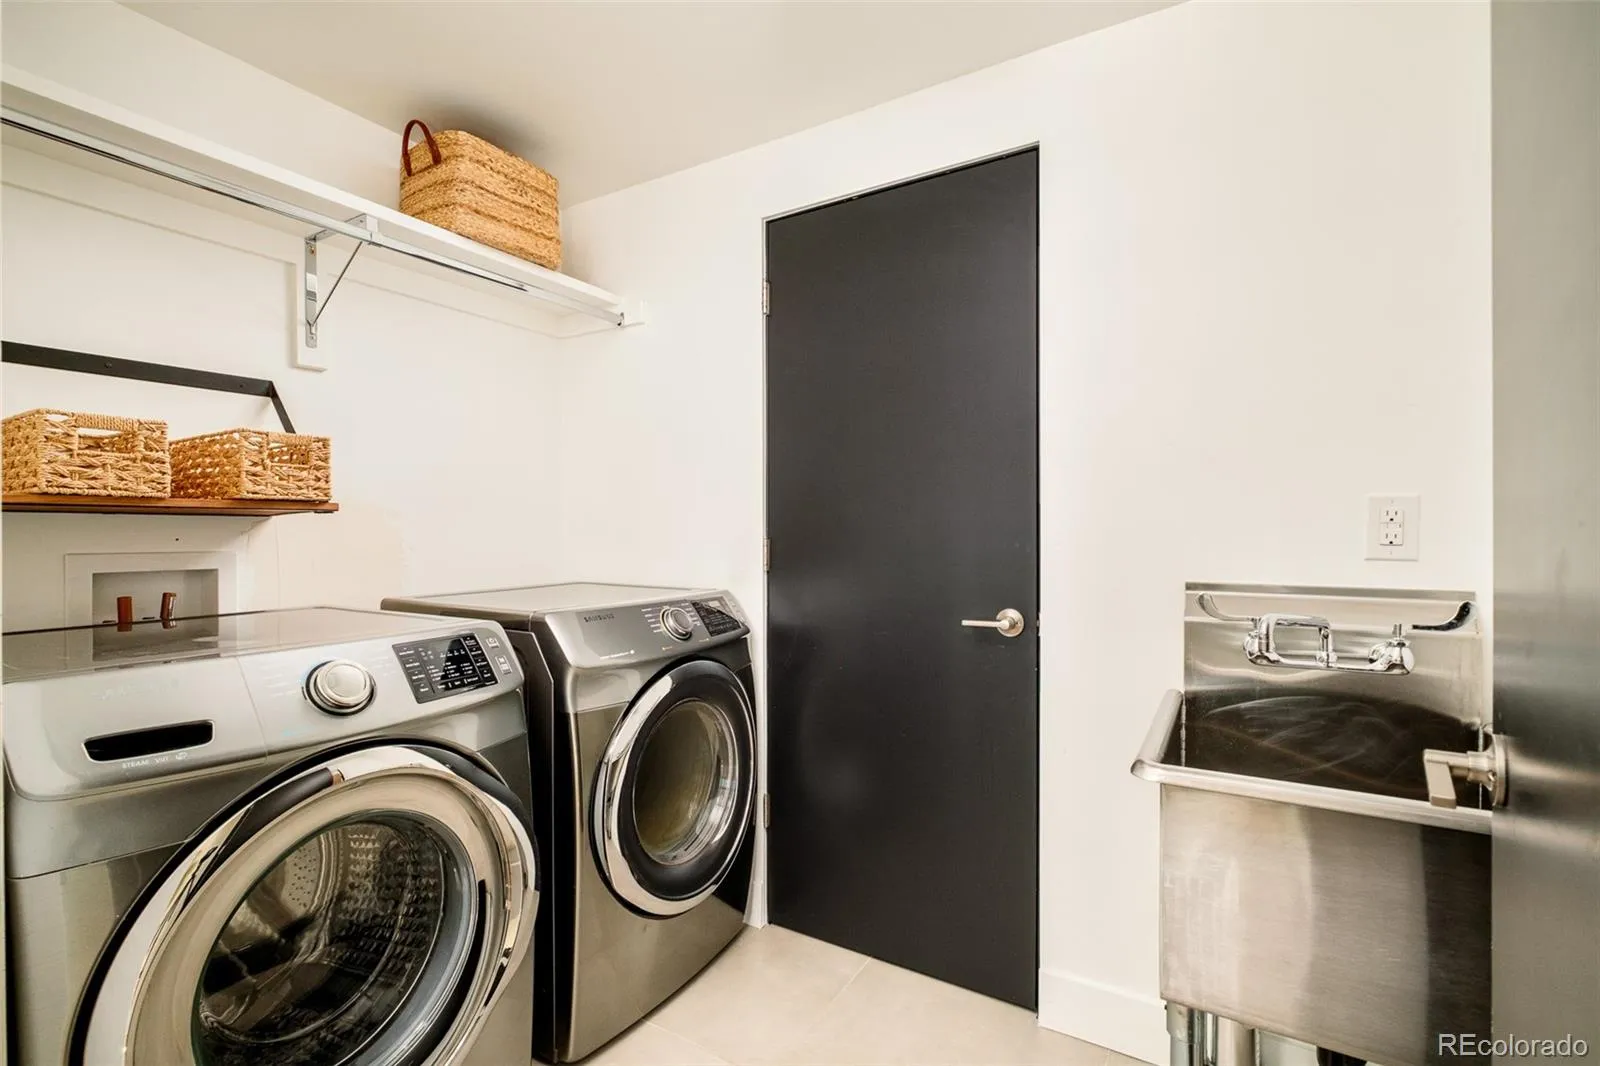
Sink, In Unit
Denver 1
10/22/2026
10/22/2026
Public
: Two

West Highland

2675 Meade Street, Denver, CO 80211

3 Bedrooms
3 Total Baths
2,637 Square Feet
$1,600,000
Listing ID #1587378
Basic Details
Property Type : Residential
Listing Type : For Sale
Listing ID : 1587378
Price : $1,600,000
Bedrooms : 3
Rooms : 10
Total Baths : 3
Full Bathrooms : 2
1/2 Bathrooms : 1
Square Footage : 2,637 Square Feet
Year Built : 2017
Lot Area : 6,610 Acres
Lot Acres : 0.15
Property Sub Type : Single Family Residence
Status : Active
Originating System Name : REcolorado
Mortgage Calculator
$
$ %
years
%
$ %per year
$ %per year

$
Contact Agent
Open Dates
  • 1. 2026-10-22 (Start time: 12:00 - End time: 14:00)
  • 2. 2026-10-23 (Start time: 15:00 - End time: 17:00)
  • 3. 2026-10-24 (Start time: 11:00 - End time: 13:00)

