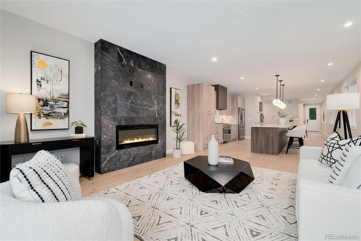
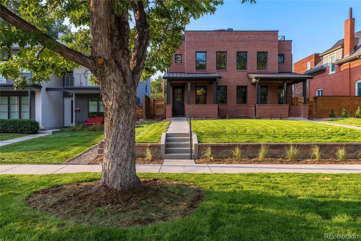
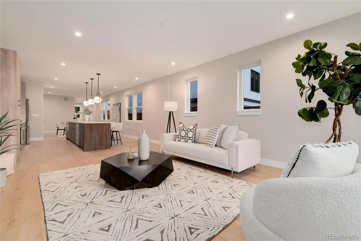
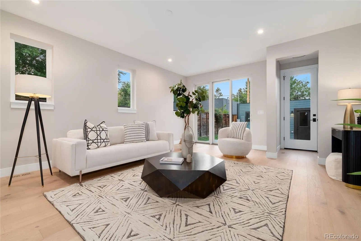
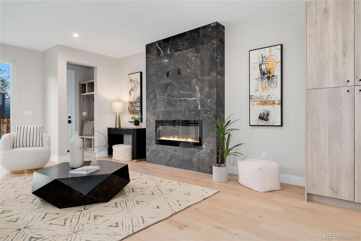
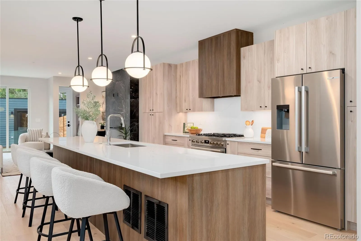
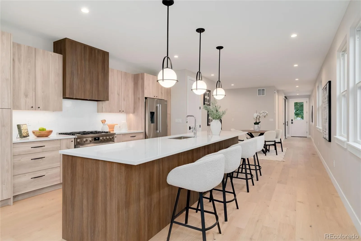
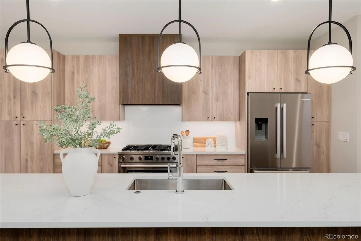
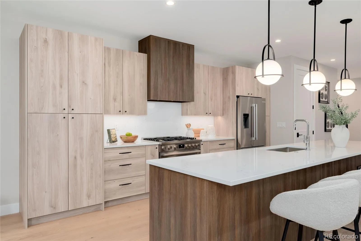
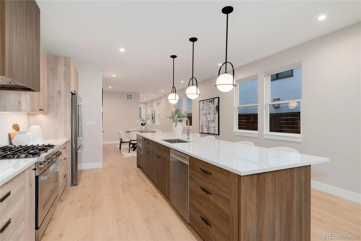
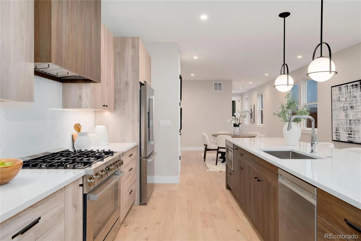
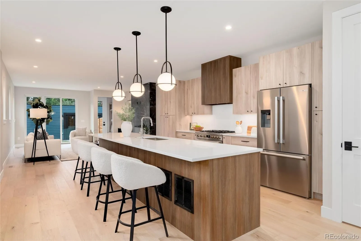
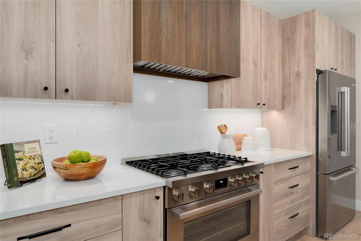
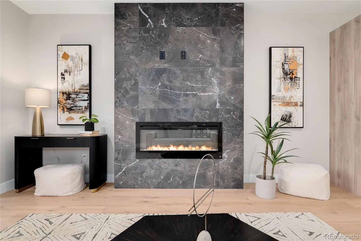
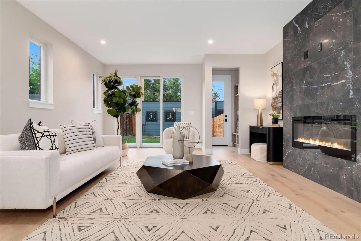
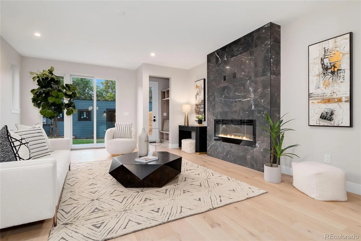
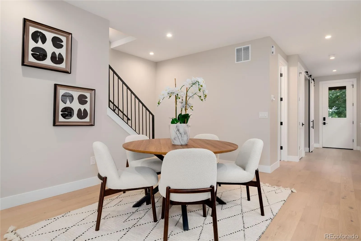
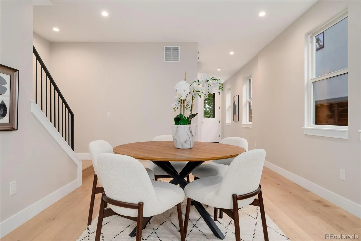
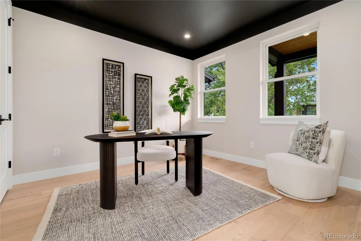
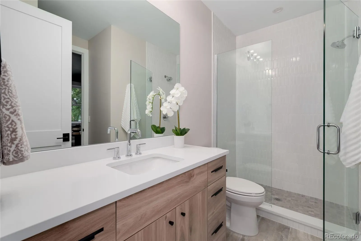
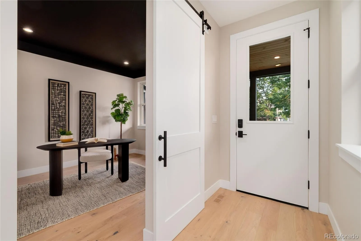
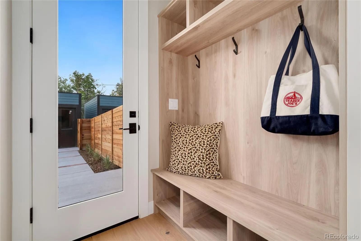
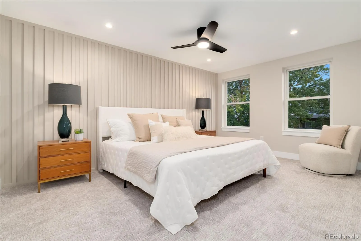
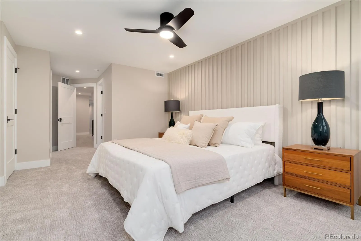
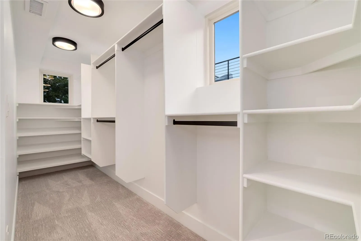
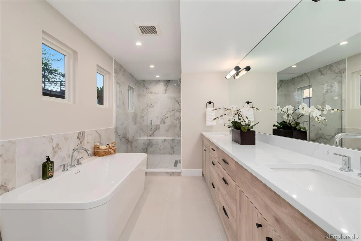
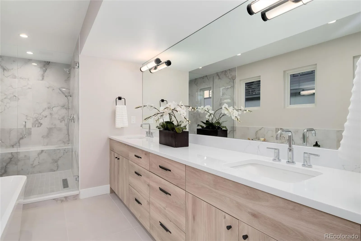
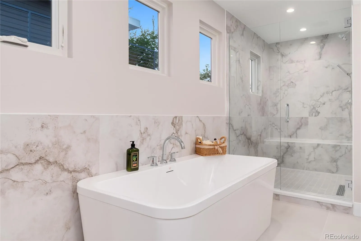
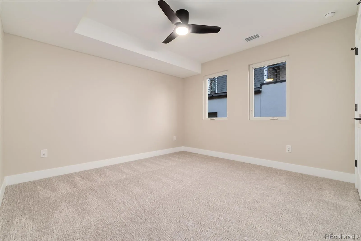
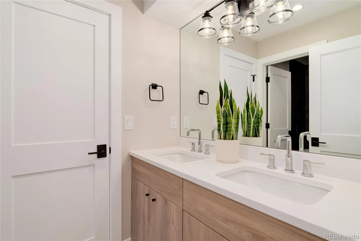
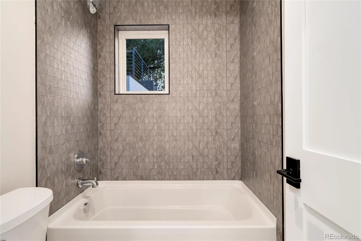
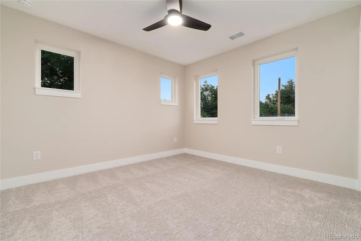
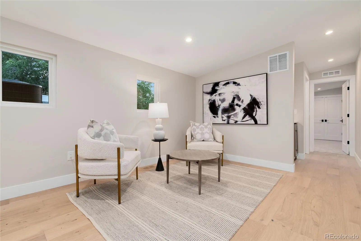
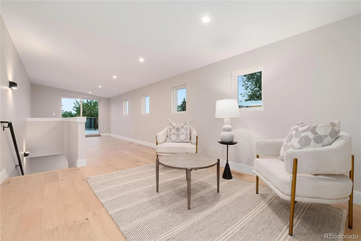
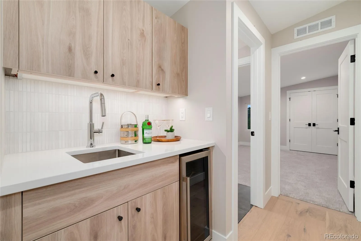
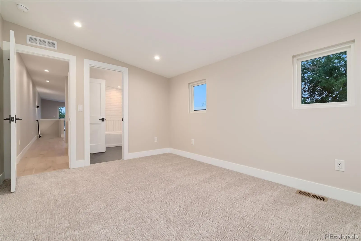
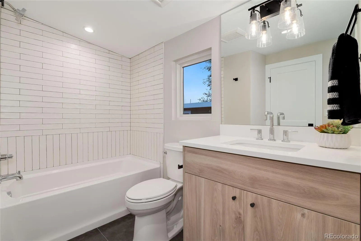
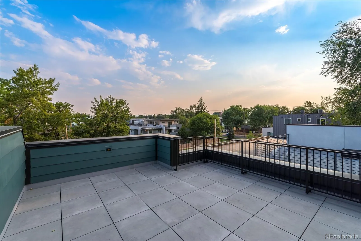
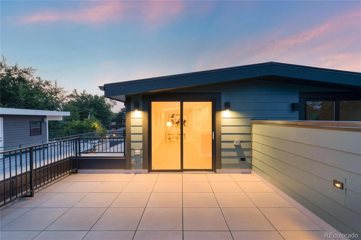
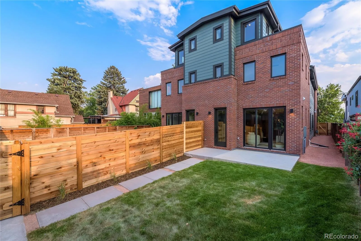
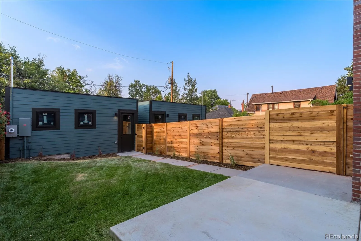
Experience elevated urban living in this stunning new-construction half-duplex, thoughtfully designed to blend timeless neighborhood character with sophisticated modern style, comfort, and functionality. Located within a historic district, the home’s exterior was carefully crafted to complement the architectural charm of the surrounding neighborhood while offering all the advantages of contemporary new construction. This spacious 4-bedroom, 4-bath residence features an open-concept main level filled with natural light, creating an inviting setting for both everyday living and effortless entertaining. A versatile main-floor study offers flexibility as a home office or additional bedroom. The luxurious primary suite provides a private retreat, complete with two walk-in closets and a spa-inspired bathroom featuring designer finishes. On the third floor, a versatile loft with a wet bar opens to an exceptional south-facing rooftop deck with sweeping mountain views. This elevated outdoor retreat is perfect for entertaining, enjoying morning coffee, or taking in spectacular Colorado sunsets in your future hot tub! Make sure to check out the crawl space with tons of extra storage. Outdoor living continues in the spacious, private backyard, ideal for gatherings, play, or simply enjoying Colorado’s beautiful weather. An oversized two-car garage provides ample space for vehicles, storage, and all your outdoor gear. Photos are from 3227 W 21st which is also available and can be shown. Mirror image floorplan with similar finishes. Ideally situated just down the street from Hallack Park and only a few blocks from Sloan’s Lake, this exceptional home offers easy access to outdoor recreation, popular restaurants, neighborhood cafés, and shopping. Blending historic neighborhood charm with refined modern living, this exceptional residence offers an unparalleled combination of luxury, comfort, and convenience in one of Denver’s most desirable neighborhoods.

Advanced Home Search
Search by square footage, location, price, bedrooms, bathrooms and more.Just Listed
These homes just hit the market. Be among the first to see them. Schedule a showing, too.New Construction
See brand new homes and homes under construction now and available soon.Features & Amenities
Find homes with views or pools, in gated communities & with other desirable features.Cities
Take a look at luxury homes in each city in Metro Denver.Neighborhoods
Find the ideal neighborhood and the home that best fits you.Counties
Have your eye on a specific county? Browse these listings.Zip Codes
Start here to find a luxury home in a particular zip code.Single-Family Homes
See photos of single-family homes, get prices, neighborhood information & more.Townhomes
Get all the details about luxury townhomes for sale now throughout Metro Denver.Condos
Are you drawn to the low-maintenance, luxury lifestyle of condo living? Start here.One-Story Homes
Looking for a main floor master? Ranch-style homes may be perfect for your lifestyle.Featured Price Ranges
We’ve done the searching for you. Find homes in popular luxury price ranges.55-Plus
Explore beautiful homes and enviable amenities available in 55-and-over communities.Your Free MLS Search Account
Create and manage saved searches and properties with the Property Organizer.Schedule a Personal Consultation
We’re happy to help any time! Schedule a no-obligation 15-minute call.


