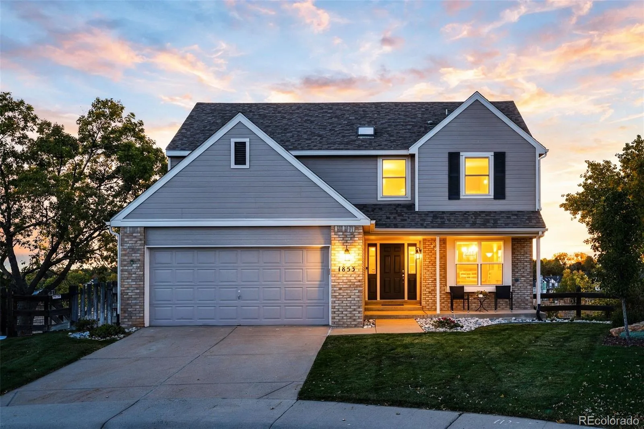
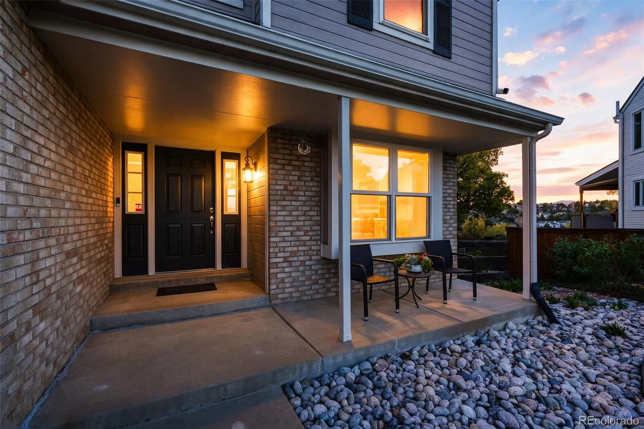
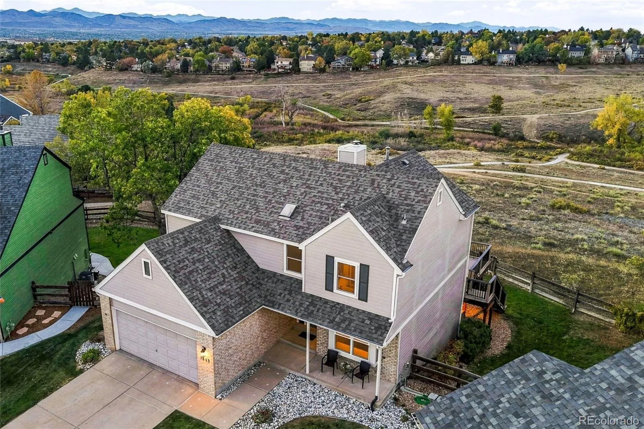
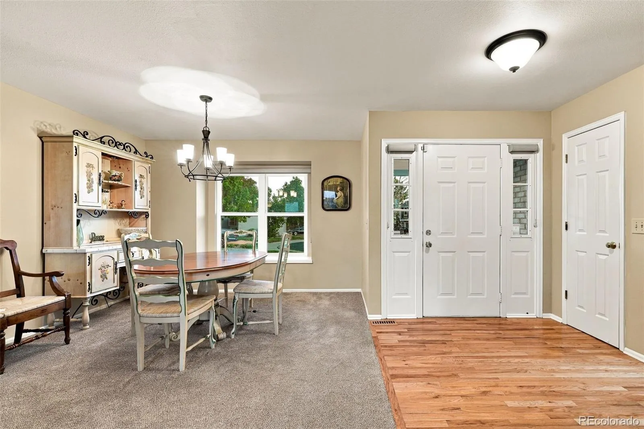
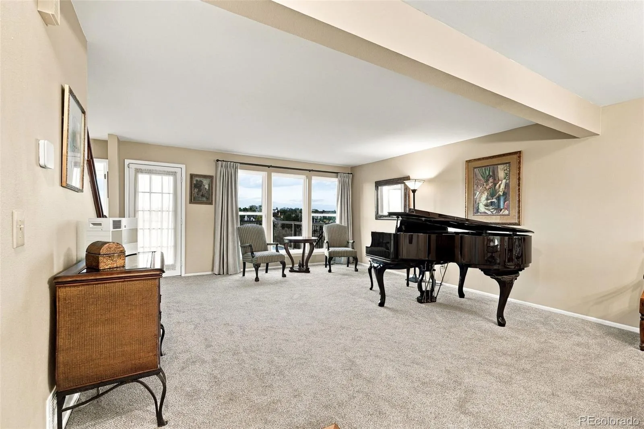
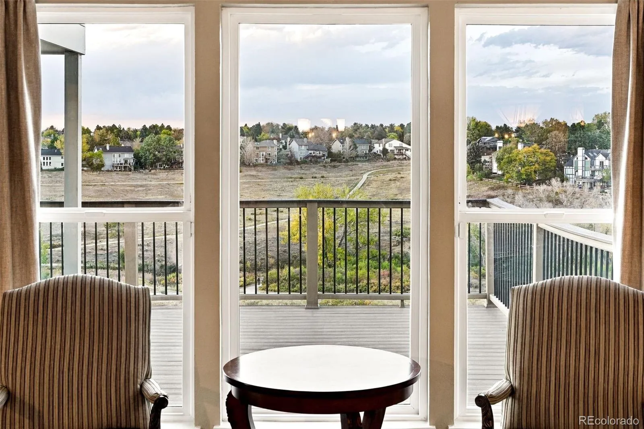
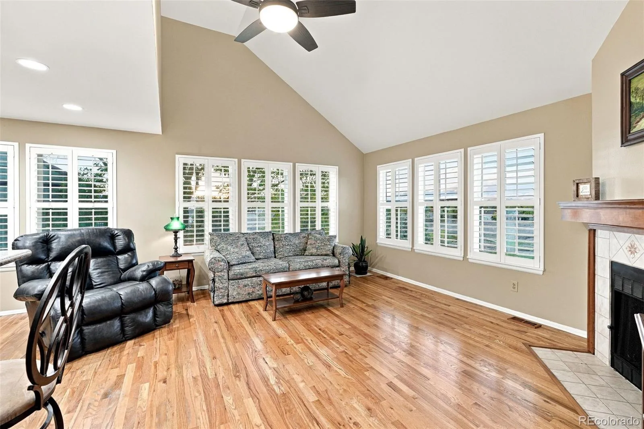
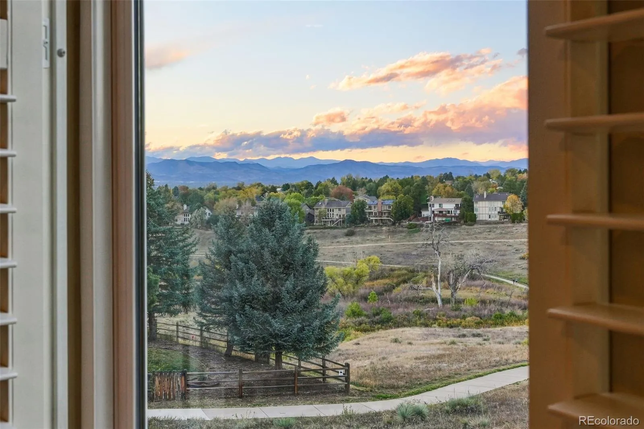
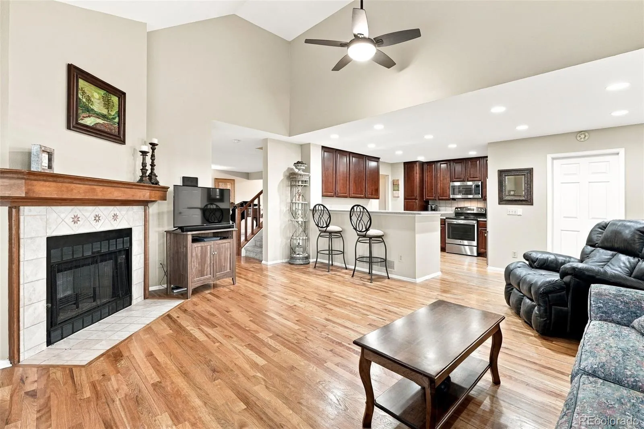
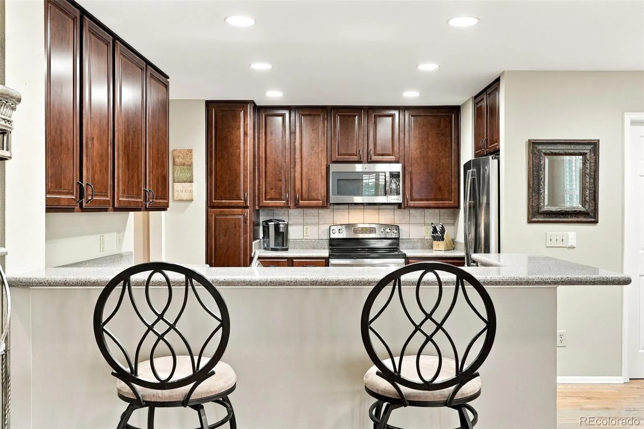
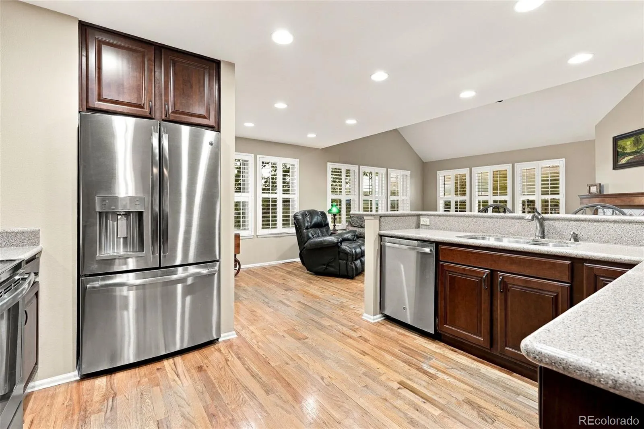


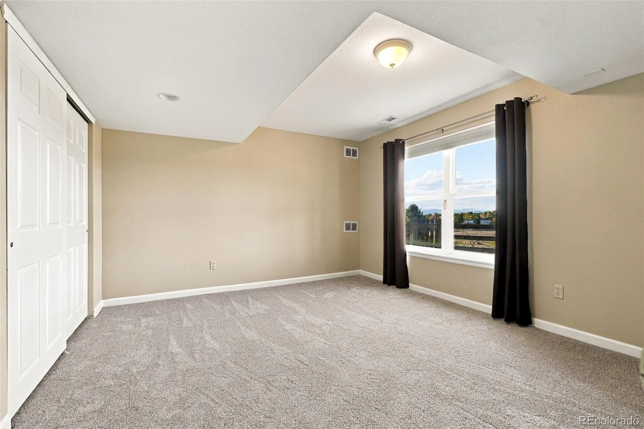


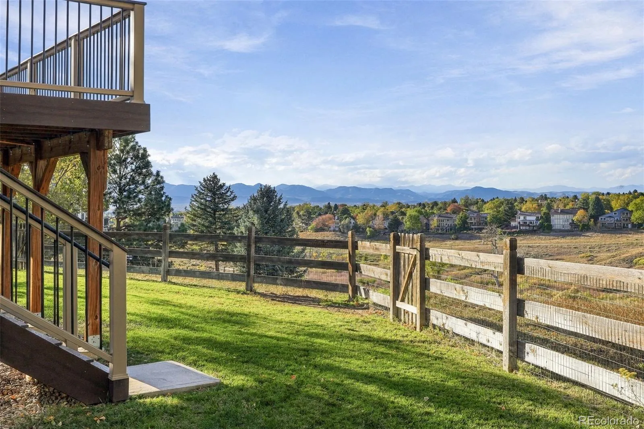


MILLION-DOLLAR MOUNTAIN AND OPEN SPACE VIEWS from all three levels of this exceptional Timberline Ridge two-story walk-out, offering over 3, 000 finished square feet, 4 bedrooms, and 4 bathrooms. Ideally positioned on a quiet cul-de-sac backing to the natural beauty of Sand Creek Park, this home combines privacy, space, and spectacular scenery. Fresh interior paint, hardwood floors, newer carpet throughout, and plantation shutters create a refined, inviting interior. The open kitchen features tumbled stone countertops, stainless steel appliances, and bar seating, flowing seamlessly into the vaulted, window-lined family room with fireplace and sweeping panoramic views. Formal living and dining rooms offer elegant entertaining spaces, with access to the newer composite deck and stairs descending to the spacious backyard. A remodeled powder room adds a fresh, modern touch. Upstairs, the primary suite showcases breathtaking mountain views, dual closets, and a five-piece bath. Two additional bedrooms, an updated full bath, and an airy loft with skylight offer versatile space for family, guests, or an office. The expansive finished walk-out basement features a large great room, bedroom with mountain views, three-quarter bath, and ample storage. A covered patio beneath the deck extends the outdoor living space, overlooking the impressive open space. Two laundry connections on the main level and in the basement add everyday convenience. Additional improvements include a NEW CLASS 4 impact-resistant roof to be installed by the seller prior to closing, potentially offering homeowners insurance savings. Timberline Ridge residents enjoy a private community pool and neighborhood amenities, while Highlands Ranch offers miles of trails, parks, recreation centers, and convenient access to shopping, dining, highly regarded schools, and major commuter routes. An extraordinary combination of panoramic views, privacy, and flexible living space on one of Highlands Ranch’s premier lots.

Advanced Home Search
Search by square footage, location, price, bedrooms, bathrooms and more.Just Listed
These homes just hit the market. Be among the first to see them. Schedule a showing, too.New Construction
See brand new homes and homes under construction now and available soon.Features & Amenities
Find homes with views or pools, in gated communities & with other desirable features.Cities
Take a look at luxury homes in each city in Metro Denver.Neighborhoods
Find the ideal neighborhood and the home that best fits you.Counties
Have your eye on a specific county? Browse these listings.Zip Codes
Start here to find a luxury home in a particular zip code.Single-Family Homes
See photos of single-family homes, get prices, neighborhood information & more.Townhomes
Get all the details about luxury townhomes for sale now throughout Metro Denver.Condos
Are you drawn to the low-maintenance, luxury lifestyle of condo living? Start here.One-Story Homes
Looking for a main floor master? Ranch-style homes may be perfect for your lifestyle.Featured Price Ranges
We’ve done the searching for you. Find homes in popular luxury price ranges.55-Plus
Explore beautiful homes and enviable amenities available in 55-and-over communities.Your Free MLS Search Account
Create and manage saved searches and properties with the Property Organizer.Schedule a Personal Consultation
We’re happy to help any time! Schedule a no-obligation 15-minute call.


