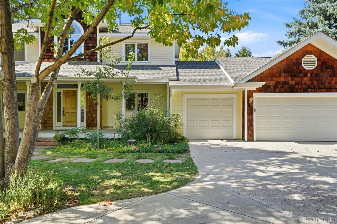
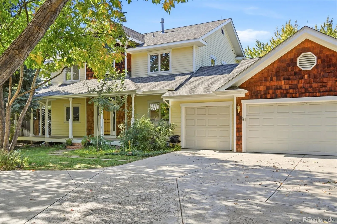
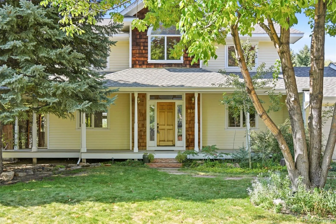
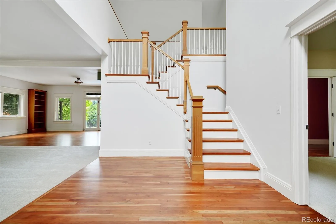
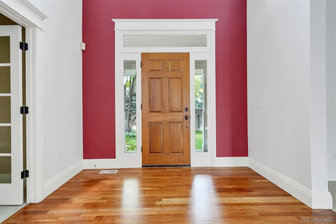
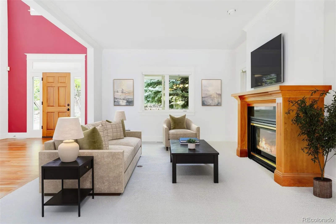
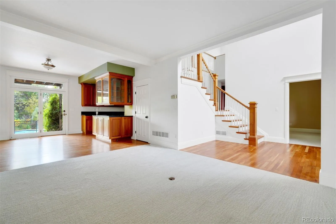
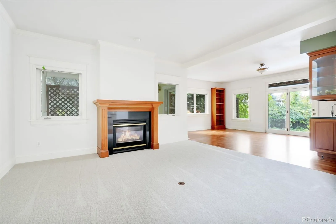
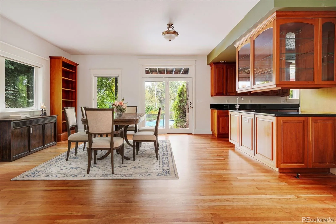
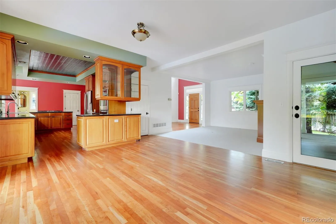
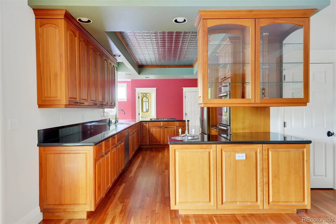
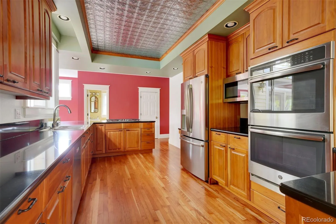
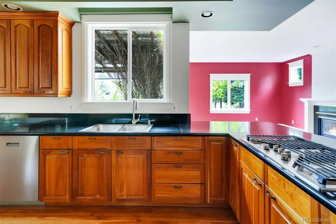
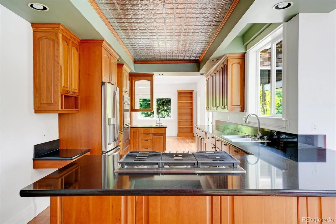
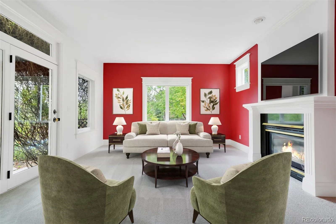
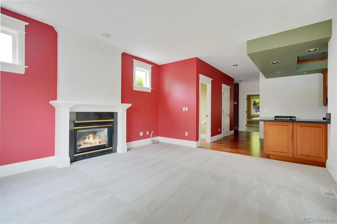
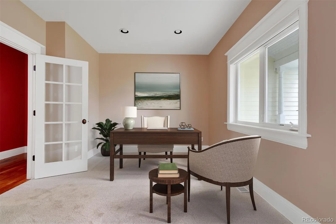
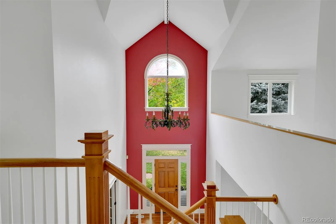
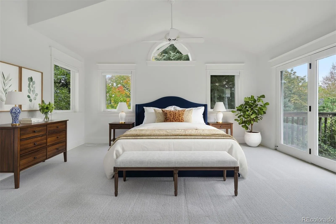
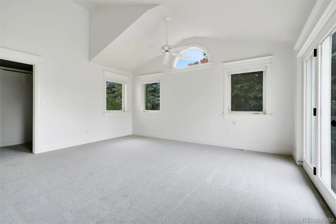

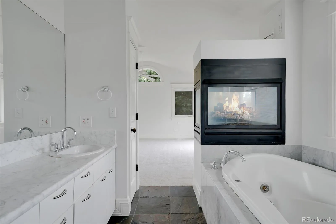
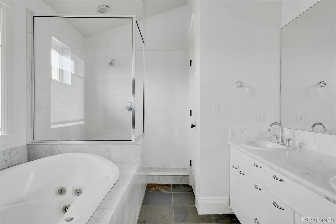
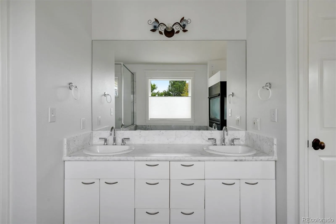
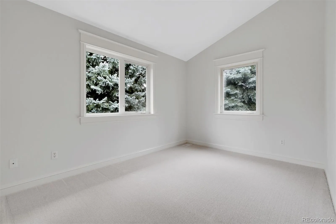
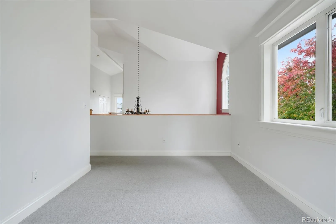
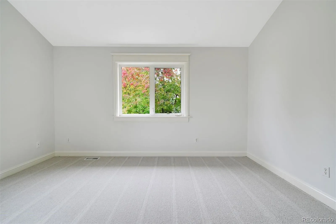
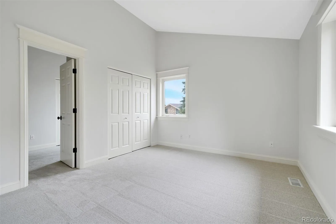
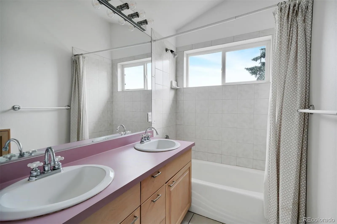
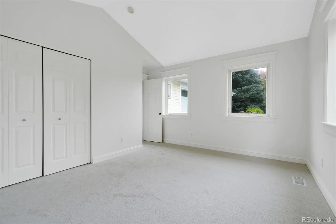
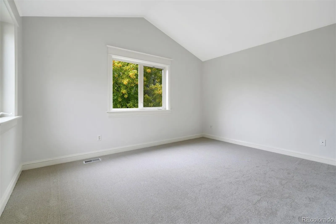
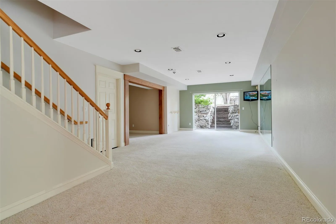
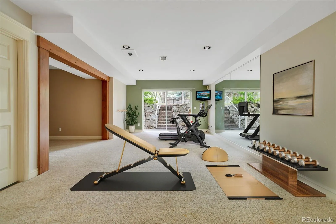
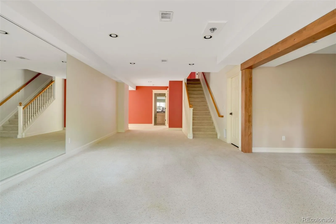
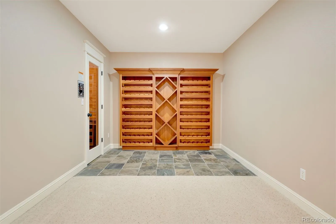
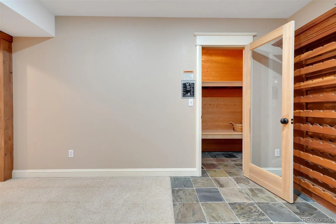
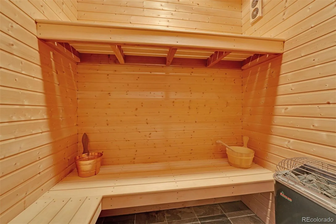
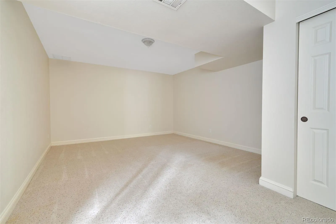
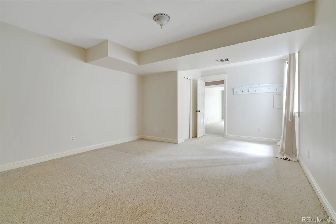
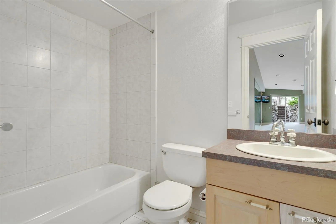
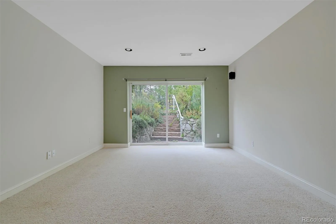
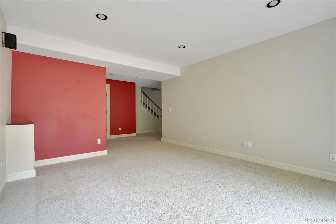
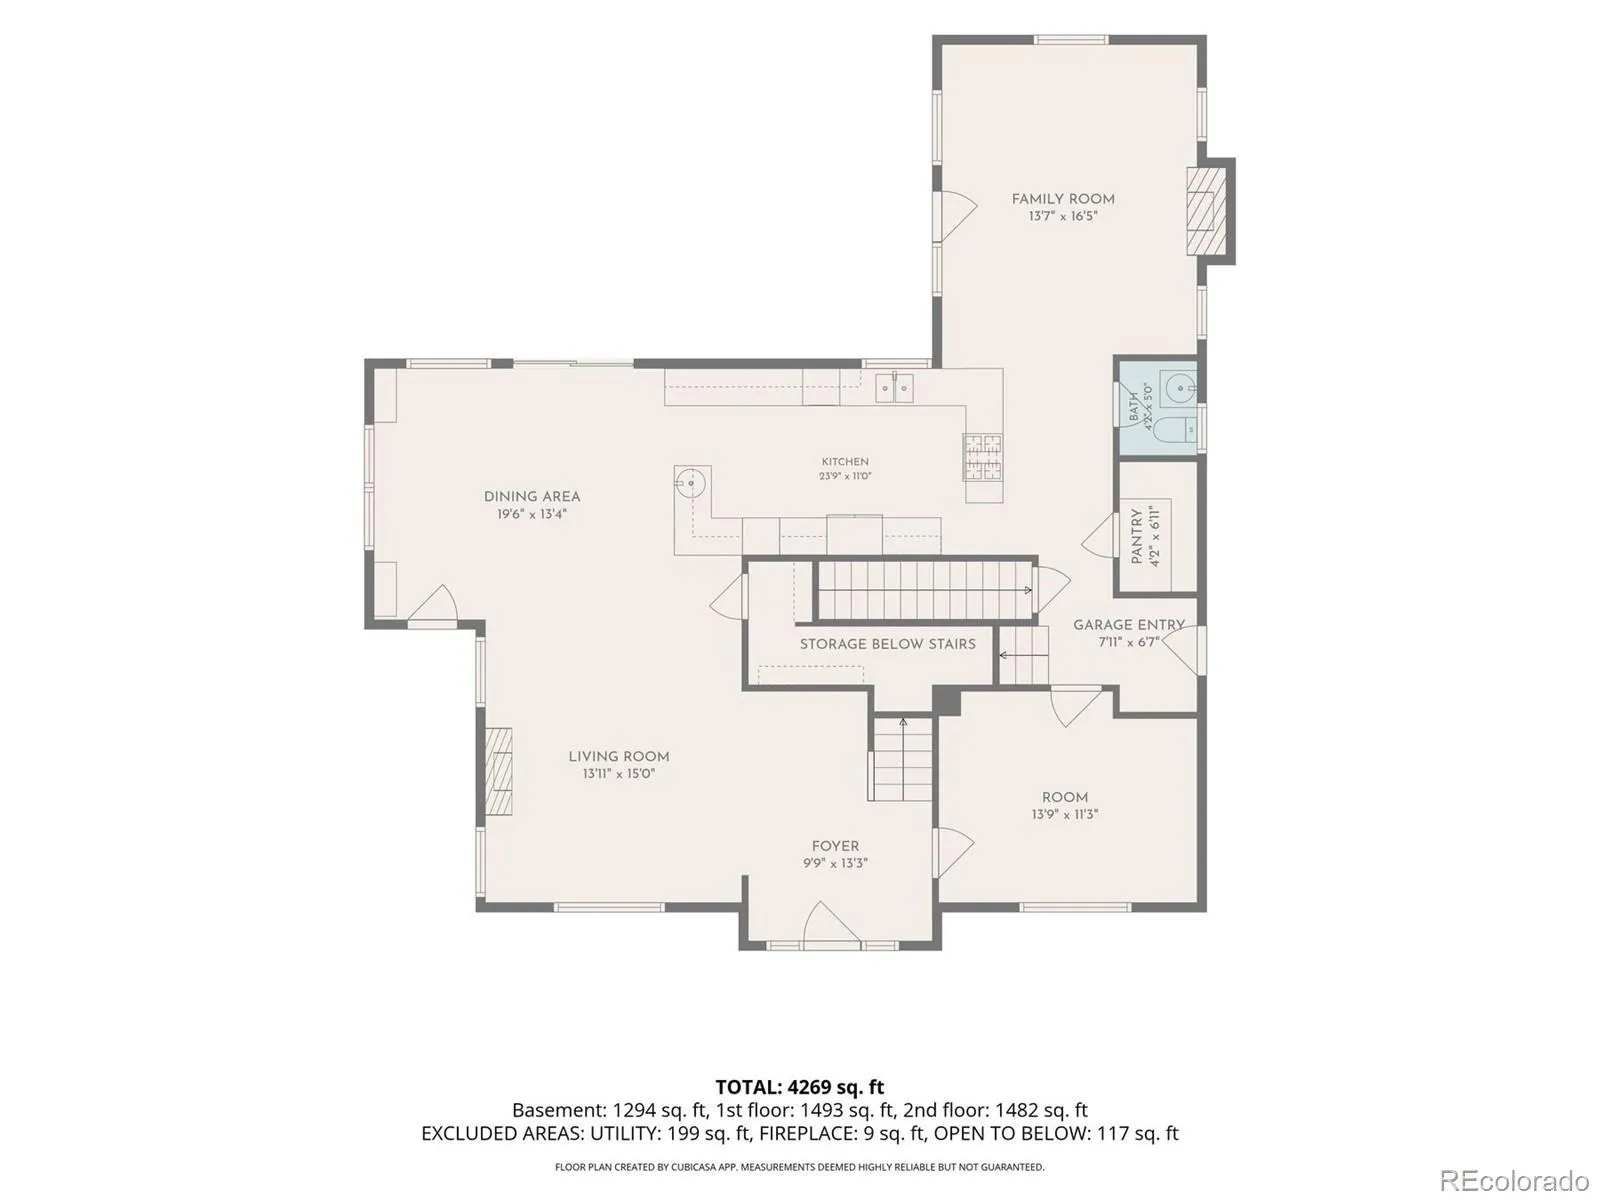
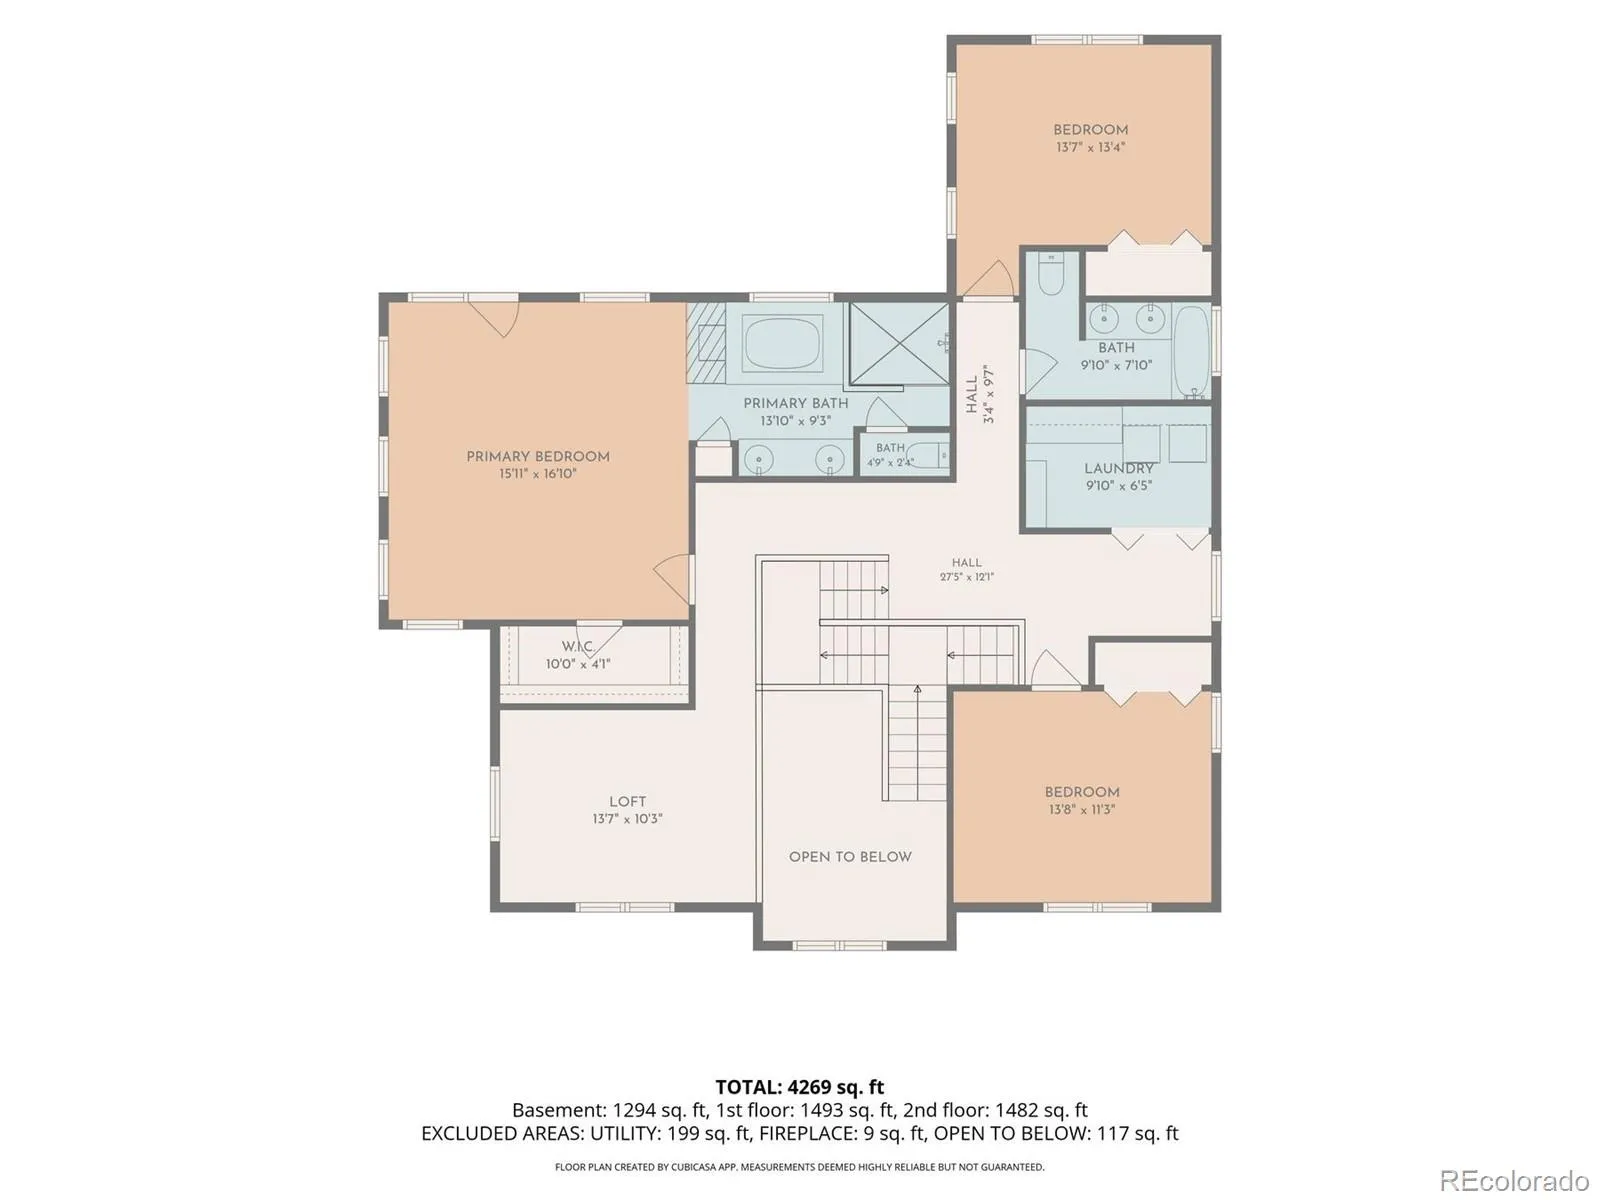
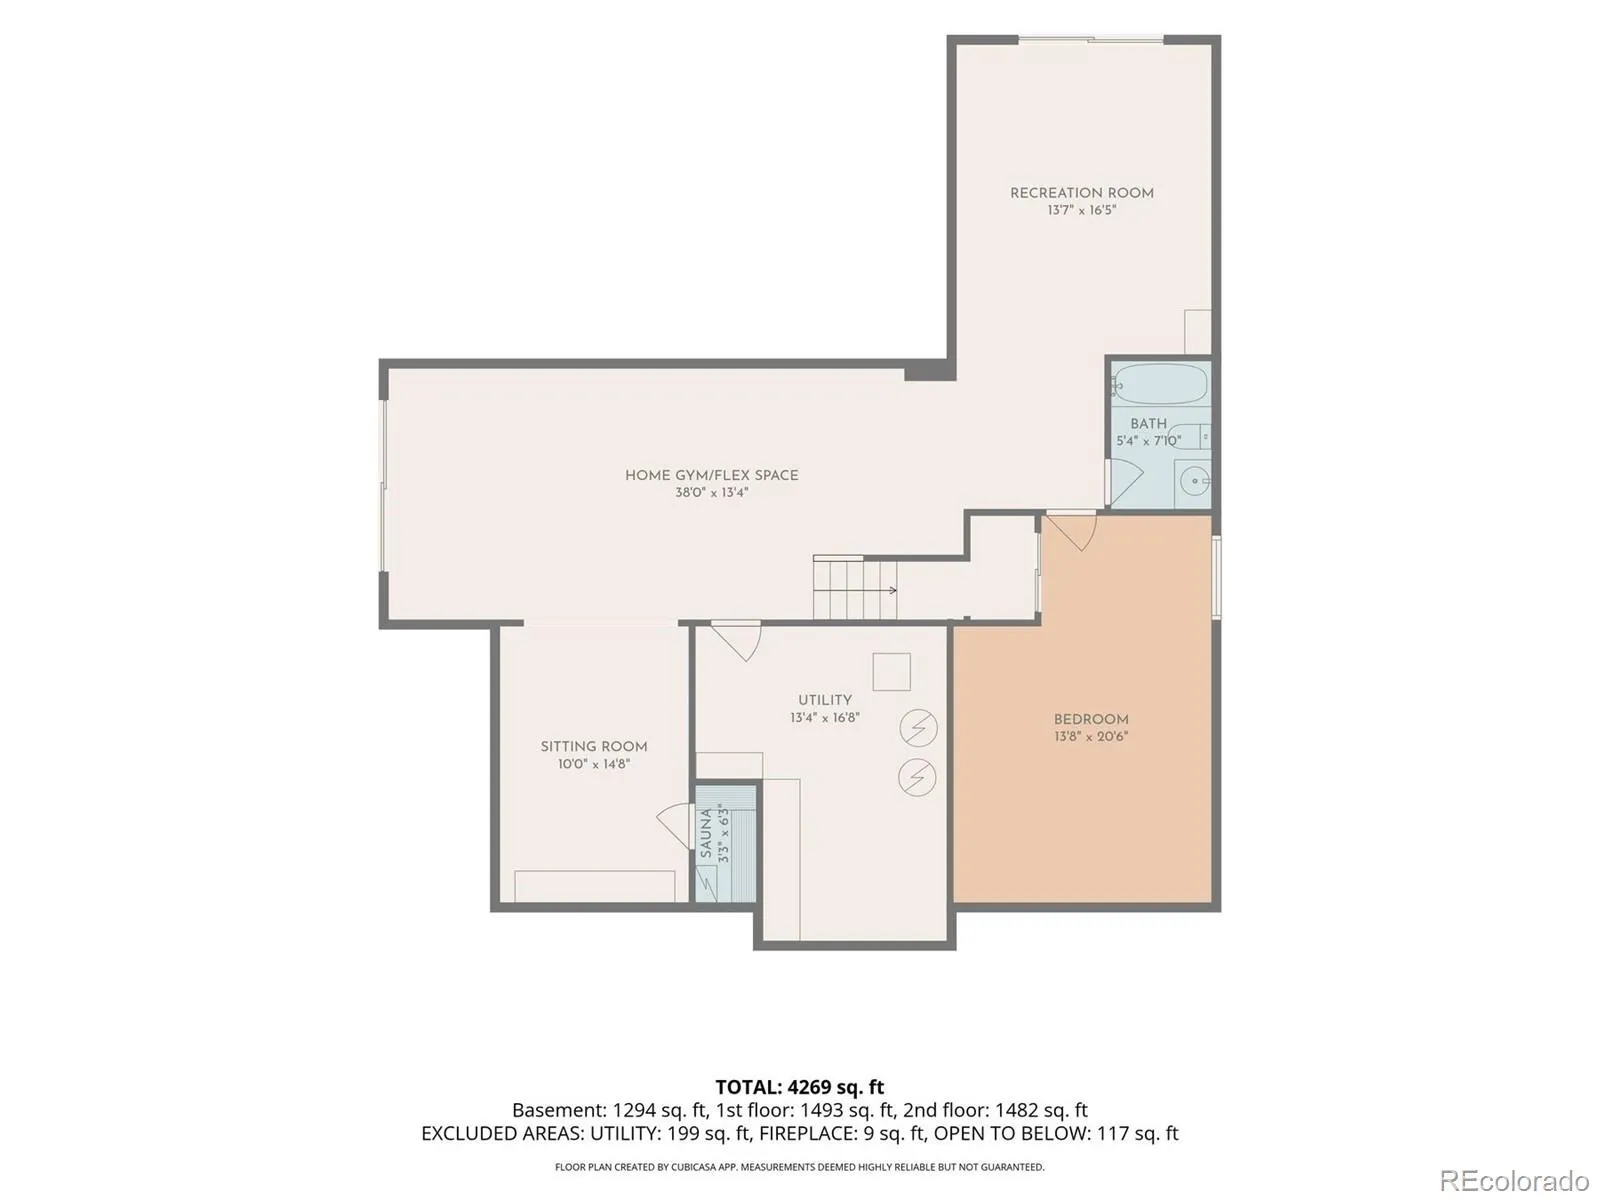
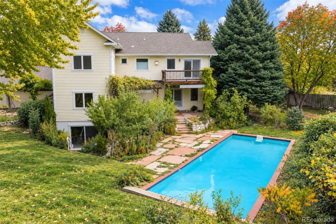

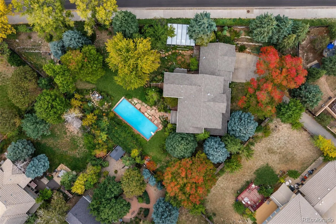
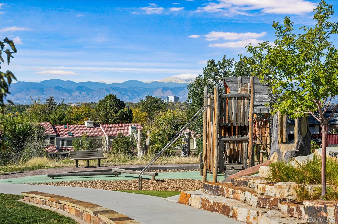
Truly a hidden gem near the High Line Canal and minutes from Cherry Creek, this custom-built residence is offered for the first time by its original owner and builder. Tucked down a private drive below street level on a 25, 000 sq. ft. lot, this traditional home with a Hamptons flair pairs wood shingles and siding with timeless craftsmanship and a backyard retreat unlike anything else in the city. The outdoors is the heart of this home. The pool is surrounded by established fruit trees and colorful gardens, while a fountain flows into a meandering stream that ends in a small pond beside the fire pit. A pergola draped in mature vines extends from the dining room for effortless entertaining, and a spacious greenhouse features its own fishpond. The flagstone throughout the exterior carries a piece of Denver history, originally sourced from downtown sidewalks before they were replaced with concrete. The main level showcases a grand entry with a two-sided staircase, newly refinished hardwood floors and a spacious kitchen with s/s appliances, custom cabinetry, granite counters, a bar sink and pantry. Don’t miss the tin ceiling reclaimed from a former Central City casino! The living and family rooms both overlook the grounds and feature gas fireplaces, and a private office at the front of the home completes the first floor. The upper level features vaulted ceilings throughout. The primary suite offers a dual-sided gas fireplace, a five-piece bath with jetted tub and a private deck overlooking the backyard. Two additional bedrooms, a full bath, a loft and a spacious laundry room round out the upper level. The garden-level basement offers a fourth bedroom, full bath, exercise room, sauna, built-in wine storage and two direct points of access to the backyard. A heated three-car garage, a newly designed neighborhood park at your doorstep and access to the High Line Canal trail complete this one-of-a-kind offering.

Advanced Home Search
Search by square footage, location, price, bedrooms, bathrooms and more.Just Listed
These homes just hit the market. Be among the first to see them. Schedule a showing, too.New Construction
See brand new homes and homes under construction now and available soon.Features & Amenities
Find homes with views or pools, in gated communities & with other desirable features.Cities
Take a look at luxury homes in each city in Metro Denver.Neighborhoods
Find the ideal neighborhood and the home that best fits you.Counties
Have your eye on a specific county? Browse these listings.Zip Codes
Start here to find a luxury home in a particular zip code.Single-Family Homes
See photos of single-family homes, get prices, neighborhood information & more.Townhomes
Get all the details about luxury townhomes for sale now throughout Metro Denver.Condos
Are you drawn to the low-maintenance, luxury lifestyle of condo living? Start here.One-Story Homes
Looking for a main floor master? Ranch-style homes may be perfect for your lifestyle.Featured Price Ranges
We’ve done the searching for you. Find homes in popular luxury price ranges.55-Plus
Explore beautiful homes and enviable amenities available in 55-and-over communities.Your Free MLS Search Account
Create and manage saved searches and properties with the Property Organizer.Schedule a Personal Consultation
We’re happy to help any time! Schedule a no-obligation 15-minute call.


