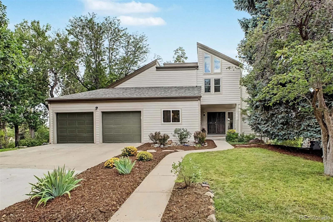
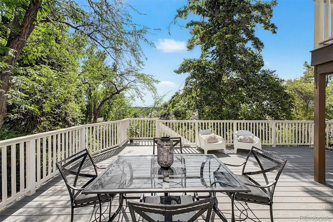
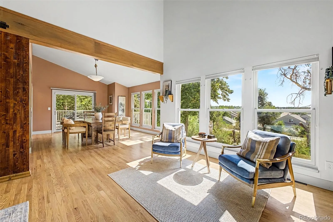
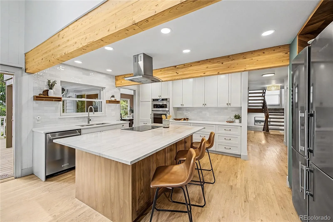
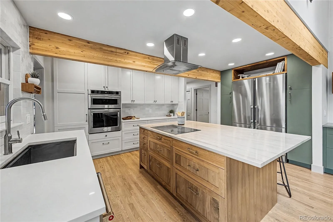
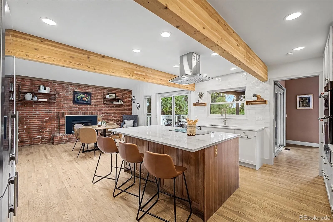
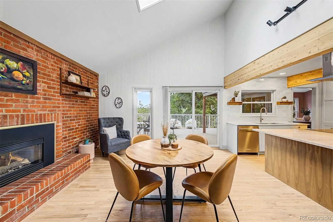
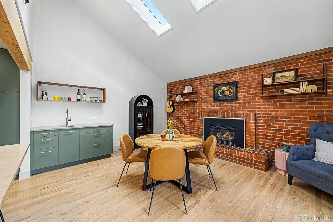
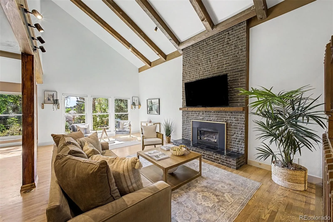
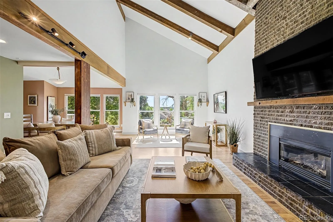
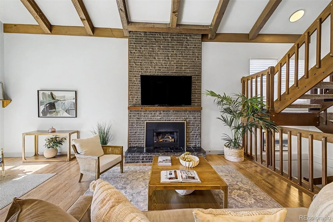
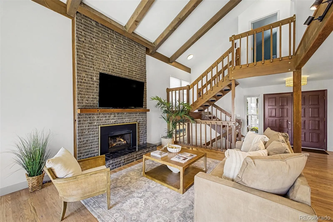
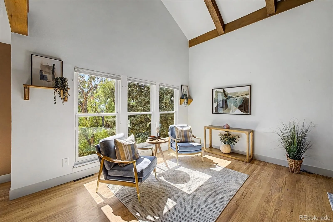
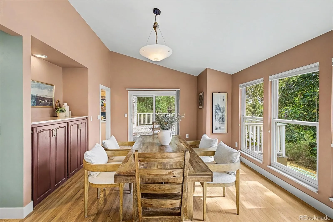
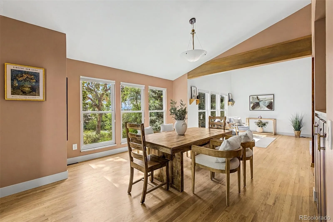
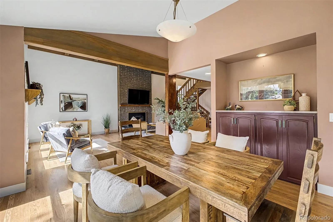
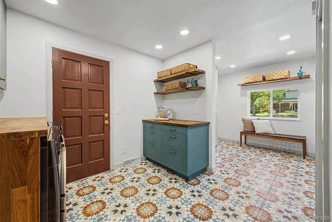
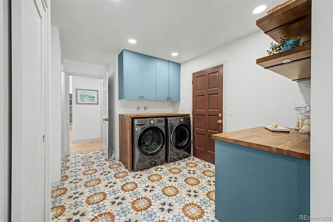
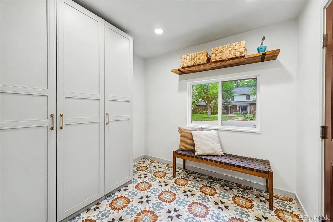
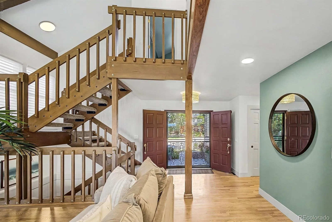
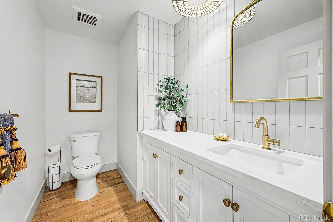
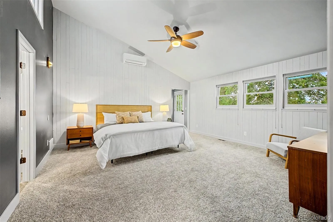
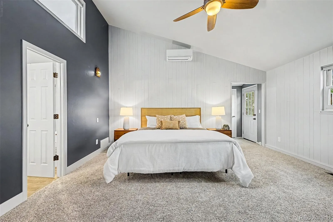
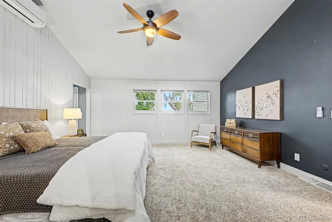
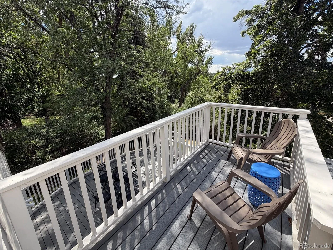
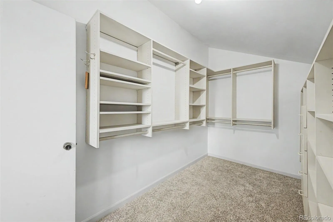
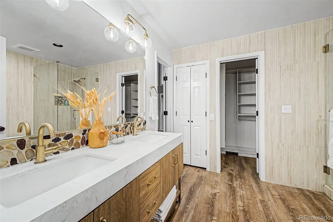
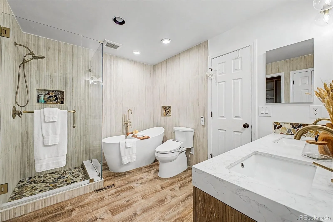
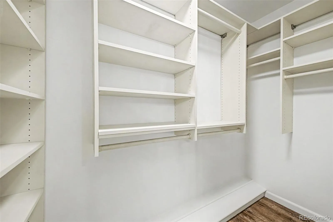
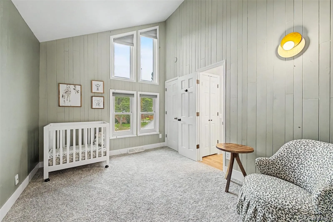
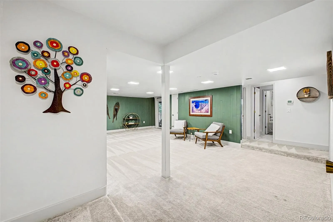
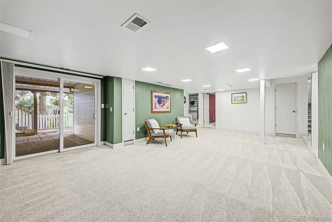
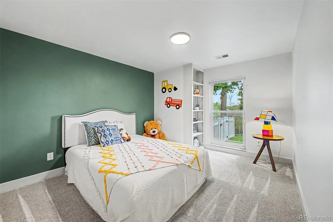
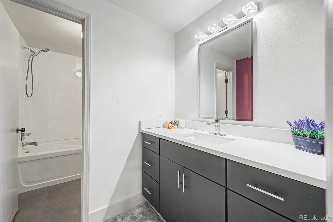
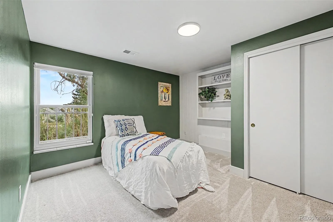
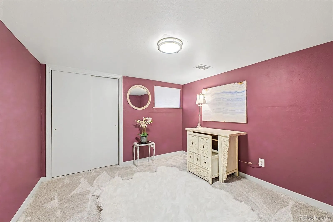
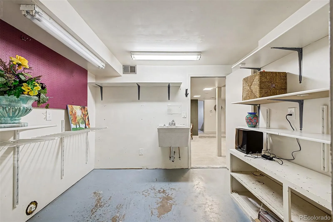
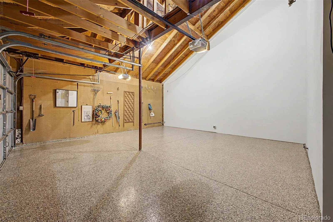
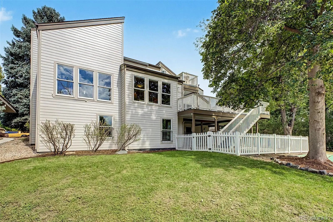
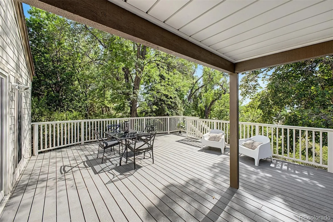
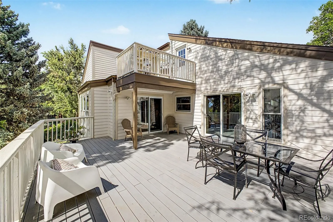
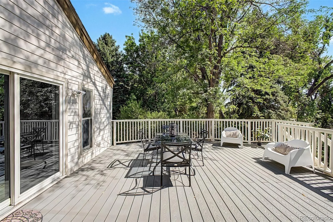

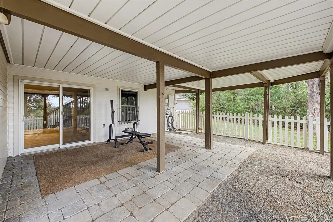
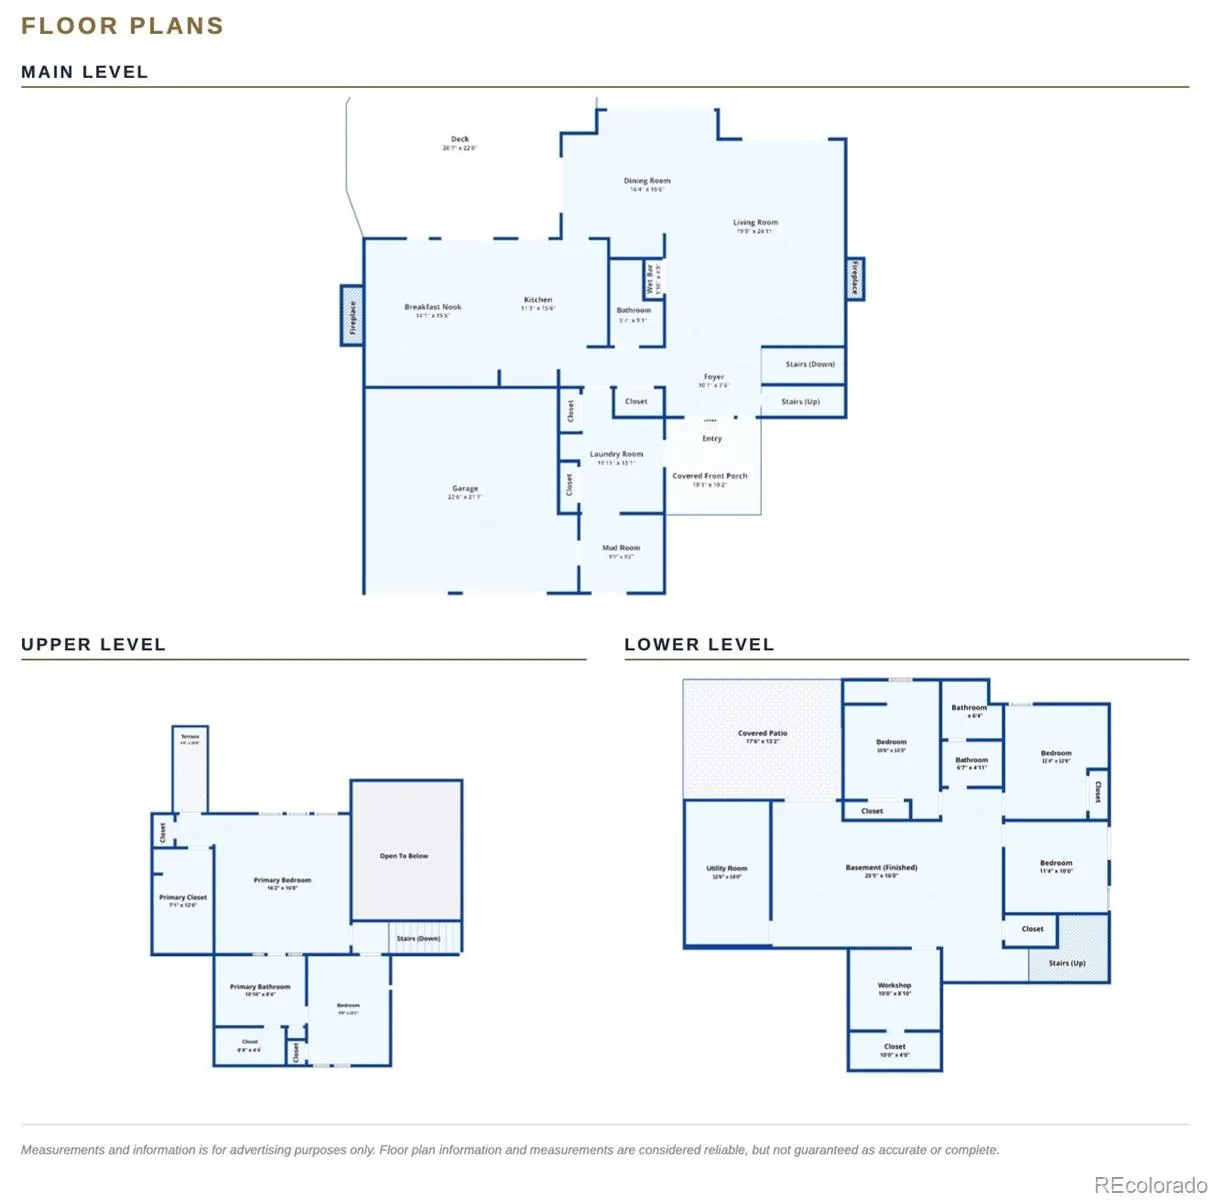
5-bed, 3-bath, 3, 881 sqft Mountain Contemporary in Huntington Estates, backing to the High Line Canal with mountain views — Cherry Creek School District. This home is full of natural light, with dramatic vaulted ceilings, skylights, and exposed wood beams throughout. The living room features a floor-to-ceiling stone fireplace and a wall of windows framing mountain views. The newly renovated kitchen showcases a large quartzite island and updated stainless steel appliances, opening to a brick-fireplace breakfast nook with skylights and a wet bar that opens in turn to a large deck with mountain views, overlooking the backyard and the High Line Canal beyond a backdrop of mature trees. A well-appointed laundry room and large mudroom connect to the 2-car garage, wired for an EV charger with new epoxy-coated flooring. Upstairs, the primary suite offers vaulted ceilings, a private terrace, two walk-in closets, and a newly refinished 5-piece bathroom with a freestanding soaking tub, glass shower, and dual-sink quartz vanity. Another bedroom, easily used as a home office or nursery, completes the upper level. The finished walk-out basement adds a large recreation room with access to a covered patio, three additional bedrooms, a full bathroom, a workshop, and ample storage. Huntington Estates is a quiet, low-turnover southeast Denver neighborhood backing directly to the High Line Canal Trail, with mature trees, a neighborhood park, and bike-trail access just outside the door. Minutes from Costco, Whole Foods, Target, H Mart, coffee shops, and local restaurants. Zoned for Cherry Creek School District, near Cherry Creek Country Club, with easy access to DTC, Cherry Creek, and highway access to the airport. Seller is the listing agent for this property.

Advanced Home Search
Search by square footage, location, price, bedrooms, bathrooms and more.Just Listed
These homes just hit the market. Be among the first to see them. Schedule a showing, too.New Construction
See brand new homes and homes under construction now and available soon.Features & Amenities
Find homes with views or pools, in gated communities & with other desirable features.Cities
Take a look at luxury homes in each city in Metro Denver.Neighborhoods
Find the ideal neighborhood and the home that best fits you.Counties
Have your eye on a specific county? Browse these listings.Zip Codes
Start here to find a luxury home in a particular zip code.Single-Family Homes
See photos of single-family homes, get prices, neighborhood information & more.Townhomes
Get all the details about luxury townhomes for sale now throughout Metro Denver.Condos
Are you drawn to the low-maintenance, luxury lifestyle of condo living? Start here.One-Story Homes
Looking for a main floor master? Ranch-style homes may be perfect for your lifestyle.Featured Price Ranges
We’ve done the searching for you. Find homes in popular luxury price ranges.55-Plus
Explore beautiful homes and enviable amenities available in 55-and-over communities.Your Free MLS Search Account
Create and manage saved searches and properties with the Property Organizer.Schedule a Personal Consultation
We’re happy to help any time! Schedule a no-obligation 15-minute call.


