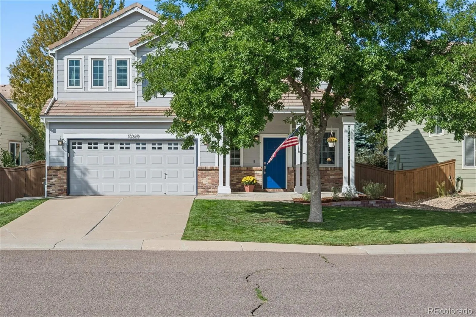
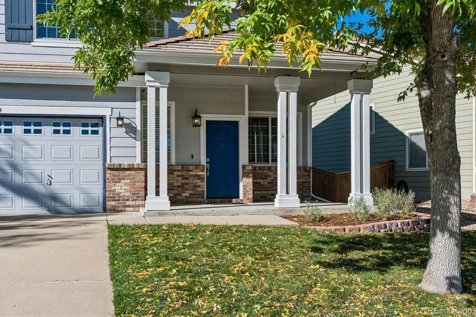
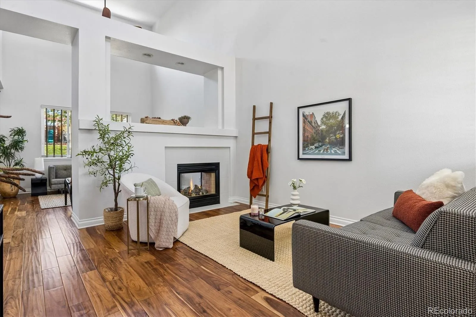
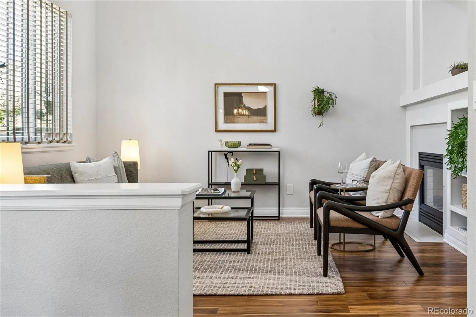
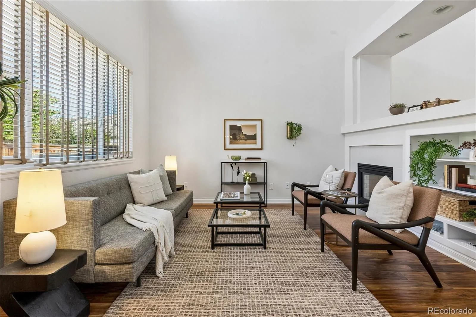
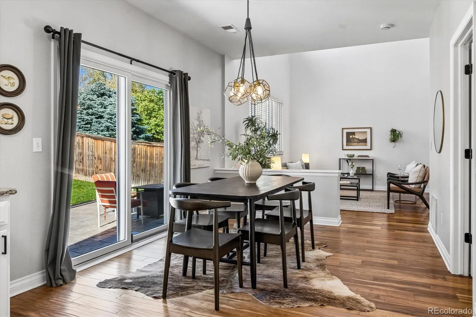
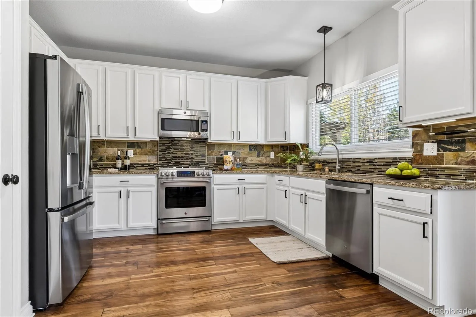
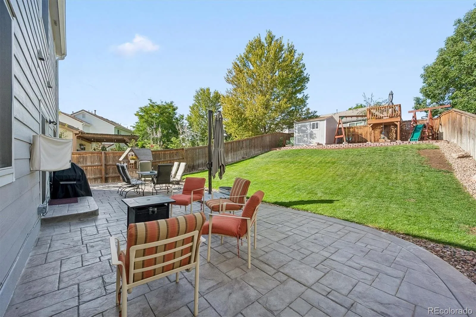
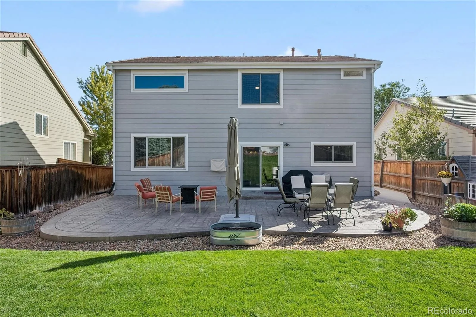
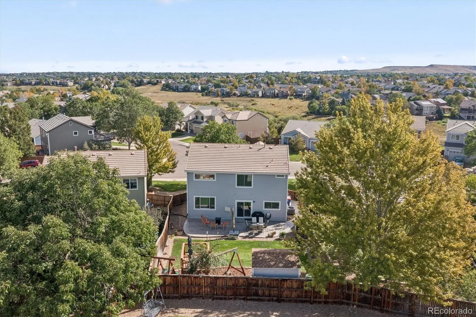
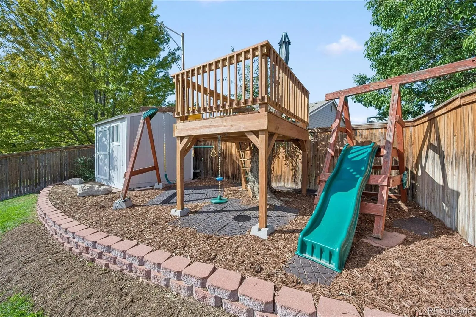

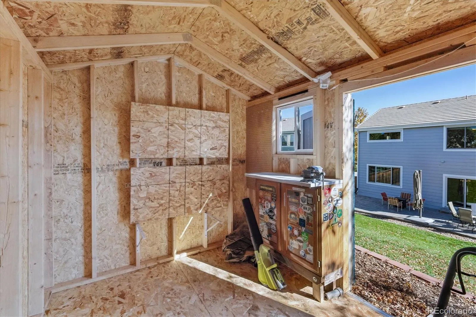
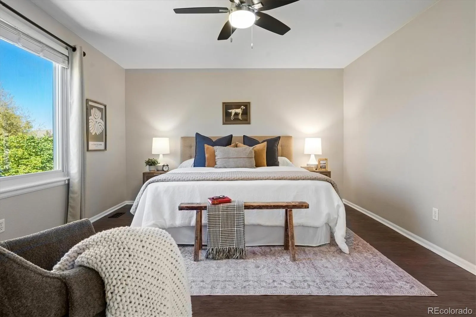
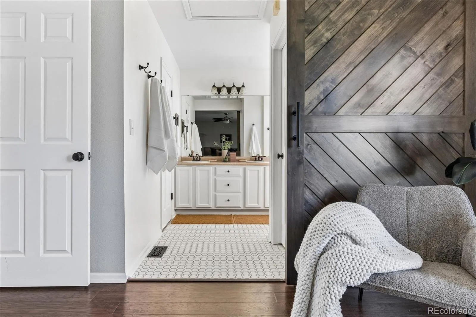
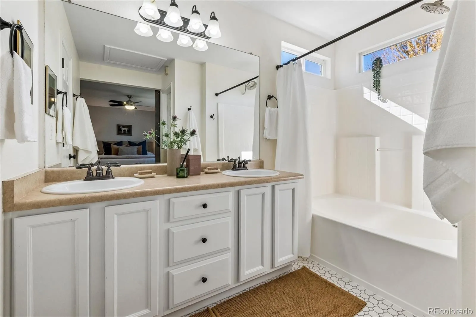
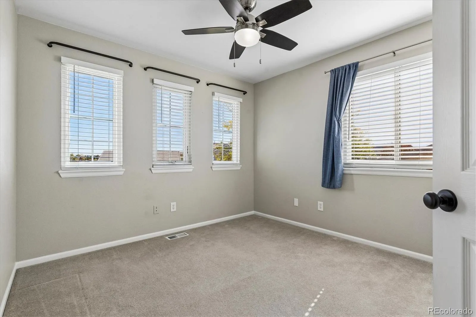
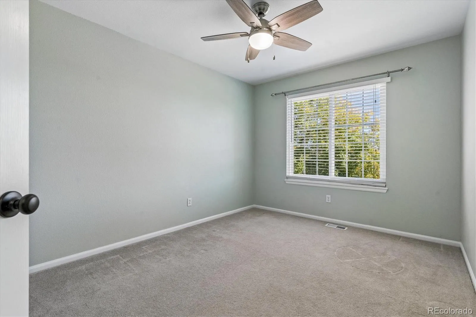
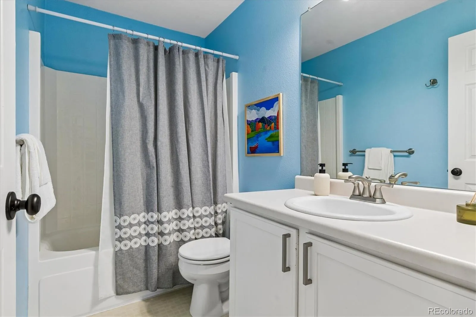
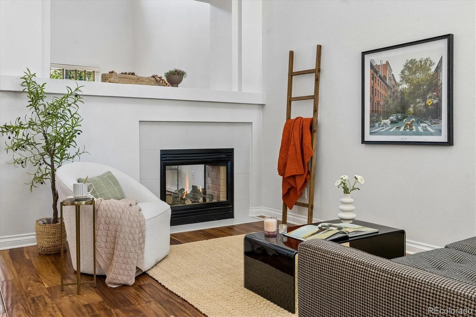
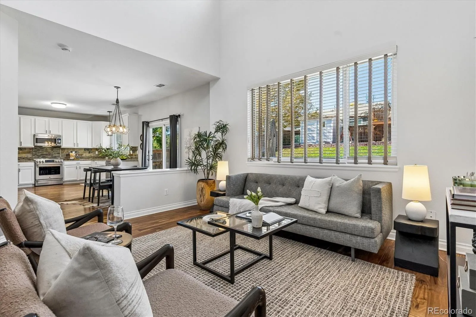
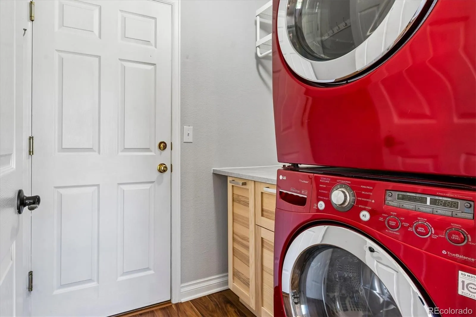
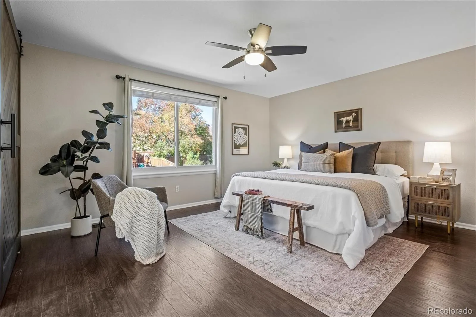
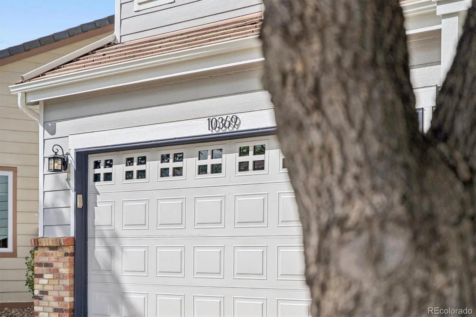
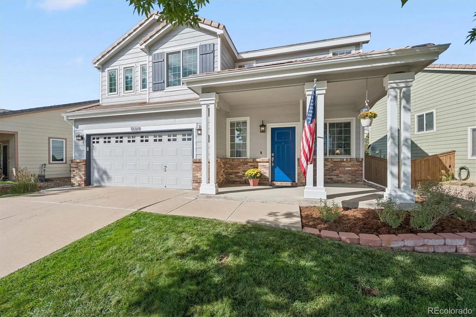
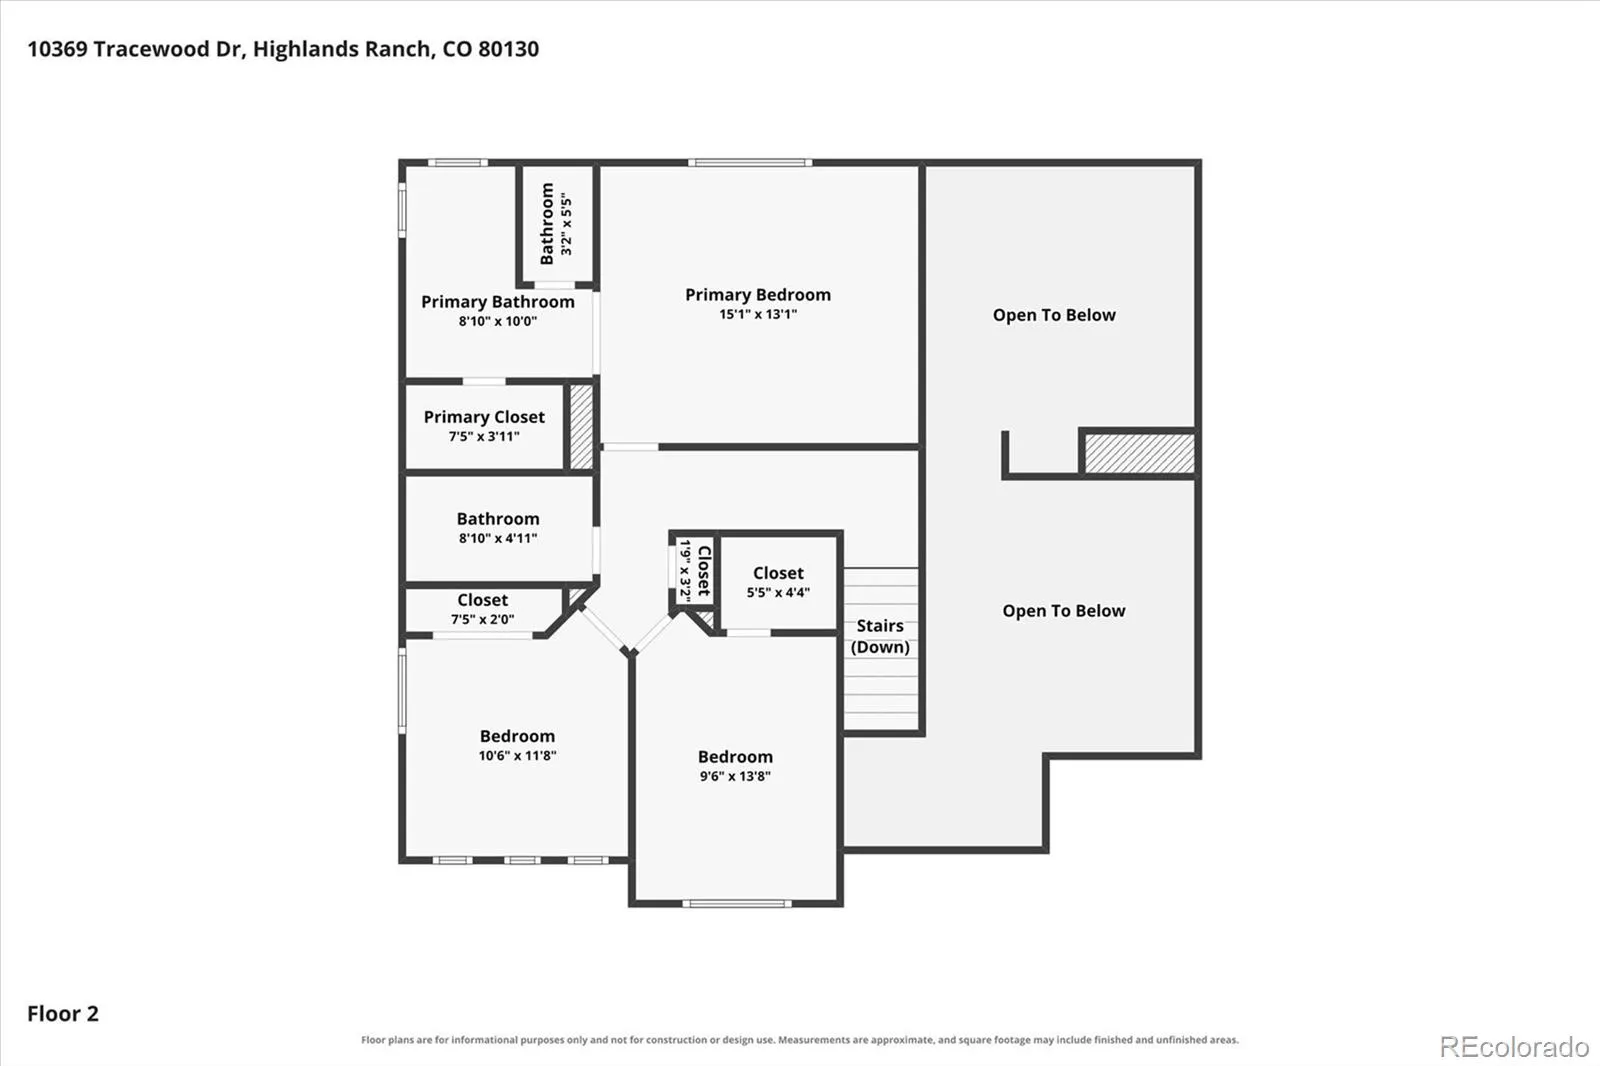
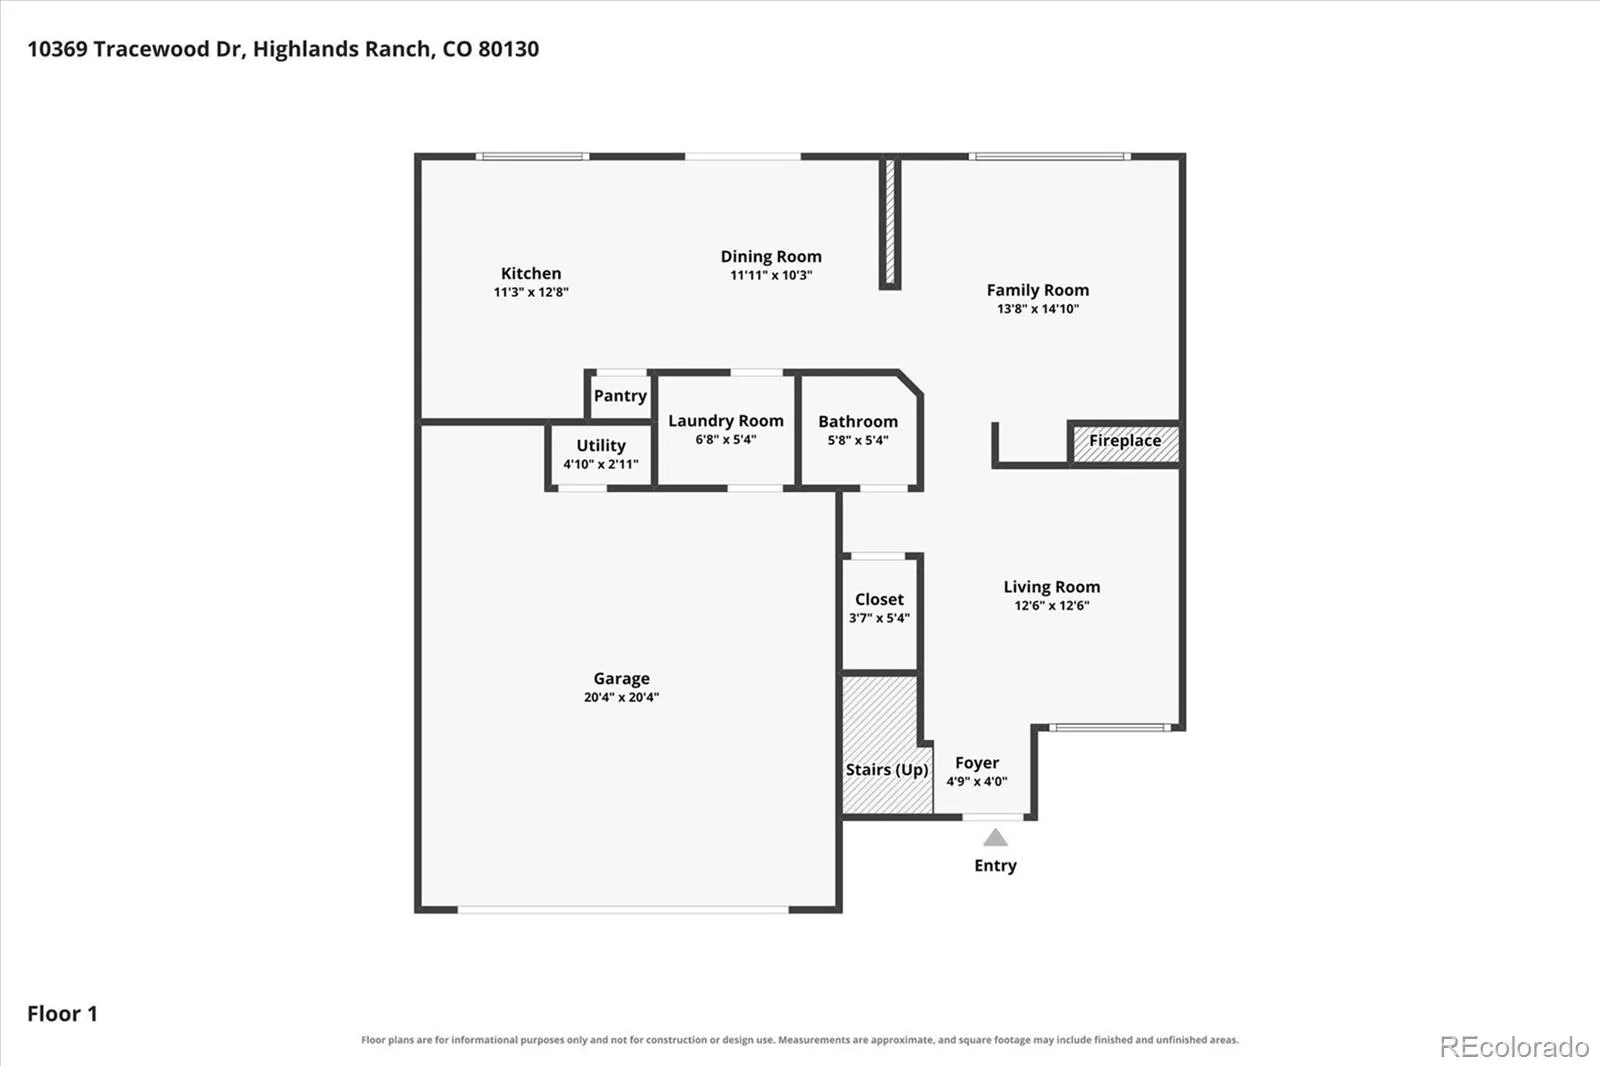
OPEN HOUSE Saturday, October 24th 11am-1pm. Welcome to your turnkey Highlands Ranch retreat, where warm, welcoming style meets an active Colorado lifestyle. From the moment you step onto the charming covered front porch, this home captures your attention with its dramatic vaulted ceilings and natural light streaming through the energy-efficient Renewal by Andersen windows. The heart of the main level features a cozy double-sided fireplace, creating a beautiful focal point that connects your living and family rooms while also giving you a sense of separate spaces for entertaining and easy living. The floor plan boasts the ultimate everyday convenience: a dedicated main-floor laundry room and a kitchen nook with a sliding door opening to the expansive backyard. The open kitchen is highly functional and ready for use, featuring a brand-new refrigerator (2026) and dishwasher (2025) to make meal prep an absolute breeze. Step outside to your private backyard oasis, completely reimagined for outdoor enjoyment. Host weekend barbecues on the expansive concrete back patio and custom path, while kids or pets explore the custom built-in play structure. A spacious matching storage shed (2020) handles all your extra Colorado gear. Central A/C system (2020) and fresh exterior paint (2020) round out this meticulously maintained home. Seller offering a 12-Month Home Warranty covering the Washer, Dryer, Furnace, Hot Water Heater, A/C and more! Located across from the path to the Big Dry Creek Trail, 1 mile on trail to Big Dry Creek Park/brand new park. less than .5 miles to Arrowwood Elementary. Ride bikes on the trail system to concerts at Highlands Regional Park. King Soopers and Starbucks 2 minutes. Enjoy an active, resort-style lifestyle with 4 state-of-the-art rec centers, featuring premium fitness facilities, a spectacular indoor/outdoor pool with a lazy river, tennis courts, and vibrant community programs.

Advanced Home Search
Search by square footage, location, price, bedrooms, bathrooms and more.Just Listed
These homes just hit the market. Be among the first to see them. Schedule a showing, too.New Construction
See brand new homes and homes under construction now and available soon.Features & Amenities
Find homes with views or pools, in gated communities & with other desirable features.Cities
Take a look at luxury homes in each city in Metro Denver.Neighborhoods
Find the ideal neighborhood and the home that best fits you.Counties
Have your eye on a specific county? Browse these listings.Zip Codes
Start here to find a luxury home in a particular zip code.Single-Family Homes
See photos of single-family homes, get prices, neighborhood information & more.Townhomes
Get all the details about luxury townhomes for sale now throughout Metro Denver.Condos
Are you drawn to the low-maintenance, luxury lifestyle of condo living? Start here.One-Story Homes
Looking for a main floor master? Ranch-style homes may be perfect for your lifestyle.Featured Price Ranges
We’ve done the searching for you. Find homes in popular luxury price ranges.55-Plus
Explore beautiful homes and enviable amenities available in 55-and-over communities.Your Free MLS Search Account
Create and manage saved searches and properties with the Property Organizer.Schedule a Personal Consultation
We’re happy to help any time! Schedule a no-obligation 15-minute call.


