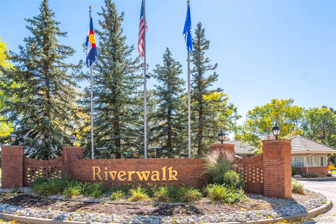
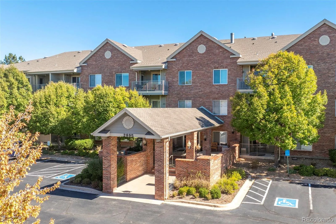
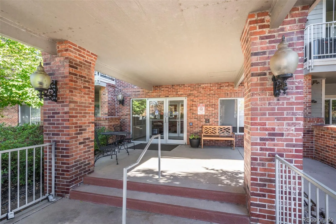
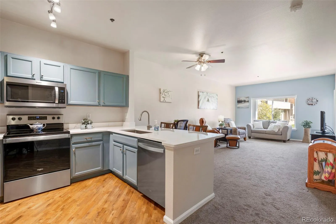
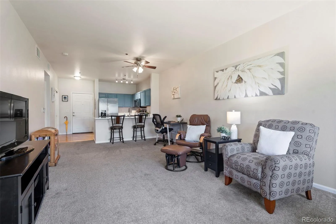
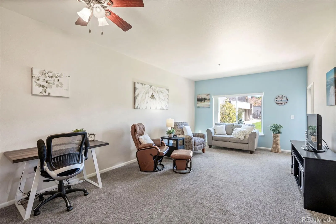
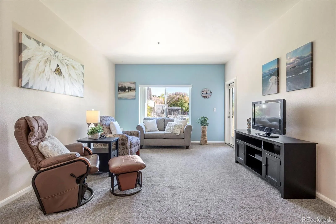
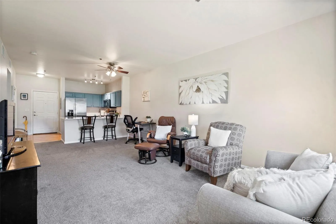
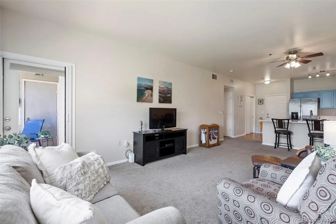
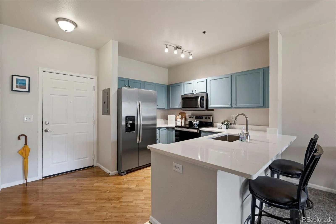
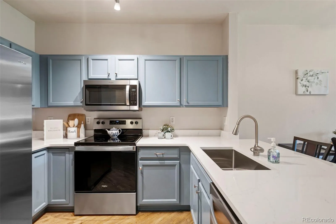
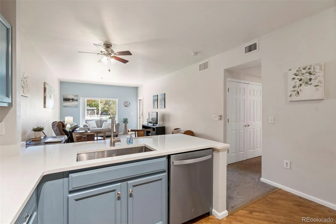
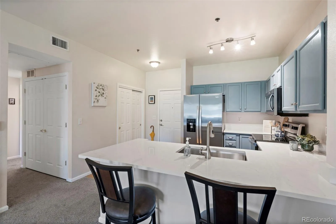
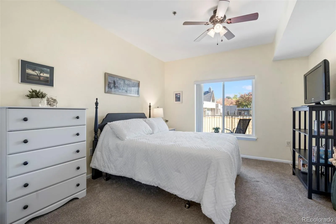
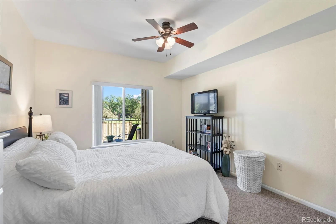
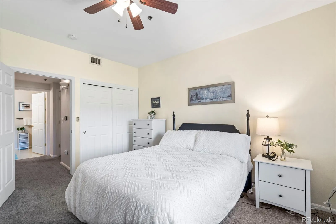
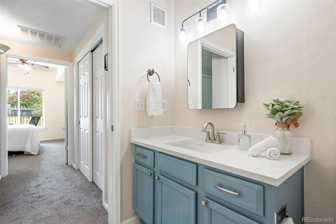
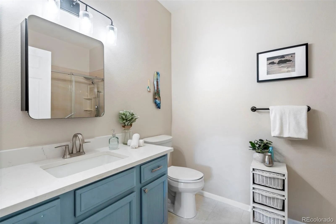
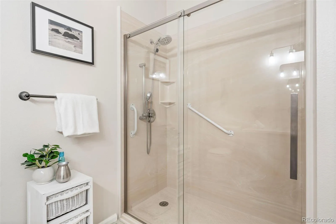
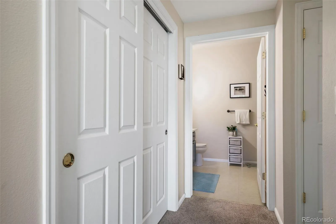
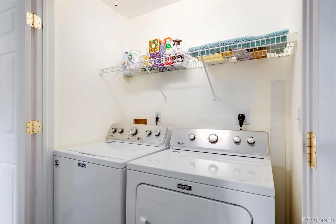
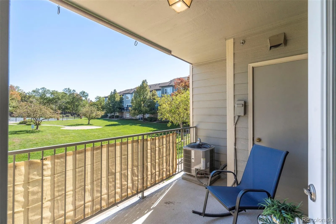
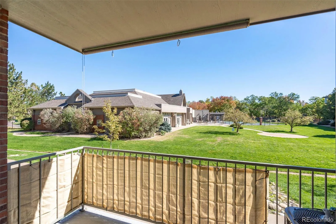
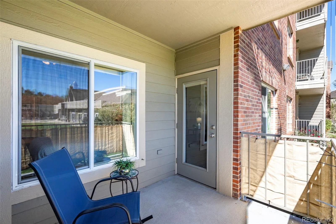
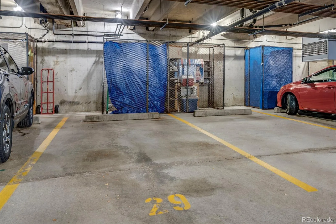
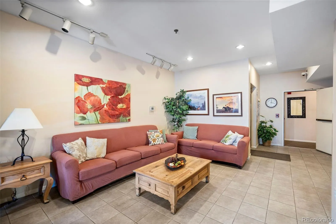
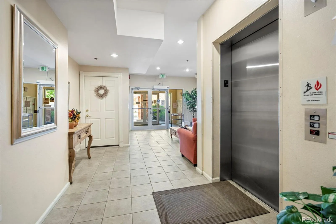
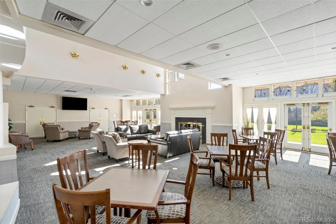
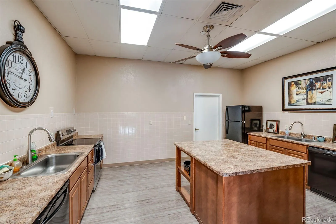
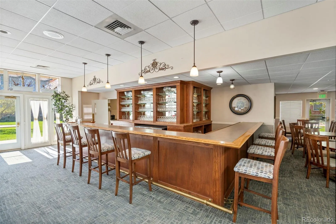
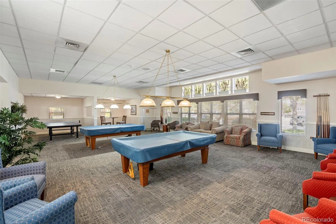
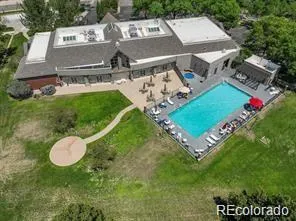
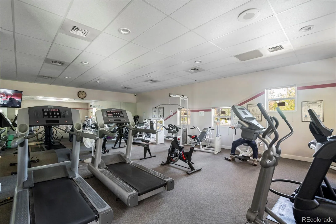
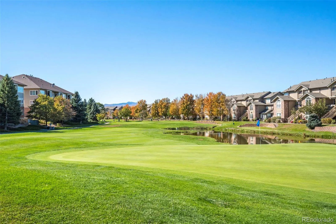
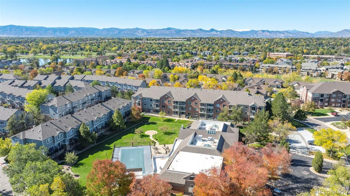
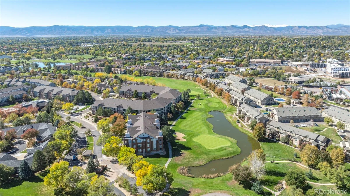

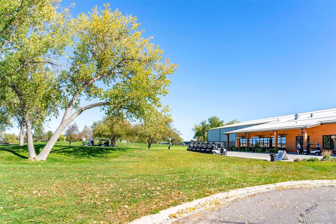
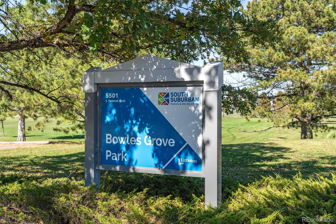
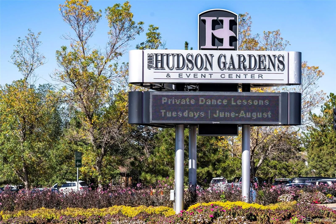
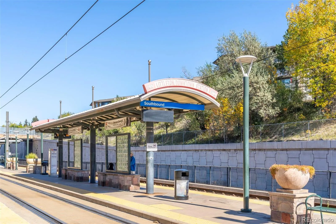
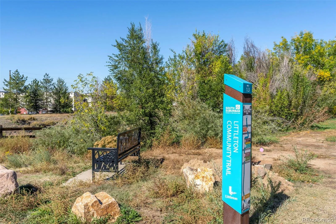
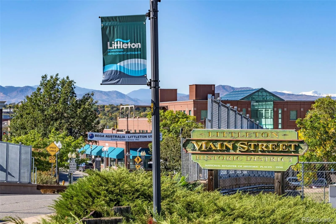
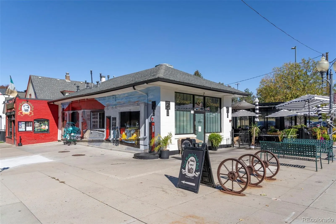
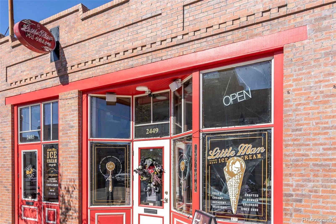

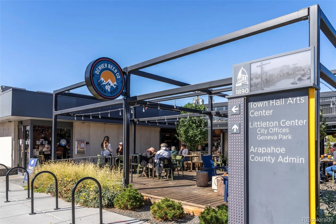
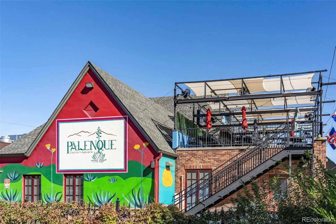
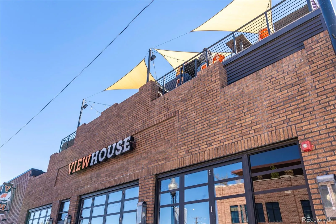
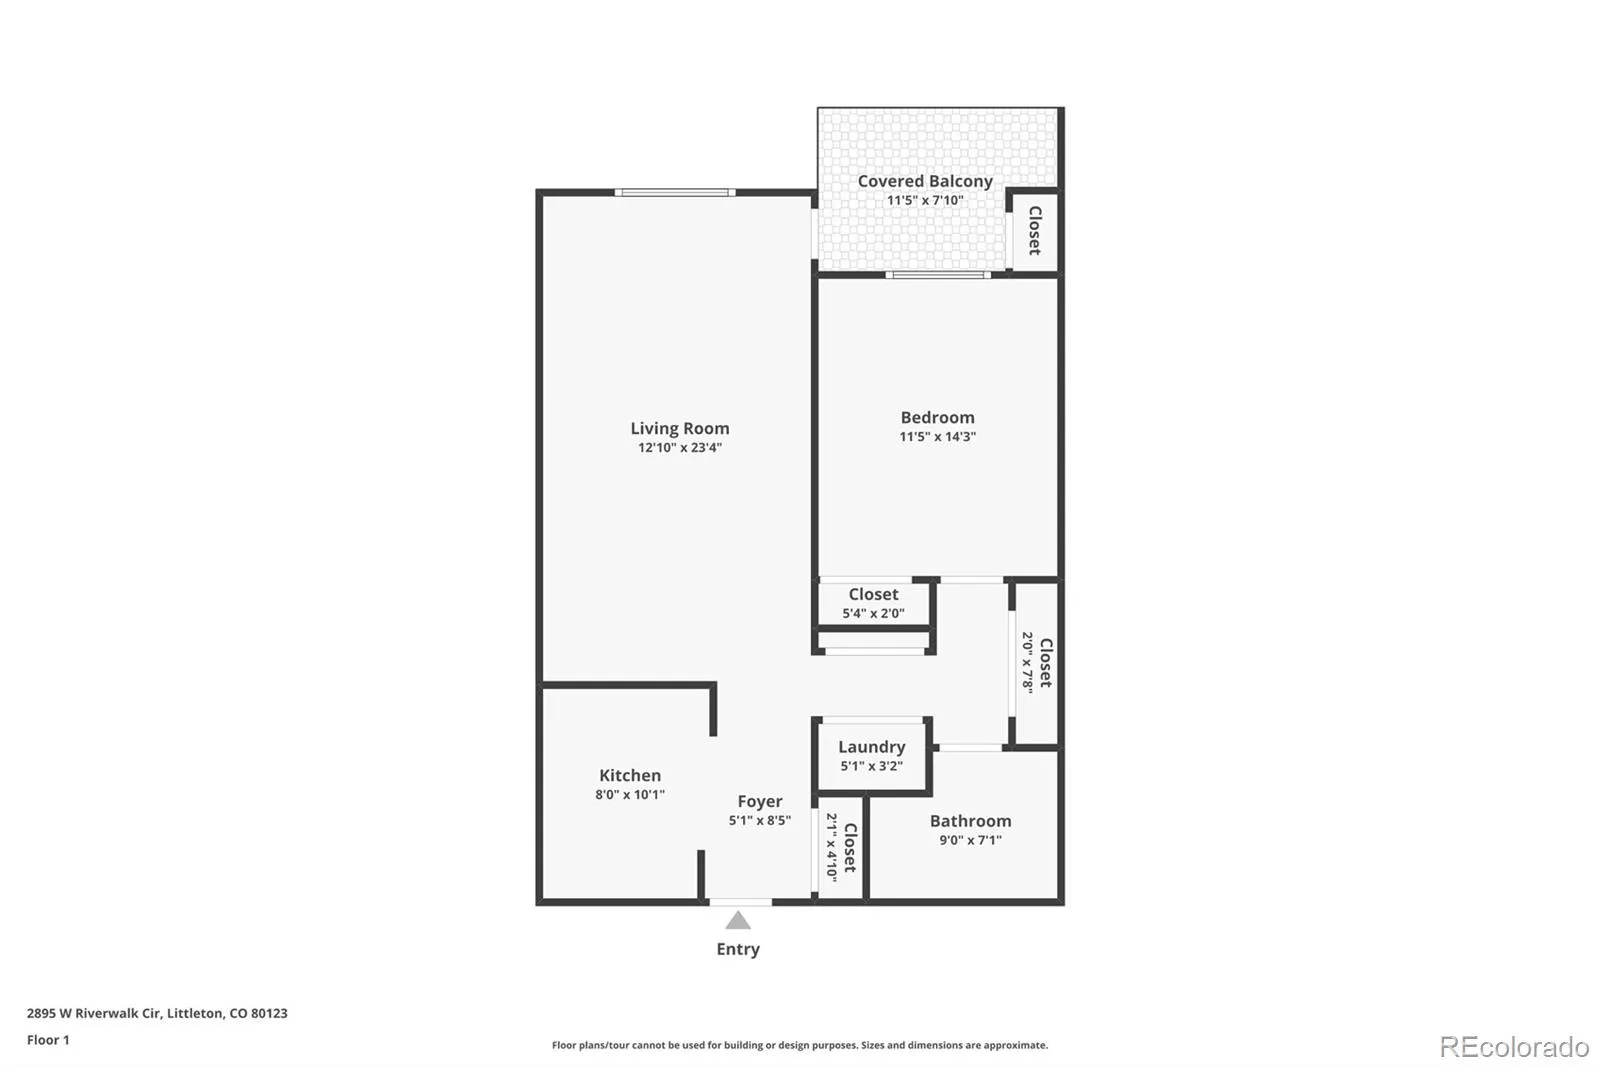
ENJOY EASY, MAINTENANCE FREE LIVING WITH THIS ONE BEDROOM, ONE BATH FIRST-FLOOR CONDO IN LITTLETON’S RIVERWALK COMMUNITY! This well-maintained low-rise building offers a covered entryway, front lobby & elevator access in an amazingly quiet neighborhood! Step inside the first floor unit to wood floors at the entry and a beautiful, bright open living room with instant access to the outside! A fully updated kitchen features custom color cabinets, stunning white quartz countertops, newer stainless steel appliances, new sink, new garbage disposal, track lighting and a convenient breakfast bar! The living room opens directly to the shaded patio, a peaceful spot to enjoy views of the well-maintained grounds and the community pool! A spacious, east facing bedroom, perfect for waking up naturally to the sunrise, has a ceiling fan, large window overlooking the greenery & generous closet space! The updated 3/4 bathroom includes a new glass shower door, new faucets at the sink and shower, new quartz countertop, new medicine cabinet, new light fixtures and a new toilet! Highly coveted, in-unit laundry w/newer washer & dryer included! Extra hall closet space, new windows and blinds, new air conditioner and new hot water heater add comfort and peace of mind! Garage parking #29 and extra storage! Riverwalk residents enjoy a community lounge with a fireplace, an event kitchen and bar for hosting, a game room with pool tables, fitness area, an outdoor swimming pool & well-kept landscaped grounds along the golf course! Nearby are Littleton Golf & Tennis Club, Bowles Grove Park, Hudson Gardens & Event Center, Littleton community trails & the light rail station for commuting! Historic Downtown Littleton offers local shops and dining along Main Street, including Ned Kelly’s Irish Pub, Little Man Ice Cream, Black & Haus Tavern, Denver Beer Co, Palenque Restaurant & The View House! Easy access to Santa Fe Drive & C-470, 10 minutes to the mountains and close to Morrison & Red Rocks!

Advanced Home Search
Search by square footage, location, price, bedrooms, bathrooms and more.Just Listed
These homes just hit the market. Be among the first to see them. Schedule a showing, too.New Construction
See brand new homes and homes under construction now and available soon.Features & Amenities
Find homes with views or pools, in gated communities & with other desirable features.Cities
Take a look at luxury homes in each city in Metro Denver.Neighborhoods
Find the ideal neighborhood and the home that best fits you.Counties
Have your eye on a specific county? Browse these listings.Zip Codes
Start here to find a luxury home in a particular zip code.Single-Family Homes
See photos of single-family homes, get prices, neighborhood information & more.Townhomes
Get all the details about luxury townhomes for sale now throughout Metro Denver.Condos
Are you drawn to the low-maintenance, luxury lifestyle of condo living? Start here.One-Story Homes
Looking for a main floor master? Ranch-style homes may be perfect for your lifestyle.Featured Price Ranges
We’ve done the searching for you. Find homes in popular luxury price ranges.55-Plus
Explore beautiful homes and enviable amenities available in 55-and-over communities.Your Free MLS Search Account
Create and manage saved searches and properties with the Property Organizer.Schedule a Personal Consultation
We’re happy to help any time! Schedule a no-obligation 15-minute call.


