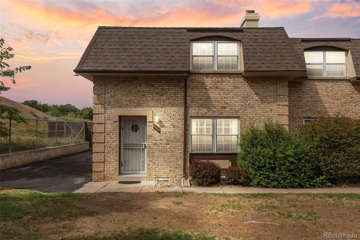
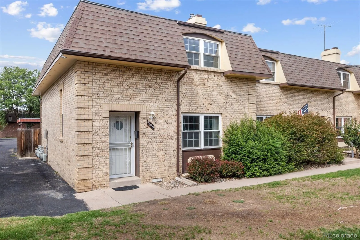
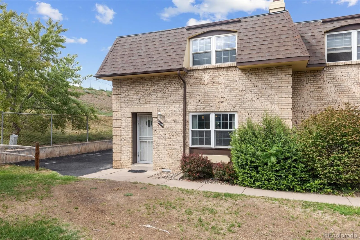
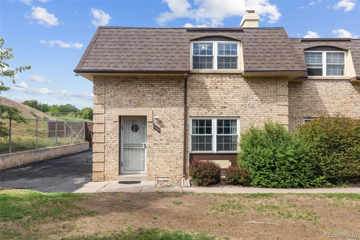
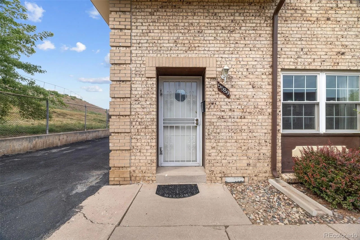
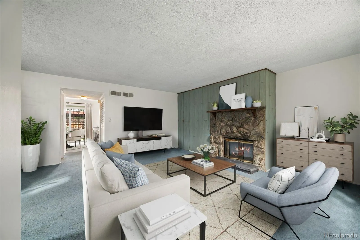
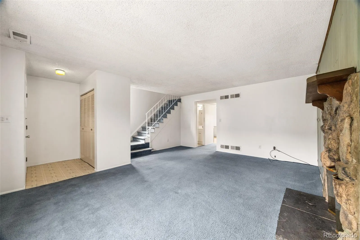
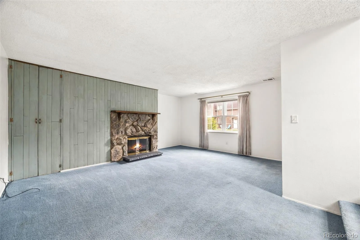
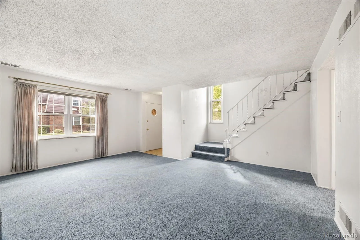
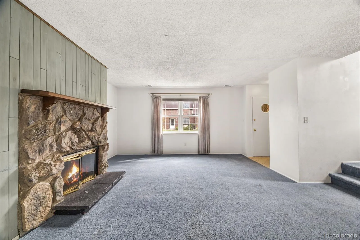
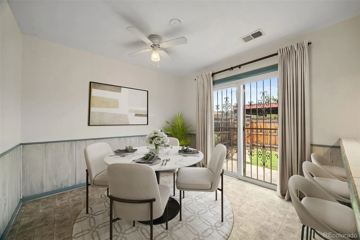
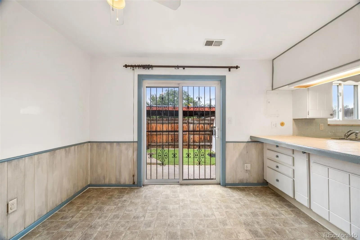
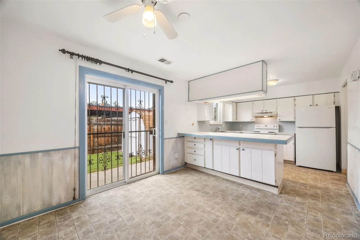
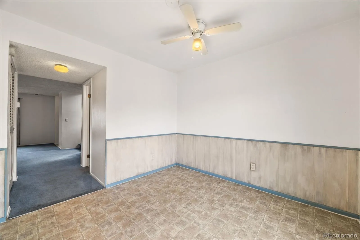
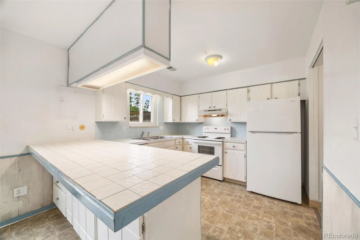
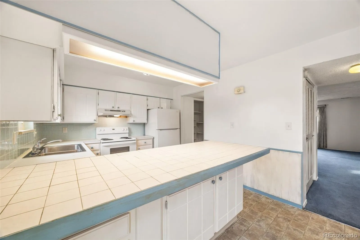
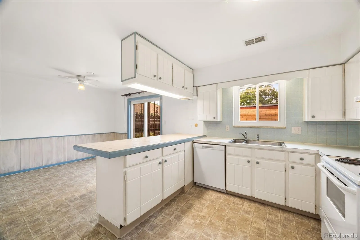
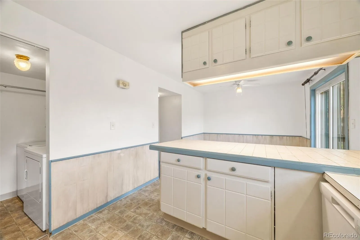
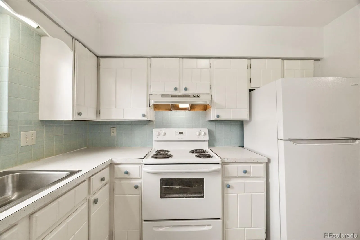
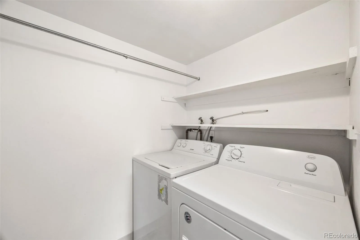
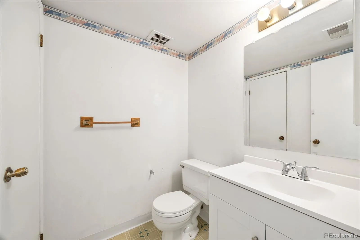
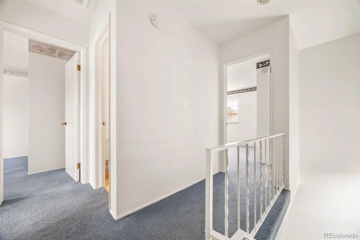
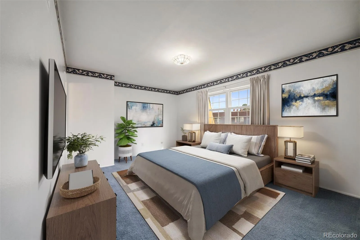
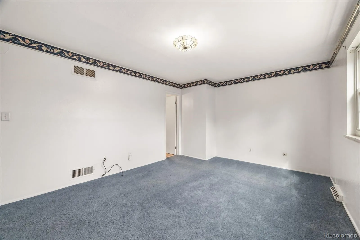
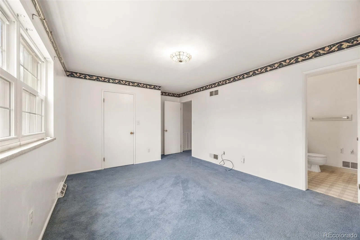
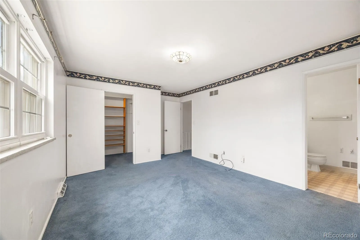
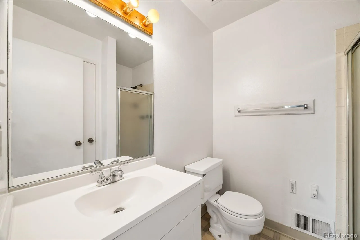
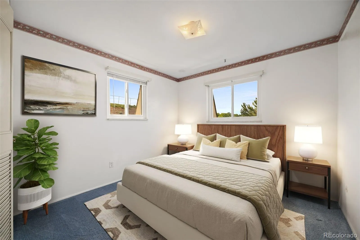
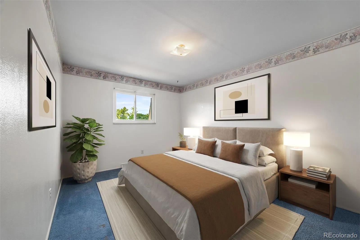
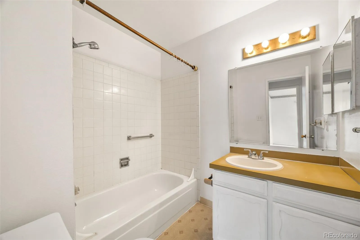
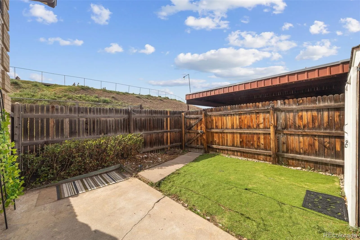
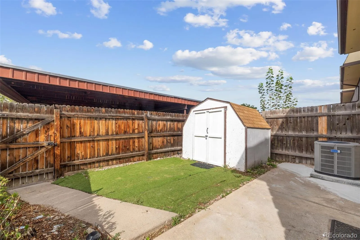
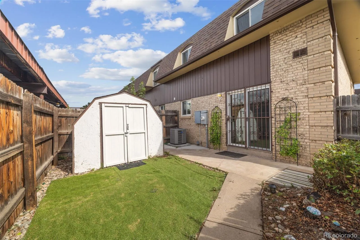
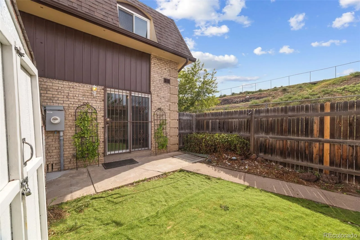
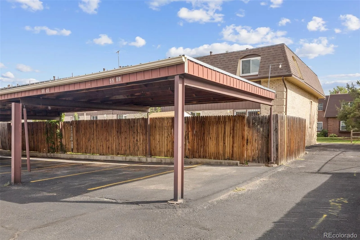
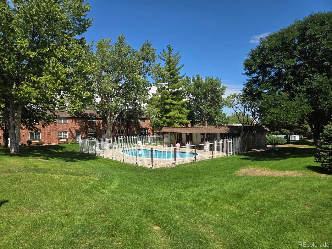
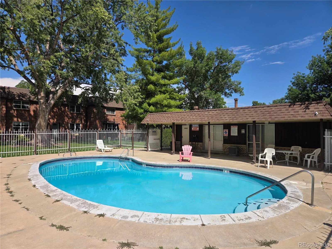
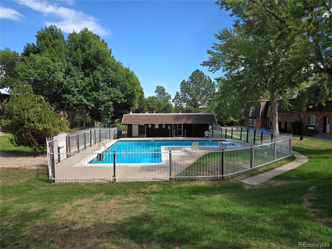
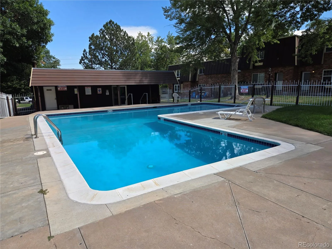
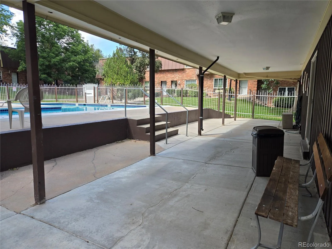
Welcome to 5589 S Lowell Blvd, an END UNIT where a spacious layout, charming details, and inviting living spaces come together in a home with plenty to appreciate. Step inside to a bright living room with large windows that fill the space with natural light. The beautiful stone fireplace immediately draws your attention, creating a warm focal point that gives the room character and makes the space feel especially inviting. The kitchen offers abundant cabinetry, plenty of workspace, and a peninsula that opens toward the dining area for easy everyday living. A window above the sink adds natural light, while sliding glass doors lead directly to the backyard. The main level also includes a convenient bathroom and dedicated laundry room with built in shelving. For added convenience, the water shutoff valve was relocated from the crawl space to behind the washer and dryer, making it easily accessible from inside the home. Upstairs, the primary bedroom offers a spacious layout with access to a private bathroom. Two additional bedrooms provide flexibility for guests, an office, or hobby space, while a second full bathroom completes the level. Major appliances, HVAC, and plumbing equipment have been meticulously maintained and serviced yearly. Additional highlights include a newer A/C and furnace, both from 2020, along with a high capacity 40 gallon water heater installed in 2017. The fenced backyard offers a patio, low maintenance yard area, and included storage shed. The location brings even more to love, with nearby trails, dining, shopping, and everyday conveniences. Historic Downtown Littleton and Aspen Grove are both within easy reach, and the home is within walking distance of both Wilder Elementary and Goddard Middle School. With its standout stone fireplace, functional layout, private backyard, and convenient Littleton location, this home has so much to offer. Come check it out today!

Advanced Home Search
Search by square footage, location, price, bedrooms, bathrooms and more.Just Listed
These homes just hit the market. Be among the first to see them. Schedule a showing, too.New Construction
See brand new homes and homes under construction now and available soon.Features & Amenities
Find homes with views or pools, in gated communities & with other desirable features.Cities
Take a look at luxury homes in each city in Metro Denver.Neighborhoods
Find the ideal neighborhood and the home that best fits you.Counties
Have your eye on a specific county? Browse these listings.Zip Codes
Start here to find a luxury home in a particular zip code.Single-Family Homes
See photos of single-family homes, get prices, neighborhood information & more.Townhomes
Get all the details about luxury townhomes for sale now throughout Metro Denver.Condos
Are you drawn to the low-maintenance, luxury lifestyle of condo living? Start here.One-Story Homes
Looking for a main floor master? Ranch-style homes may be perfect for your lifestyle.Featured Price Ranges
We’ve done the searching for you. Find homes in popular luxury price ranges.55-Plus
Explore beautiful homes and enviable amenities available in 55-and-over communities.Your Free MLS Search Account
Create and manage saved searches and properties with the Property Organizer.Schedule a Personal Consultation
We’re happy to help any time! Schedule a no-obligation 15-minute call.


