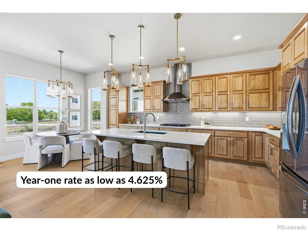
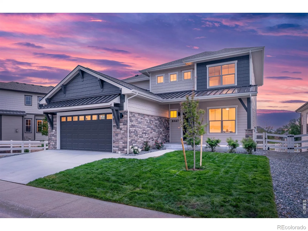
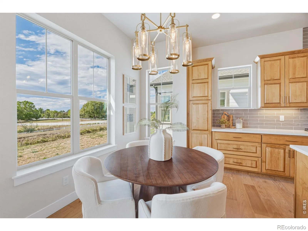
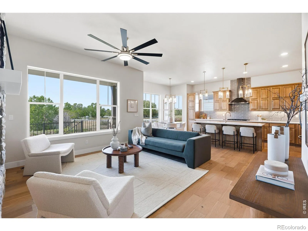
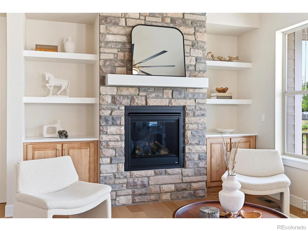
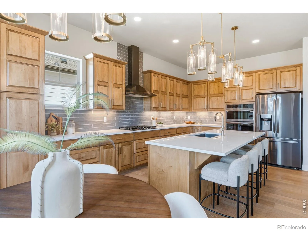
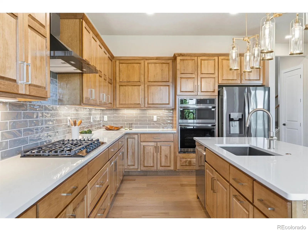
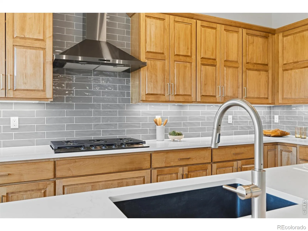
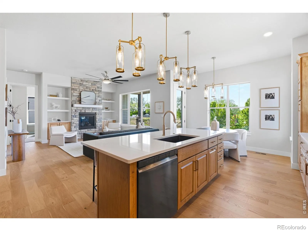
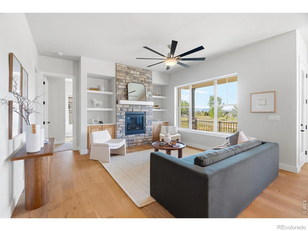
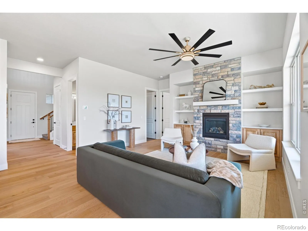
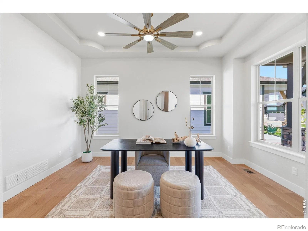
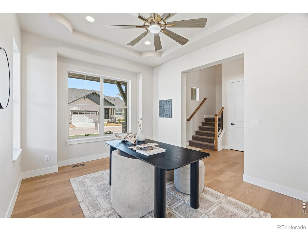
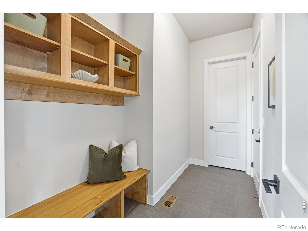
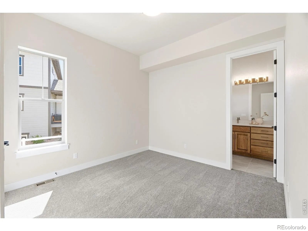
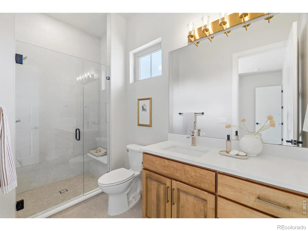
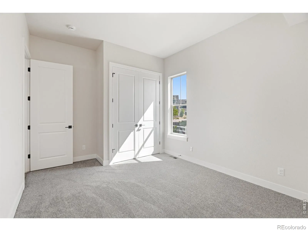
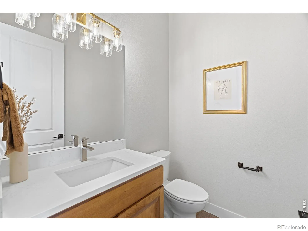
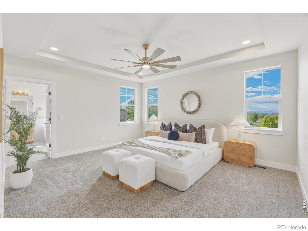
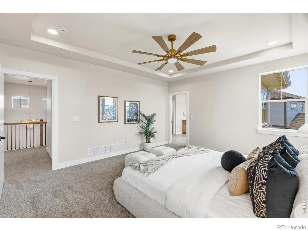
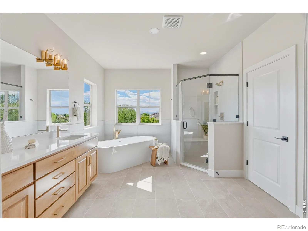
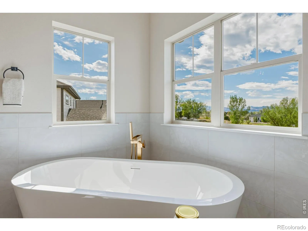
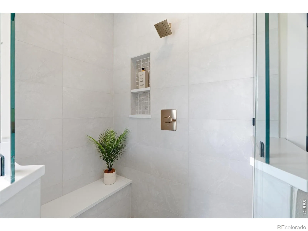
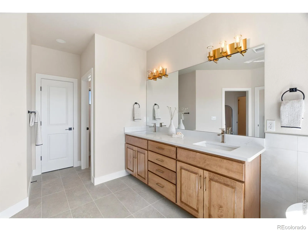
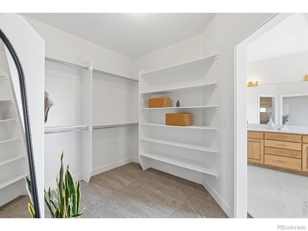
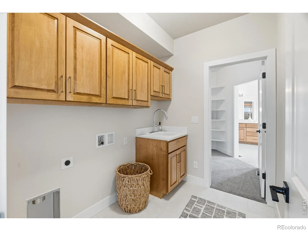
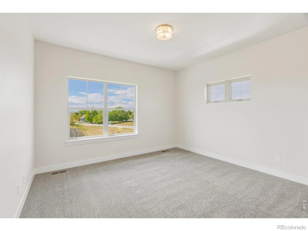
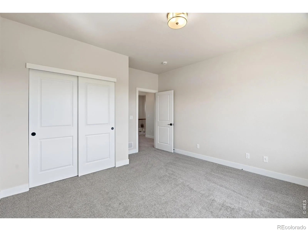
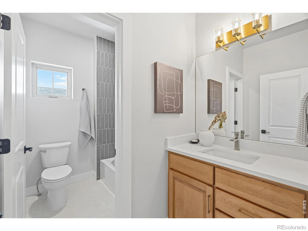
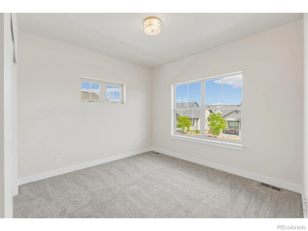
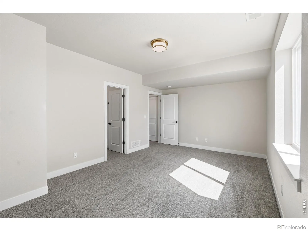
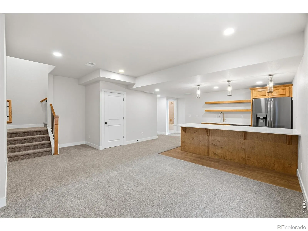
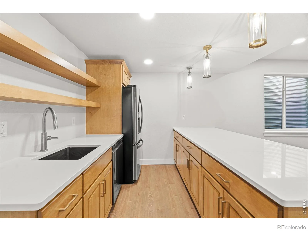
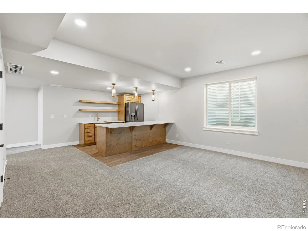
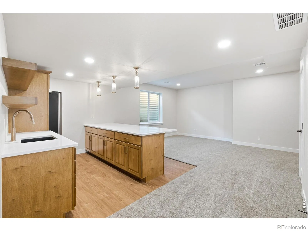
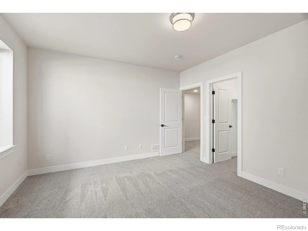
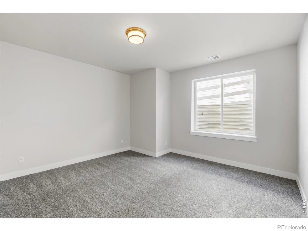
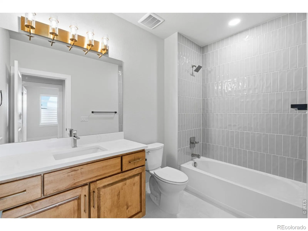
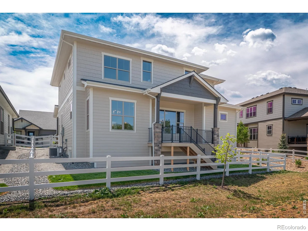
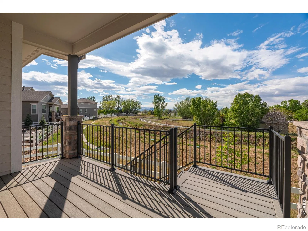
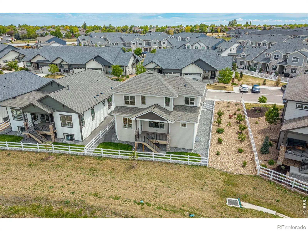
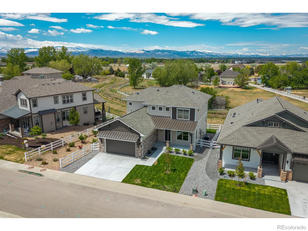
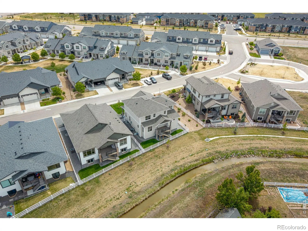
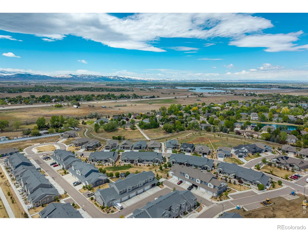
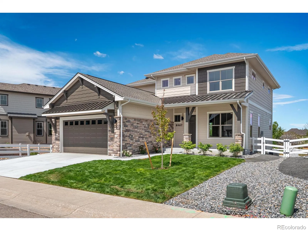
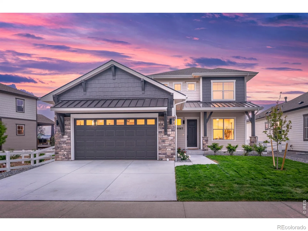
Year-one rate as low as 4.625%! A builder-paid buydown plus a 1% preferred lender credit combine for a 3-2-1 rate buydown on this Fricke Custom Homes new build! This 6-bedroom, 5-bath 2026 new build has a main-level bedroom with ensuite bath, an upstairs primary retreat, and a finished basement with two more bedrooms and a full wet bar. There’s room for guests, extended family, or true multi-generational living. Over $40, 000 in builder upgrades come standard, not as costly add-ons.The chef’s kitchen anchors the open main level, with a large quartz island, soft-close cabinetry, black stainless appliances, and a gas range with hood. It opens to a living room with a floor-to-ceiling stone fireplace and engineered wood floors throughout. A separate flex room works as a home office, formal dining room, playroom, or den. Step out to a covered Trex deck with iron railing backing to open space. Upstairs, the primary suite features a spa bath with soaking tub, walk-in shower with a view, and a walk-in closet that connects directly to the laundry room. Two more bedrooms and a full bath complete the level. The main-level ensuite bedroom works as a guest suite or office, plus a powder room for the main living area.Built to last: dual-zone HVAC, tankless water heater, 3-car insulated tandem garage, and a basement wet bar with a FULL-SIZE refrigerator and dishwasher (not the undersized bar versions). Quartz counters, composite sinks, and full front-and-back landscaping with sprinklers. Metro district amenities include a pool, hot tub, fitness center, and clubhouse, with easy I-25 access to Fort Collins and Loveland. Incentive subject to lender approval and program terms. Contact preferred lender for full details and APR.

Advanced Home Search
Search by square footage, location, price, bedrooms, bathrooms and more.Just Listed
These homes just hit the market. Be among the first to see them. Schedule a showing, too.New Construction
See brand new homes and homes under construction now and available soon.Features & Amenities
Find homes with views or pools, in gated communities & with other desirable features.Cities
Take a look at luxury homes in each city in Metro Denver.Neighborhoods
Find the ideal neighborhood and the home that best fits you.Counties
Have your eye on a specific county? Browse these listings.Zip Codes
Start here to find a luxury home in a particular zip code.Single-Family Homes
See photos of single-family homes, get prices, neighborhood information & more.Townhomes
Get all the details about luxury townhomes for sale now throughout Metro Denver.Condos
Are you drawn to the low-maintenance, luxury lifestyle of condo living? Start here.One-Story Homes
Looking for a main floor master? Ranch-style homes may be perfect for your lifestyle.Featured Price Ranges
We’ve done the searching for you. Find homes in popular luxury price ranges.55-Plus
Explore beautiful homes and enviable amenities available in 55-and-over communities.Your Free MLS Search Account
Create and manage saved searches and properties with the Property Organizer.Schedule a Personal Consultation
We’re happy to help any time! Schedule a no-obligation 15-minute call.


