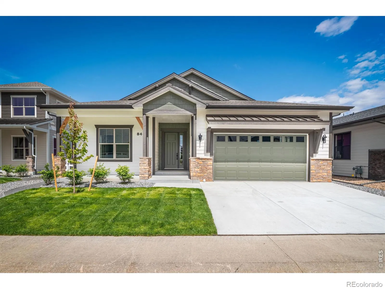
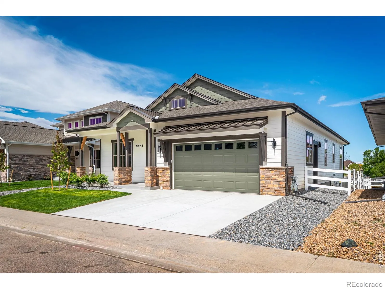
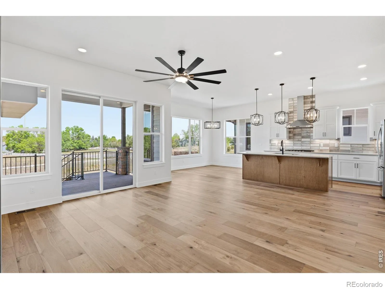
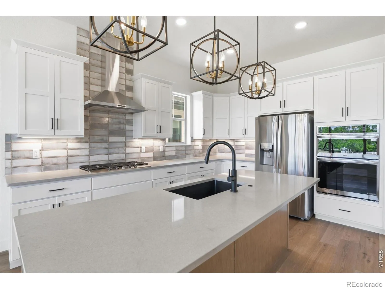
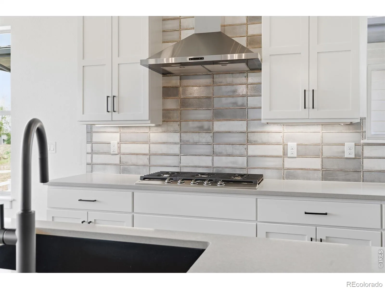
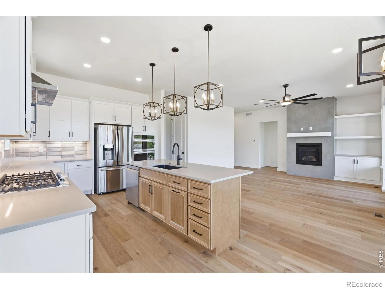
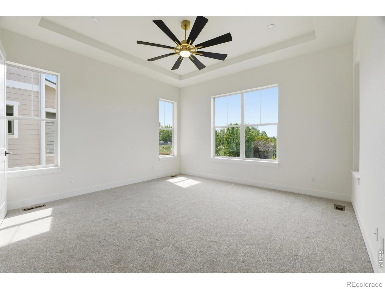
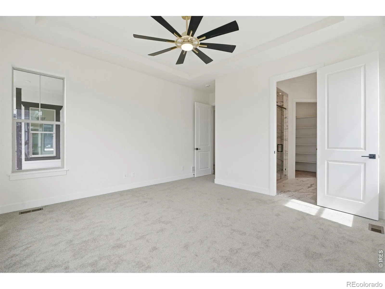
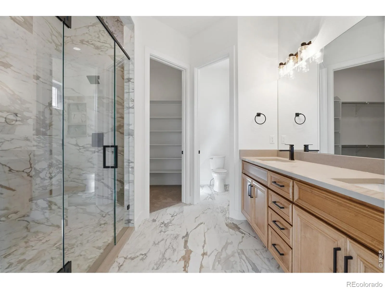
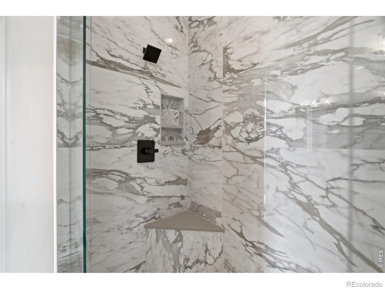
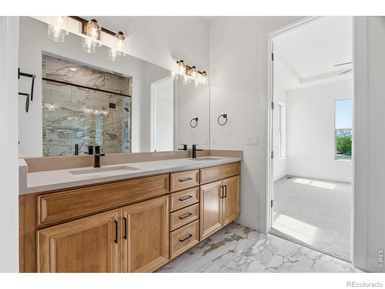
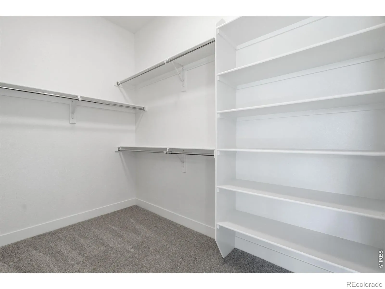
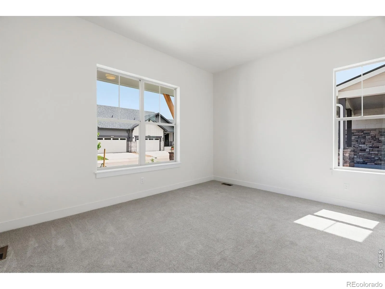
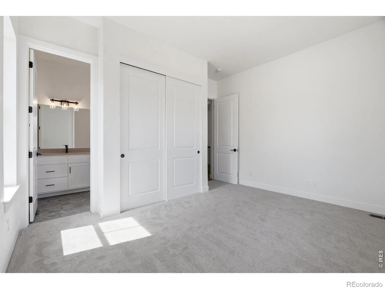
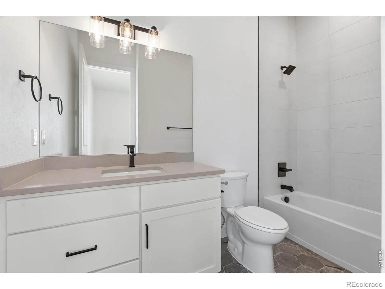
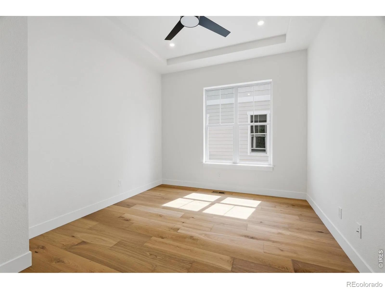
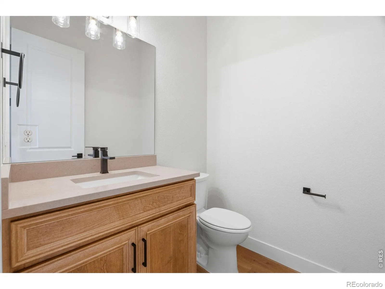
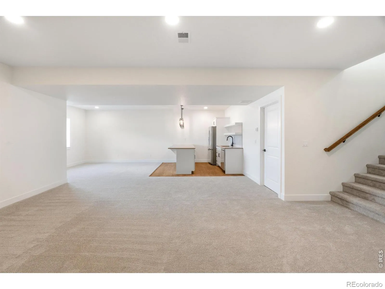
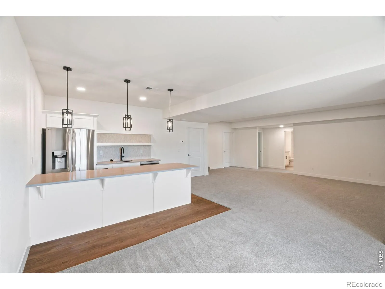
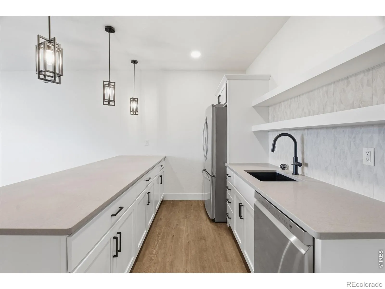
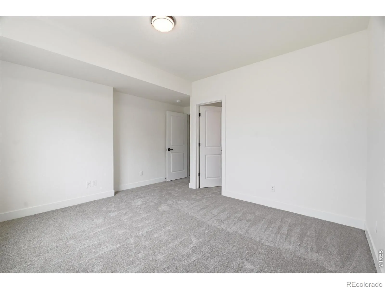
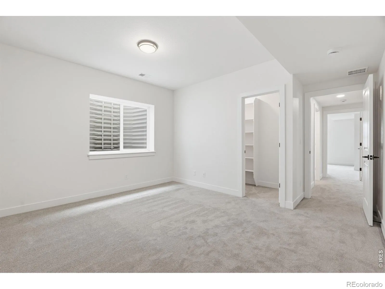
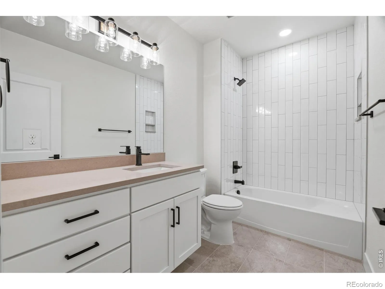
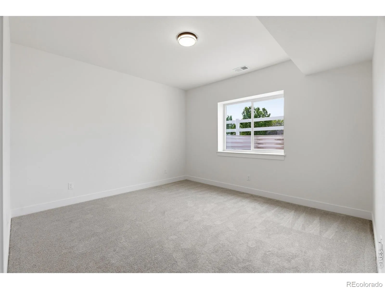
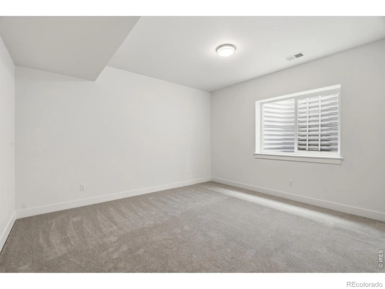
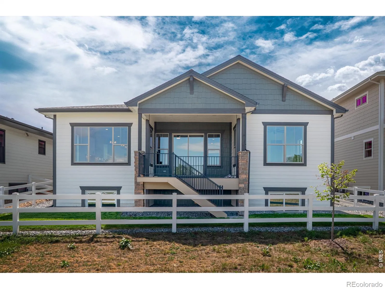
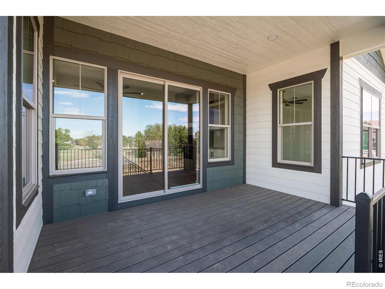
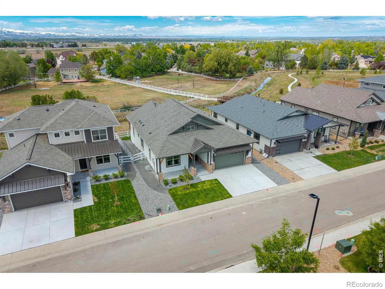
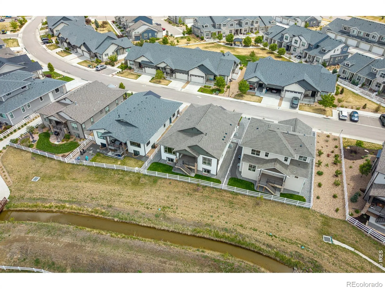
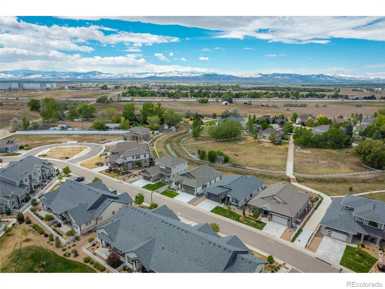
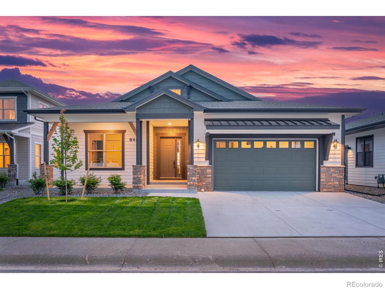
Fricke Custom Homes doesn’t cut corners, and you’ll feel it the second you walk in. This 2026 ranch offers beautifully curated main-level living – the primary suite, a second bedroom and full bath, a dedicated office behind French doors, a powder room, and laundry are all on the main floor. No stairs to climb to live your day. The kitchen anchors it all: a big quartz island, soft-close cabinetry, stainless appliances, and a gas range with hood, open to a living room with a tiled floor-to-ceiling fireplace. Engineered wood runs throughout. The primary suite is tucked away for privacy with a large walk-in shower and generous closet space. There’s more than $35, 000 in upgrades built in that the price doesn’t account for – plus the extras you don’t always see: a fully insulated 3-car tandem garage (a step most production builders skip), a tankless water heater, dual-zone HVAC, a high-efficiency furnace, and double-pane windows. The basement is fully finished – a rec room, two more bedrooms and a full bath, and a wet bar with quartz counters, a full-size fridge, and a dishwasher. Plenty of room to spread out or for guests or family when they visit. Out back, a covered Trex deck with iron railing looks out over a fully landscaped yard that backs to open space, sprinklers already in. The community offers a pool, hot tub, fitness center, tennis courts, and clubhouse. Minutes to I-25 with easy access to Fort Collins and Loveland. Preferred lender offering rate buy down and/or closing credit!

Advanced Home Search
Search by square footage, location, price, bedrooms, bathrooms and more.Just Listed
These homes just hit the market. Be among the first to see them. Schedule a showing, too.New Construction
See brand new homes and homes under construction now and available soon.Features & Amenities
Find homes with views or pools, in gated communities & with other desirable features.Cities
Take a look at luxury homes in each city in Metro Denver.Neighborhoods
Find the ideal neighborhood and the home that best fits you.Counties
Have your eye on a specific county? Browse these listings.Zip Codes
Start here to find a luxury home in a particular zip code.Single-Family Homes
See photos of single-family homes, get prices, neighborhood information & more.Townhomes
Get all the details about luxury townhomes for sale now throughout Metro Denver.Condos
Are you drawn to the low-maintenance, luxury lifestyle of condo living? Start here.One-Story Homes
Looking for a main floor master? Ranch-style homes may be perfect for your lifestyle.Featured Price Ranges
We’ve done the searching for you. Find homes in popular luxury price ranges.55-Plus
Explore beautiful homes and enviable amenities available in 55-and-over communities.Your Free MLS Search Account
Create and manage saved searches and properties with the Property Organizer.Schedule a Personal Consultation
We’re happy to help any time! Schedule a no-obligation 15-minute call.


