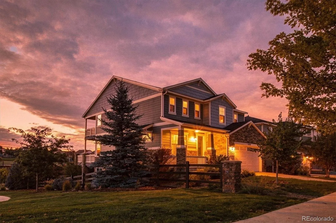
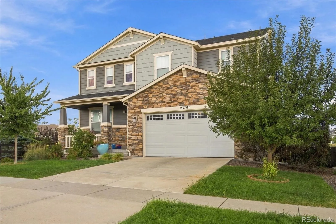
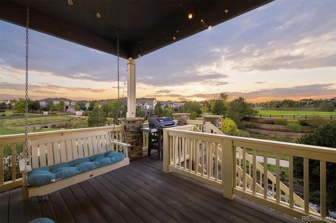
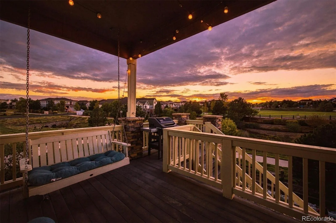
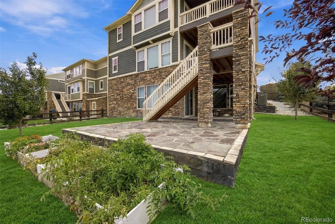
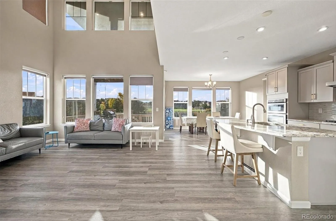
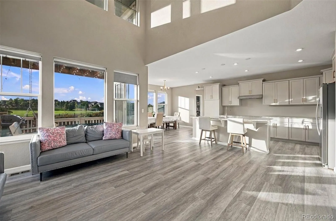
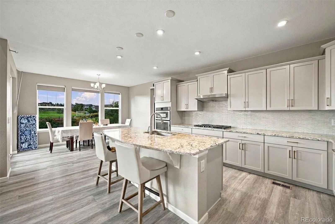
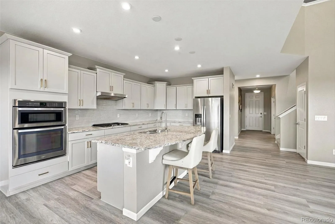
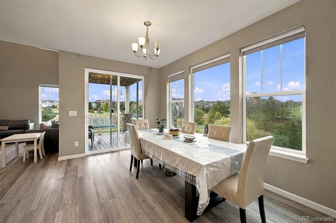
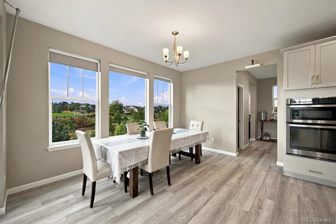
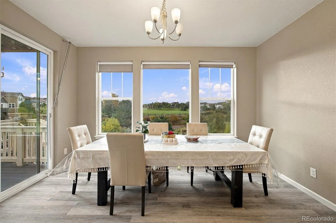
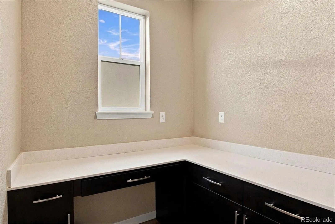
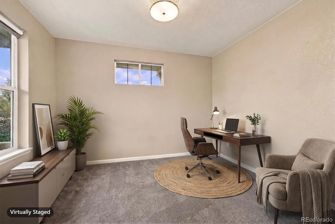
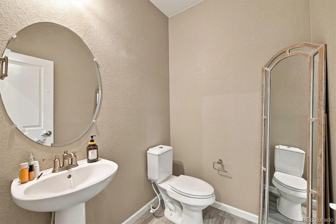
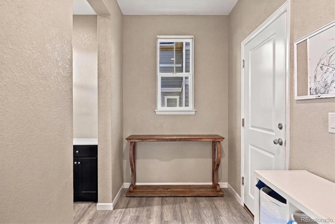
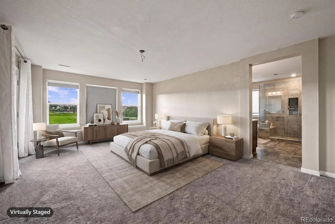
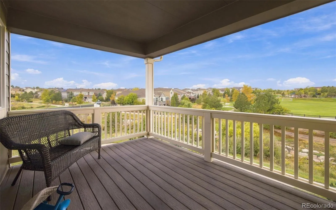
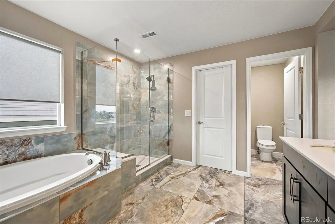
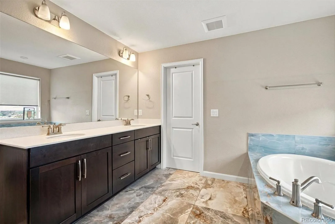
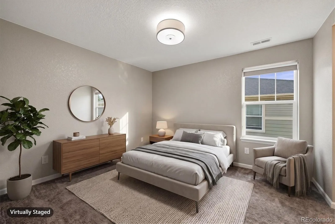
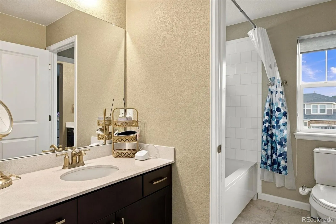
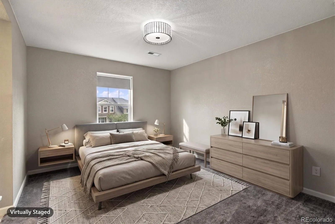
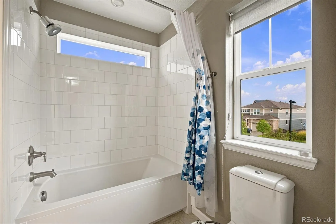
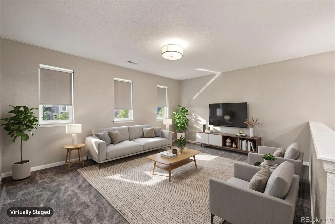
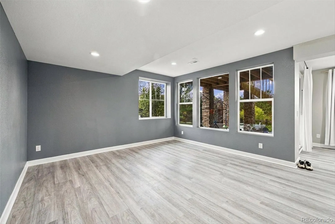
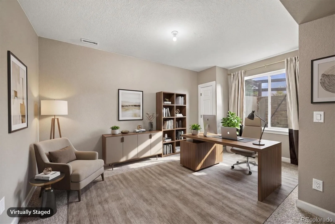
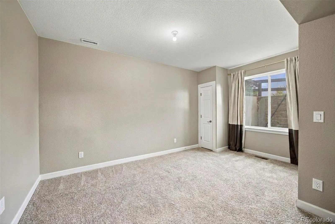
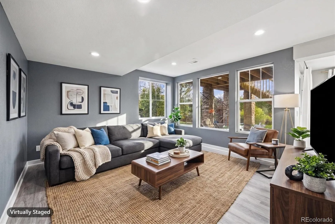
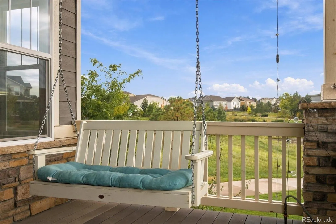
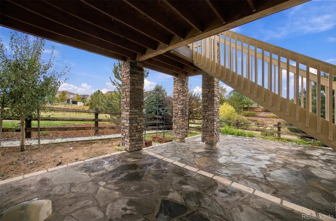
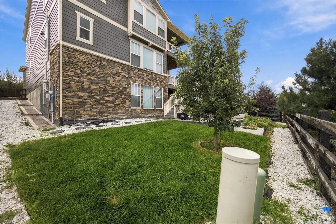
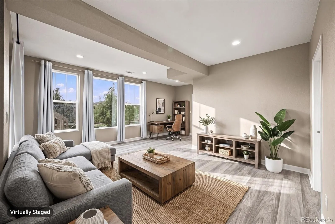
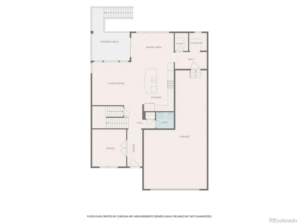
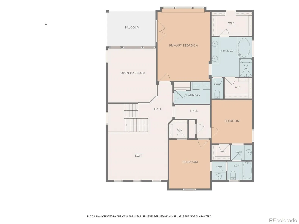
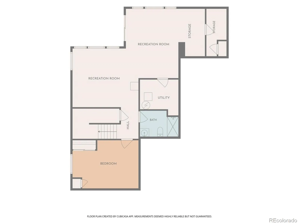
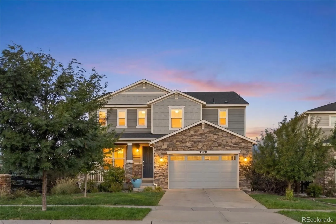
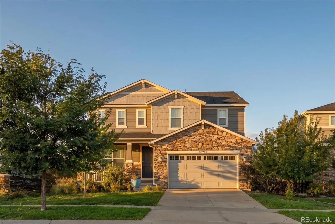
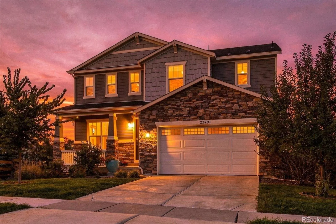
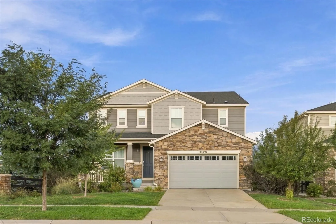
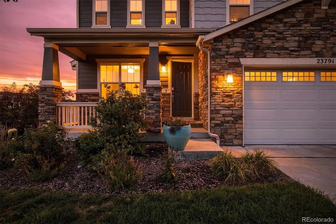
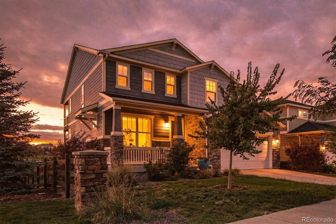
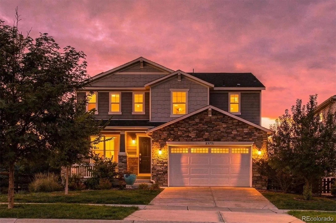
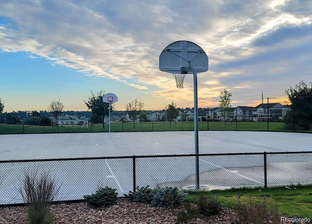
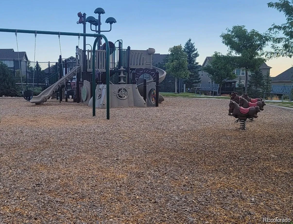
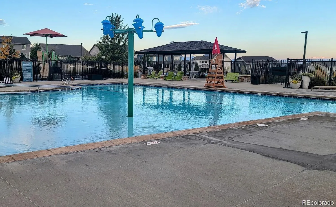
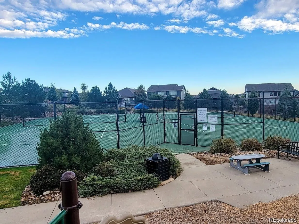
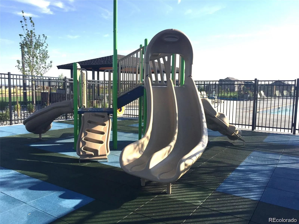
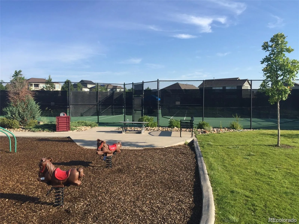
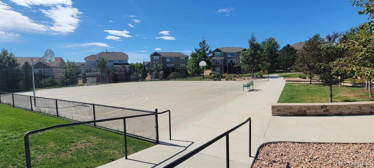
RARE FIND! PREMIUM LOT | SIDES & BACKS TO OPEN SPACE | 3-CAR GARAGE | FINISHED WALKOUT BASEMENT | STUNNING VIEWS! Welcome to this gorgeous 4-bedroom, 4-bathroom home situated on a premium lot that sides and backs directly to Pathfinder Park! Sun-Drenched Main-Level Living: Step inside to an open-concept floor plan where soaring two-story windows flood the main level with natural light and captivating views. A main-floor study offers the perfect space for a home office, while the main living area centers around seamless entertaining. The dream kitchen features a large central island, abundant cabinet space, a generous walk-in pantry, and a dedicated pocket room for extra organization. Luxurious Upper-Level Retreat: Upstairs opens to a versatile, spacious loft ideal for a media room or play area. The luxurious primary suite serves as a true private retreat, boasting its own covered balcony with scenic views, a spa-like 5-piece bath, and two expansive walk-in closets. Two secondary bedrooms feature walk-in closets and share a Jack-and-Jill bathroom. Finished Walkout Basement & Outdoor Living: The fully finished walkout basement expands your footprint with a large entertainment/flex room, a spacious fourth bedroom, a full bathroom, and plentiful extra storage. Step outside to take in the serene setting with no neighbors directly behind you and direct access to Pathfinder Park’s soccer fields, basketball courts, tennis courts, playgrounds, and miles of scenic trails right from your backyard. Unbeatable Location & Resort Amenities: Enjoy community amenities, including a resort-style pool just a few blocks over, shade structures, and year-round neighborhood events. Located just minutes from Southlands Mall, E-470, and a quick 10-minute drive to Parker’s historic Main Street for farmers’ markets, the PACE Center, festivals, dining, and shopping. In a market where so many homes back directly to neighbors or streets, having this level of privacy is an incredible value!

Advanced Home Search
Search by square footage, location, price, bedrooms, bathrooms and more.Just Listed
These homes just hit the market. Be among the first to see them. Schedule a showing, too.New Construction
See brand new homes and homes under construction now and available soon.Features & Amenities
Find homes with views or pools, in gated communities & with other desirable features.Cities
Take a look at luxury homes in each city in Metro Denver.Neighborhoods
Find the ideal neighborhood and the home that best fits you.Counties
Have your eye on a specific county? Browse these listings.Zip Codes
Start here to find a luxury home in a particular zip code.Single-Family Homes
See photos of single-family homes, get prices, neighborhood information & more.Townhomes
Get all the details about luxury townhomes for sale now throughout Metro Denver.Condos
Are you drawn to the low-maintenance, luxury lifestyle of condo living? Start here.One-Story Homes
Looking for a main floor master? Ranch-style homes may be perfect for your lifestyle.Featured Price Ranges
We’ve done the searching for you. Find homes in popular luxury price ranges.55-Plus
Explore beautiful homes and enviable amenities available in 55-and-over communities.Your Free MLS Search Account
Create and manage saved searches and properties with the Property Organizer.Schedule a Personal Consultation
We’re happy to help any time! Schedule a no-obligation 15-minute call.


