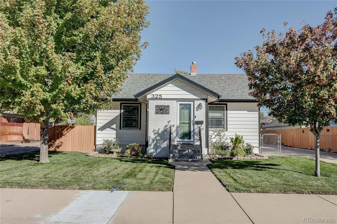
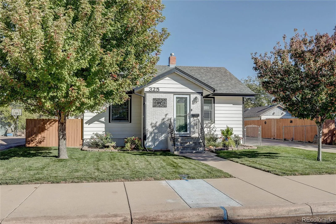
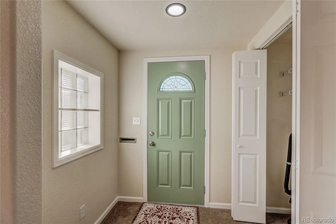
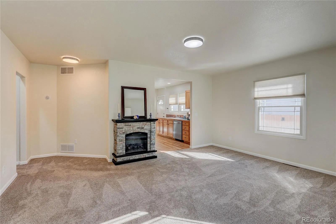
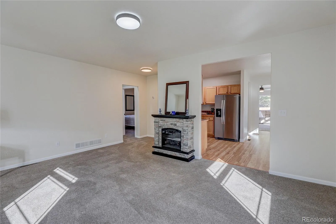
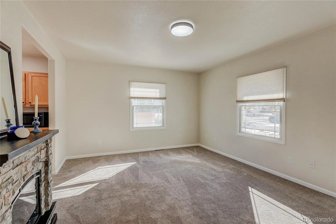
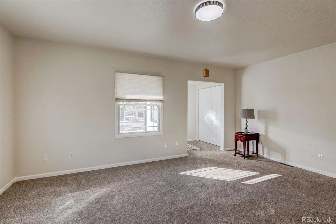
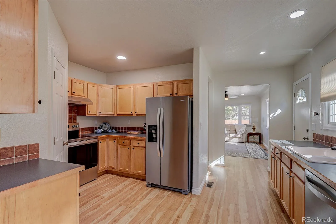
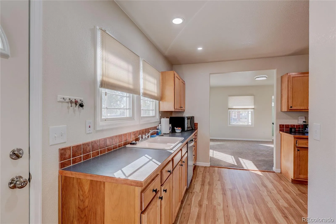
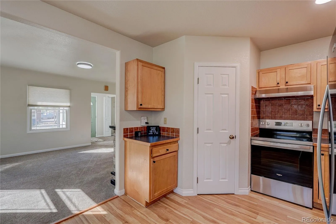
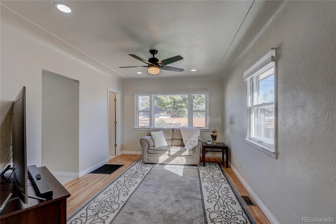
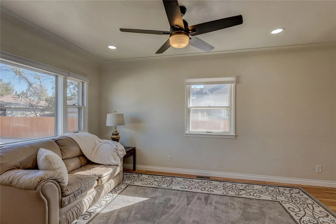
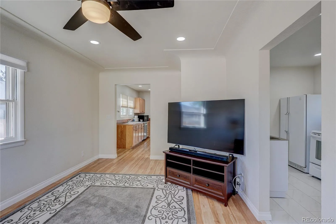
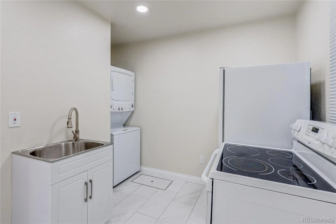
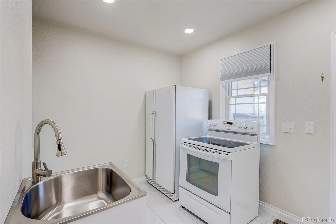
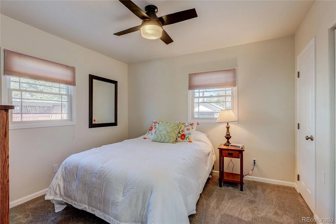
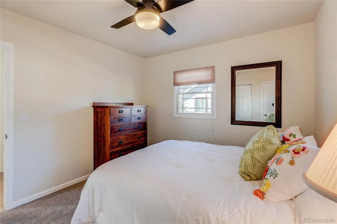
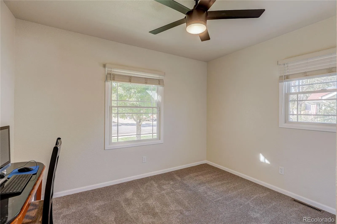
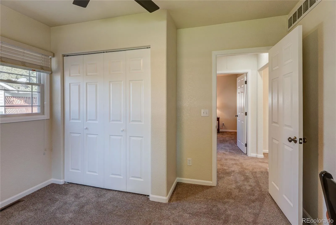
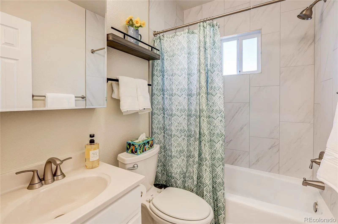
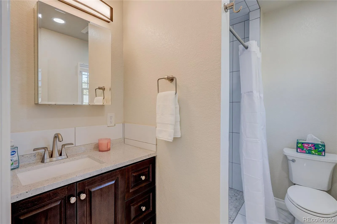
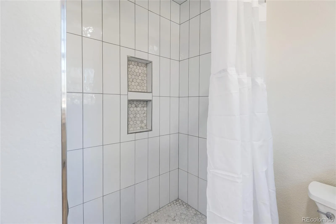
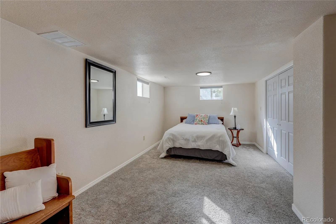
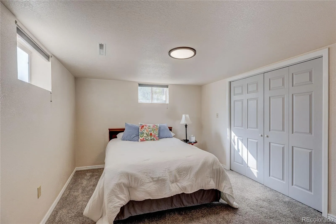
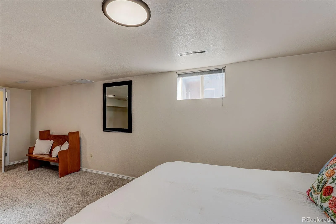
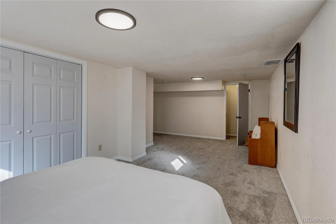
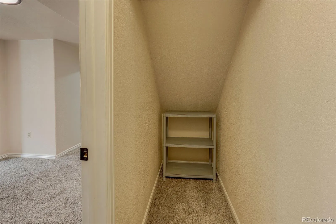
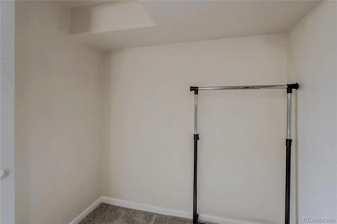
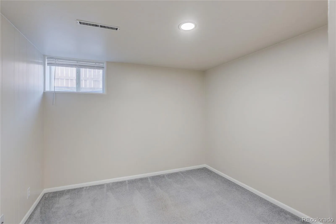
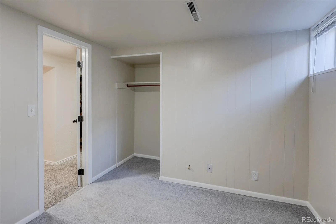
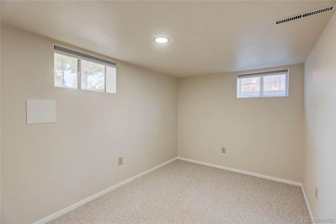
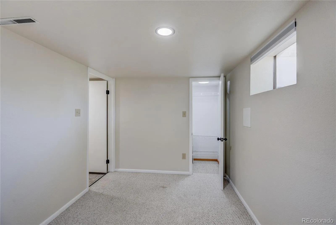
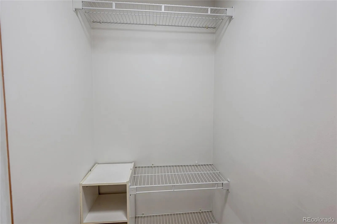
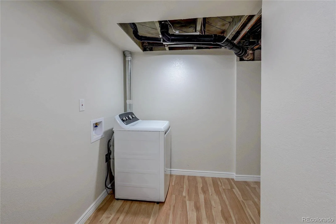
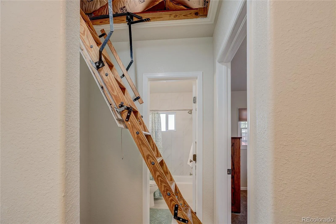
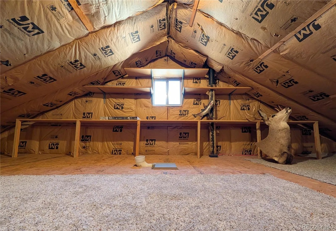
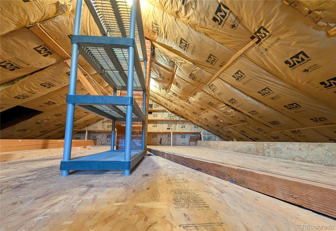
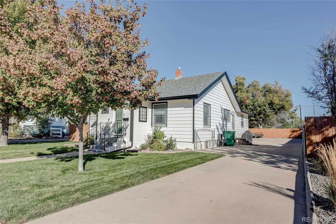
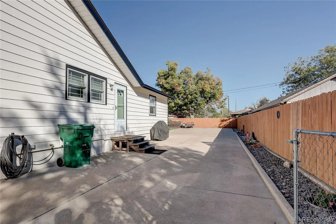
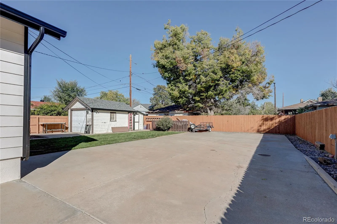
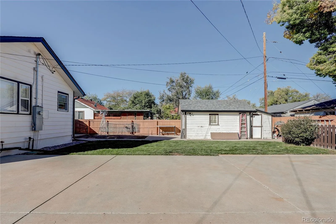
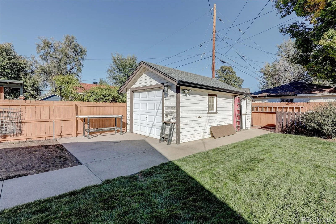
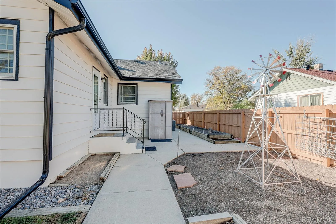
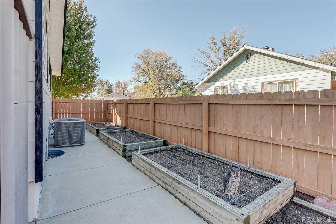
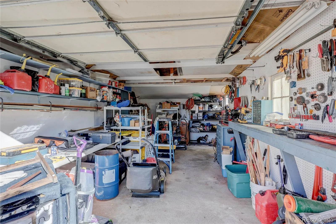
Charming Fort Lupton Home with Mother in Law apt. and Pride of Ownership Throughout Welcome home to this well-cared-for property offering flexibility, updates, and room for everyone. The spacious family room flows into an updated kitchen featuring all-new stainless steel appliances, abundant cabinetry, and a pantry. The main floor offers two bedrooms with generous closets and two updated bathrooms, including an oversized walk-in shower that doubles as a convenient dog-washing station. A standout feature is the accessory living space with its own separate entrance. The main level includes a second kitchen with a stove, refrigerator, utility sink, and stackable washer/dryer, and the versatile dining room can serve as part of the accessory living space, a studio, or an additional family room. The main floor has been freshly painted, with new carpet and nearly all new windows. You’ll find tons of storage throughout the home, plus a full attic with a convenient fold-down ladder. The basement offers three non-conforming bedrooms (one could serve as a family room), plus a laundry room with potential to become an additional bathroom. Major systems have been well maintained: newer water heater, new furnace, new A/C, and roofs on both the house and garage approximately 4 years old. The home was fully remodeled with all-new electrical, plumbing, and drywall (2006). Three entrances, each with a screen door, add convenience. Stand in Attic for tons of storage, build out the attic in the future for a few more rooms or loft. Outside, enjoy beautiful mature trees, lovely gardens, a newer stained privacy fence, and sprinkler and drip systems in both the front and back yards. A one-car garage and a 150-foot driveway provide parking for 4 to 6 vehicles. Truly a home with lots of pride of ownership. Don’t miss it!

Advanced Home Search
Search by square footage, location, price, bedrooms, bathrooms and more.Just Listed
These homes just hit the market. Be among the first to see them. Schedule a showing, too.New Construction
See brand new homes and homes under construction now and available soon.Features & Amenities
Find homes with views or pools, in gated communities & with other desirable features.Cities
Take a look at luxury homes in each city in Metro Denver.Neighborhoods
Find the ideal neighborhood and the home that best fits you.Counties
Have your eye on a specific county? Browse these listings.Zip Codes
Start here to find a luxury home in a particular zip code.Single-Family Homes
See photos of single-family homes, get prices, neighborhood information & more.Townhomes
Get all the details about luxury townhomes for sale now throughout Metro Denver.Condos
Are you drawn to the low-maintenance, luxury lifestyle of condo living? Start here.One-Story Homes
Looking for a main floor master? Ranch-style homes may be perfect for your lifestyle.Featured Price Ranges
We’ve done the searching for you. Find homes in popular luxury price ranges.55-Plus
Explore beautiful homes and enviable amenities available in 55-and-over communities.Your Free MLS Search Account
Create and manage saved searches and properties with the Property Organizer.Schedule a Personal Consultation
We’re happy to help any time! Schedule a no-obligation 15-minute call.


