
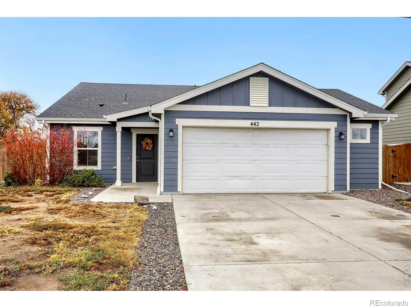
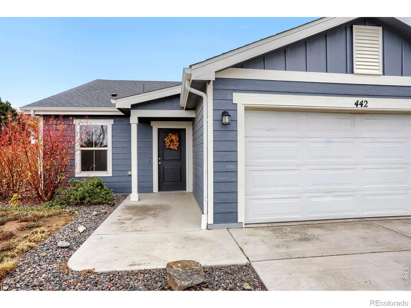
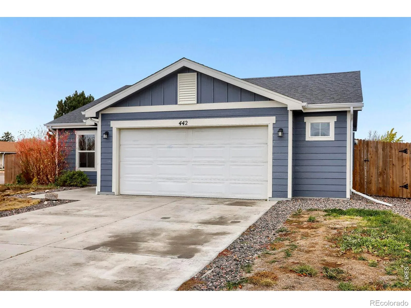
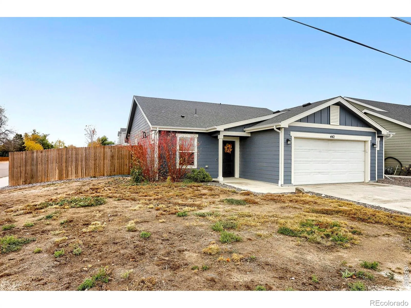
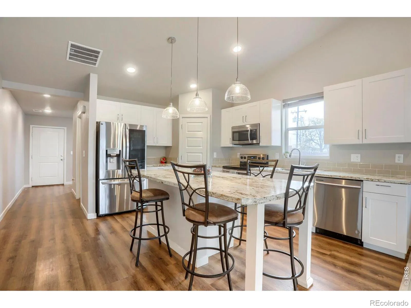
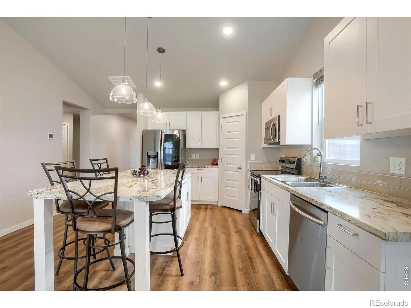
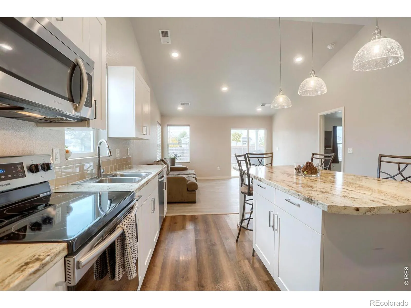
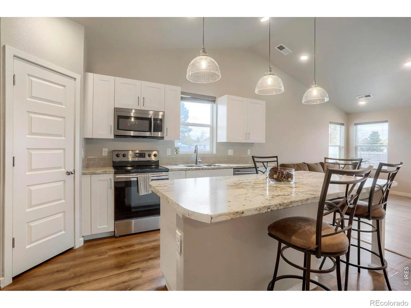
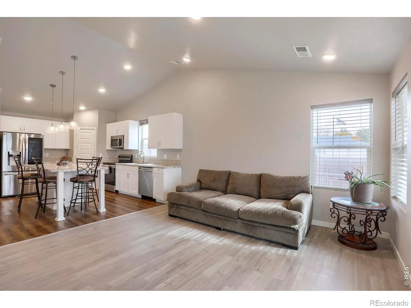
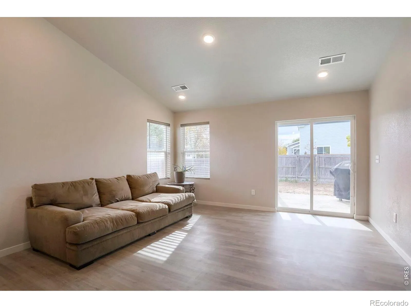
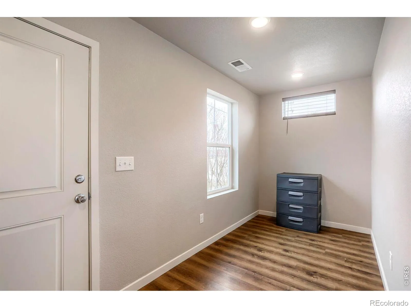
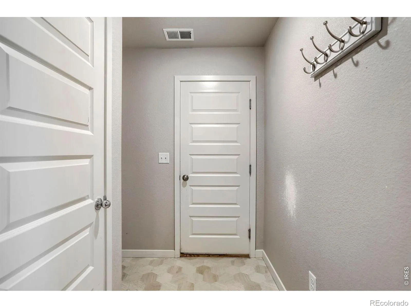
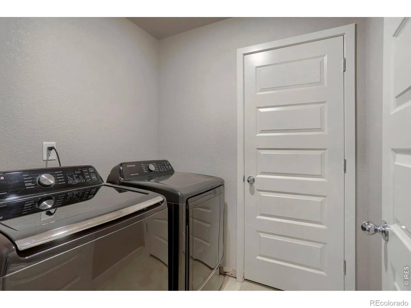
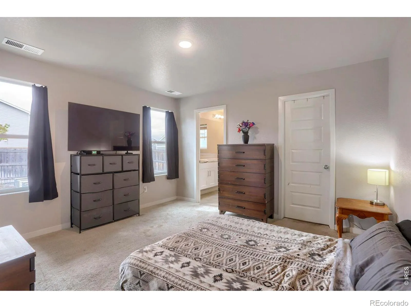
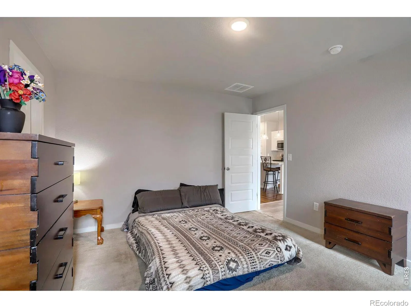
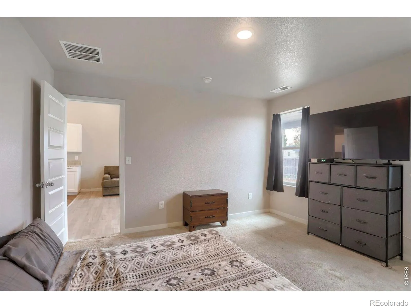
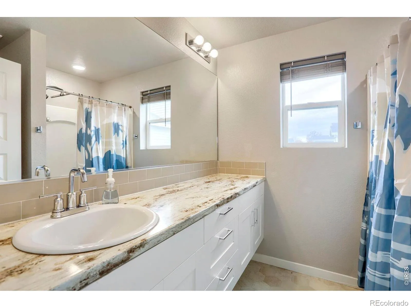
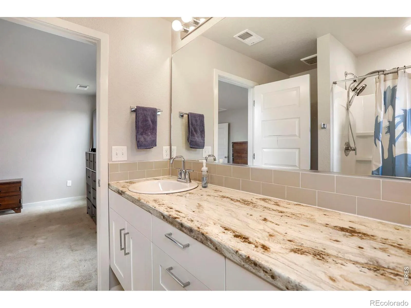
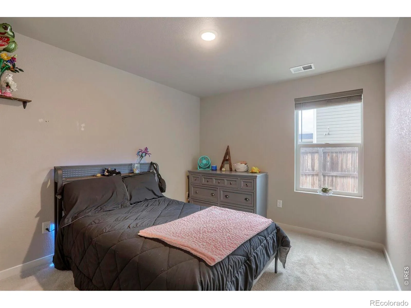
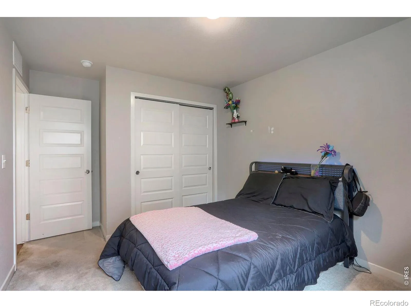
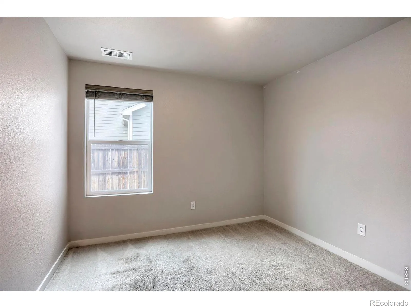
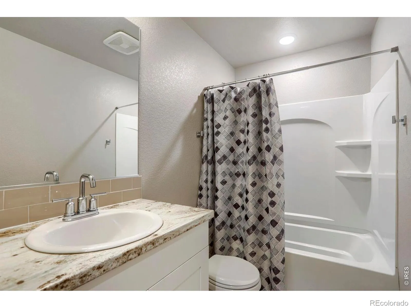
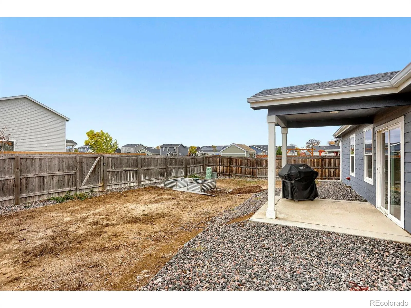
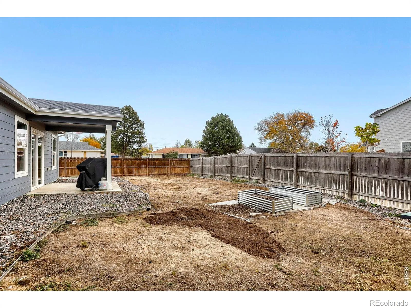
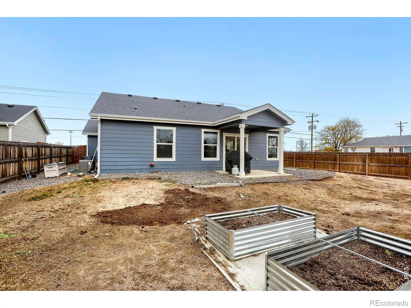
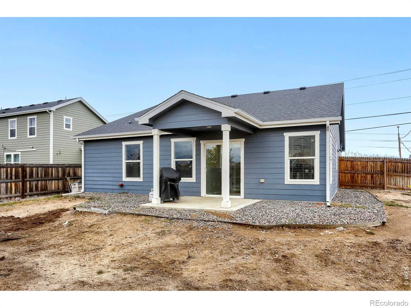
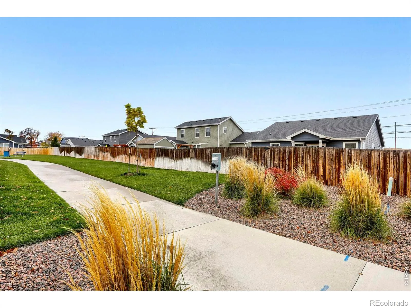
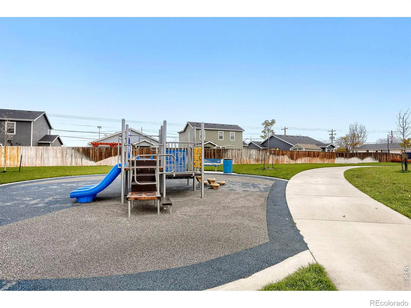
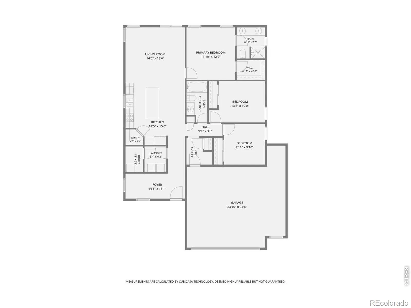
Welcome home to this beautiful light-filled ranch-style home situated on a spacious corner lot backing to a greenway! Just 6 years old, this inviting home offers the perfect blend of modern comfort, thoughtful design, & easy one-level living w/ no interior steps. The bright, open floor plan features vaulted ceilings, brand-new living room flooring, & a spacious eat-in kitchen complete with stainless steel appliances, a large center island, & large pantry-perfect for everyday living & entertaining. A versatile flex space at the front of the home provides an ideal setting for a home office. The primary suite offers a private bathroom & generous walk-in closet. Bring your creativity to this expansive, fully fenced backyard featuring a 6-ft wood privacy fence, garden beds, front & back sprinkler systems, & a covered patio perfect for relaxing or entertaining. The oversized 2.5-car heated garage provides exceptional space for vehicles, outdoor gear, hobbies, or a workshop & features a new garage door opener. Additional conveniences include central A/C and all kitchen appliances, washer, and dryer included! Ideally located just steps from neighborhood park space & within easy walking or rolling distance of Fort Lupton schools, downtown shops, & restaurants, this home offers an incredible combination of space, comfort, convenience, and location. With its generous lot, and greenway setting, this is a wonderful opportunity to enjoy the best of Fort Lupton living! Additionally, amazing program available to K-12 full time public school employees granting 25% of the mortgage loan amount as down payment assistance with no required monthly payment! Great option for this home that is literally across the street from Fort Lupton schools. Contact broker for details.
Fulton Village Final PUD Fg 1
442 Kahil Street, Fort Lupton, CO 80621


- 1. 2026-11-08 (Start time: 12:00 - End time: 14:00)
