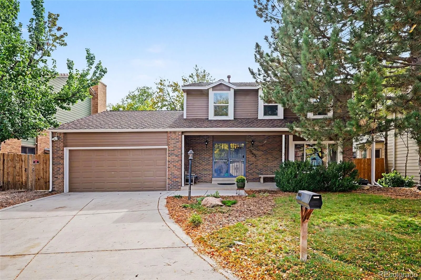
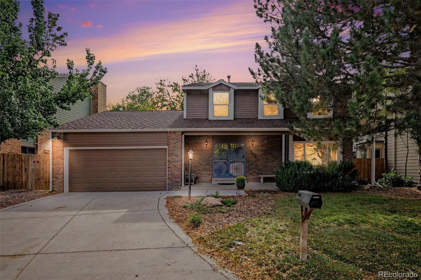
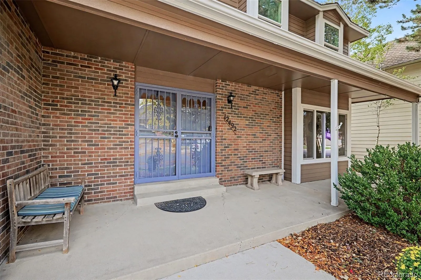
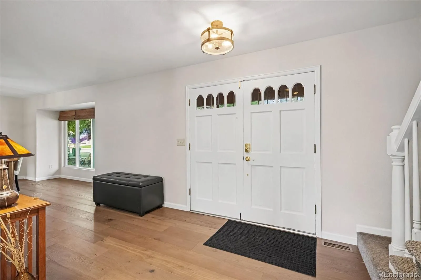
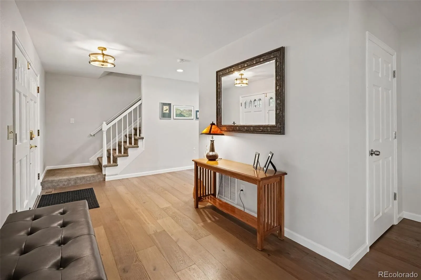
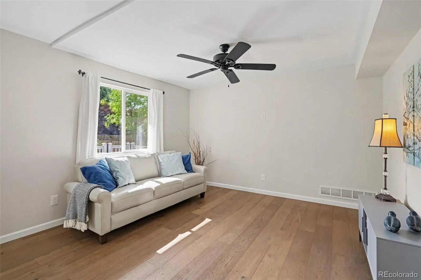
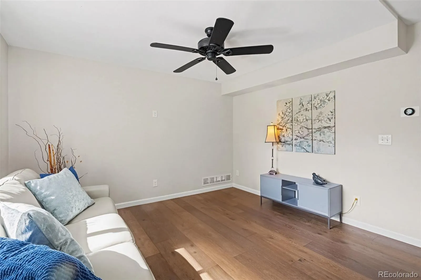

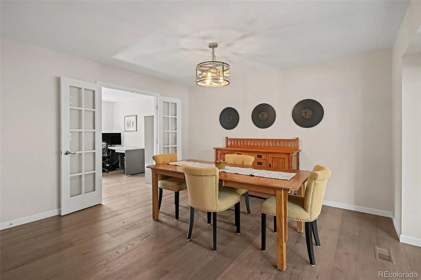
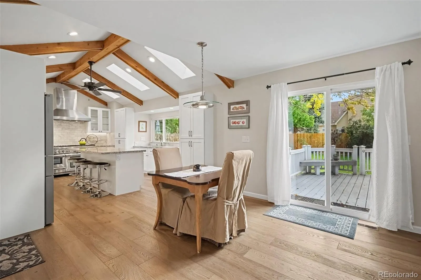
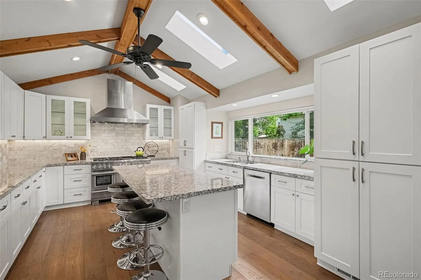
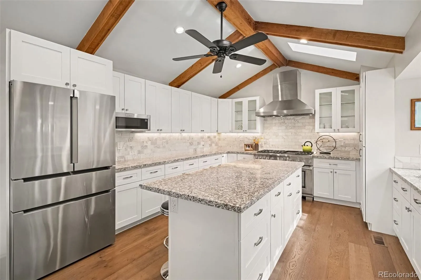
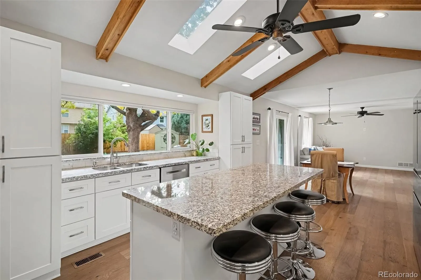
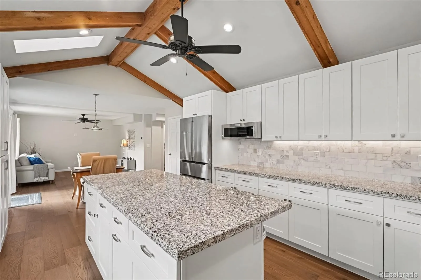
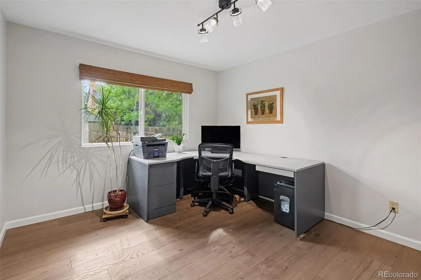
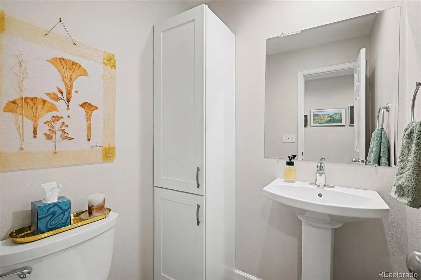
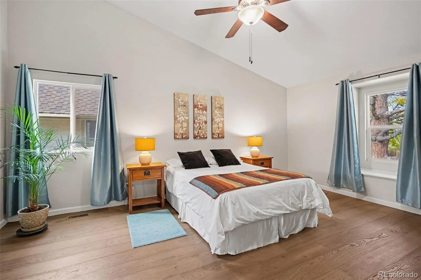
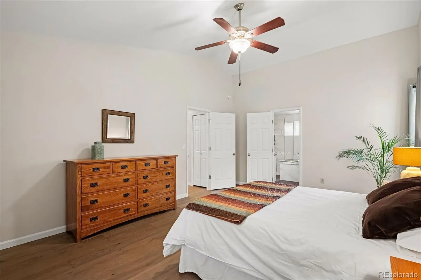
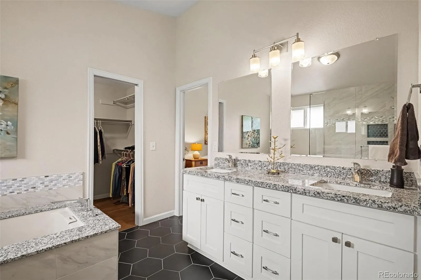
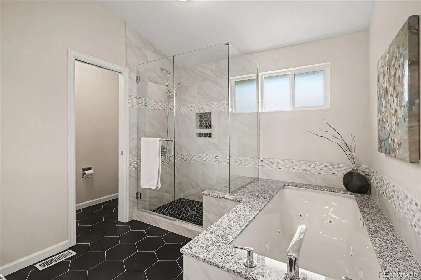
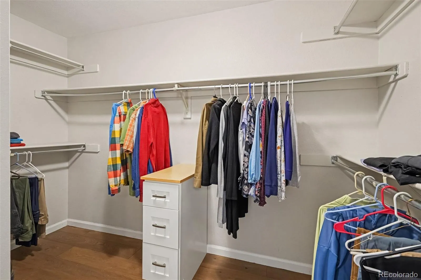
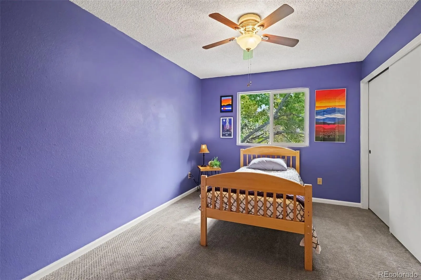
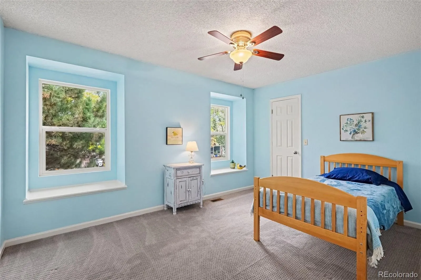
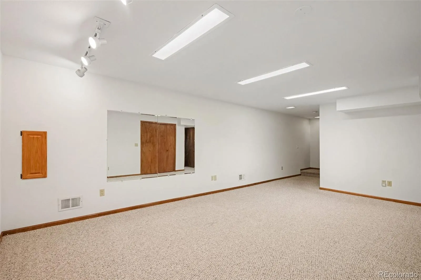
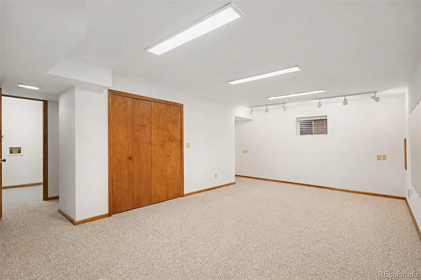
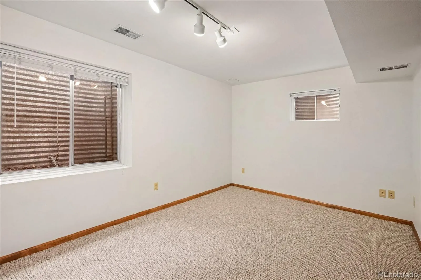
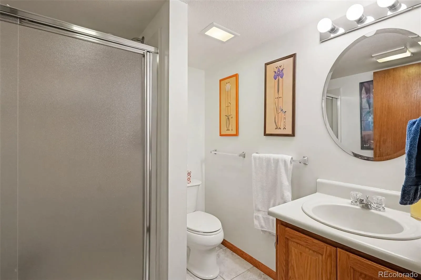
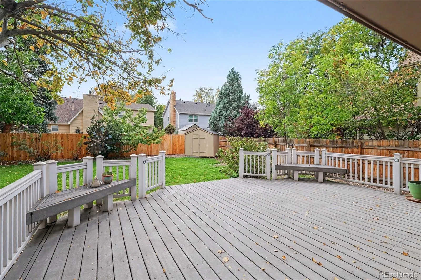
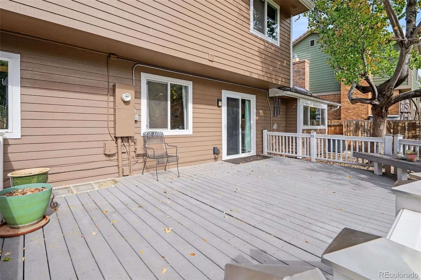
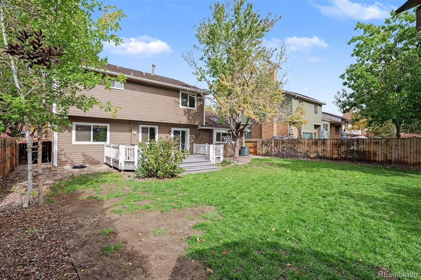
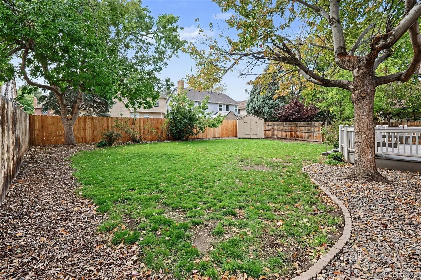
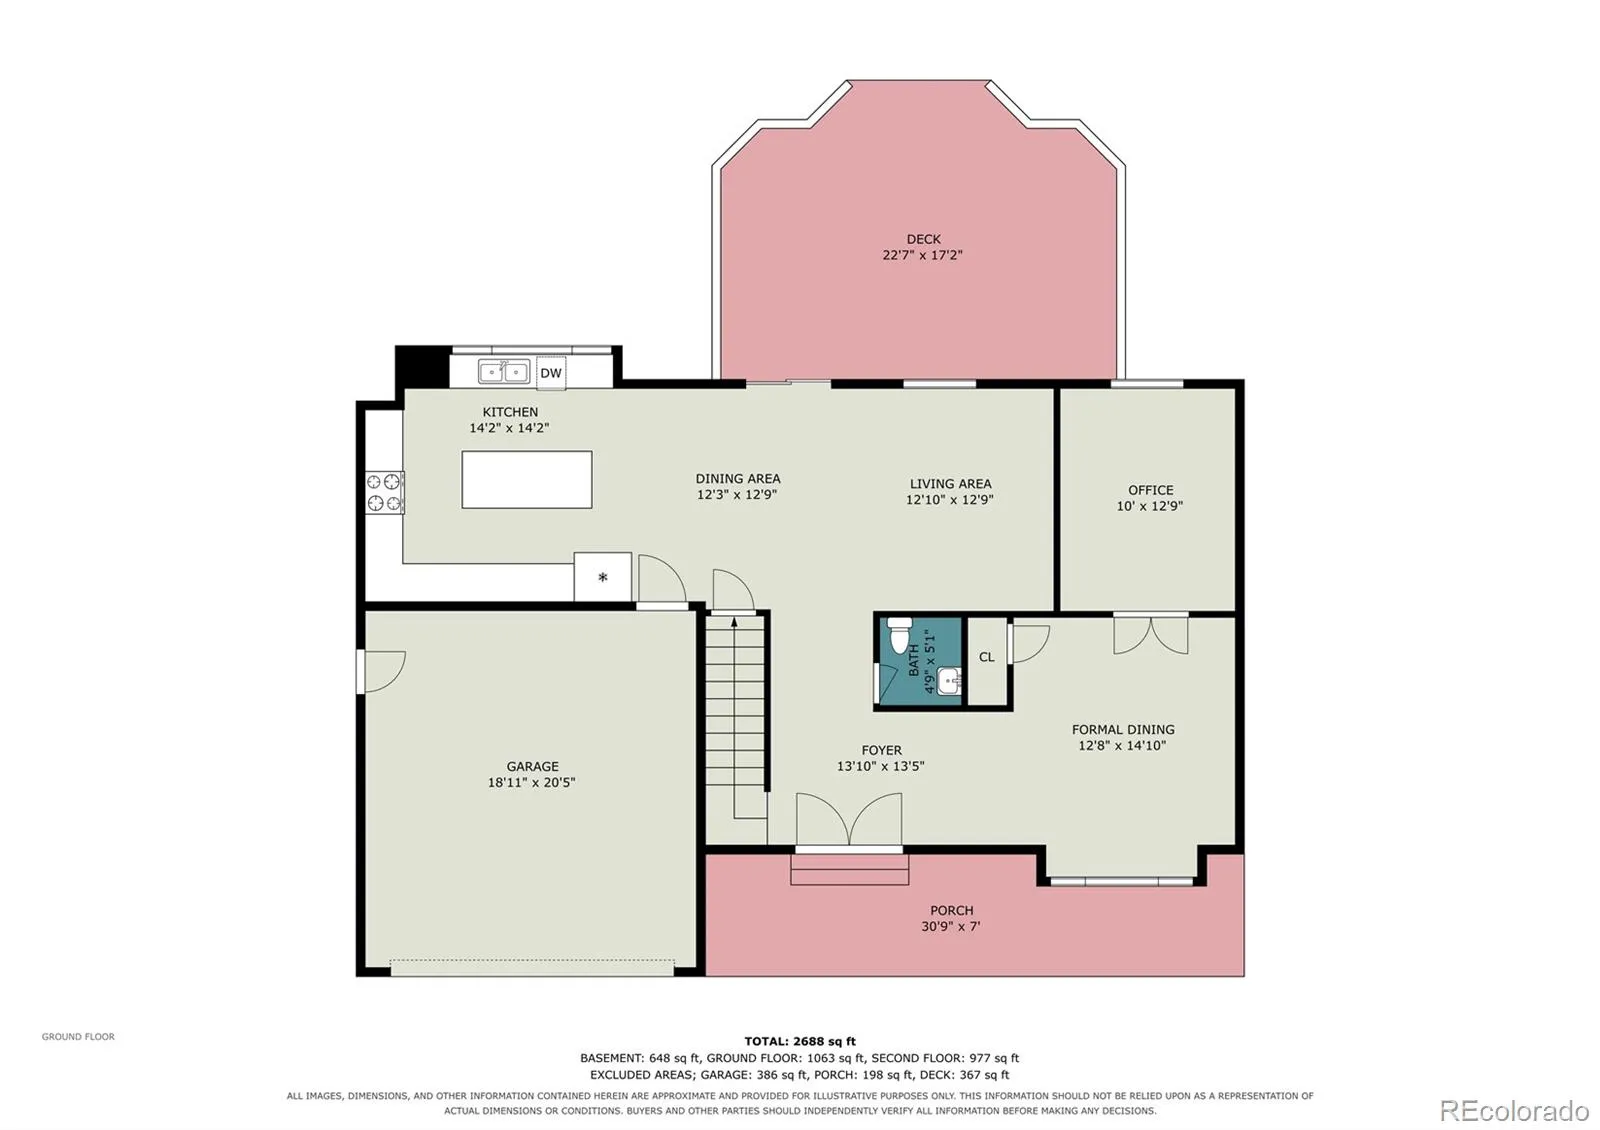
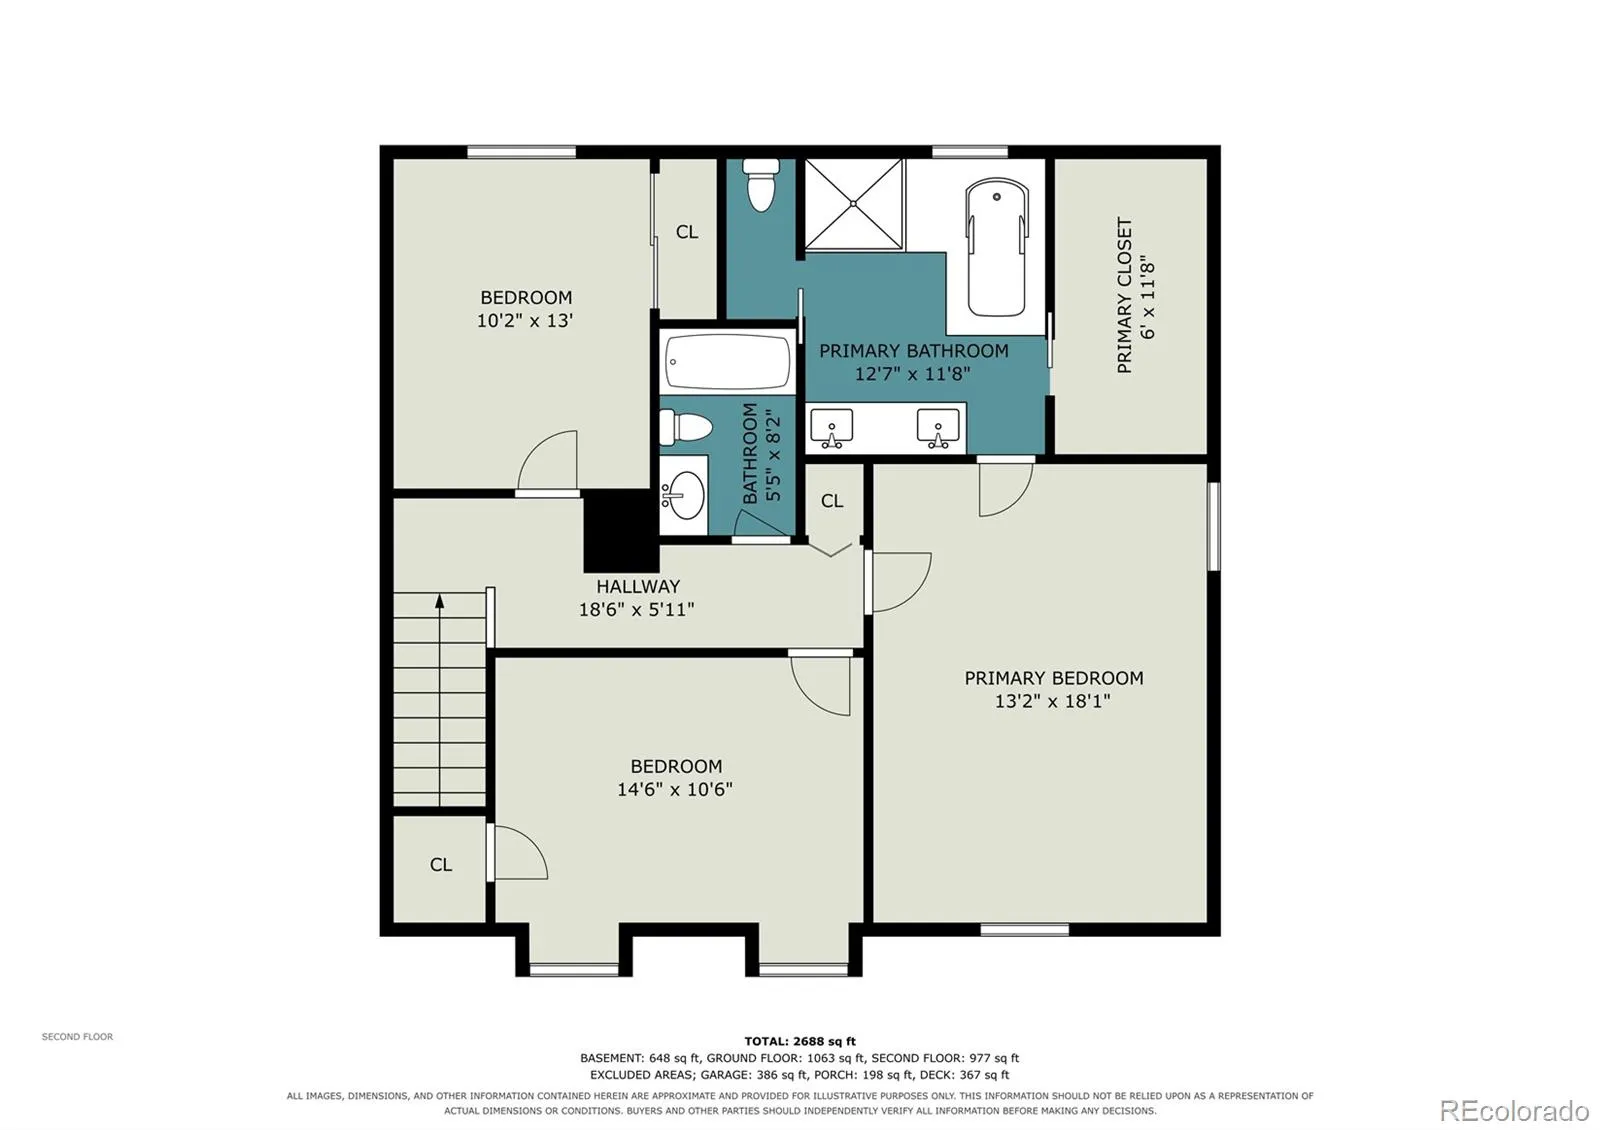
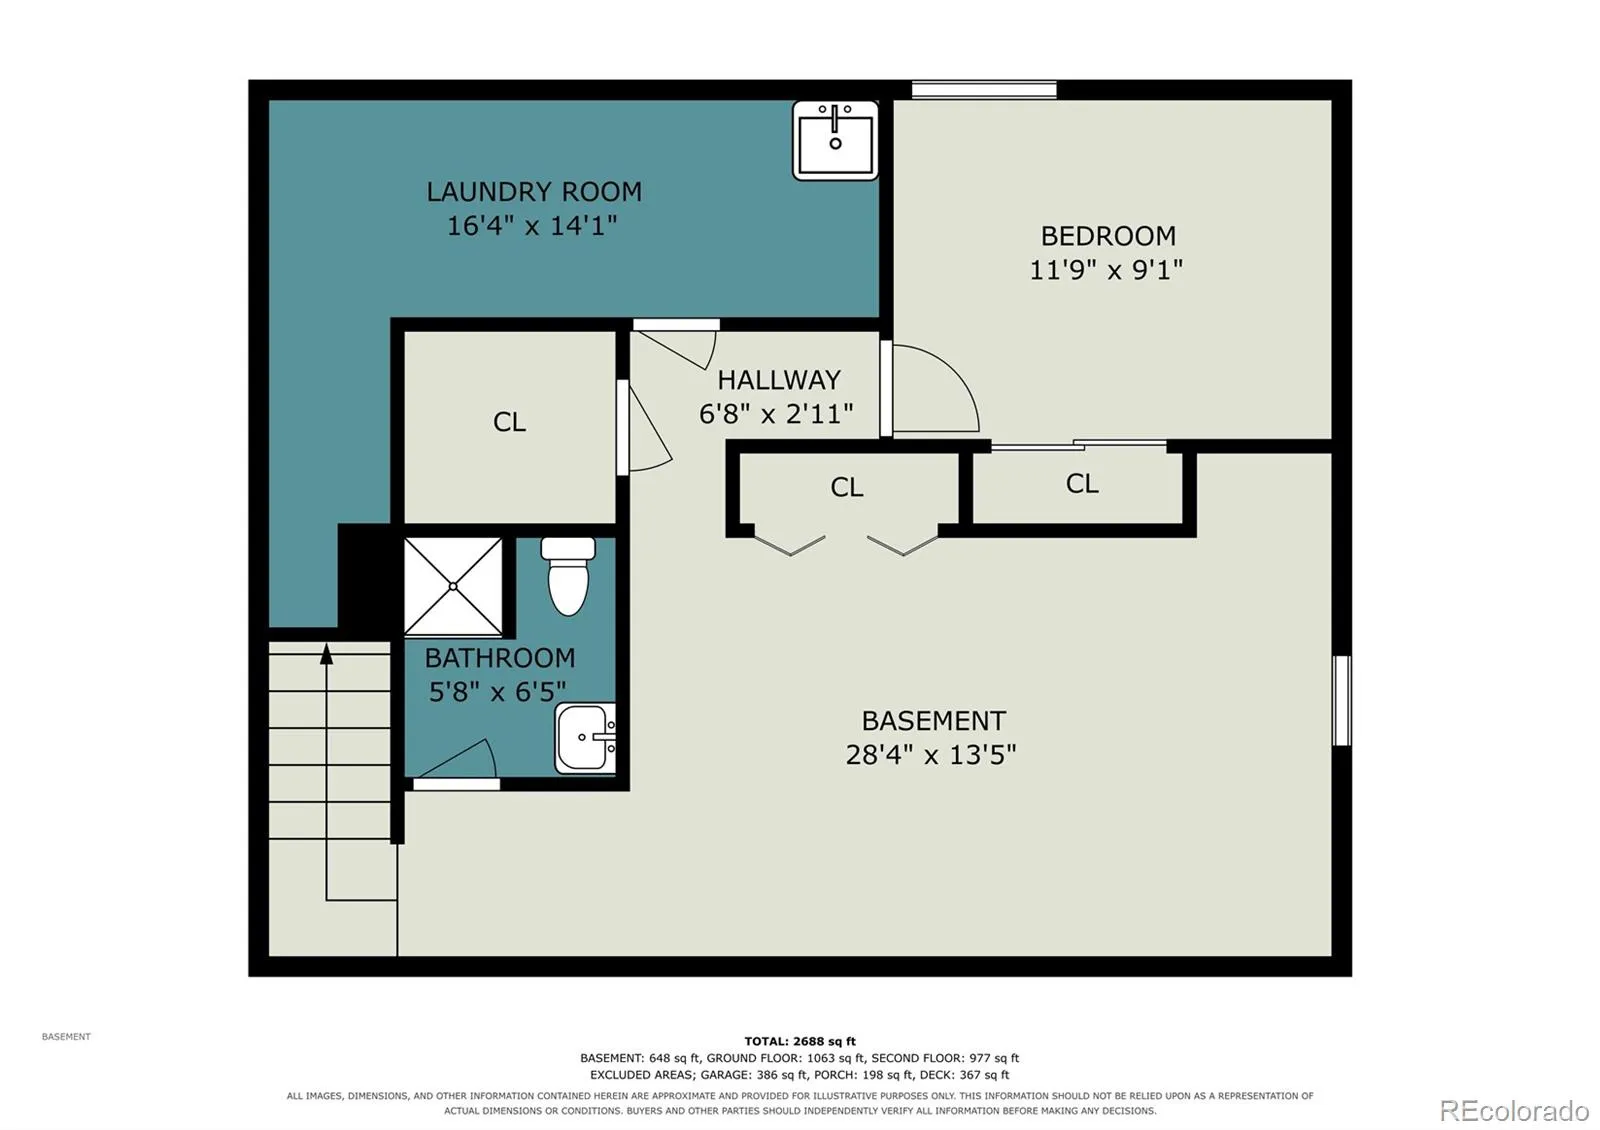
Welcome to this beautifully updated two-story brick home within the Cherry Creek School District. This Ptarmigan Park home offers 4 bedrooms, 3.5 bathrooms, and over 3, 000 square feet of finished living space. Extensively remodeled in 2020, the home features a thoughtfully relocated kitchen, West Ridge engineered hardwood flooring, an updated primary bathroom, and upgraded mechanical systems. The stunning kitchen showcases vaulted ceilings, three skylights, abundant natural light, solid wood Shaker-style cabinetry, generous storage, and a professional Thermador 6-burner range w/ integrated steam-convection capability. A dedicated main-level office with glass French doors provides an ideal work-from-home retreat. The spacious primary suite features a beautifully remodeled bathroom with a frameless glass shower enclosure, jetted soaking tub, double vanity, and walk-in closet. Additional improvements include updated windows throughout, a high-efficiency furnace (2020), tankless on-demand water heater (2020), whole-house fan, attic fan, and a fully insulated and encapsulated crawlspace. The finished basement offers additional living space, including a versatile bonus room, 3/4 bath, and conforming bedroom. Outside, enjoy the sprawling backyard from the spacious deck, with front and rear sprinkler systems and plenty of room for outdoor entertaining. Exterior improvements include full painting in 2022 and replacement of the wood siding on the East side of the home, along with a newer concrete driveway. An insulated garage door and 240V EV-ready receptacle add further convenience. With extensive updates, exceptional natural light, and a wonderful combination of indoor and outdoor living spaces, this home offers comfort, functionality, and modern convenience. Ptarmigan Park offers convenient access to RTD light rail service, with both the Iliff and Nine Mile stations located approximately 1.5 miles from the neighborhood. Westerly Creek Trail is just steps away.

Advanced Home Search
Search by square footage, location, price, bedrooms, bathrooms and more.Just Listed
These homes just hit the market. Be among the first to see them. Schedule a showing, too.New Construction
See brand new homes and homes under construction now and available soon.Features & Amenities
Find homes with views or pools, in gated communities & with other desirable features.Cities
Take a look at luxury homes in each city in Metro Denver.Neighborhoods
Find the ideal neighborhood and the home that best fits you.Counties
Have your eye on a specific county? Browse these listings.Zip Codes
Start here to find a luxury home in a particular zip code.Single-Family Homes
See photos of single-family homes, get prices, neighborhood information & more.Townhomes
Get all the details about luxury townhomes for sale now throughout Metro Denver.Condos
Are you drawn to the low-maintenance, luxury lifestyle of condo living? Start here.One-Story Homes
Looking for a main floor master? Ranch-style homes may be perfect for your lifestyle.Featured Price Ranges
We’ve done the searching for you. Find homes in popular luxury price ranges.55-Plus
Explore beautiful homes and enviable amenities available in 55-and-over communities.Your Free MLS Search Account
Create and manage saved searches and properties with the Property Organizer.Schedule a Personal Consultation
We’re happy to help any time! Schedule a no-obligation 15-minute call.


