
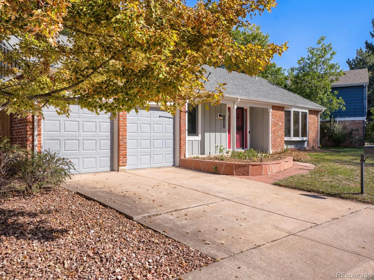
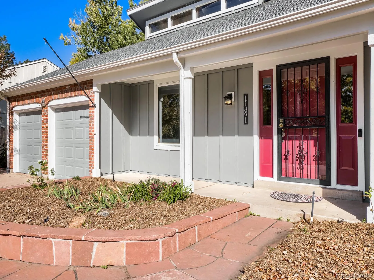


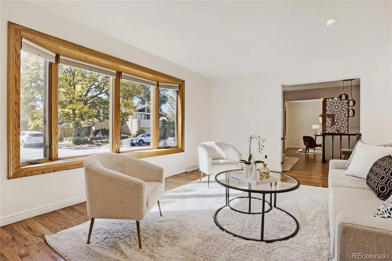

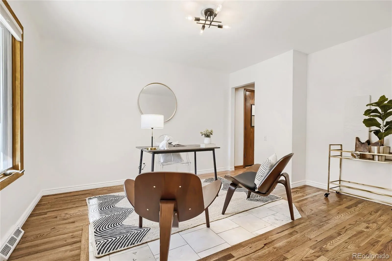
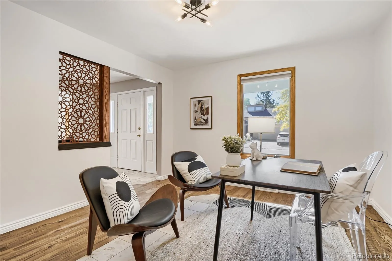
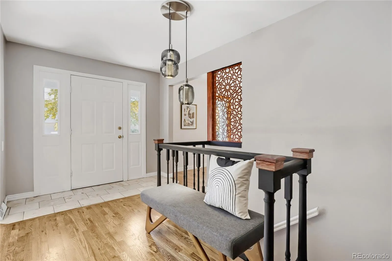
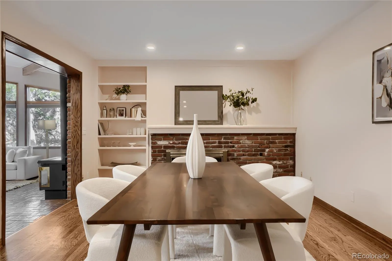
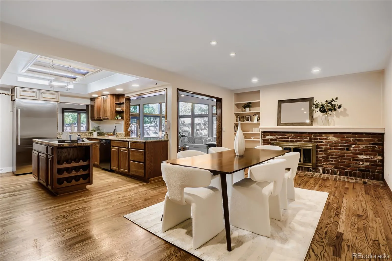
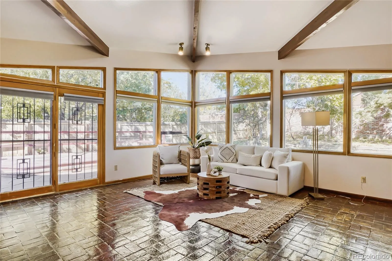
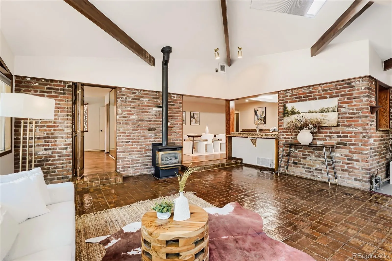
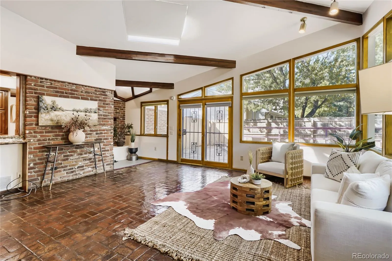
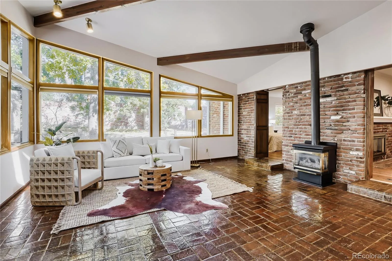
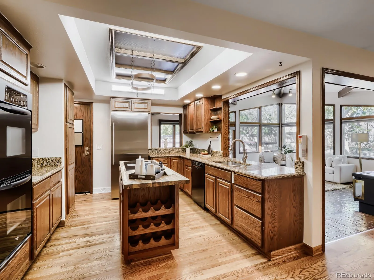
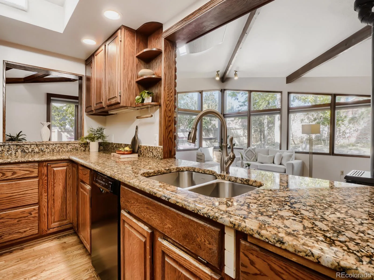
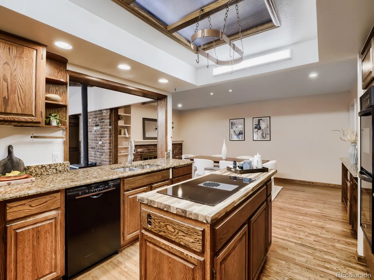
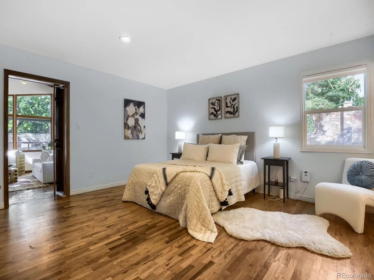
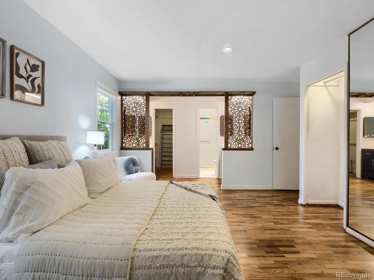
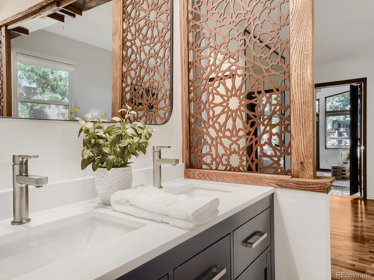
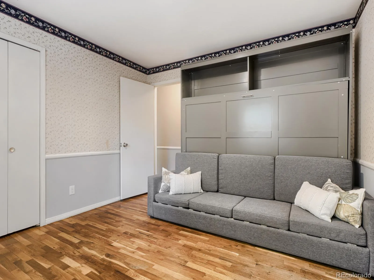
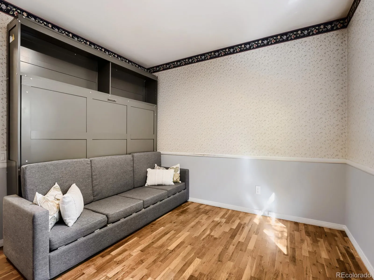
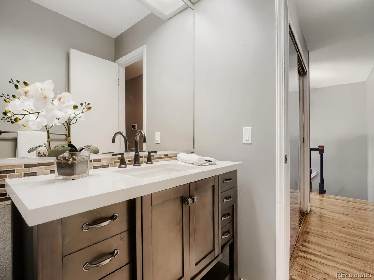
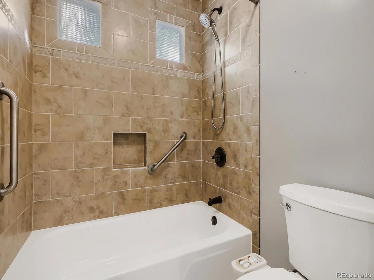
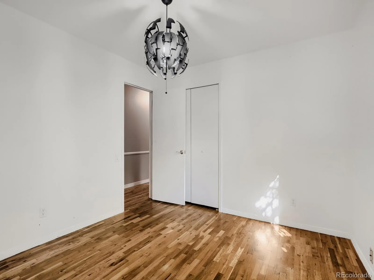
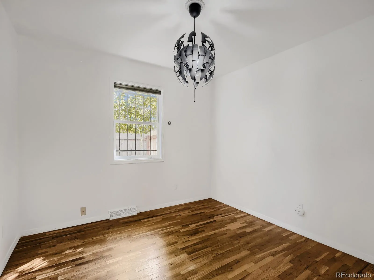
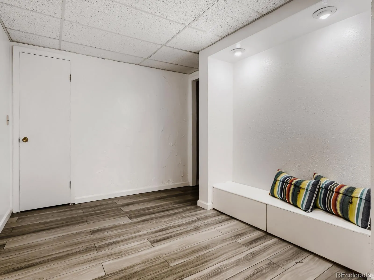
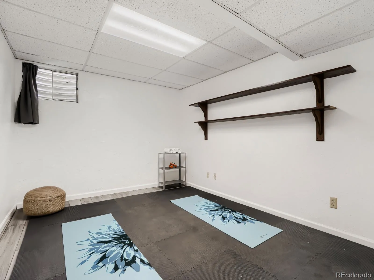
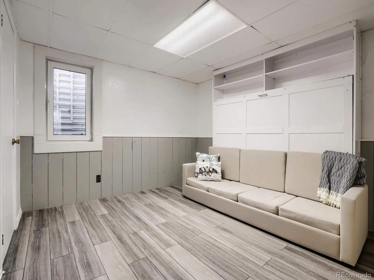
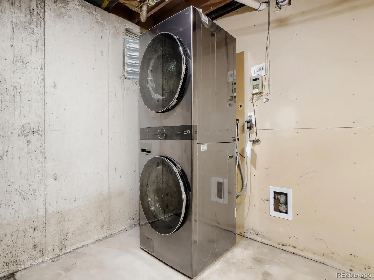
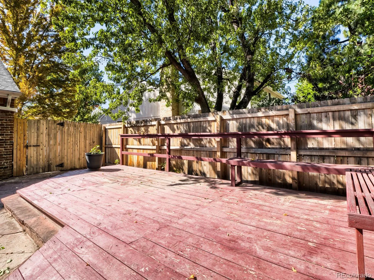
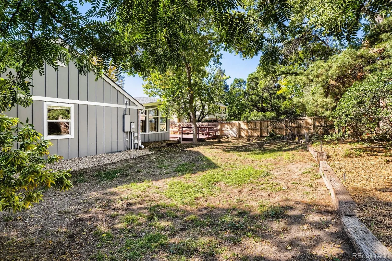
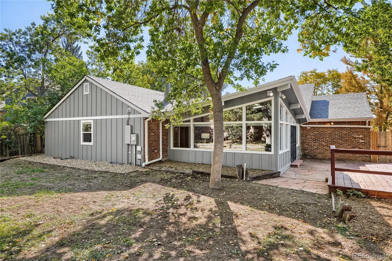
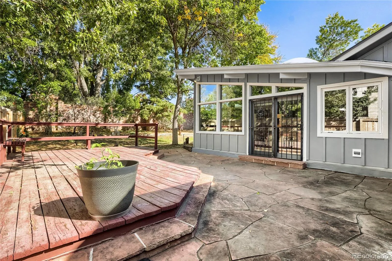
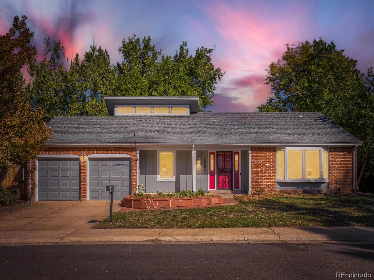
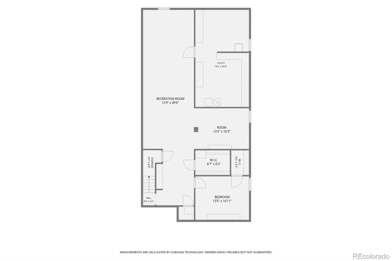
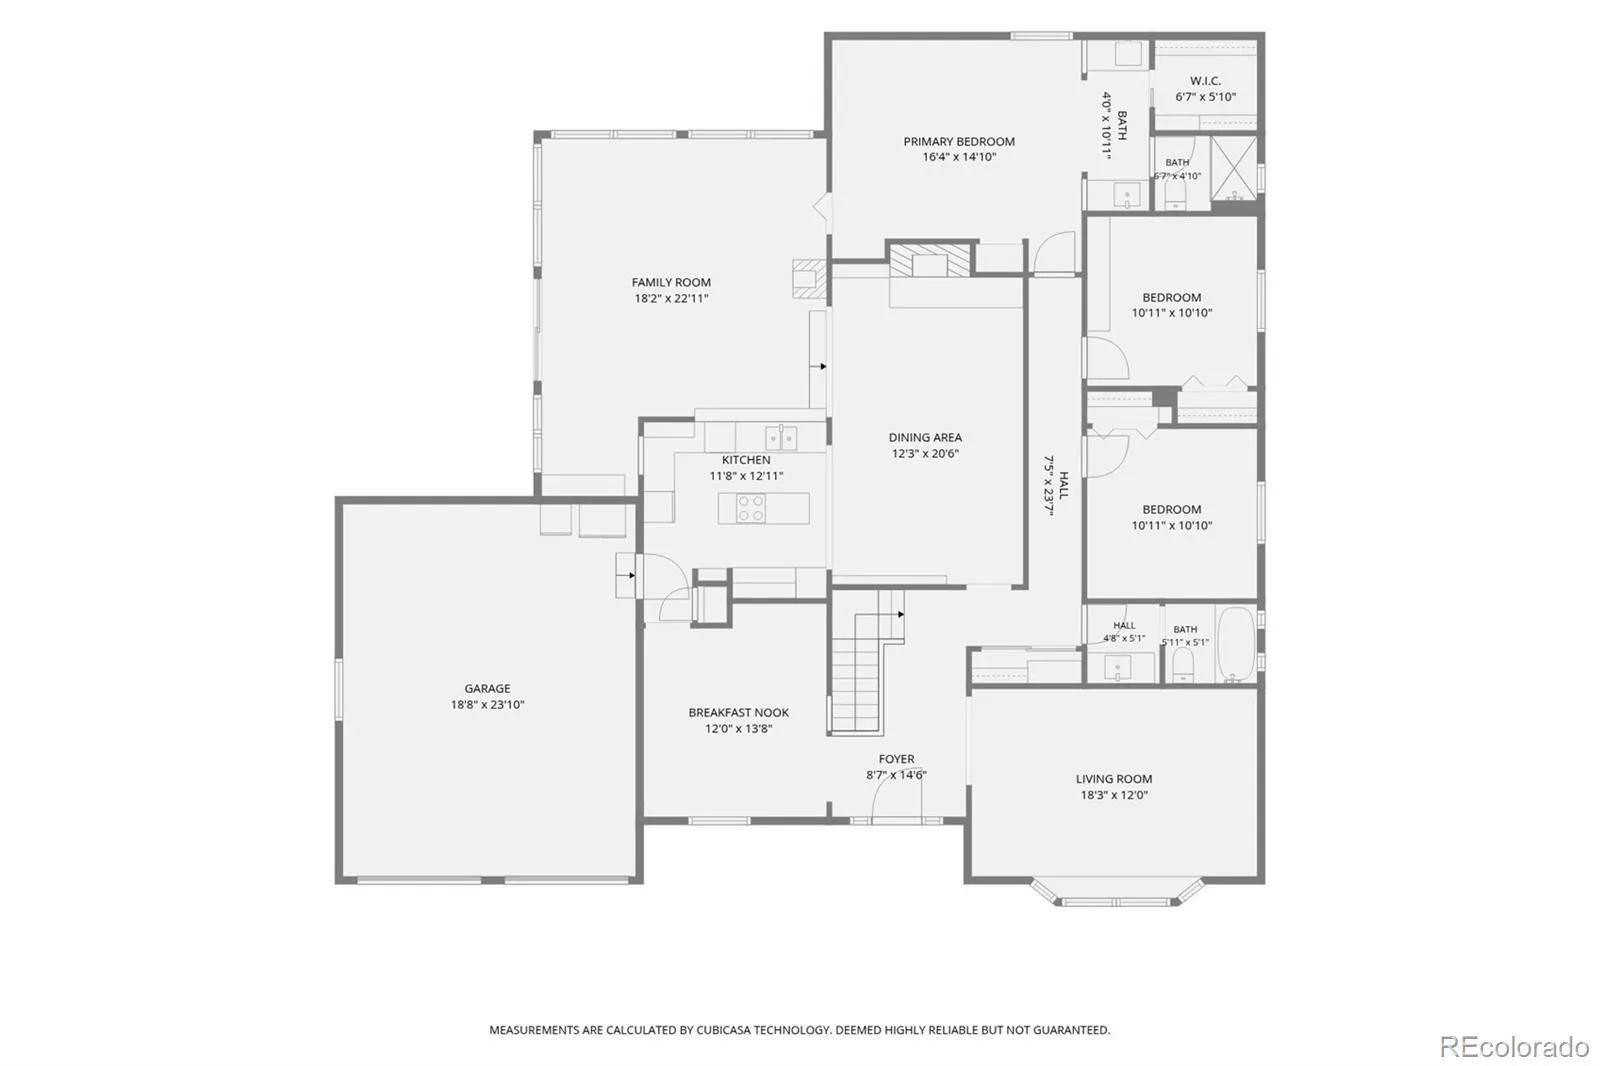
SPECIAL FINANCING AVAILABLE! Secure a FREE interest rate buydown with a preferred lender (see listing photos for the awesome details) AND ALSO a $5, 000 Seller-paid concession! You must come experience in person this ranch home ideally situated on a cul-de-sac in the Cherry Creek School District. The gorgeous design touches and custom architectural details are surprising in all the best ways. At the heart of the home is an extraordinary dining room, anchored by a fireplace, which leads to a spectacular great room with exposed beams, expansive windows, and sweeping views of the backyard, a spacious deck, and mature trees. With earthy tile floors and outdoor connection, this space feels both wonderfully nostalgic and effortlessly inviting! The spacious primary suite has a private bathroom, handcrafted woodwork, and a walk-in closet. The front room offers flexibility for an office. A large living room with bay window, two additional bedrooms, and a second full bath complete the main level. The basement adds a conforming fourth bedroom, den, abundant storage, and room for fitness, hobbies, or office space. This updated home celebrates classic touches and the character that makes it so special. You’ll feel it the minute you walk through the door! Recent investment includes high-efficiency furnace, updated ductwork, exterior grading, new siding, plumbing upgrades, custom woodwork, and a beautiful acacia wood kitchen island countertop bringing craftsmanship to everyday living. Lastly there’s the community, one of Aurora’s most enduring neighborhoods. Designed from the then-novel idea that community and open space should be part of every day, that vision lives on through mature trees, paths, a park, and a pool. Benefits and amenities have been part of the story from the very beginning in this established community, and you will be a block away from it all! This part of town is also a haven for foodies, and is centrally located to downtown, DTC, and major highways.

Advanced Home Search
Search by square footage, location, price, bedrooms, bathrooms and more.Just Listed
These homes just hit the market. Be among the first to see them. Schedule a showing, too.New Construction
See brand new homes and homes under construction now and available soon.Features & Amenities
Find homes with views or pools, in gated communities & with other desirable features.Cities
Take a look at luxury homes in each city in Metro Denver.Neighborhoods
Find the ideal neighborhood and the home that best fits you.Counties
Have your eye on a specific county? Browse these listings.Zip Codes
Start here to find a luxury home in a particular zip code.Single-Family Homes
See photos of single-family homes, get prices, neighborhood information & more.Townhomes
Get all the details about luxury townhomes for sale now throughout Metro Denver.Condos
Are you drawn to the low-maintenance, luxury lifestyle of condo living? Start here.One-Story Homes
Looking for a main floor master? Ranch-style homes may be perfect for your lifestyle.Featured Price Ranges
We’ve done the searching for you. Find homes in popular luxury price ranges.55-Plus
Explore beautiful homes and enviable amenities available in 55-and-over communities.Your Free MLS Search Account
Create and manage saved searches and properties with the Property Organizer.Schedule a Personal Consultation
We’re happy to help any time! Schedule a no-obligation 15-minute call.


