
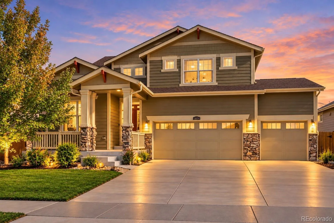
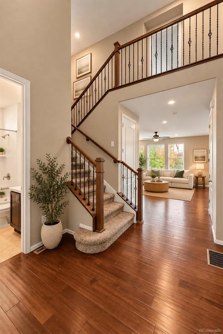
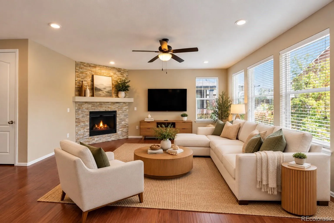
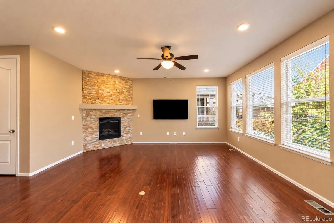
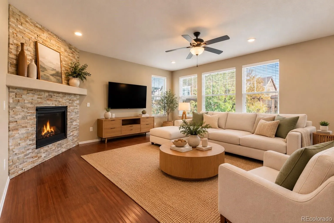
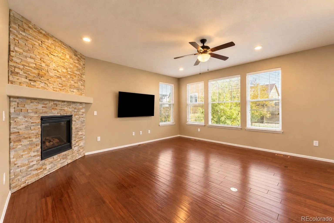
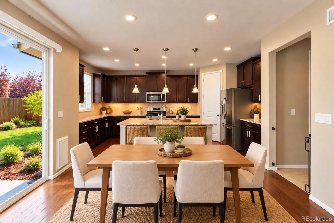
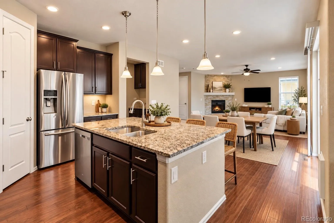
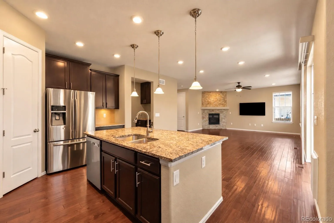
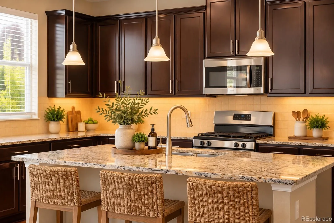
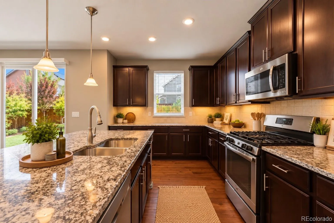
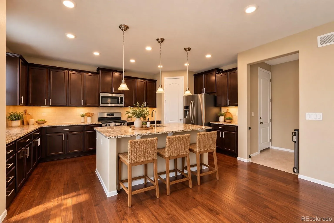
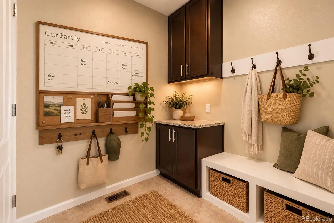
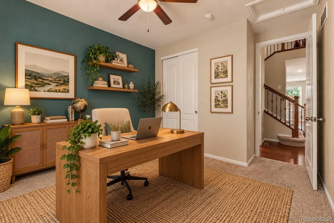
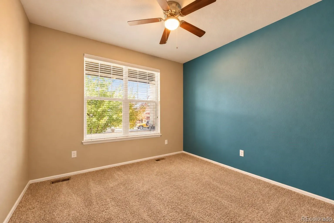
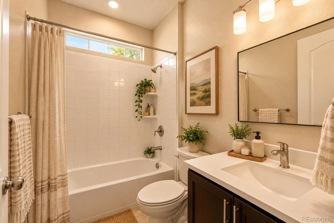
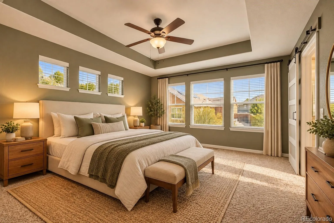
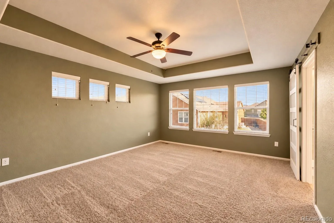
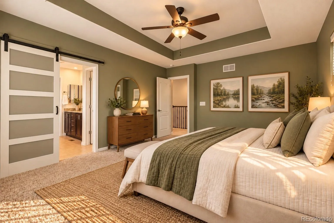
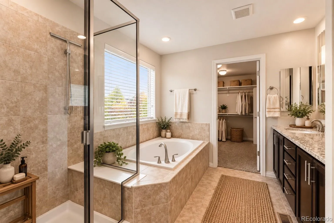
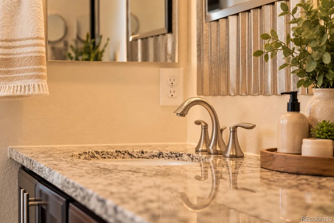
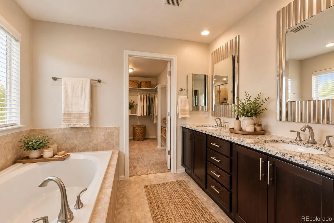
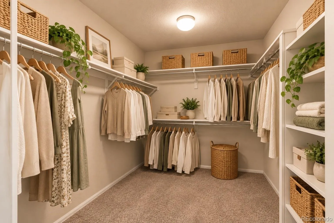
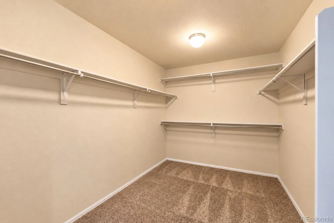
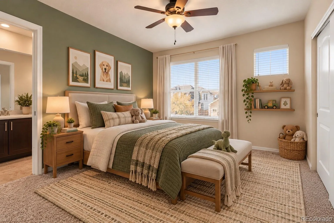
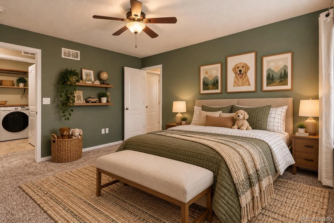
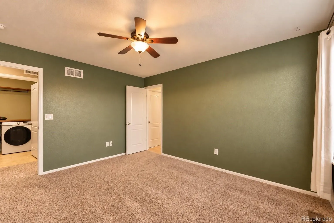
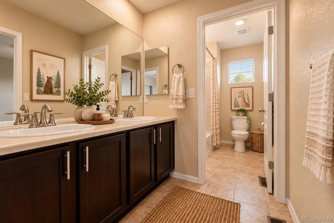
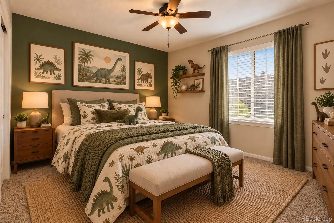
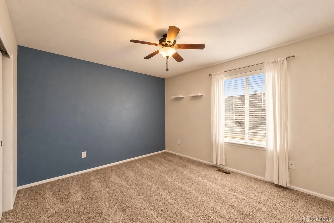
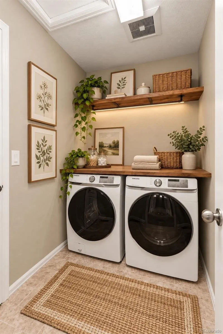
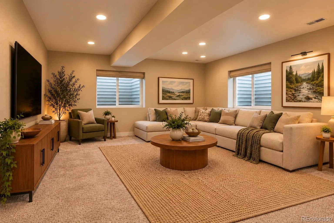
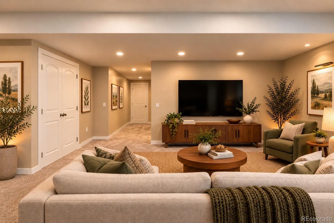
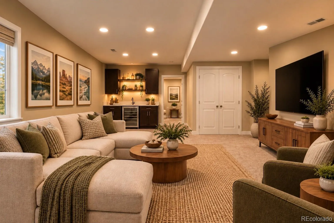
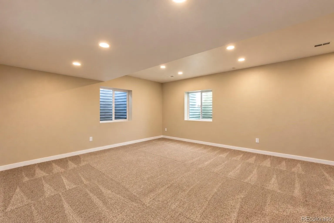
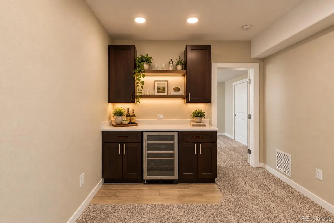
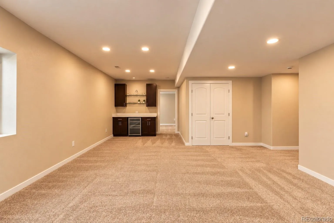
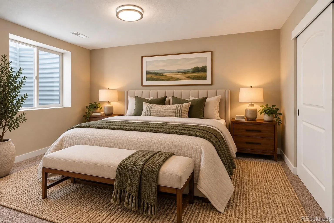
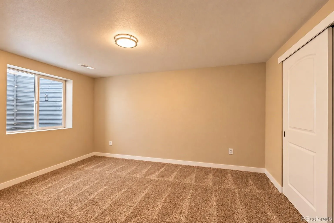
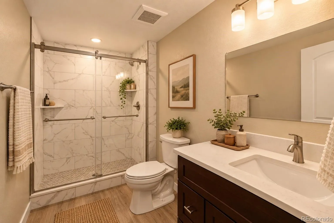
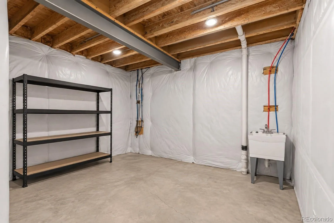
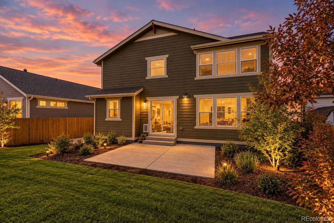
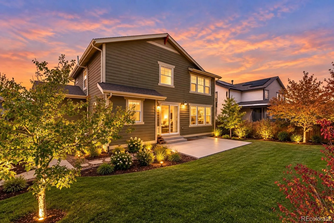
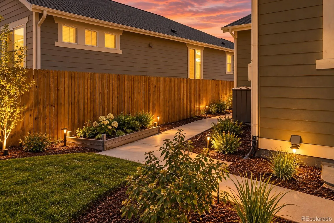
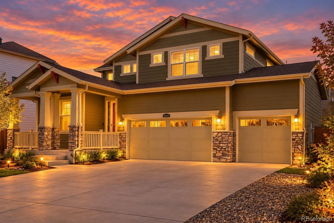
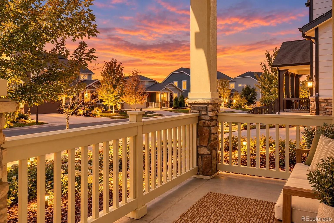
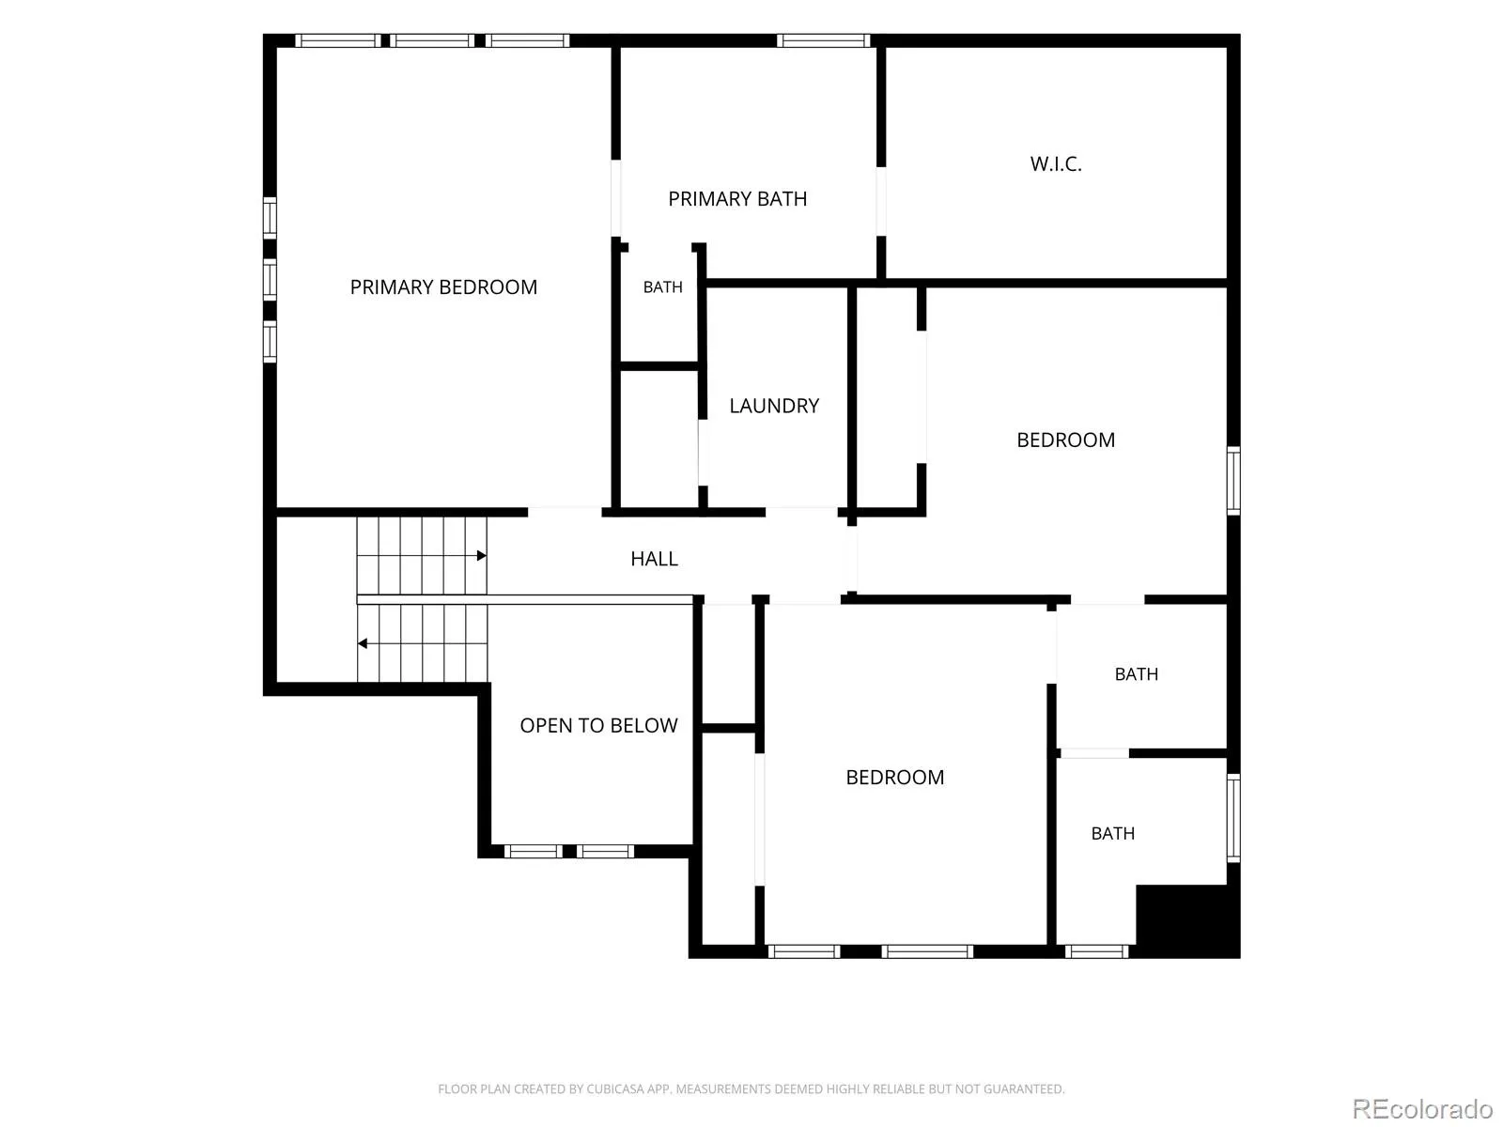
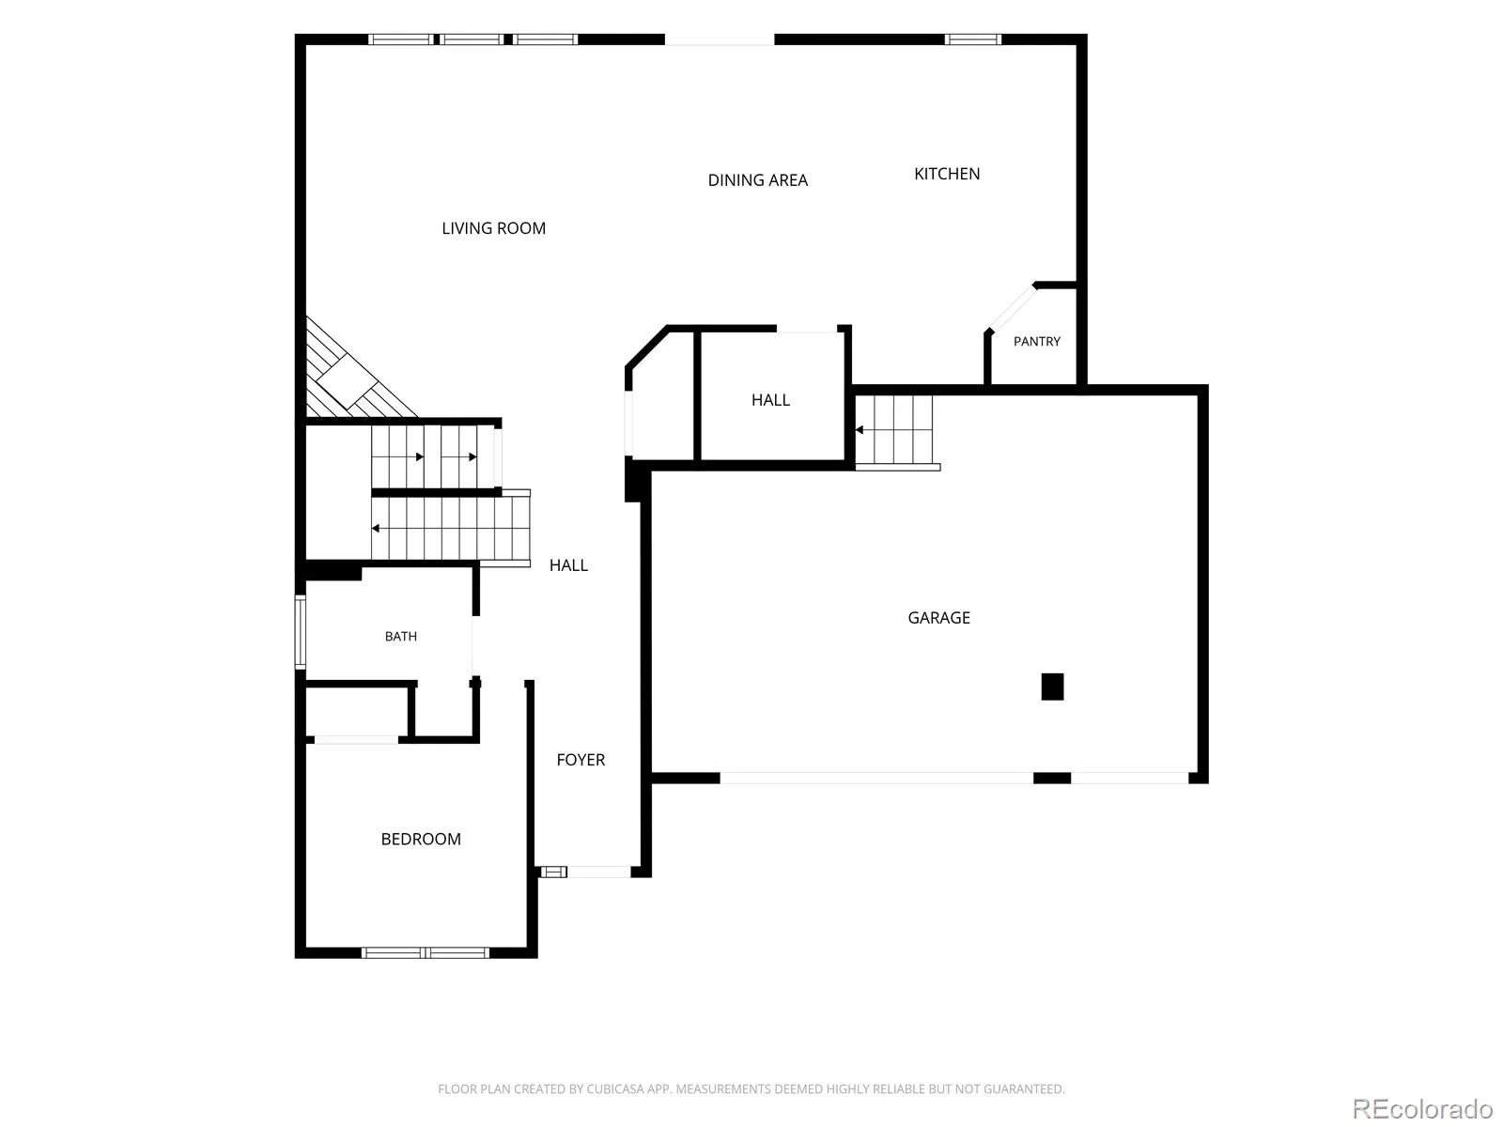
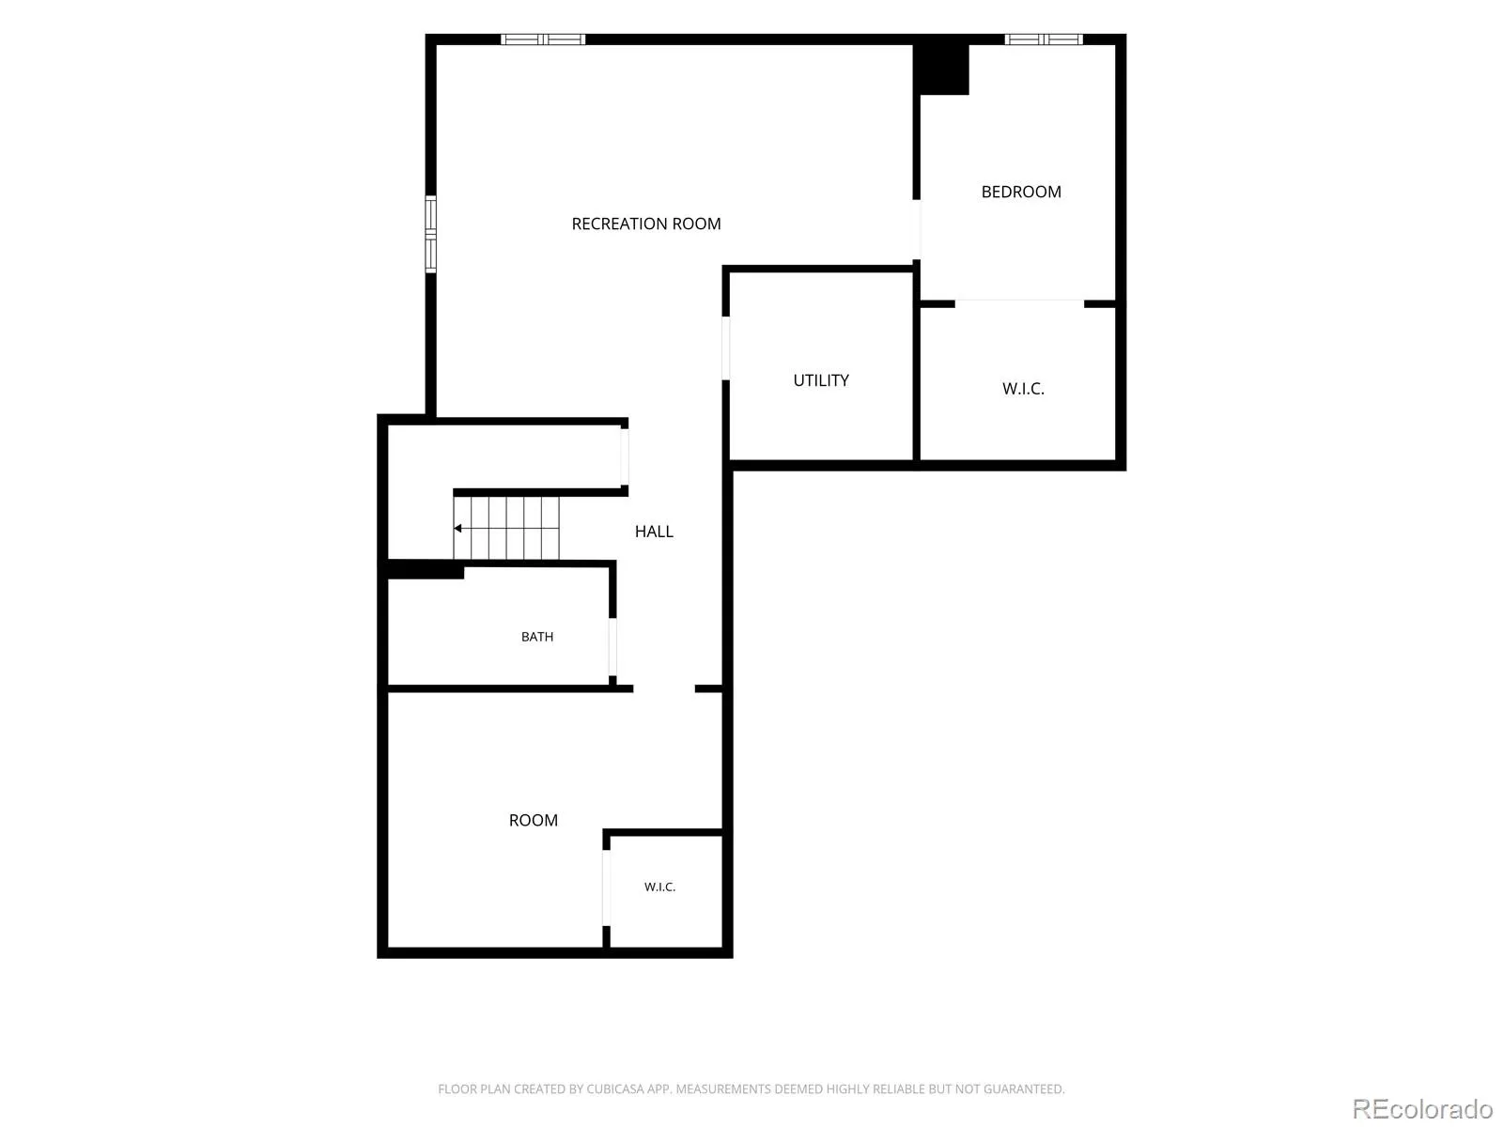
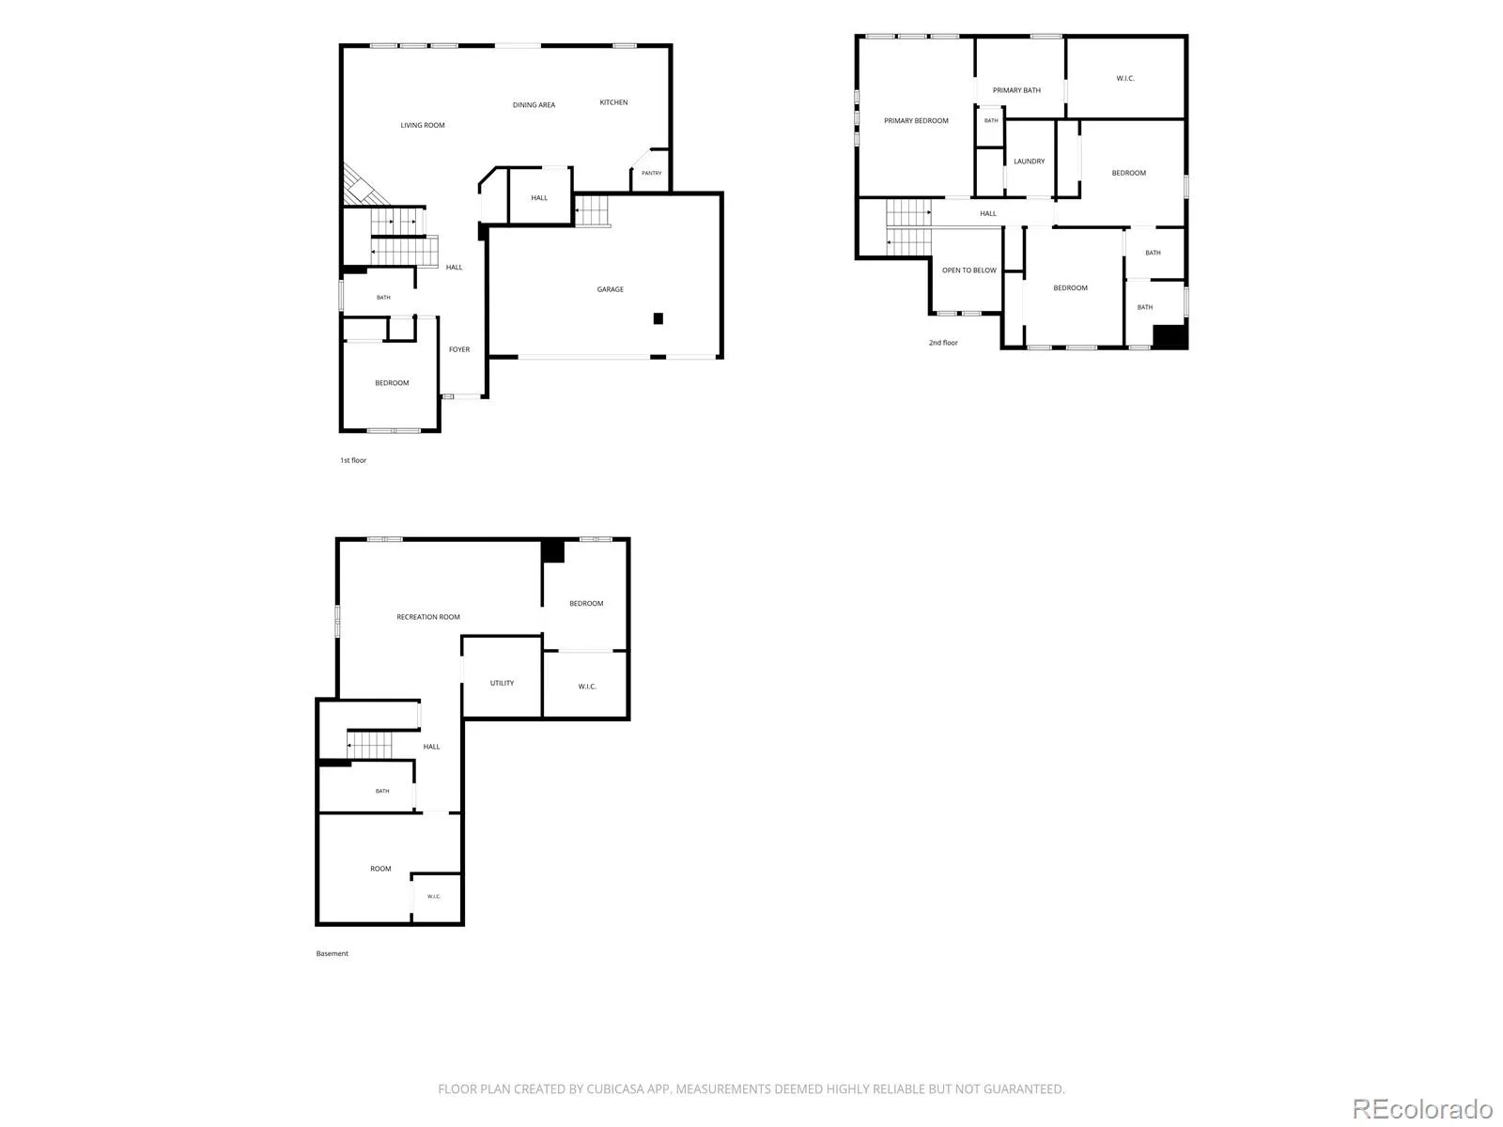
Welcome to 11834 Phoebe Street, where spacious living meets an incredible Parker location! Featuring 5 bedrooms, 4 bathrooms, two living rooms, a finished basement, and an extraordinary 3-car garage, this home offers the flexibility and functionality you’ve been searching for. The thoughtfully designed floor plan features bedrooms and bathrooms spread throughout the home, providing wonderful separation and privacy. Two spacious living areas offer plenty of room to gather, entertain, or simply unwind, while the finished basement adds even more versatility. Complete with a dry bar, it’s the perfect setting for movie nights, game days, or hosting friends. Need room for all the extras? A gigantic storage room provides exceptional space for seasonal decorations, outdoor gear, and everything in between! + This isn’t your average 3-car garage! Extra-deep with soaring two-story height, this impressive space offers incredible storage potential for vehicles, bikes, tools, recreational equipment, and all your Colorado adventure gear. Enjoy easy access to Parker’s incredible recreational amenities, including Salisbury Equestrian Park & Sports Complex, Parker Fieldhouse, local sports fields, parks, & miles of walking and biking trails. Rueter-Hess Reservoir offers scenic open space and outdoor recreation, while the Cherry Creek Trail provides even more opportunities to explore. Love shopping, dining, and entertainment? Charming Downtown Parker offers local restaurants, coffee shops, boutiques, farmers markets, and community events. Everyday shopping and dining are conveniently located nearby. Commuters will appreciate access to Parker Road, E-470, & I-25, connecting you to the Denver Tech Center, Lone Tree, Denver, and DIA. With 5 bedrooms, 4 bathrooms, multiple living spaces, a finished basement, a dry bar, and an abundance of storage both inside and out, this home offers room for everything and everyone. Come discover everything 11834 Phoebe Street has to offer!
Parker Homestead
11834 Phoebe Street, Parker, CO 80134


- 1. 2026-10-17 (Start time: 10:00 - End time: 12:00)
