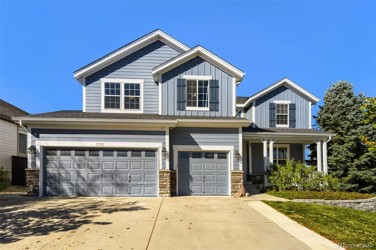
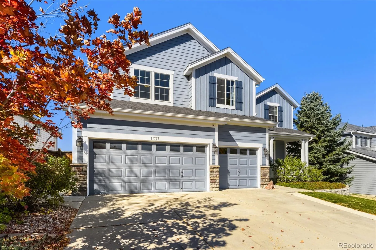
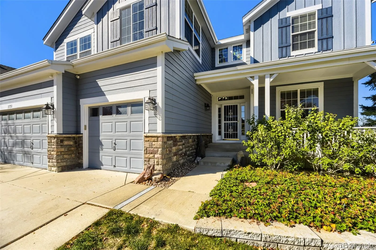
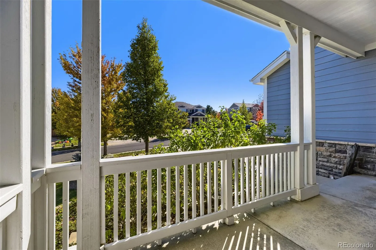
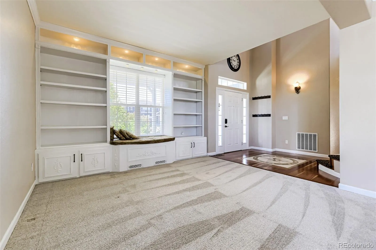
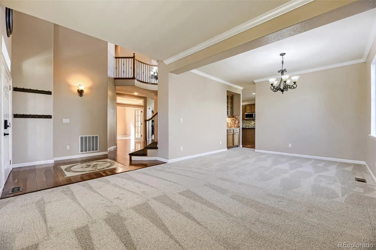
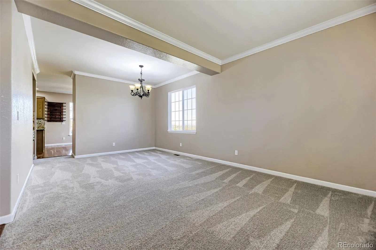
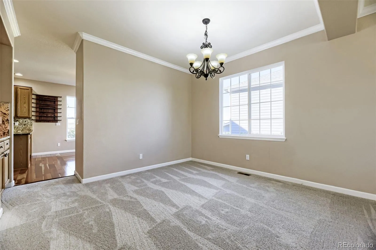
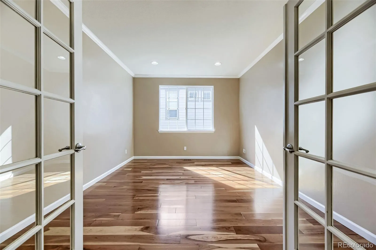
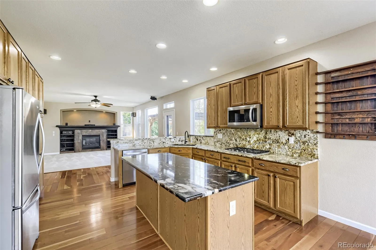
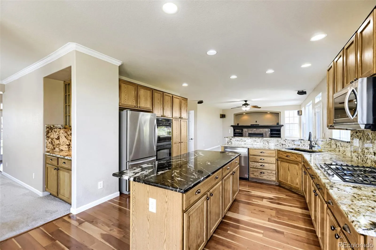
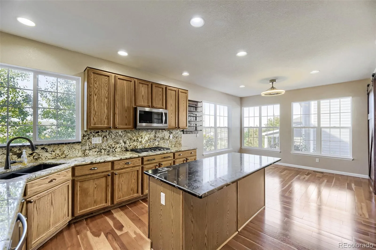
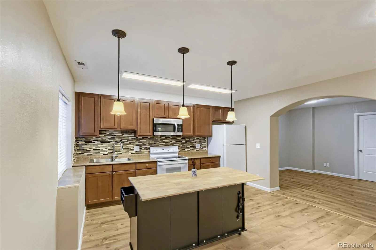
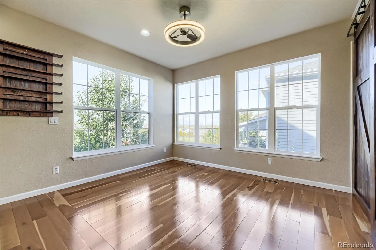
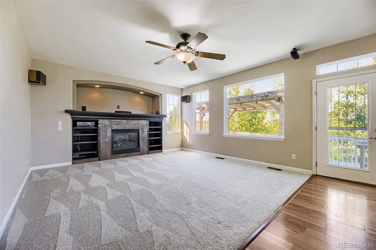
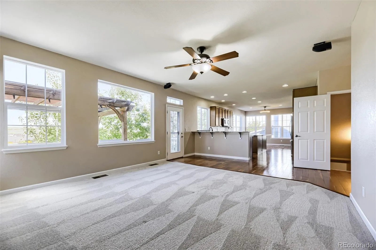
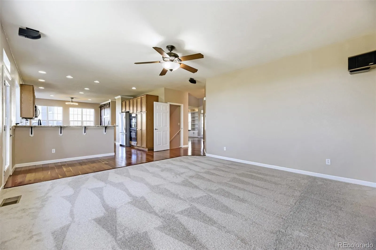
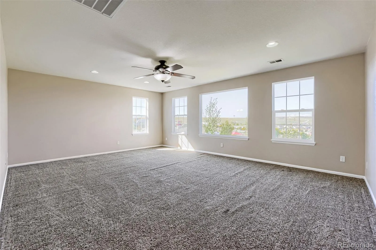
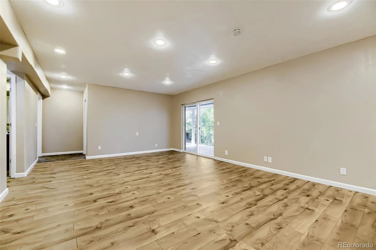
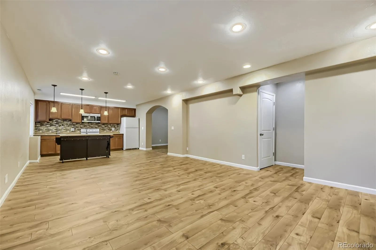
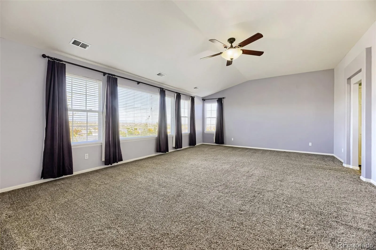
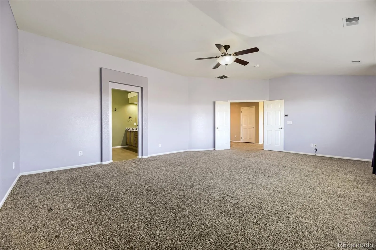
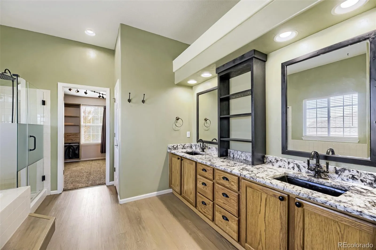
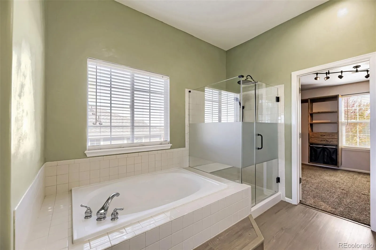
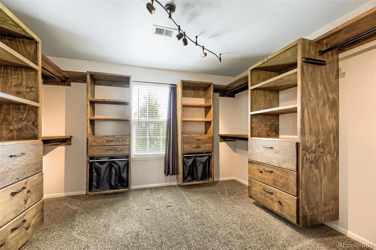
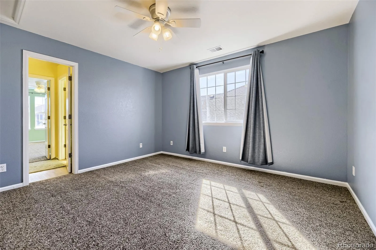
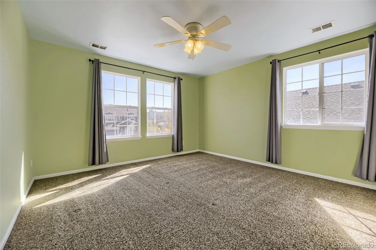
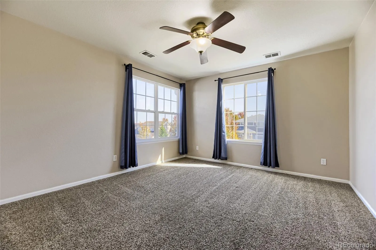
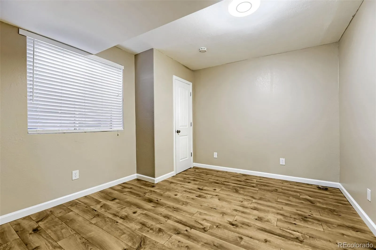
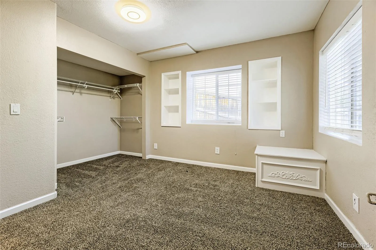
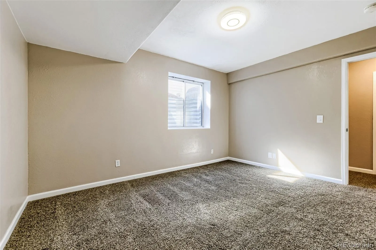
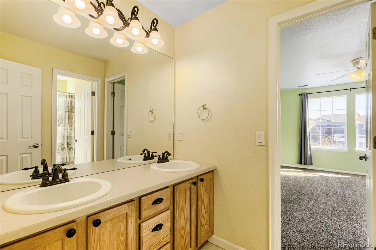
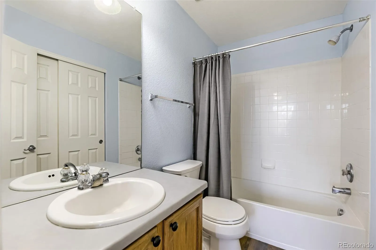
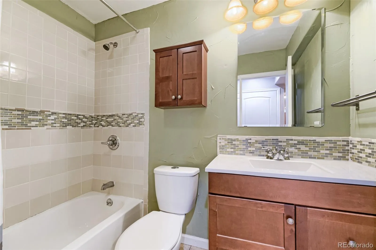
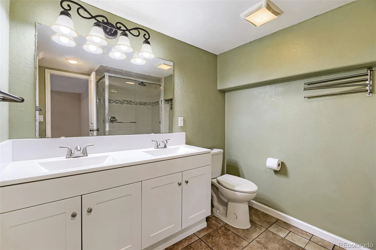
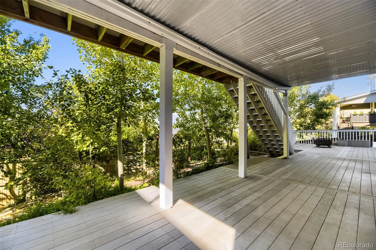
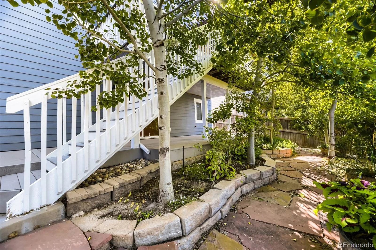
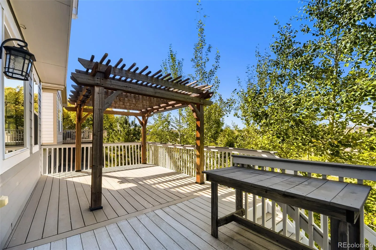
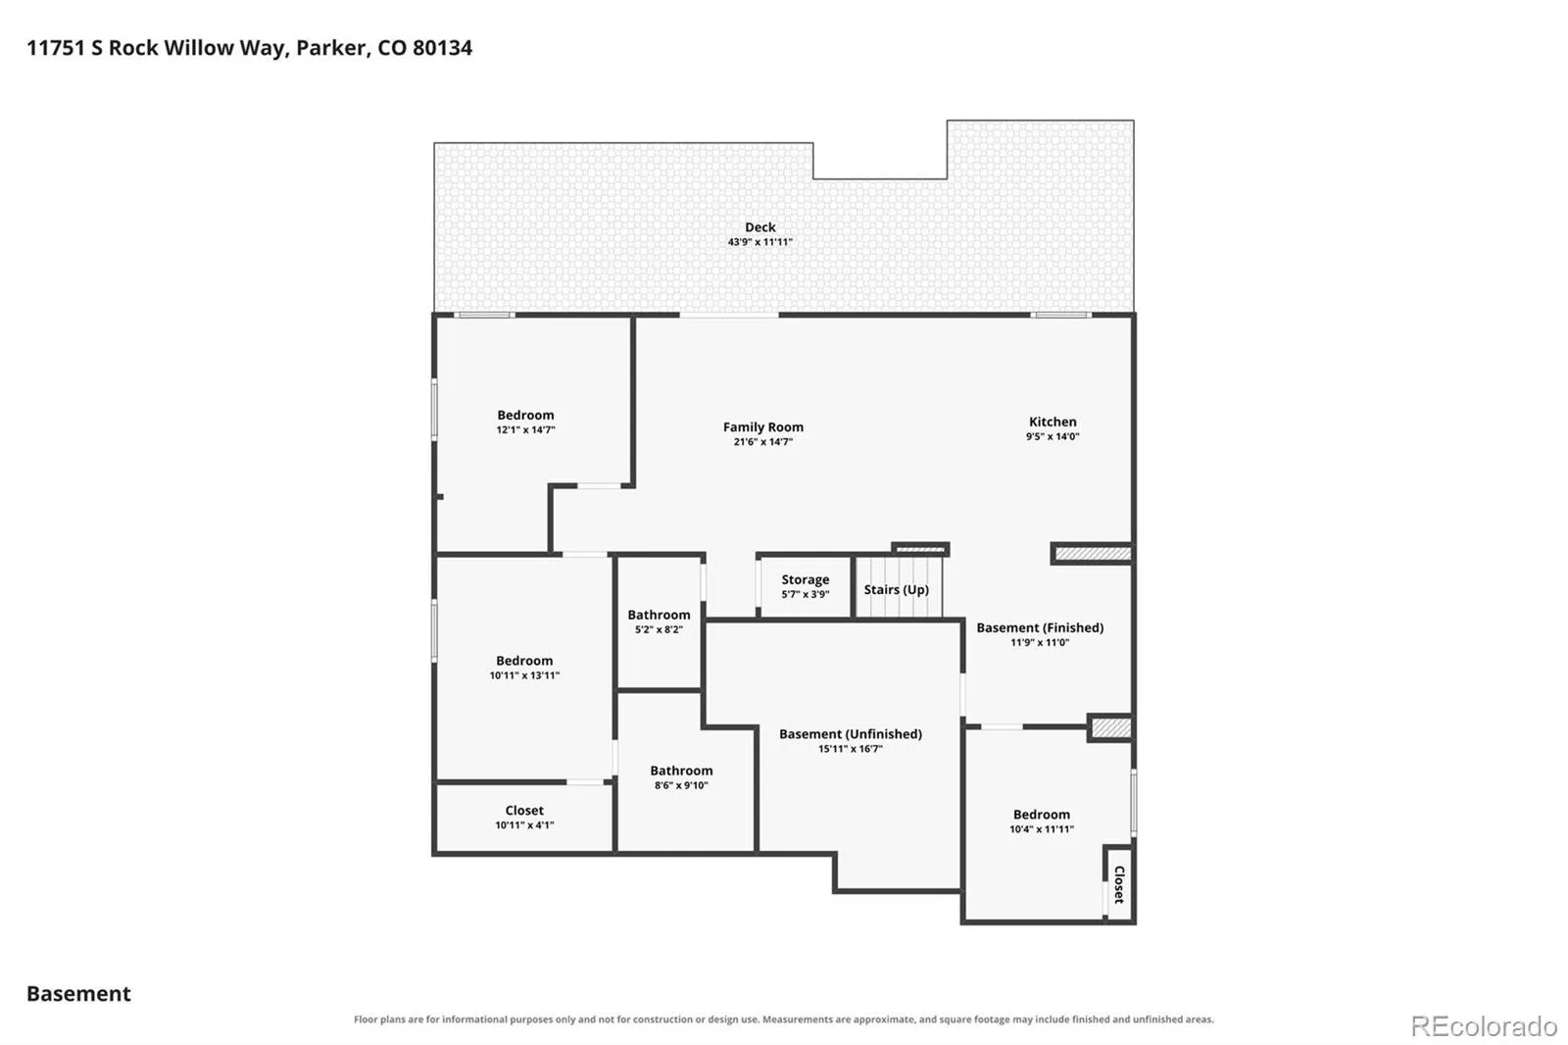
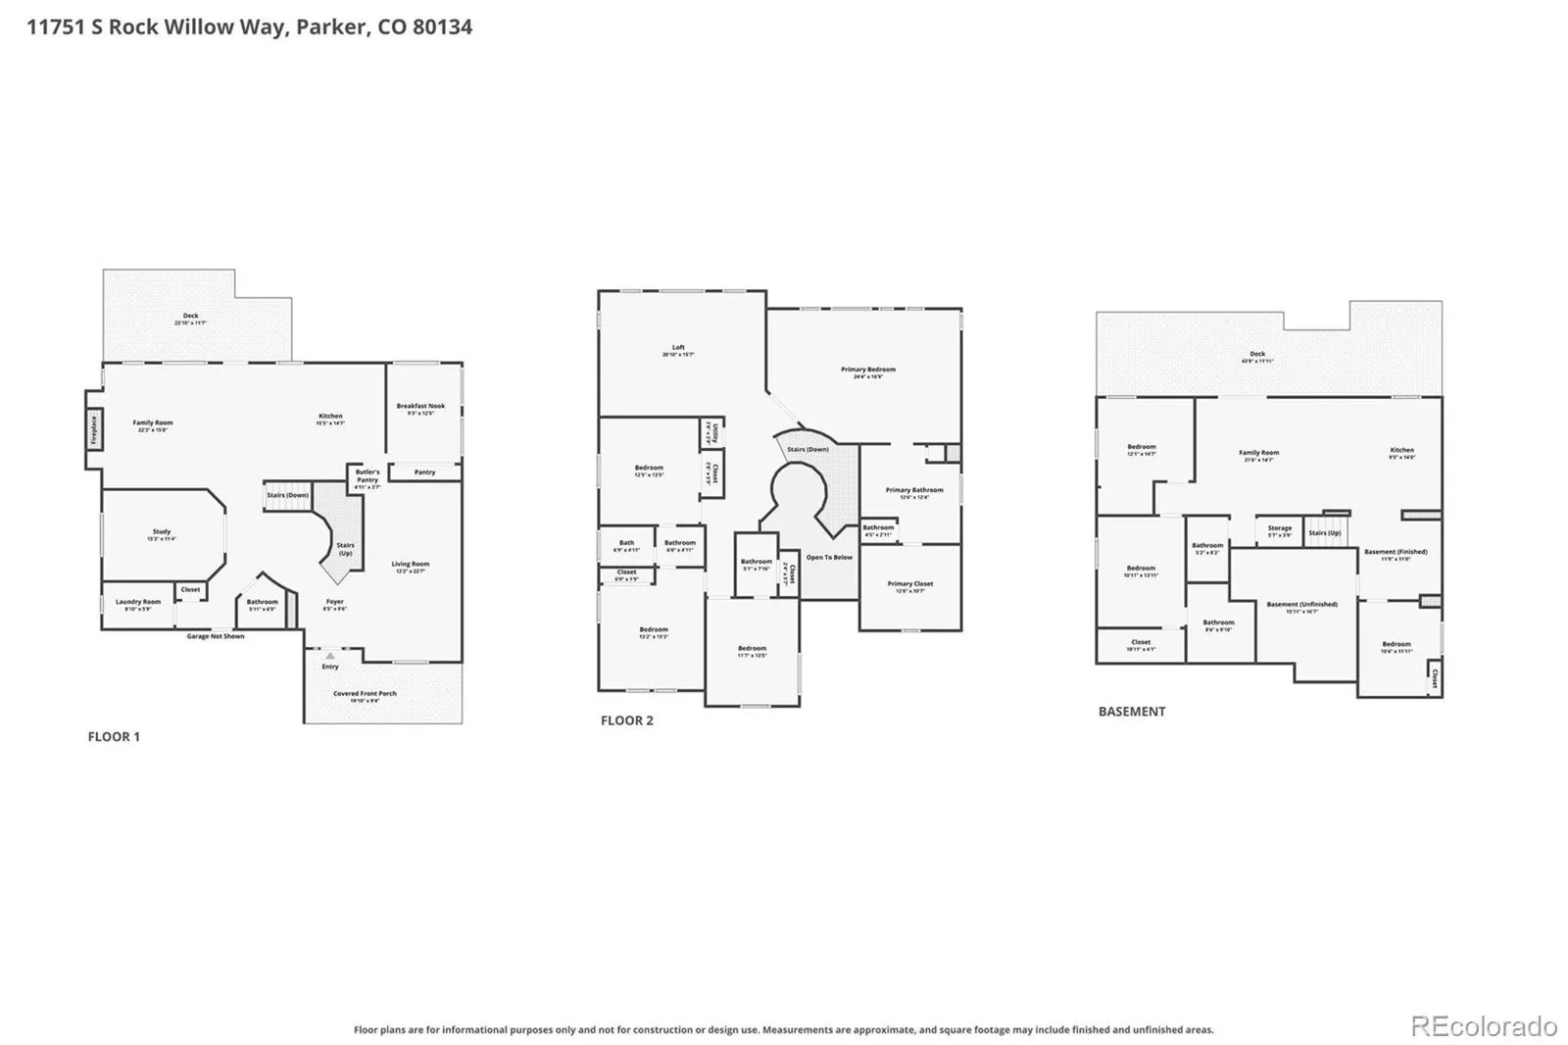
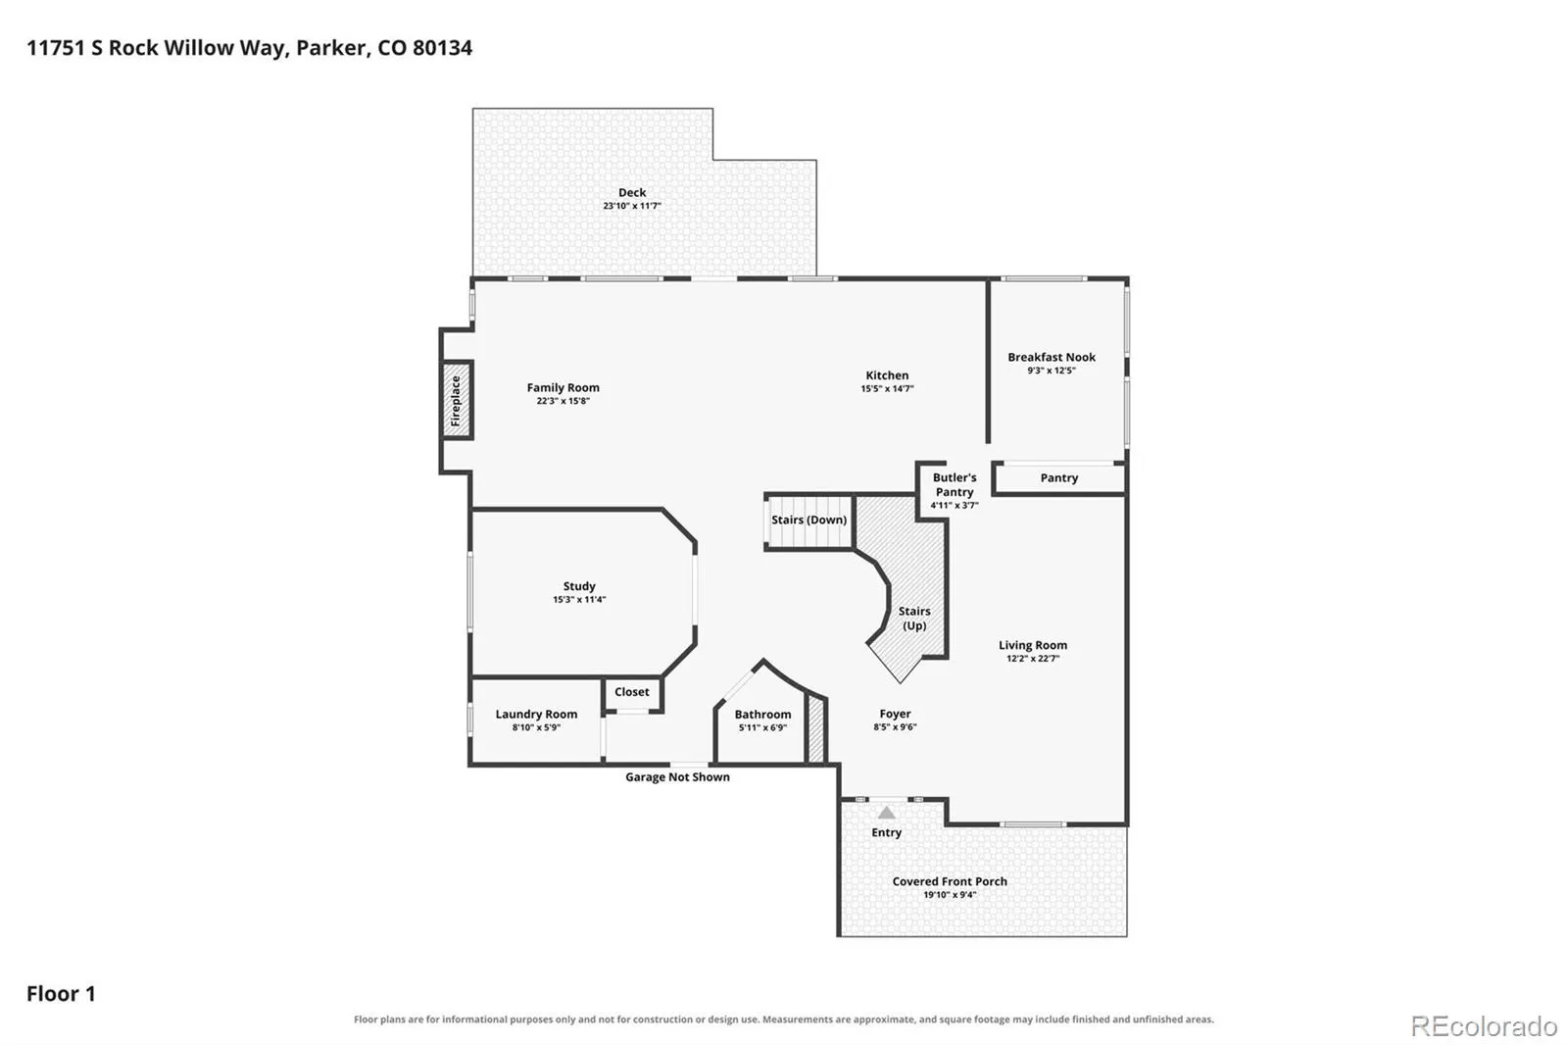
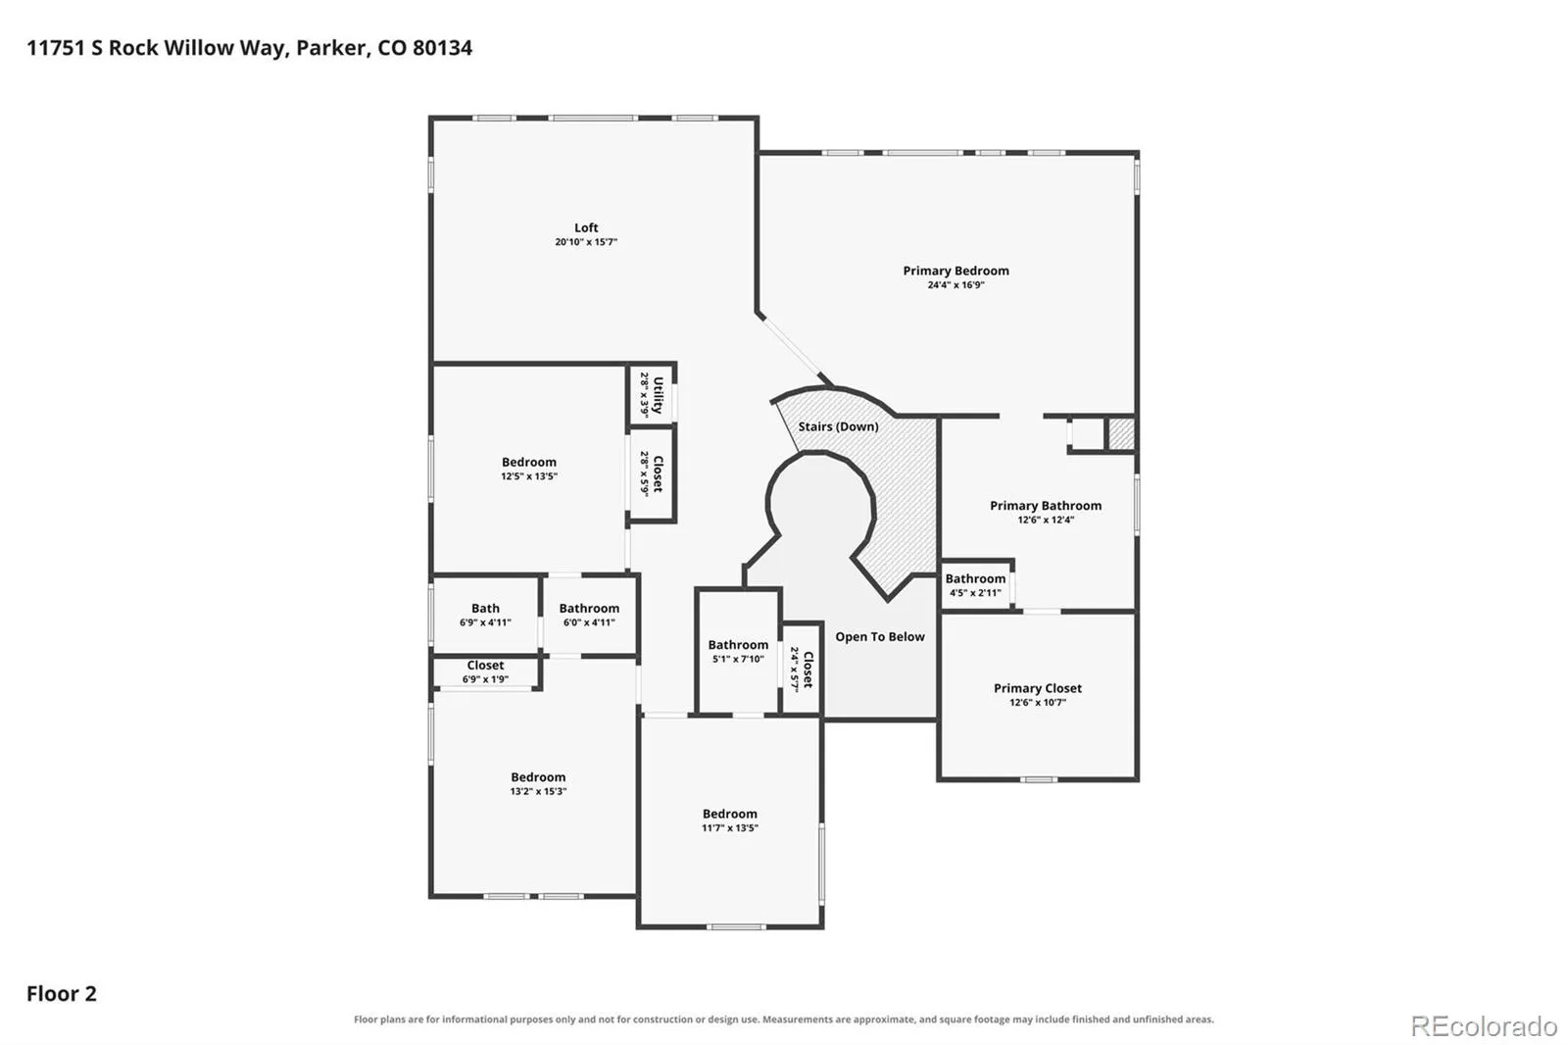
Welcome to refined living in Newlin Meadows! Stone accents, a three-car garage, and a covered front porch create a stately first impression, and inside, the soaring entry foyer sets the tone for the elegance throughout. The formal living room is framed by custom built-ins and a cozy window seat, flowing seamlessly into the formal dining room, ideal for hosting memorable dinners. Behind glass French doors, a private office with gleaming hardwood floors offers the perfect setting to work from home in style. The heart of the home is the chef’s kitchen, appointed with rich wood cabinetry, granite countertops, a generous center island, stainless steel appliances, a walk-in pantry, and a sunlit breakfast nook. The kitchen opens to the family room, where a gas fireplace surrounded by built-ins and walls of windows create an inviting space to gather. Upstairs, a spacious loft offers flexible living space, while the primary retreat is a true sanctuary, featuring a spa-inspired five-piece bath with a soaking tub, glass-enclosed shower, and dual vanities, plus a custom-fitted walk-in closet. Thoughtfully designed secondary bedrooms include an en-suite and a Jack and Jill bath. The walkout lower level expands your living space with a second kitchen and family room, perfect for entertaining or hosting guests for extended stays. Outside, an elevated deck with a pergola and gas grill hookup overlooks the lush, fully fenced and well landscaped backyard, where mature trees, stone pathways, and a covered patio below create your own private escape. New Carpet, two furnaces, tankless water heater system, and a class 4 shingle/impact resistant roof which will help with your home owners insurance. Discounted rate options and no lender fee future refinancing may be available for qualified buyers.

Advanced Home Search
Search by square footage, location, price, bedrooms, bathrooms and more.Just Listed
These homes just hit the market. Be among the first to see them. Schedule a showing, too.New Construction
See brand new homes and homes under construction now and available soon.Features & Amenities
Find homes with views or pools, in gated communities & with other desirable features.Cities
Take a look at luxury homes in each city in Metro Denver.Neighborhoods
Find the ideal neighborhood and the home that best fits you.Counties
Have your eye on a specific county? Browse these listings.Zip Codes
Start here to find a luxury home in a particular zip code.Single-Family Homes
See photos of single-family homes, get prices, neighborhood information & more.Townhomes
Get all the details about luxury townhomes for sale now throughout Metro Denver.Condos
Are you drawn to the low-maintenance, luxury lifestyle of condo living? Start here.One-Story Homes
Looking for a main floor master? Ranch-style homes may be perfect for your lifestyle.Featured Price Ranges
We’ve done the searching for you. Find homes in popular luxury price ranges.55-Plus
Explore beautiful homes and enviable amenities available in 55-and-over communities.Your Free MLS Search Account
Create and manage saved searches and properties with the Property Organizer.Schedule a Personal Consultation
We’re happy to help any time! Schedule a no-obligation 15-minute call.


