
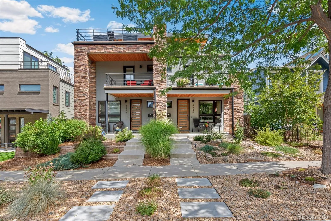
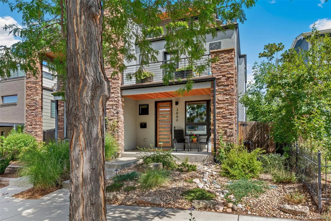
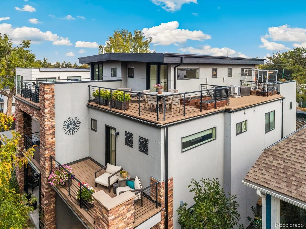
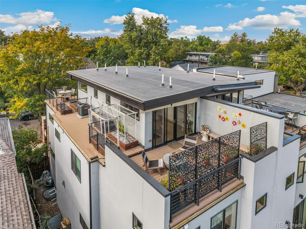
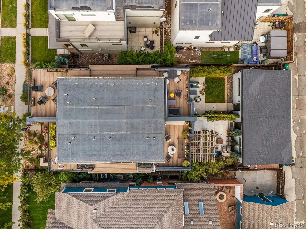
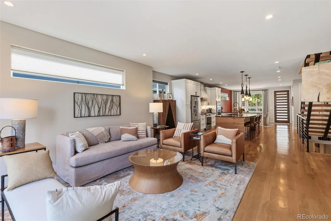
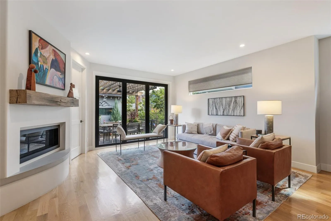
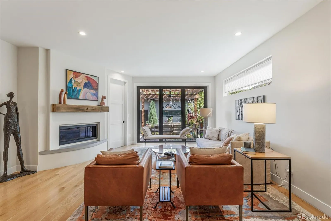
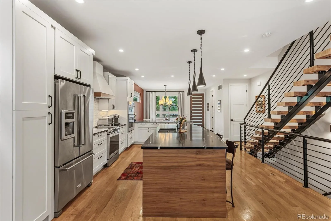
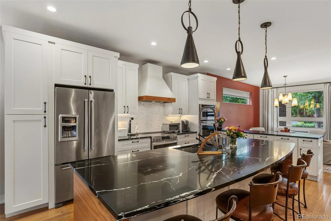
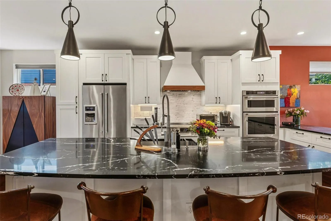
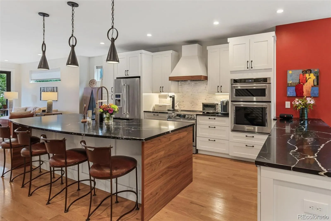
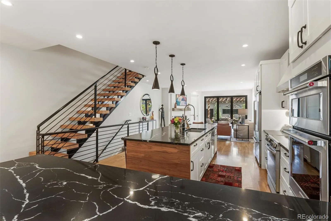
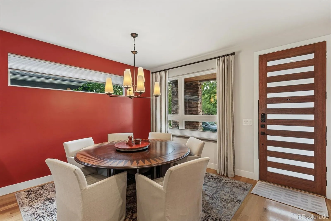
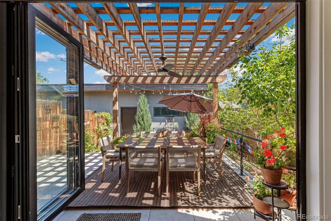
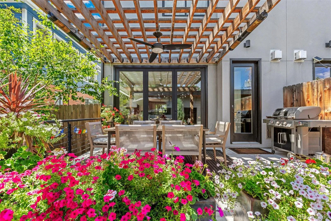
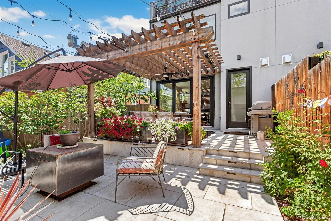
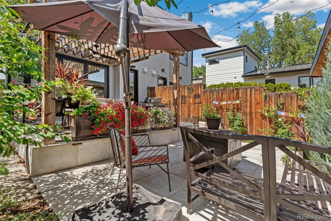
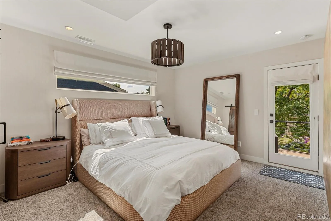
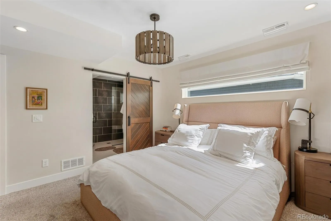
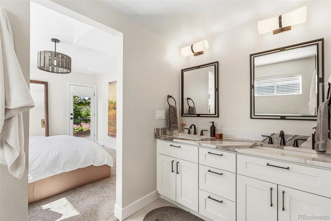
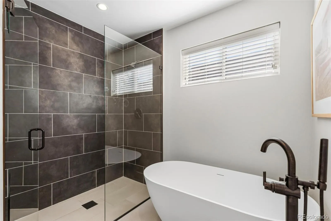
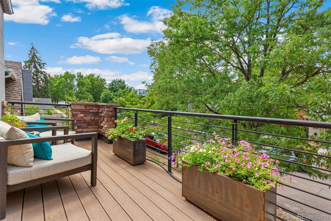
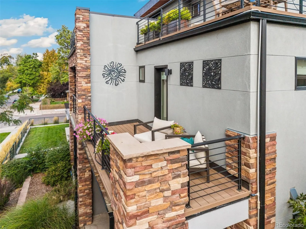
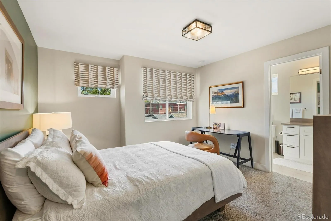
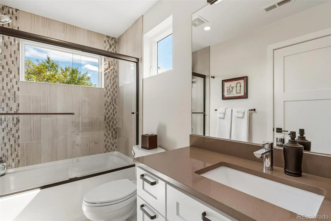
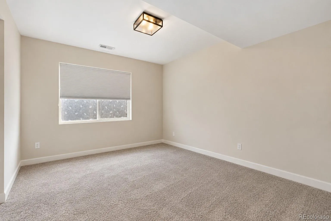
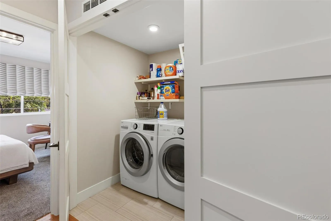
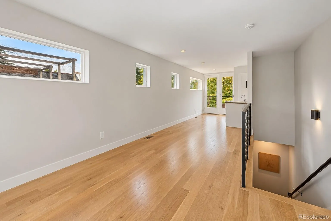
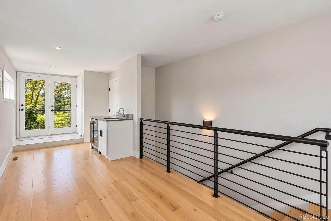
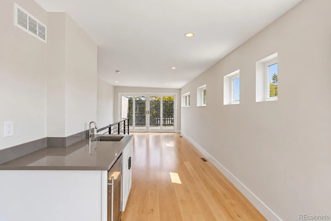
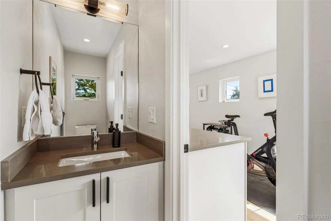
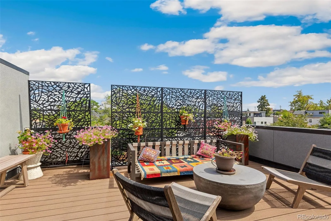
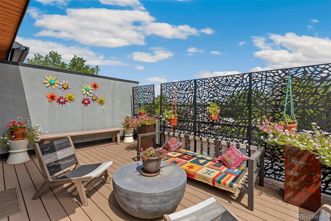
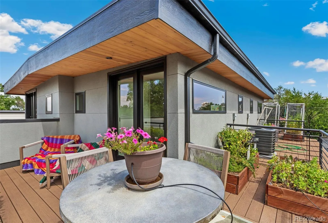
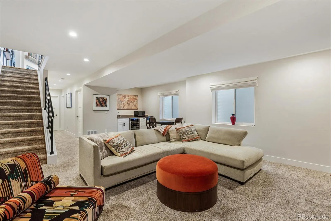
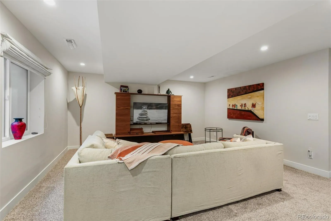
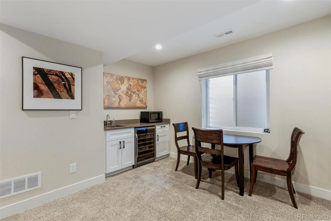
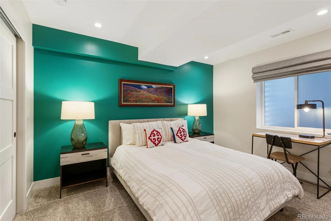
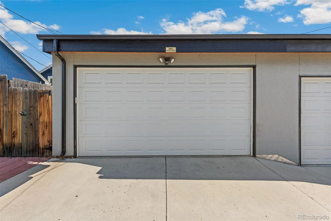
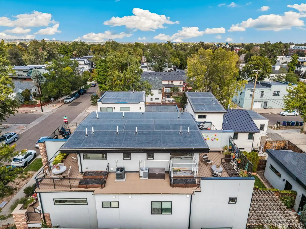
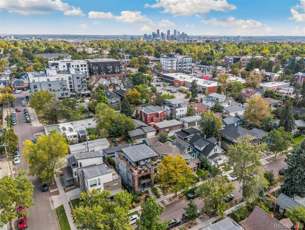

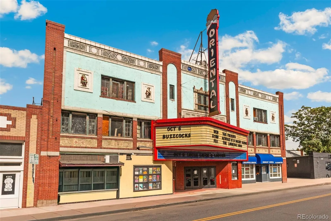
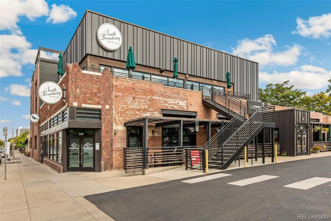
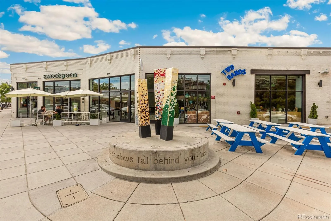
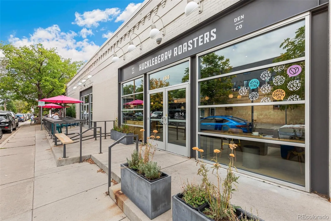
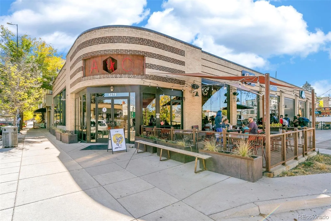
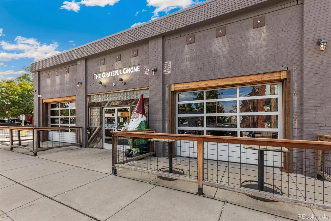
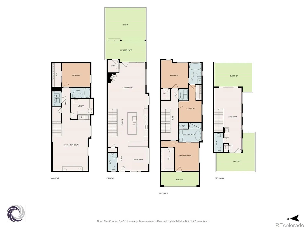
Contemporary Luxury Meets the Best of Berkeley Living! Chic design, sophisticated finishes, and exceptional indoor-outdoor living come together in this striking 4-bed, 5-bath residence just moments from Tennyson St. With more than 3, 200 finished SF spanning 4 levels, this home delivers impressive style, generous space, and an effortless approach to modern living. Step inside to discover sun-filled interiors, hardwood floors, floating stairs with custom railings, and an open floor plan designed to entertain. The chef’s kitchen is a showstopper, featuring black quartz countertops, new chef-grade appliances, double ovens, and dual islands for cooking, gathering, and entertaining. The adjoining dining and living spaces flow together, while an updated powder bath adds a polished touch. Out back, the pergola creates an inviting outdoor retreat for dining and relaxing. Upstairs, the primary suite offers a luxe escape with a private deck and an updated ensuite bath with a soaking tub. Additional bedrooms provide comfortable accommodations for family, guests, or a home office, while convenient laundry simplifies everyday living. And then there’s the rooftop! A spectacular third-floor entertaining retreat features a wet bar, powder bath, and access to an incredible rooftop deck showcasing mountain views. Sunset cocktails or simply soaking in the Colorado sunshine… this space is destined to become your favorite! The finished basement delivers even more flexibility with a second living area, wet bar, bedroom, bathroom, and second laundry. Game days, movie nights, guests… there’s room for all of it! A detached 2-car garage completes the package. BEST of all, the Berkeley lifestyle is right outside your door. Stroll to Tennyson Street for morning coffee, boutique shopping, celebrated restaurants, and neighborhood favorites. Contemporary luxury, remarkable entertaining spaces, and one of Denver’s most beloved walkable neighborhoods. This is city living with serious style!
Berkeley
3880 Vrain Street, Denver, CO 80212


- 1. 2026-10-17 (Start time: 12:00 - End time: 15:00)
