
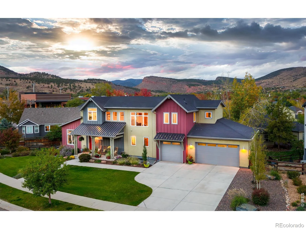
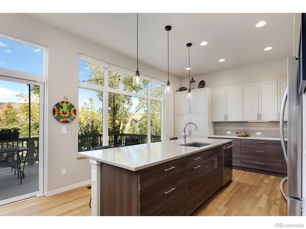
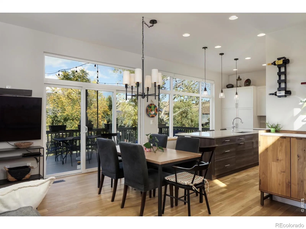
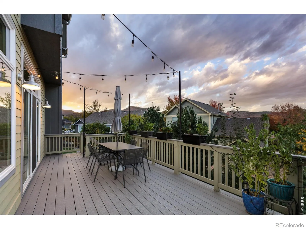
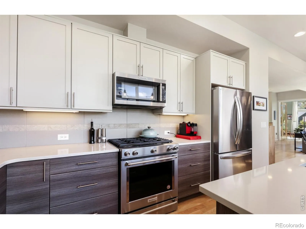
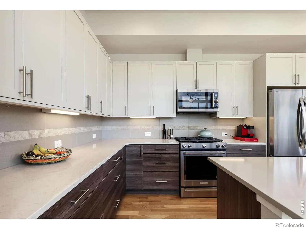
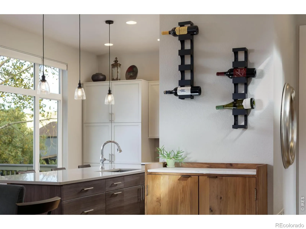
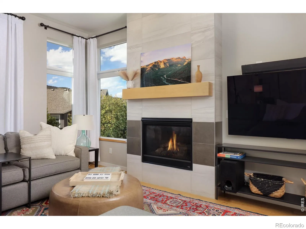
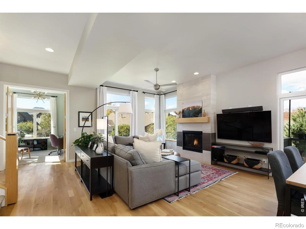
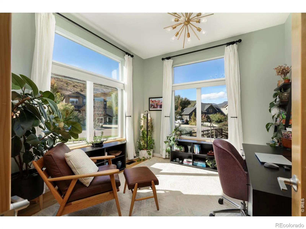
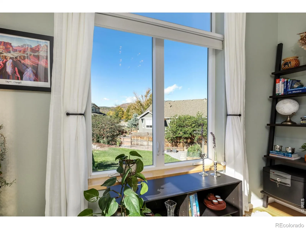
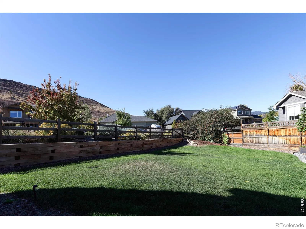
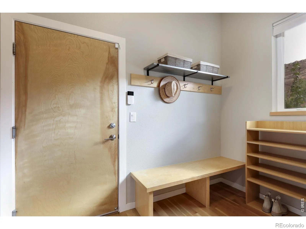

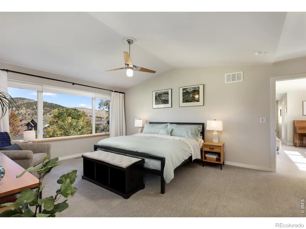
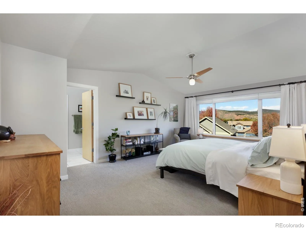
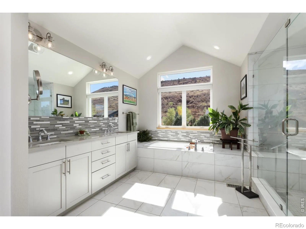
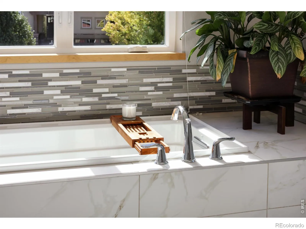
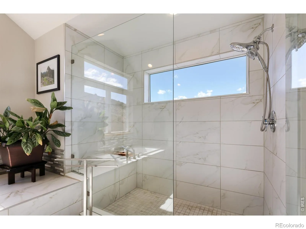
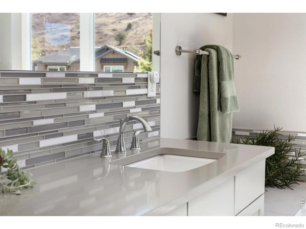
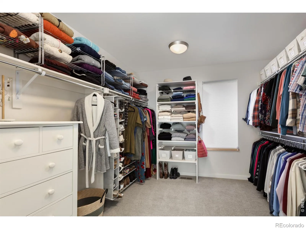
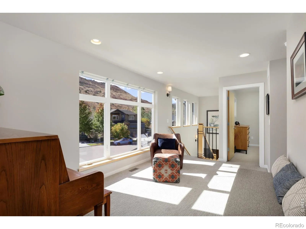

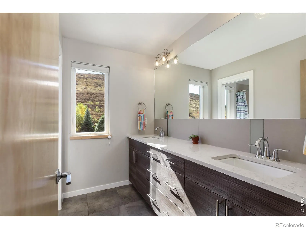
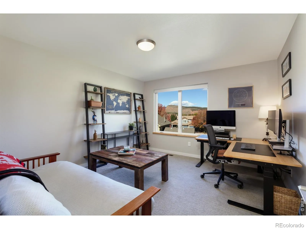
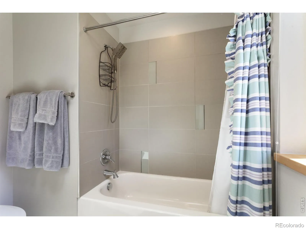
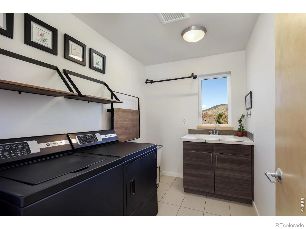
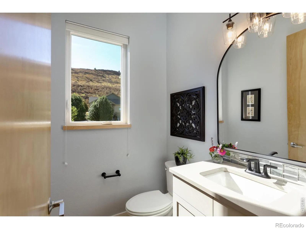
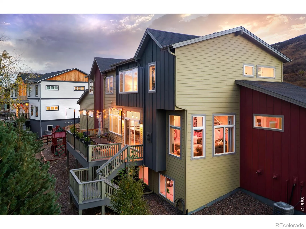
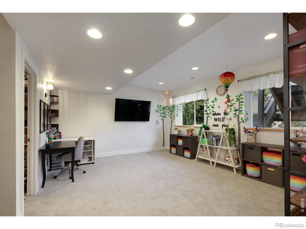
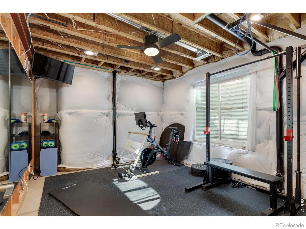
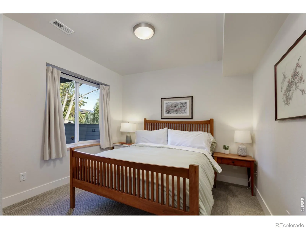
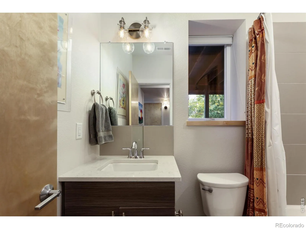
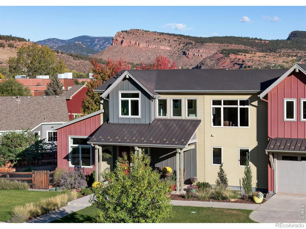
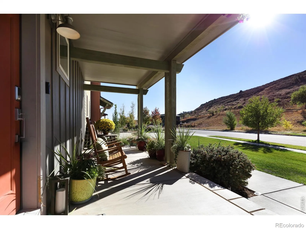
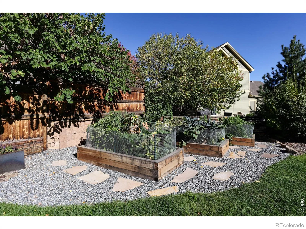
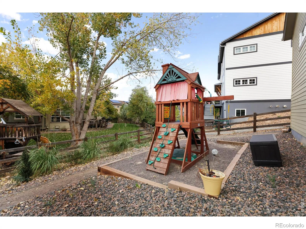
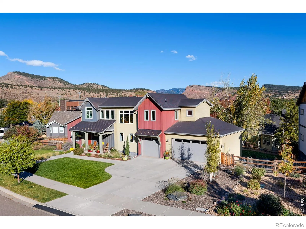
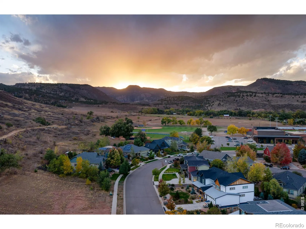
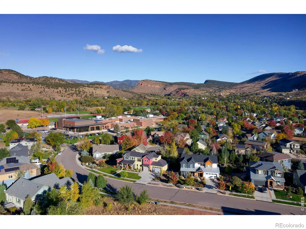
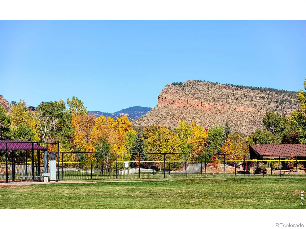
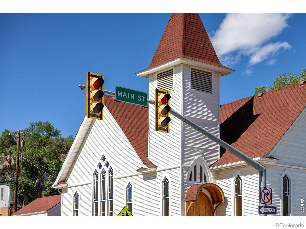
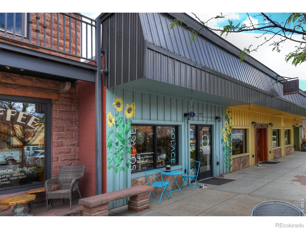
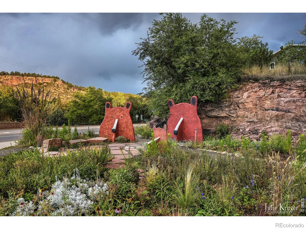
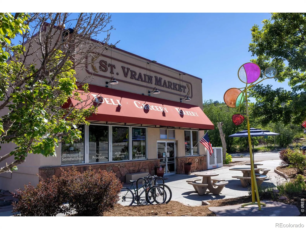

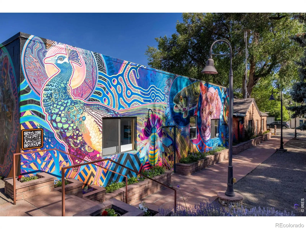
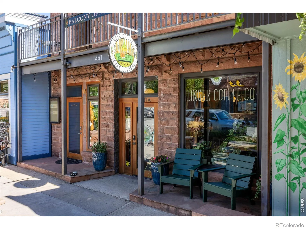
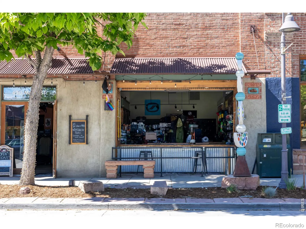
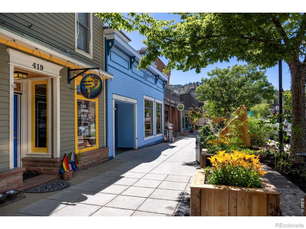
OPEN HOUSE SAT 10/17 – 11:00-2:00 PM. One of one. Designed for one of Lyons Valley Park’s largest lots, this custom Markel home has a yard that deserves its own introduction. A generous front lawn, expansive side yard and large backyard surround the home, with mature trees, a play set and raised garden beds. Morning coffee may run long on the sunny south-facing front porch. So might dinner with friends on the private deck, with Steamboat Mountain in view. Views fill every window, and white oak floors warm the light, modern main level. The gourmet kitchen pairs soft gray and wood-grain cabinets with a generous island. There’s room for everyone in the spacious living room, where a cozy gas fireplace makes fall evenings hard to beat. Even Monday mornings look good here, with the best kind of corner office: windows filled with sunshine, glass French doors and a commute measured in steps. Upstairs, the primary bedroom has a large picture window framing downtown Lyons and Steamboat Mountain, plus a generous walk-in closet. The five-piece bath feels like a private spa, with a vaulted ceiling and glass-enclosed shower. After a soak beneath the sunny south-facing window, it may become your favorite room in the house. Guest bedrooms, a loft and a spacious laundry room complete this level. The partially finished garden-level basement adds a fourth bedroom and bath, family or rec room, abundant storage and unfinished space ideal for private workouts. A mudroom with built-ins connects to the 3-car garage with EV charging. Come winter, you’ll appreciate the south-facing driveway. Lyons offers its own brand of magic, with hometown holiday parades & a vibrant community. Everything is just a golf-cart ride away. Lyons Middle/Senior High School is around the corner. Walk to the river, explore trails and enjoy stunning parks, open-space recreation and the 10-acre dog park. Boulder & Longmont are an easy drive, and Rocky Mountain National Park is about 35 minutes up the hill.
Lyons Valley Park Flg 8 Amd A
357 Mc Connell Drive, Lyons, CO 80540


- 1. 2026-10-17 (Start time: 11:00 - End time: 14:00)
