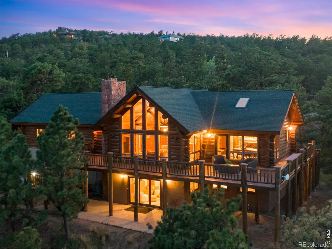
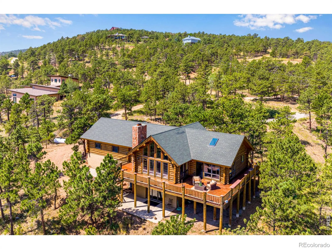
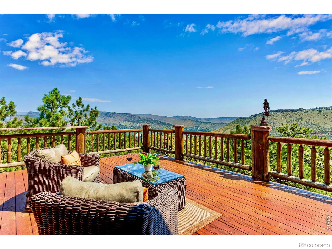

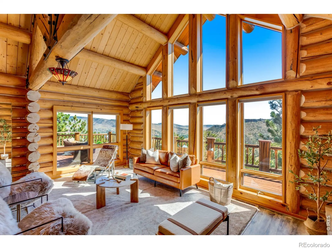
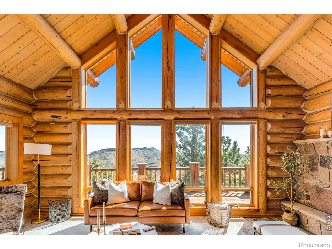
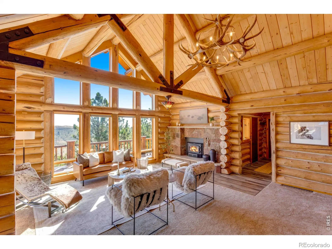
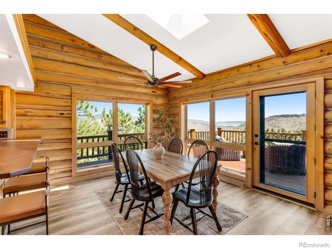
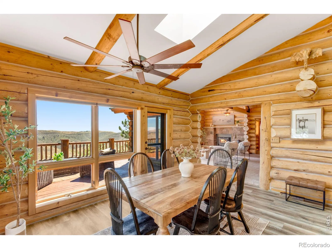
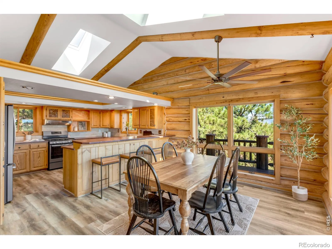
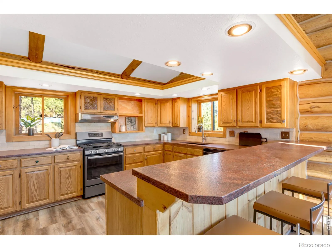
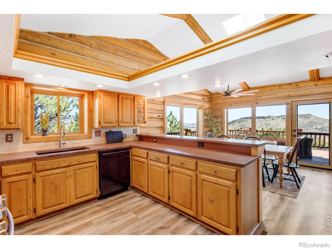
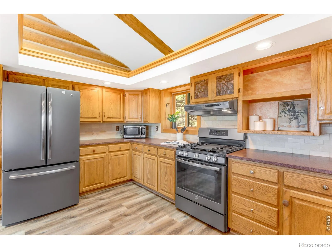
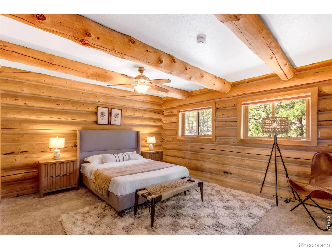
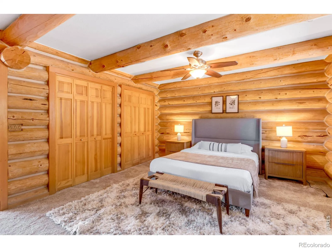

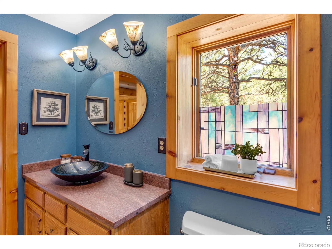
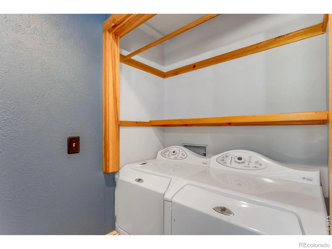
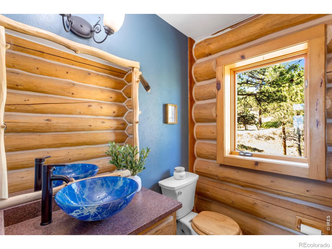
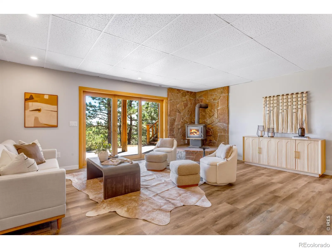
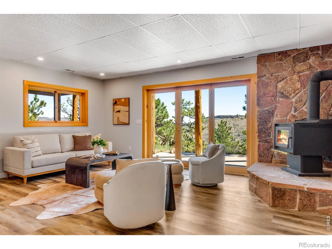
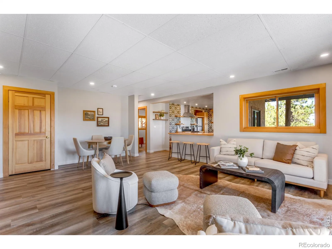
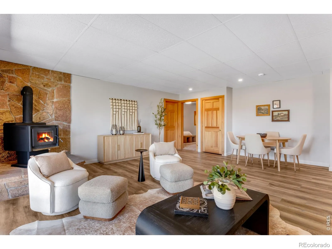
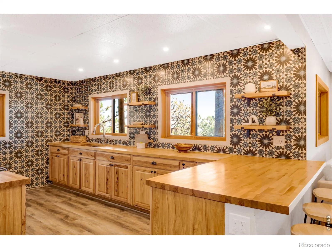
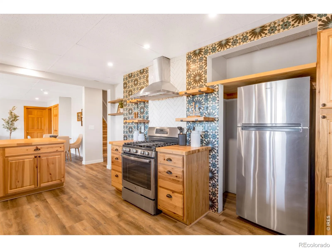
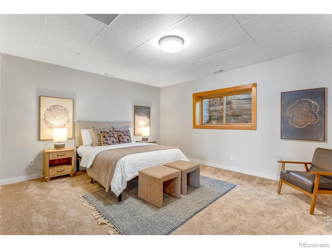
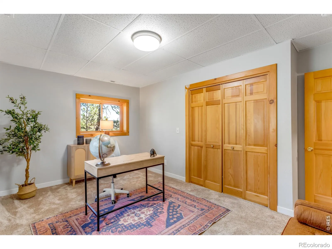
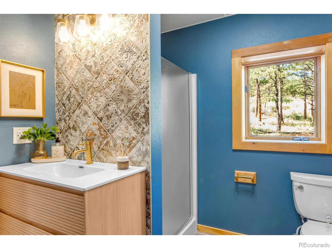
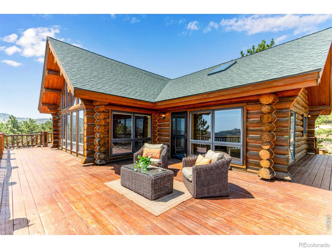
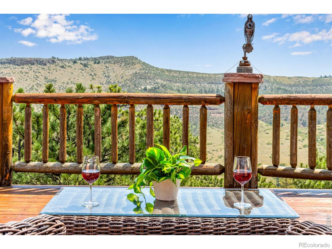
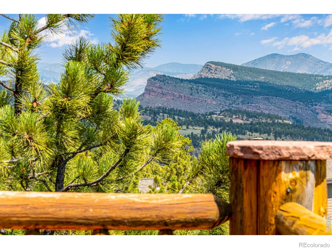
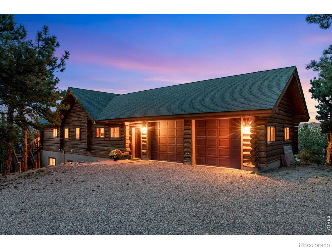
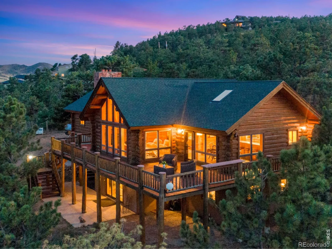
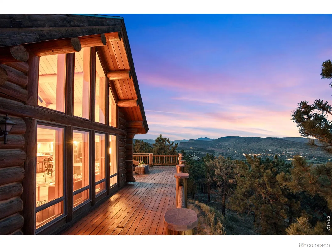
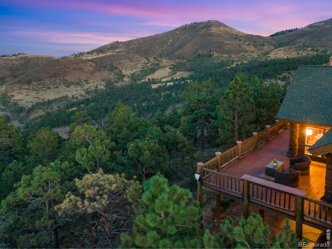
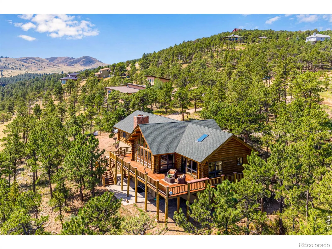
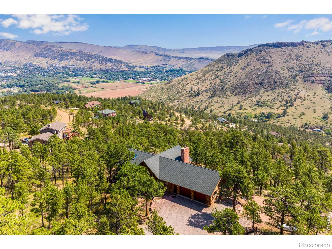
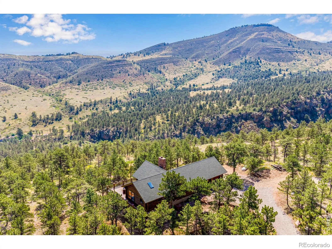
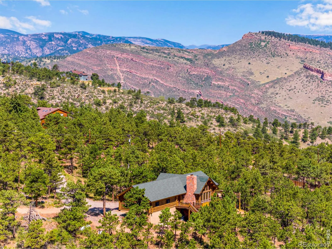
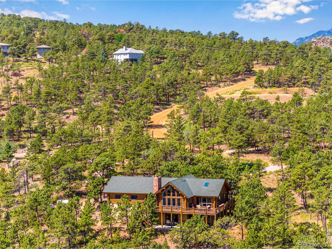
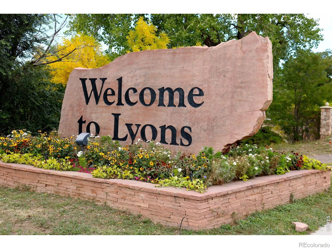
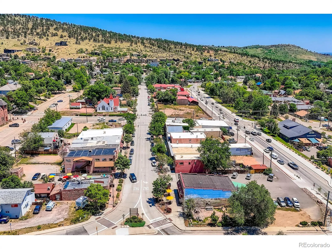
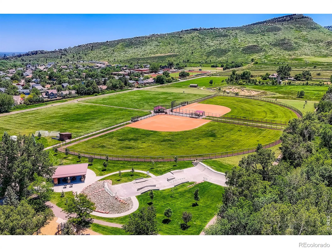
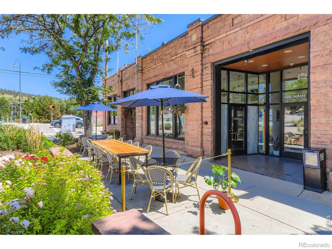


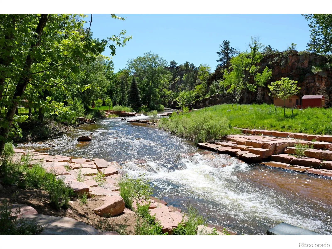
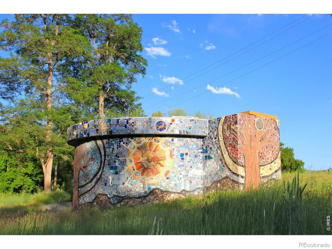
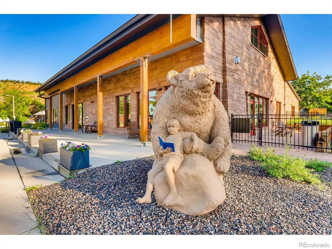
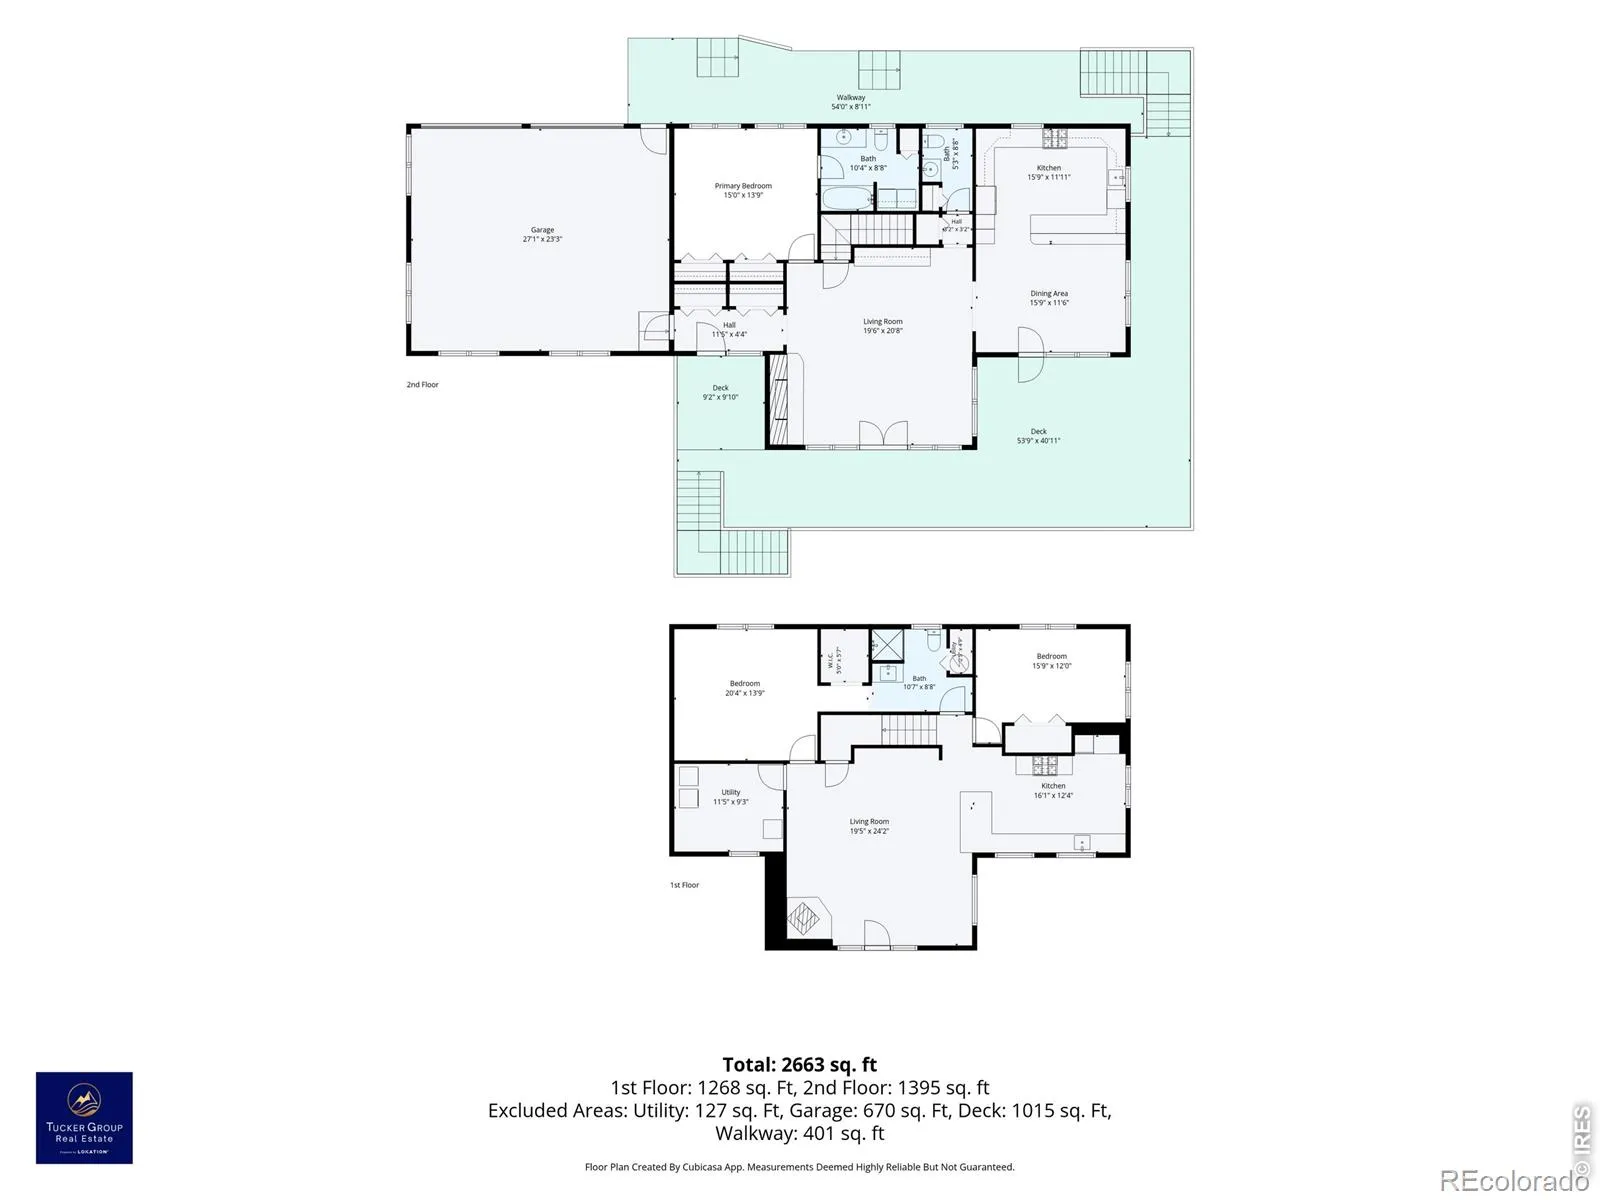
Perched on 2.6 beautifully forested acres with fabulous foothills and valley views, this contemporary log home offers the best of Colorado mountain living with a thoughtful, flexible floor plan. The main level is designed for easy one-level living, with the kitchen, dining area, living room, ensuite primary bedroom, and laundry all on the same floor. The lower level is particularly appealing for multigenerational living, roommates, or those who want separate guest space. The fully equipped suite has its own entrance and includes a large kitchen, dining/living area, two bedrooms, a 3/4 bath, and laundry- providing privacy and independence if desired. Expansive windows fill the home with natural light and beautifully frame the surrounding foothills and valley views. Both kitchens offer generous counter and storage space and mostly stainless steel appliances, with distinctive Colorado granite countertops in the main kitchen. Two wood-burning stoves create cozy gathering spaces on winter evenings. Newer luxury vinyl plank flooring and carpet, high-R-value spray foam insulation, and a whole-house water softener and filtration system add comfort and efficiency. Outside, the expansive east-facing deck showcases sweeping views-ideal for morning coffee, relaxing, dining, or entertaining-while hand-hewn log siding, stucco accents, and sandstone pathways complement the natural setting. An oversized 672 SF two-car attached garage, along with additional RV/boat parking, provides plenty of room for vehicles and gear. Property features include an excellent-producing well estimated at 6 GPM, additional water storage, a natural spring, and optional garden beds. Enjoy peaceful mountain privacy with no HOA and access via a county-maintained road, all just minutes from downtown Lyons, local trails, parks, schools, music venues, restaurants, and RTD bus service. Boulder and Longmont are within easy reach, with convenient access to Denver, DIA, and Rocky Mountain National Park.

Advanced Home Search
Search by square footage, location, price, bedrooms, bathrooms and more.Just Listed
These homes just hit the market. Be among the first to see them. Schedule a showing, too.New Construction
See brand new homes and homes under construction now and available soon.Features & Amenities
Find homes with views or pools, in gated communities & with other desirable features.Cities
Take a look at luxury homes in each city in Metro Denver.Neighborhoods
Find the ideal neighborhood and the home that best fits you.Counties
Have your eye on a specific county? Browse these listings.Zip Codes
Start here to find a luxury home in a particular zip code.Single-Family Homes
See photos of single-family homes, get prices, neighborhood information & more.Townhomes
Get all the details about luxury townhomes for sale now throughout Metro Denver.Condos
Are you drawn to the low-maintenance, luxury lifestyle of condo living? Start here.One-Story Homes
Looking for a main floor master? Ranch-style homes may be perfect for your lifestyle.Featured Price Ranges
We’ve done the searching for you. Find homes in popular luxury price ranges.55-Plus
Explore beautiful homes and enviable amenities available in 55-and-over communities.Your Free MLS Search Account
Create and manage saved searches and properties with the Property Organizer.Schedule a Personal Consultation
We’re happy to help any time! Schedule a no-obligation 15-minute call.


