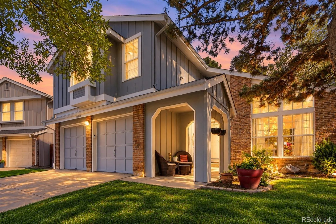
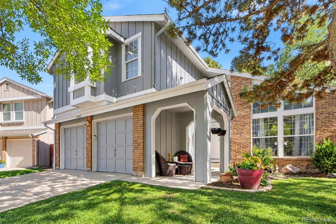
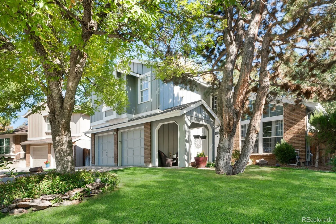
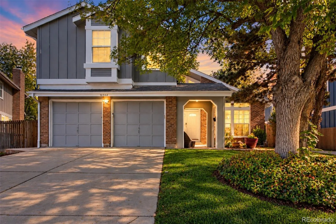
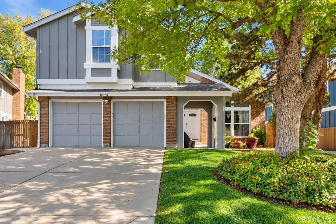

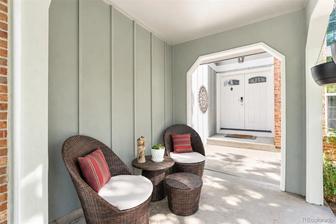
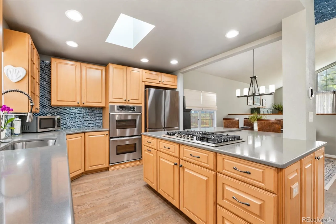
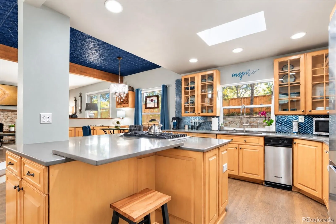
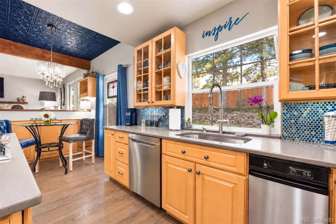
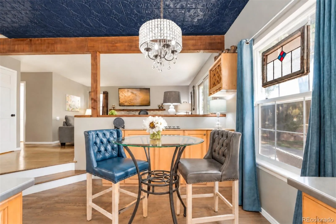
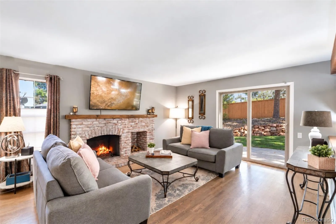
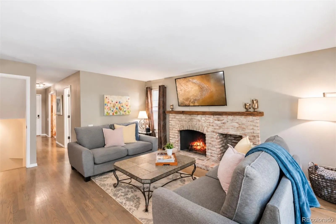
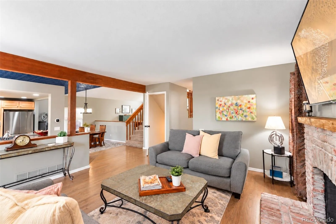
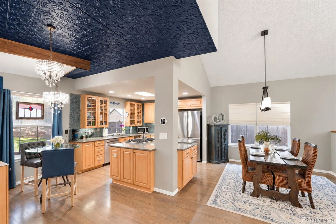
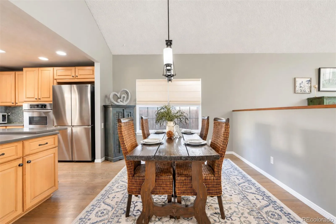
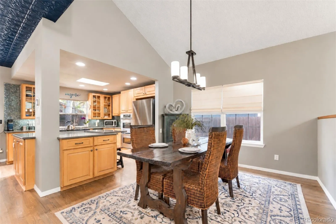
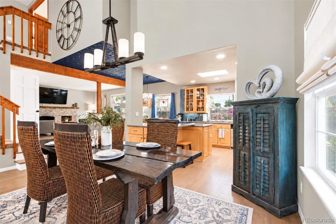
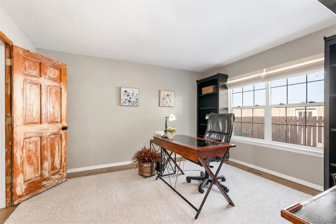
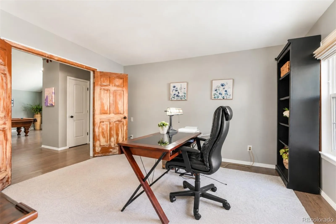
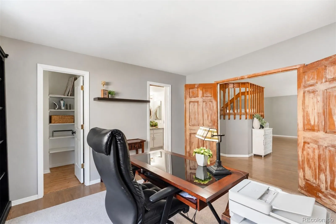
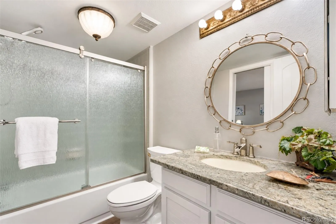
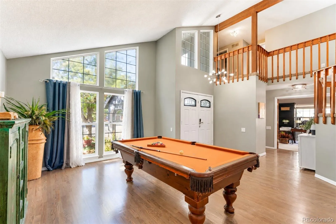
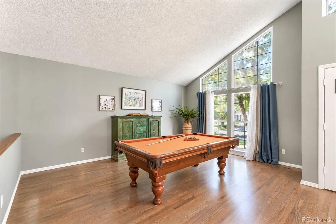
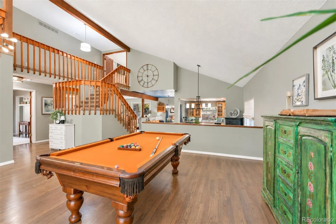
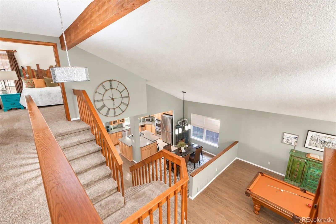
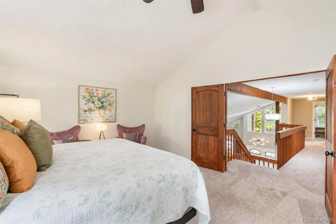
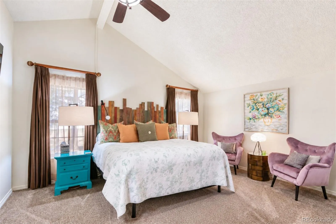
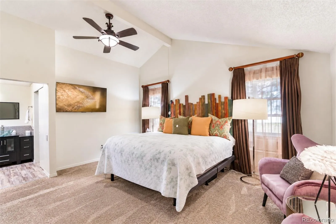
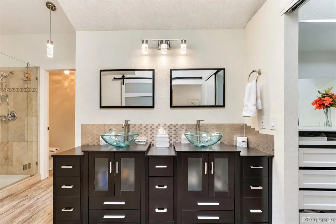
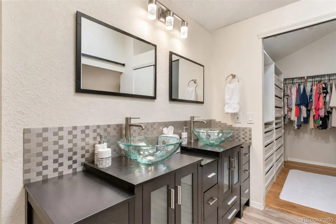
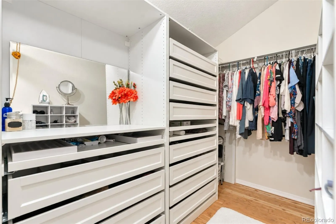
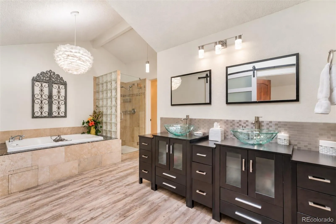
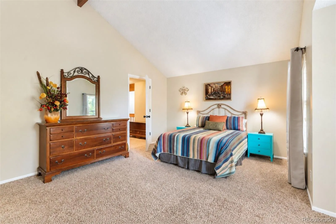
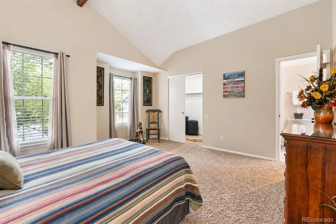
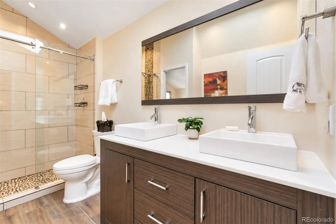
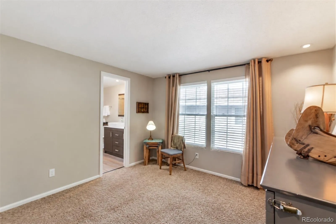
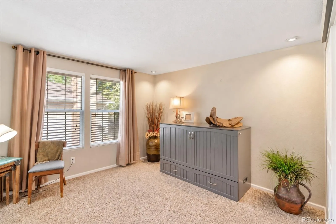
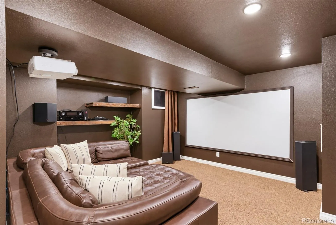
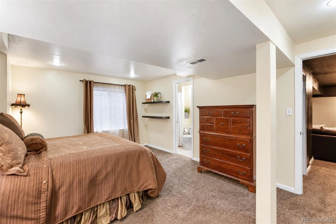
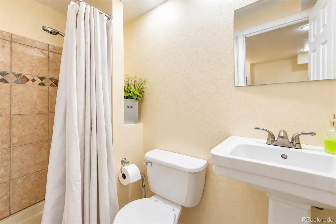
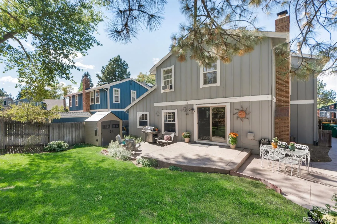
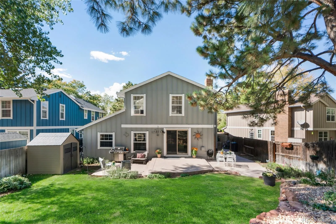
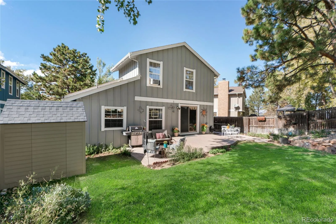
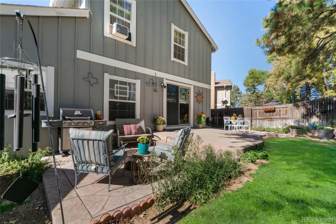
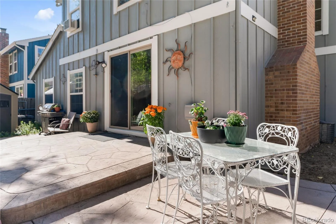
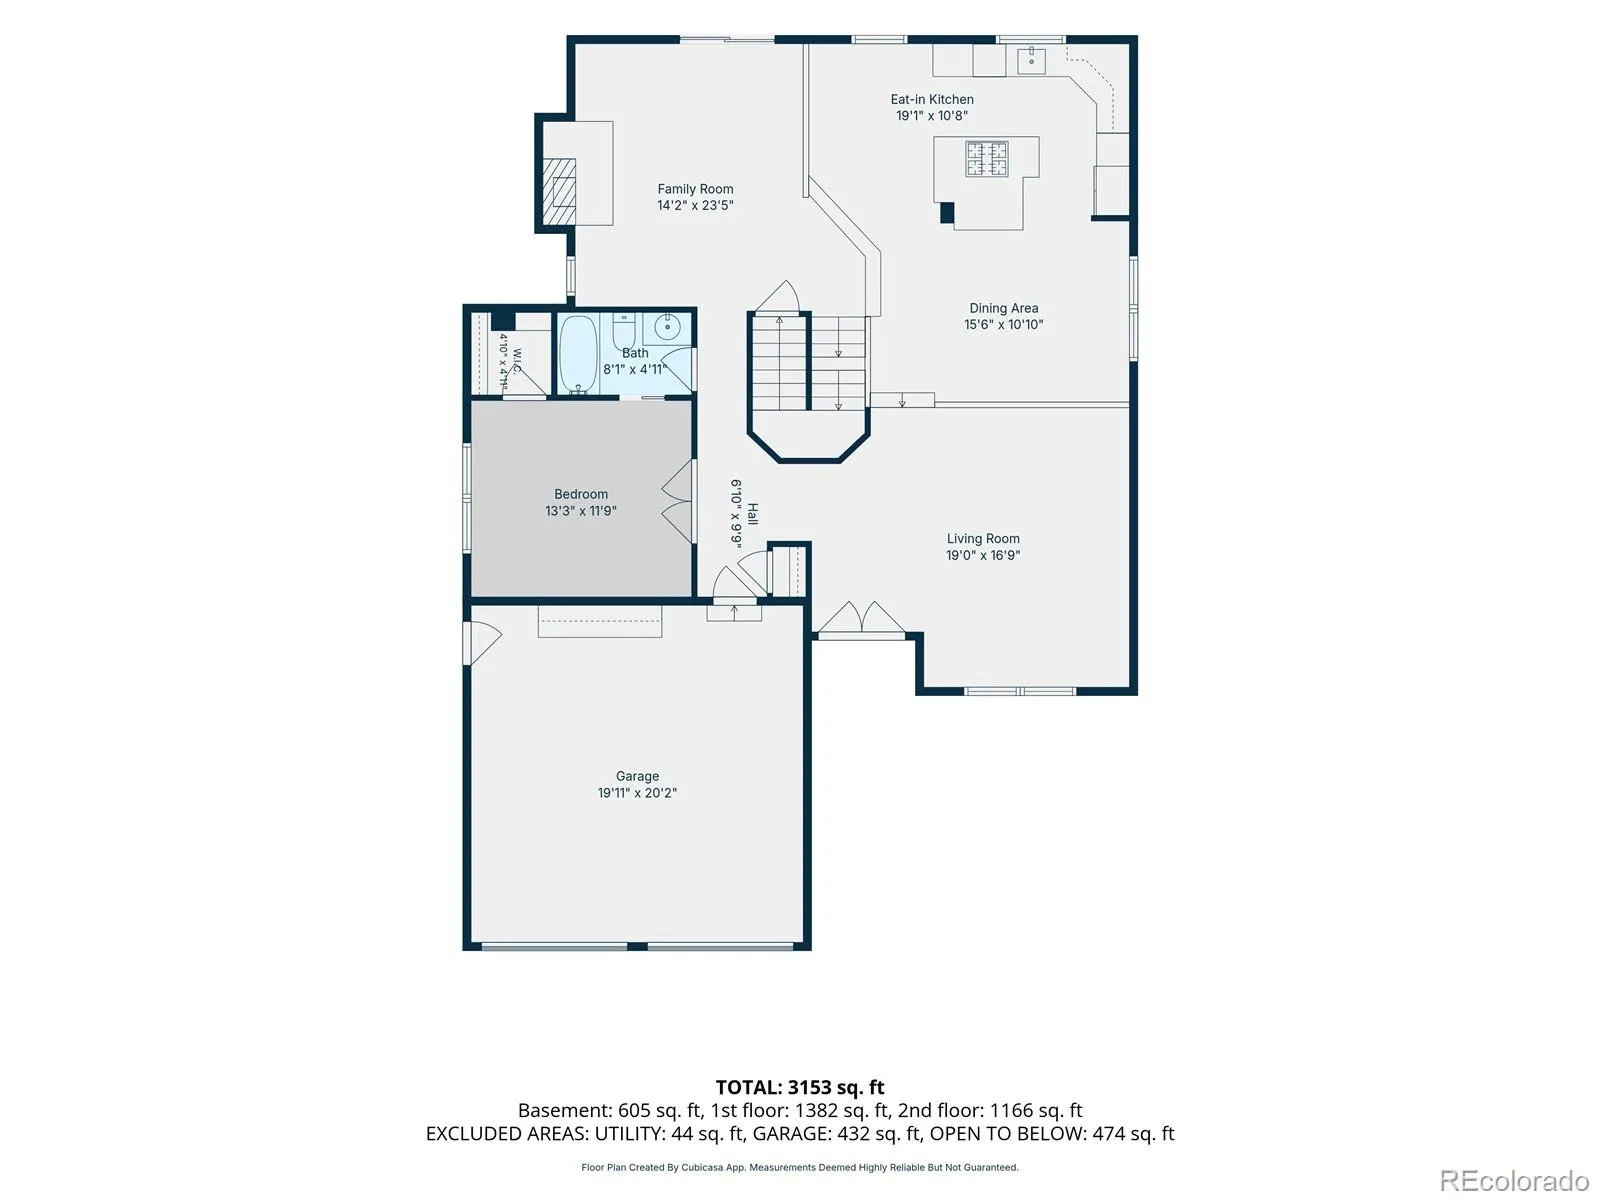
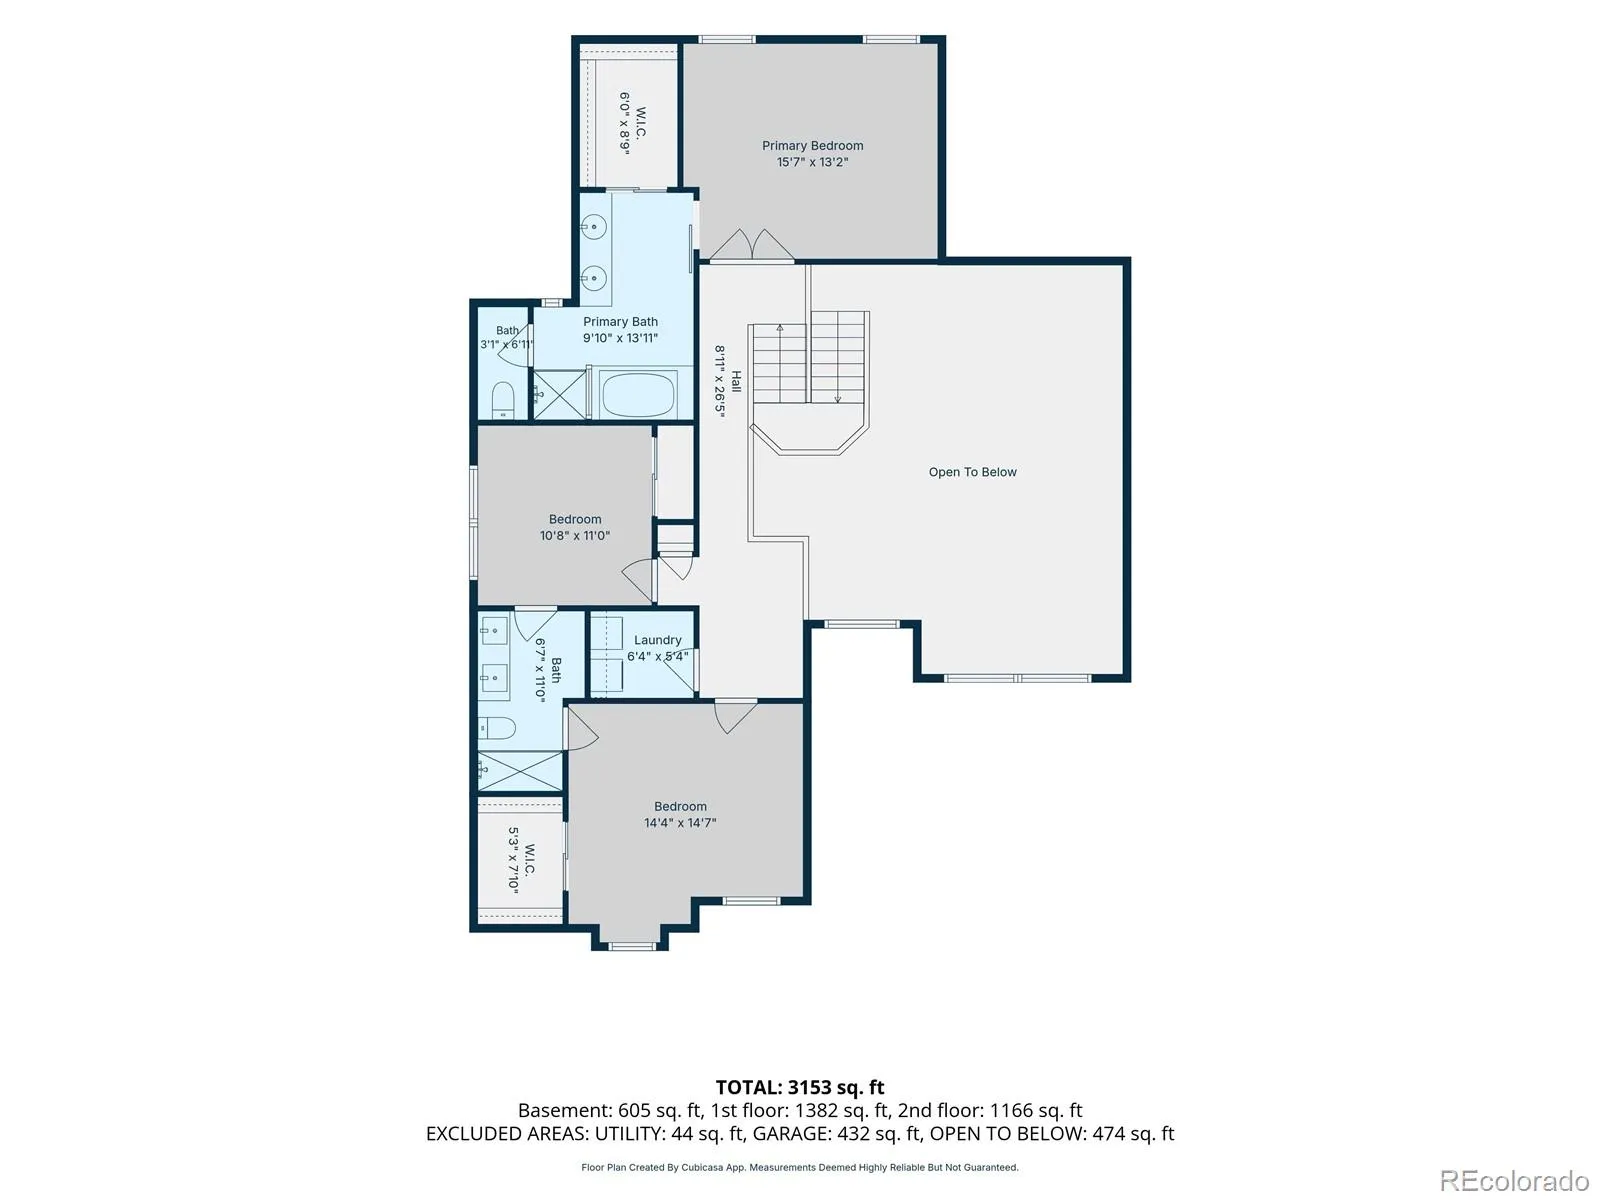
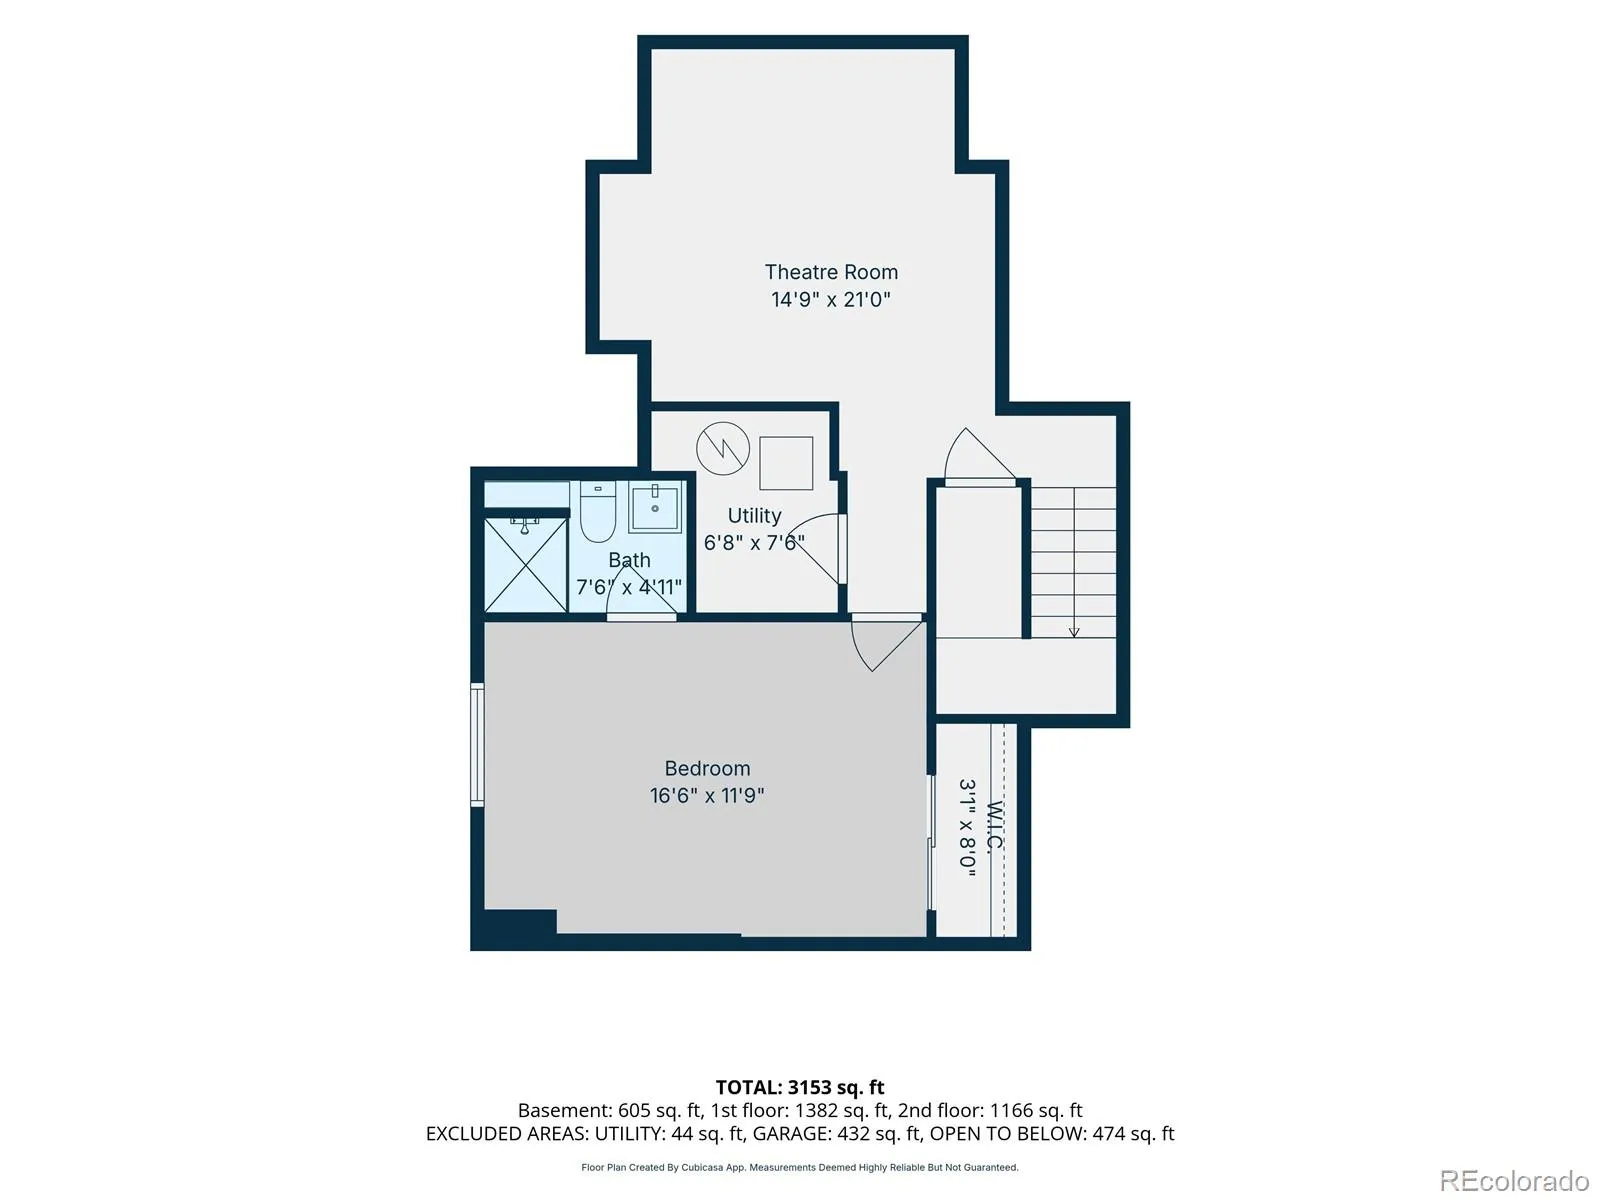
**NOT YOUR TYPICAL NORTHPARK HOME!** From the curb, you may recognize this familiar floor plan, but enter inside to discover something truly special! Unlike the traditional neighborhood layout, this beautifully updated Westminster home features a completely reimagined, OPEN-CONCEPT KITCHEN that transforms the heart of the home for gathering, entertaining, and everyday living. Situated on a quiet cul-de-sac in the highly sought-after Northpark community, this spacious two-story home offers fabulous HOA amenities including a COMMUNITY POOL, PICKLEBALL COURTS, TENNIS COURTS, and PLAYGROUND! The REMODELED KITCHEN is a showstopper, featuring handcrafted Wood-Mode cabinetry, tile backsplash, double KitchenAid ovens, five-burner gas cooktop, and built-in wine bar with storage. Open to the dining, living, and family rooms, this stunning renovation creates a seamless flow rarely found in this floor plan. Upstairs, the spacious primary suite features vaulted ceilings, double-door entry, a walk-in closet with custom organization, and a remodeled five-piece bathroom with oversized jetted tub. Two additional bedrooms share an updated Jack-and-Jill bathroom, while upstairs laundry adds convenience. A main-floor bedroom with access to a remodeled full bathroom offers flexibility for guests or a home office. The FINISHED BASEMENT includes another bedroom with en-suite bathroom and a dedicated HOME THEATRE/REATION ROOM with HOME THEATRE SYSTEM included! Outside, enjoy a private, fully fenced backyard with mature trees, expanded stamped-concrete patio, stone garden, and storage shed. Additional highlights include a HEATED TWO-CAR GARAGE and whole-house humidifier. With its extraordinary kitchen transformation, versatile living spaces, community amenities, and cul-de-sac setting, this home offers a familiar Northpark location with a refreshingly different interior. **Come see what makes this home stand apart!**

Advanced Home Search
Search by square footage, location, price, bedrooms, bathrooms and more.Just Listed
These homes just hit the market. Be among the first to see them. Schedule a showing, too.New Construction
See brand new homes and homes under construction now and available soon.Features & Amenities
Find homes with views or pools, in gated communities & with other desirable features.Cities
Take a look at luxury homes in each city in Metro Denver.Neighborhoods
Find the ideal neighborhood and the home that best fits you.Counties
Have your eye on a specific county? Browse these listings.Zip Codes
Start here to find a luxury home in a particular zip code.Single-Family Homes
See photos of single-family homes, get prices, neighborhood information & more.Townhomes
Get all the details about luxury townhomes for sale now throughout Metro Denver.Condos
Are you drawn to the low-maintenance, luxury lifestyle of condo living? Start here.One-Story Homes
Looking for a main floor master? Ranch-style homes may be perfect for your lifestyle.Featured Price Ranges
We’ve done the searching for you. Find homes in popular luxury price ranges.55-Plus
Explore beautiful homes and enviable amenities available in 55-and-over communities.Your Free MLS Search Account
Create and manage saved searches and properties with the Property Organizer.Schedule a Personal Consultation
We’re happy to help any time! Schedule a no-obligation 15-minute call.


