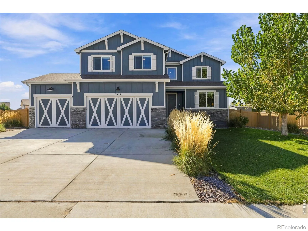
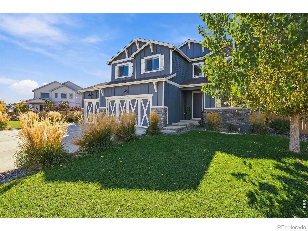
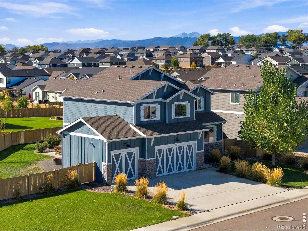
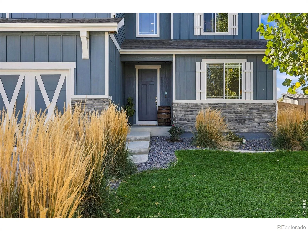
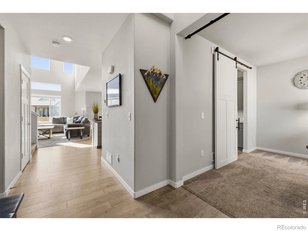
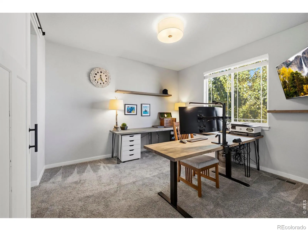
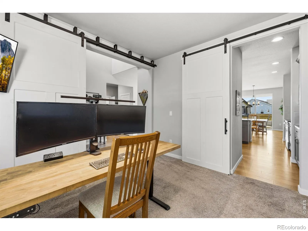
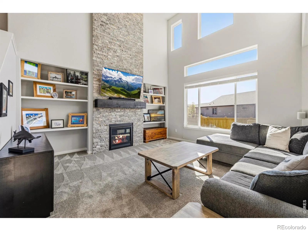
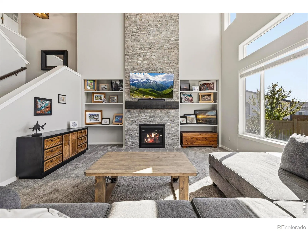
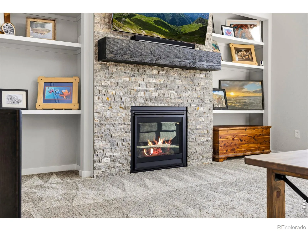
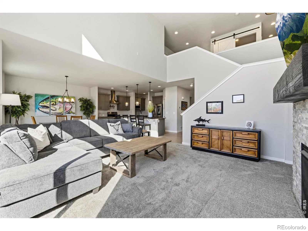
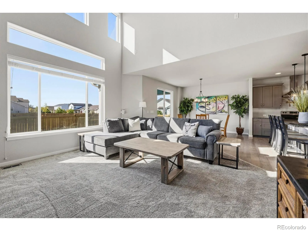
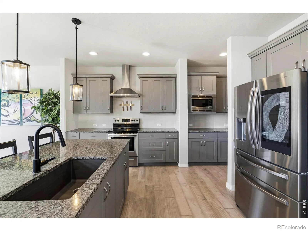
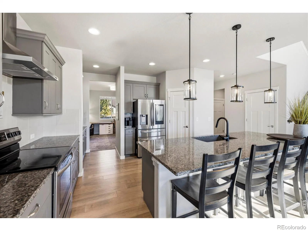
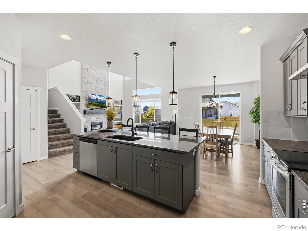

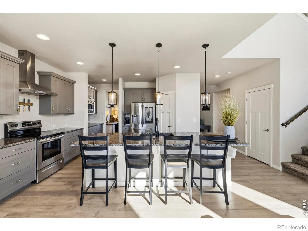
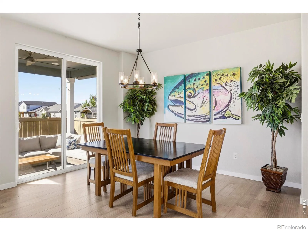
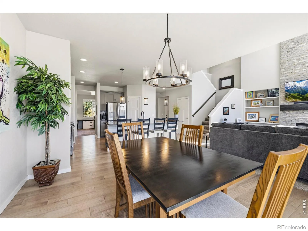
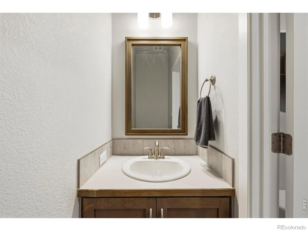
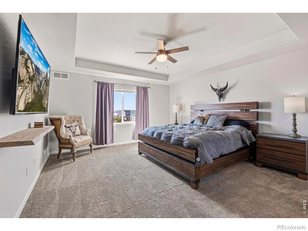
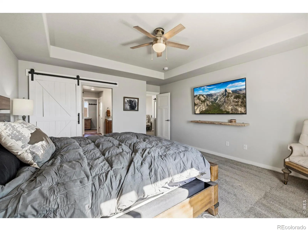
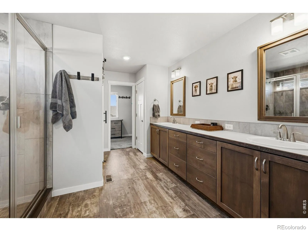
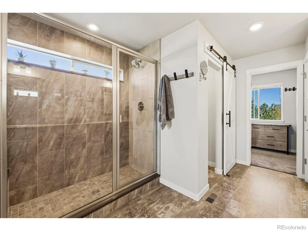
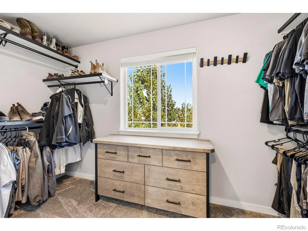
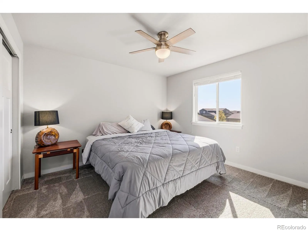
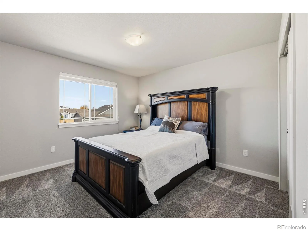
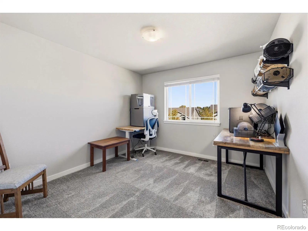
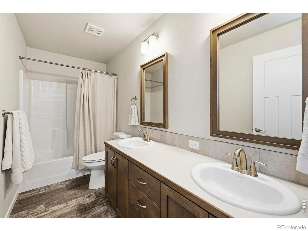
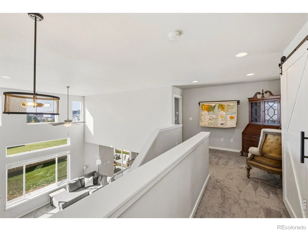
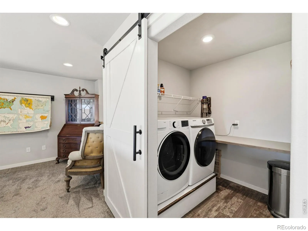
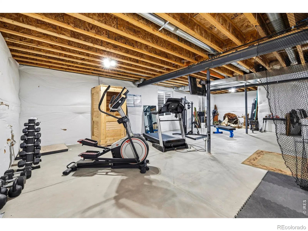
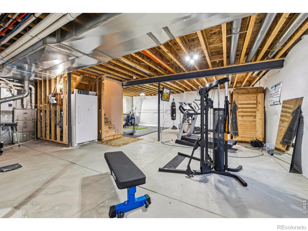
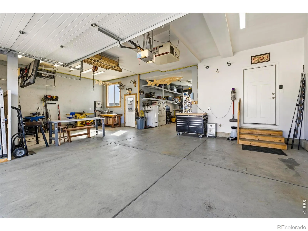
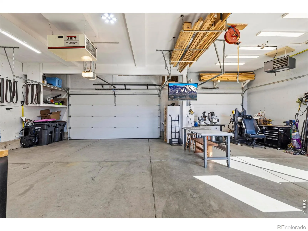
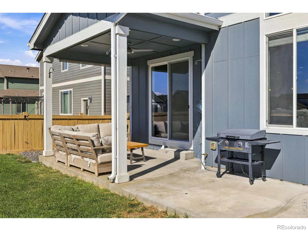
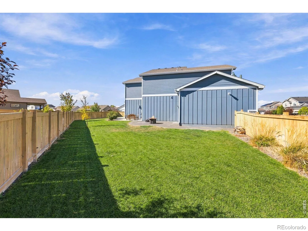
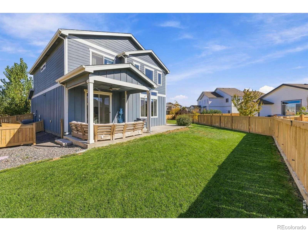
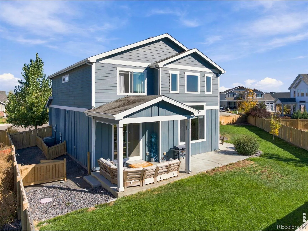
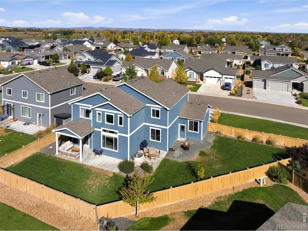
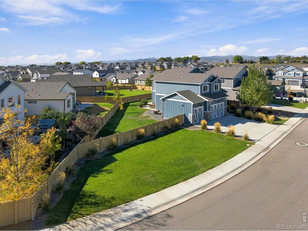
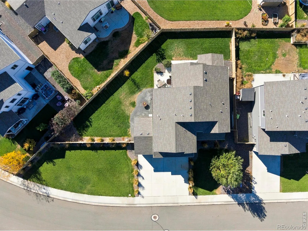
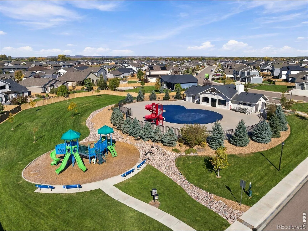
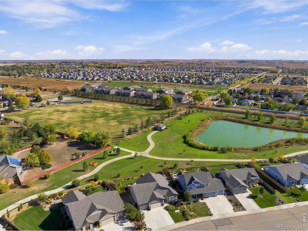
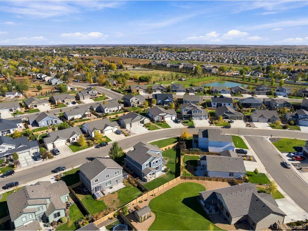
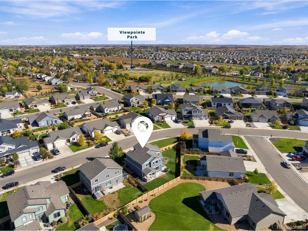
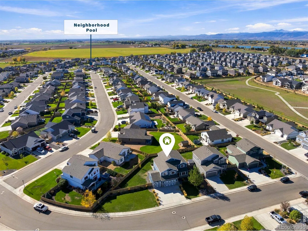
Welcome to this stunning 4-bedroom, 3-bathroom home with 3, 708 total square feet, a 4-car heated garage, and one of the largest lots in Sage Meadows-with NO METRO DISTRICT! Step inside from the covered front porch to discover a versatile flex room or private office with elegant barn doors. A convenient drop zone with built-in storage and a powder room are located just off the garage entry. The heart of the home is the spectacular open-concept living area, featuring soaring 18-foot ceilings, a stacked-stone gas fireplace, and built-in shelving. Abundant natural light makes this space feel bright and welcoming. The kitchen is designed to delight, with an extended granite island, upgraded stainless steel appliances, abundant counter space, and exceptional storage. The pantry features custom wood shelving, while the spacious dining area is perfect for hosting family and friends. Step outside to the covered patio, complete with a ceiling fan and gas line for your grill. Upstairs, a cozy loft provides additional flexible space. The spacious primary suite features a beautiful stepped ceiling, while the en-suite bathroom offers double sinks, an oversized shower, and a generous walk-in closet with a window. Three additional bedrooms share a full bathroom with double sinks. A conveniently located upstairs laundry room is pre-plumbed for a utility sink. The unfinished basement offers incredible potential, with 9-foot ceilings, oversized windows, and wrapped window wells. Anyone needing extra space will love the exceptional 4-car heated and insulated garage. With 12-foot ceilings, two large windows, a 220V subpanel, and prewiring for a hot tub, this space offers outstanding versatility for vehicles, storage or workshop. Sage Meadows offers fantastic amenities, including a pool with slides, a park, and walking trails. The low HOA fee includes trash service, non-potable irrigation water, and access to community amenities. The home has been pre-inspected.

Advanced Home Search
Search by square footage, location, price, bedrooms, bathrooms and more.Just Listed
These homes just hit the market. Be among the first to see them. Schedule a showing, too.New Construction
See brand new homes and homes under construction now and available soon.Features & Amenities
Find homes with views or pools, in gated communities & with other desirable features.Cities
Take a look at luxury homes in each city in Metro Denver.Neighborhoods
Find the ideal neighborhood and the home that best fits you.Counties
Have your eye on a specific county? Browse these listings.Zip Codes
Start here to find a luxury home in a particular zip code.Single-Family Homes
See photos of single-family homes, get prices, neighborhood information & more.Townhomes
Get all the details about luxury townhomes for sale now throughout Metro Denver.Condos
Are you drawn to the low-maintenance, luxury lifestyle of condo living? Start here.One-Story Homes
Looking for a main floor master? Ranch-style homes may be perfect for your lifestyle.Featured Price Ranges
We’ve done the searching for you. Find homes in popular luxury price ranges.55-Plus
Explore beautiful homes and enviable amenities available in 55-and-over communities.Your Free MLS Search Account
Create and manage saved searches and properties with the Property Organizer.Schedule a Personal Consultation
We’re happy to help any time! Schedule a no-obligation 15-minute call.


