
Property Description
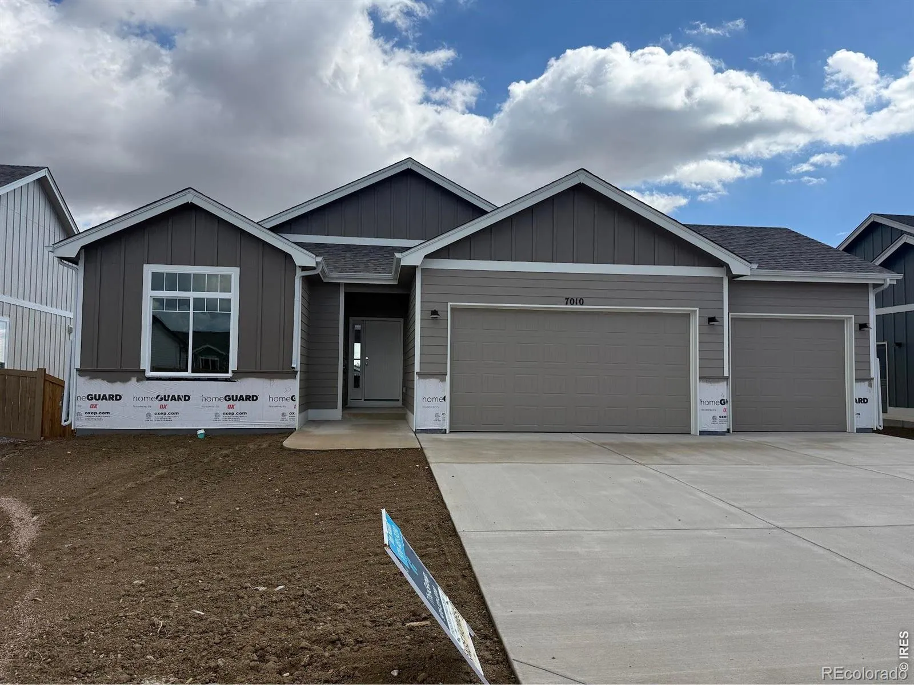
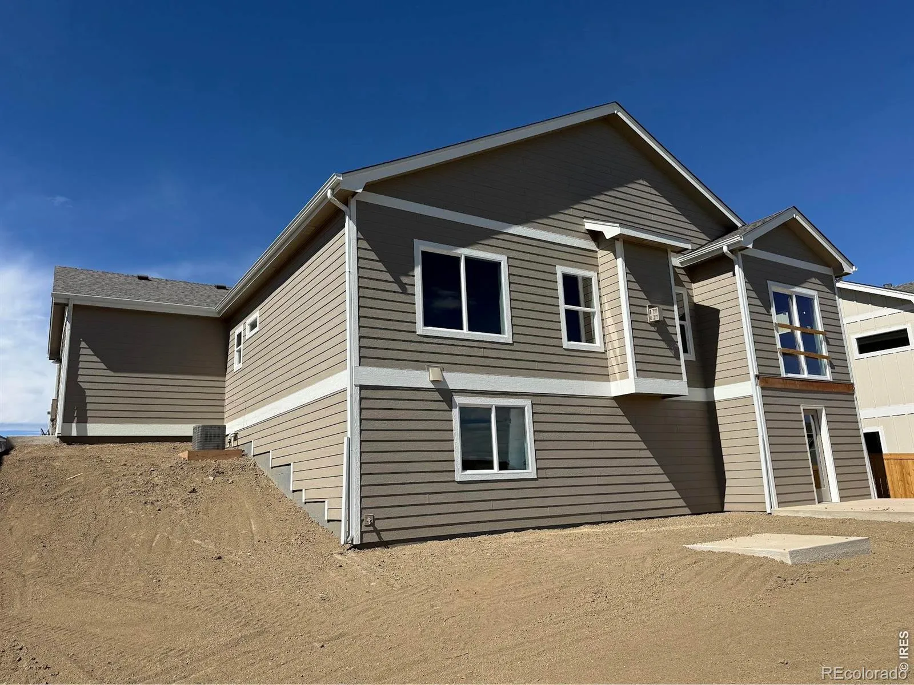
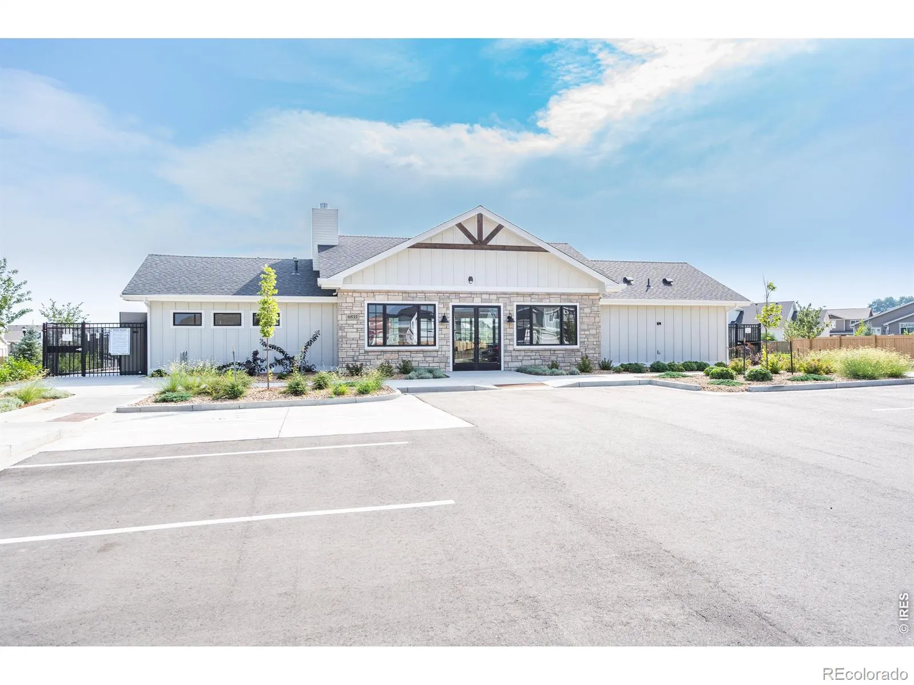
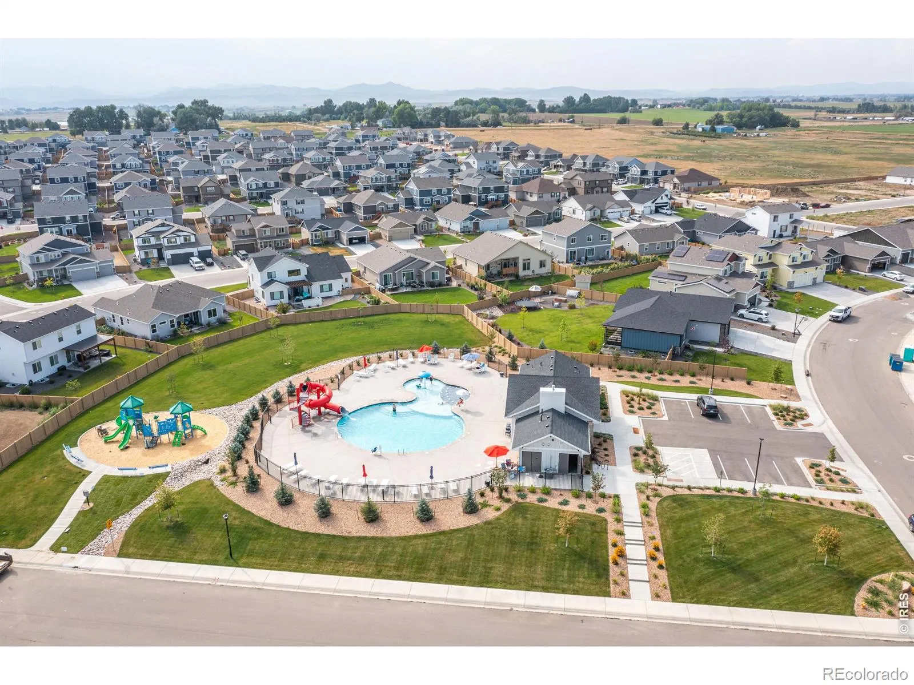
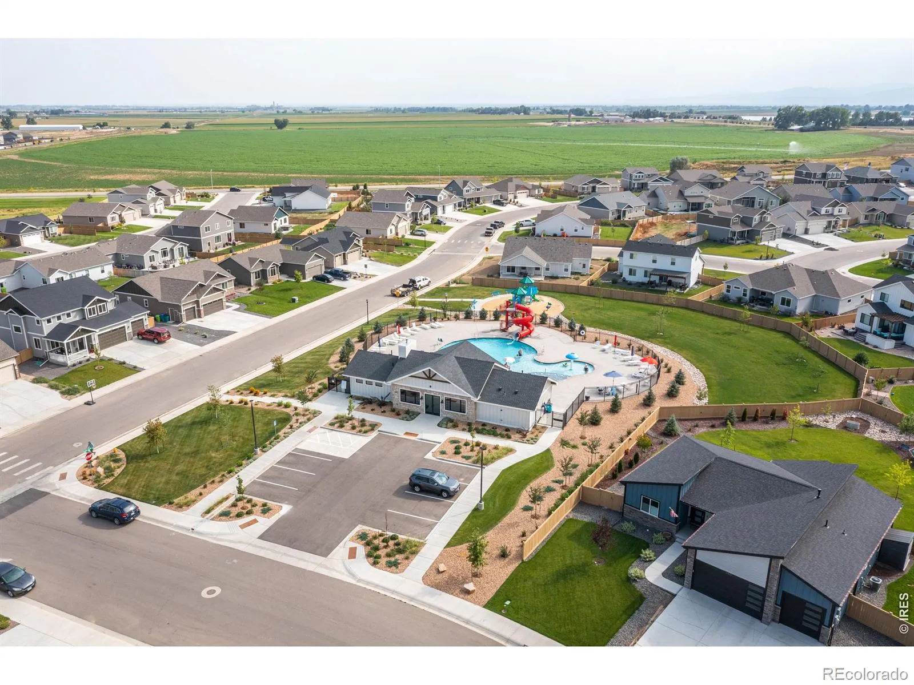
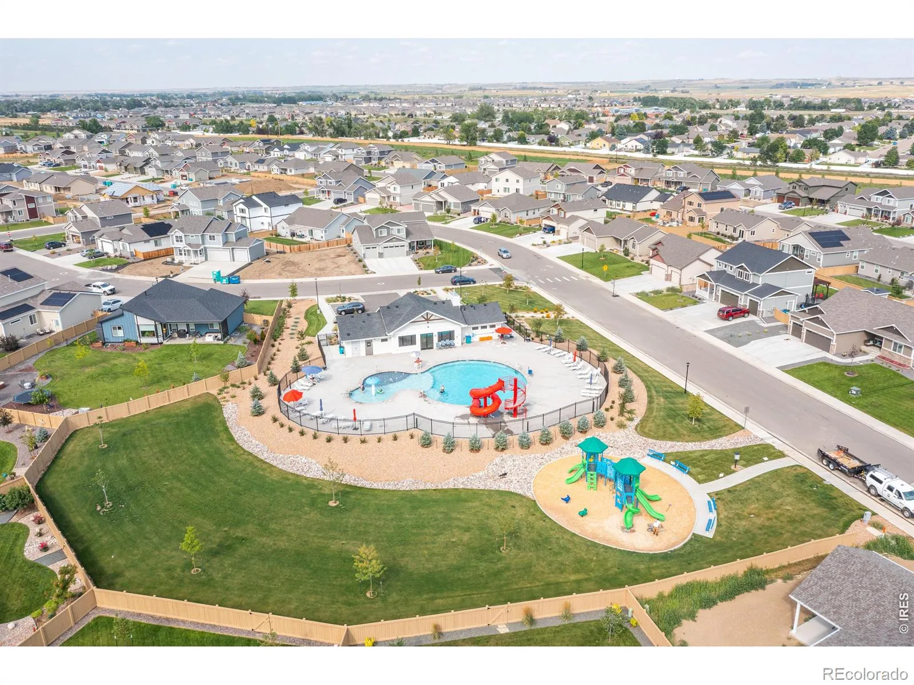
$5, 000 lender incentive offered! Copper 1540 ranch plan features 3 bedrooms, 2 bathrooms, a full unfinished walk-out basement, a back deck backing to private open space and a 3 car garage. Many upgrades and front yard landscaping are already included in the price! HOA includes a pool, non-potable irrigation water, trash service, open space and management. Please visit our open house every Saturday and Sunday from 12-3 PM at 3177 Barley Grass. See the documents tab for selections.
Features
: Forced Air
: Central Air
: Full, Unfinished, Walk-Out Access
: Partial, Fenced
: Gas
: Deck
: 3
: Dishwasher, Disposal, Microwave, Oven, Humidifier
: Contemporary
: Pool, Clubhouse, Park
: Oversized Door
: Composition
: Public Sewer
Address Map
CO
Larimer
Wellington
80549
Feather Reed
7010
Drive
W106° 59' 3.1''
N40° 41' 14.4''
Additional Information
$95
Monthly
: Trash, Reserves
: Frame
28
West
Rice
: Vinyl
3
Other
: Pantry, Open Floorplan, Kitchen Island, Vaulted Ceiling(s), Walk-In Closet(s)
Yes
Yes
Cash, Conventional, FHA, VA Loan
: Sprinklers In Front, Open Space, Rolling Slope
Wellington
Group Mulberry
R1677914
: House
Sage Meadows
$2,526
2025
: Electricity Available, Natural Gas Available
Res
08/27/2026
3080
Active
Yes
1
Poudre R-1
Poudre R-1
In Unit
09/22/2026
Residential
08/27/2026
Public
: One
Sage Meadows
7010 Feather Reed Drive, Wellington, CO 80549
3 Bedrooms
2 Total Baths
1,540 Square Feet
$594,443
Listing ID #IR1067384
Basic Details
Property Type : Residential
Listing Type : For Sale
Listing ID : IR1067384
Price : $594,443
Bedrooms : 3
Rooms : 9
Total Baths : 2
Full Bathrooms : 1
3/4 Bathrooms : 1
Square Footage : 1,540 Square Feet
Year Built : 2026
Lot Acres : 0.17
Property Sub Type : Single Family Residence
Status : Active
Originating System Name : REcolorado
Agent info


Mortgage Calculator
Contact Agent
