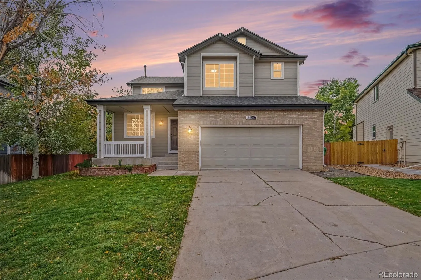
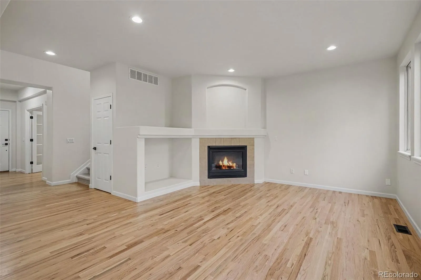
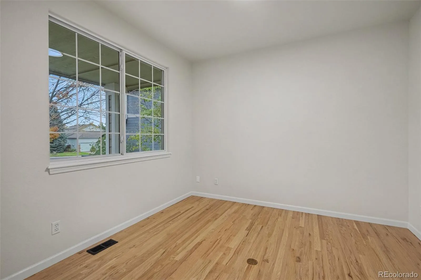
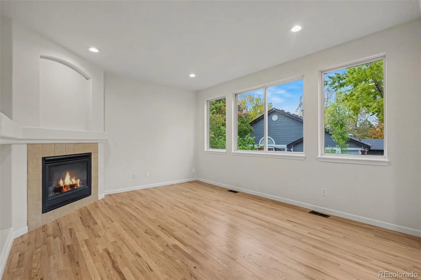
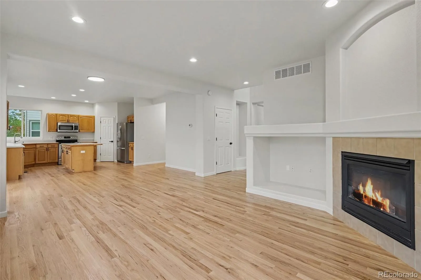
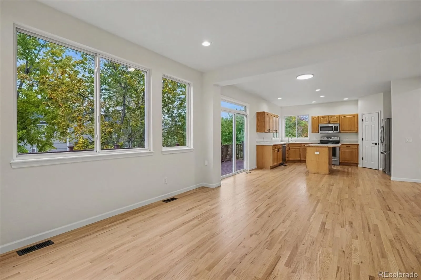
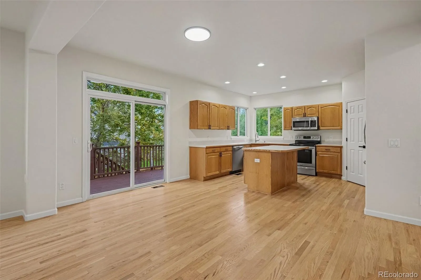
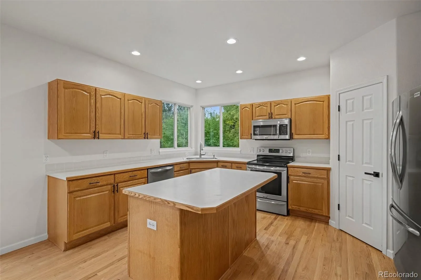

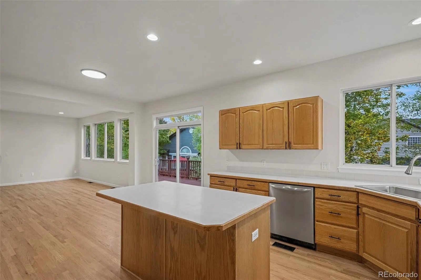
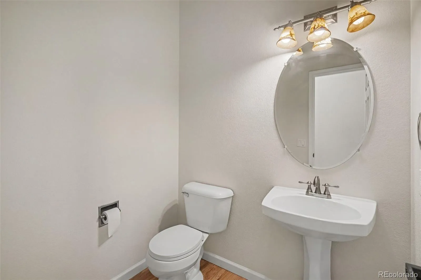
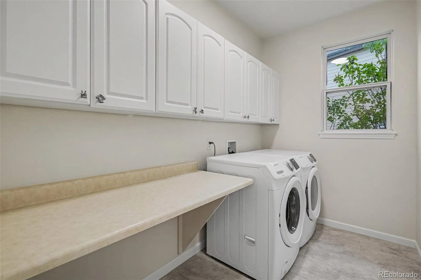
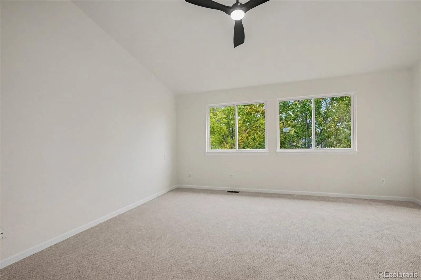
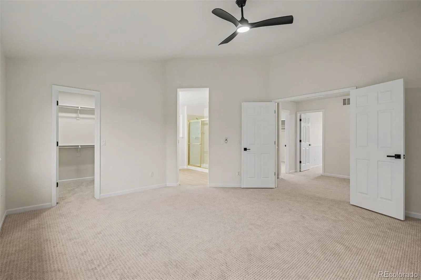
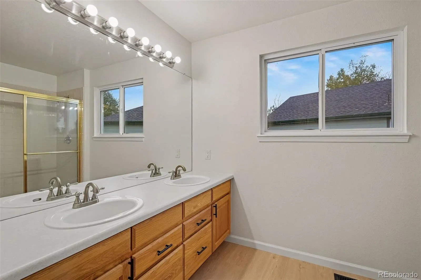
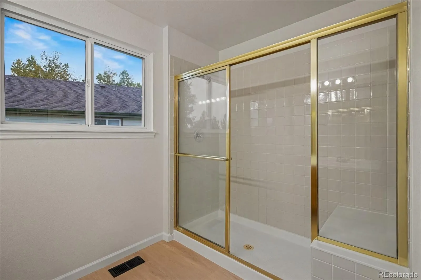
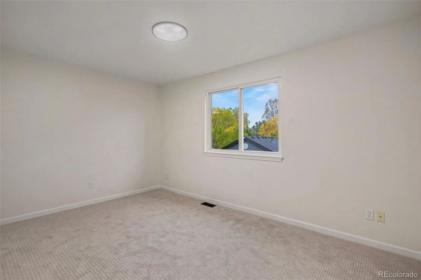
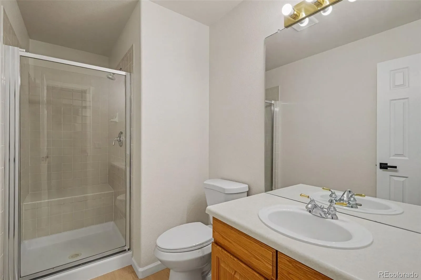
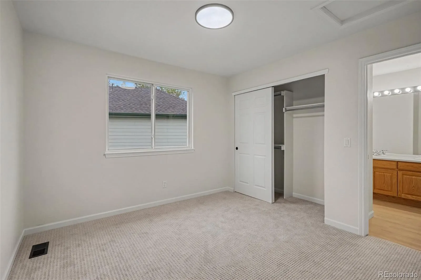
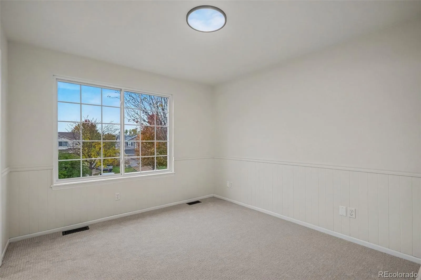
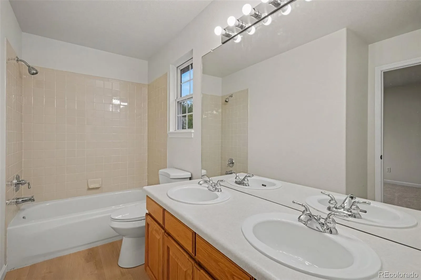
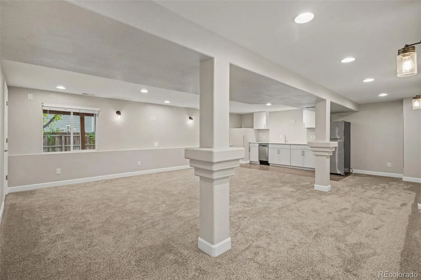
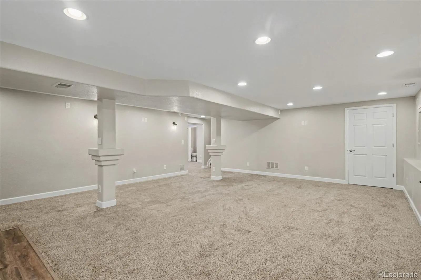
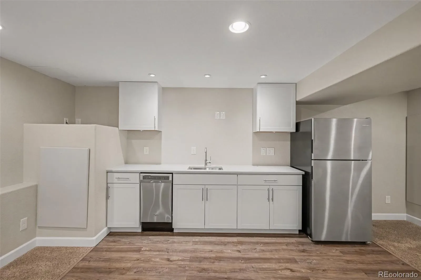
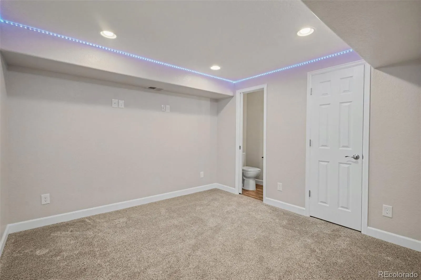
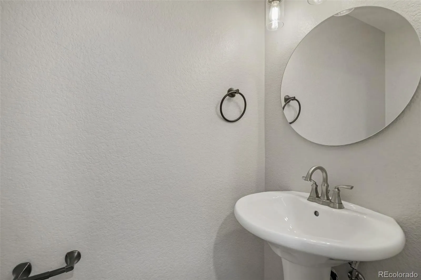
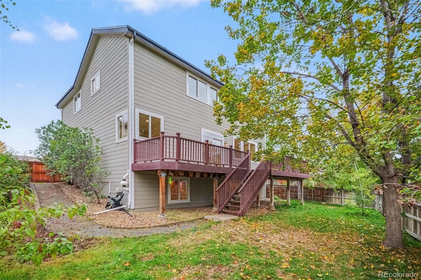
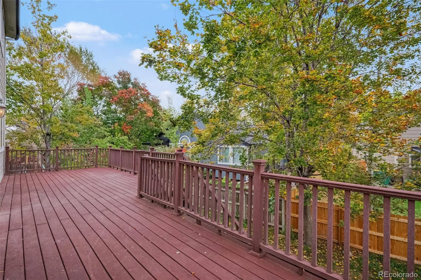
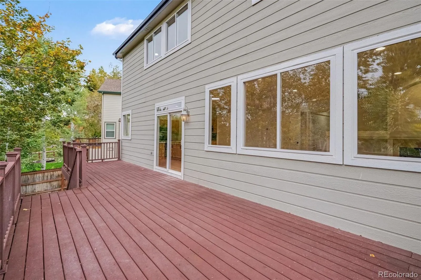
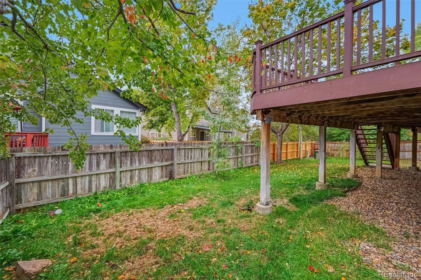
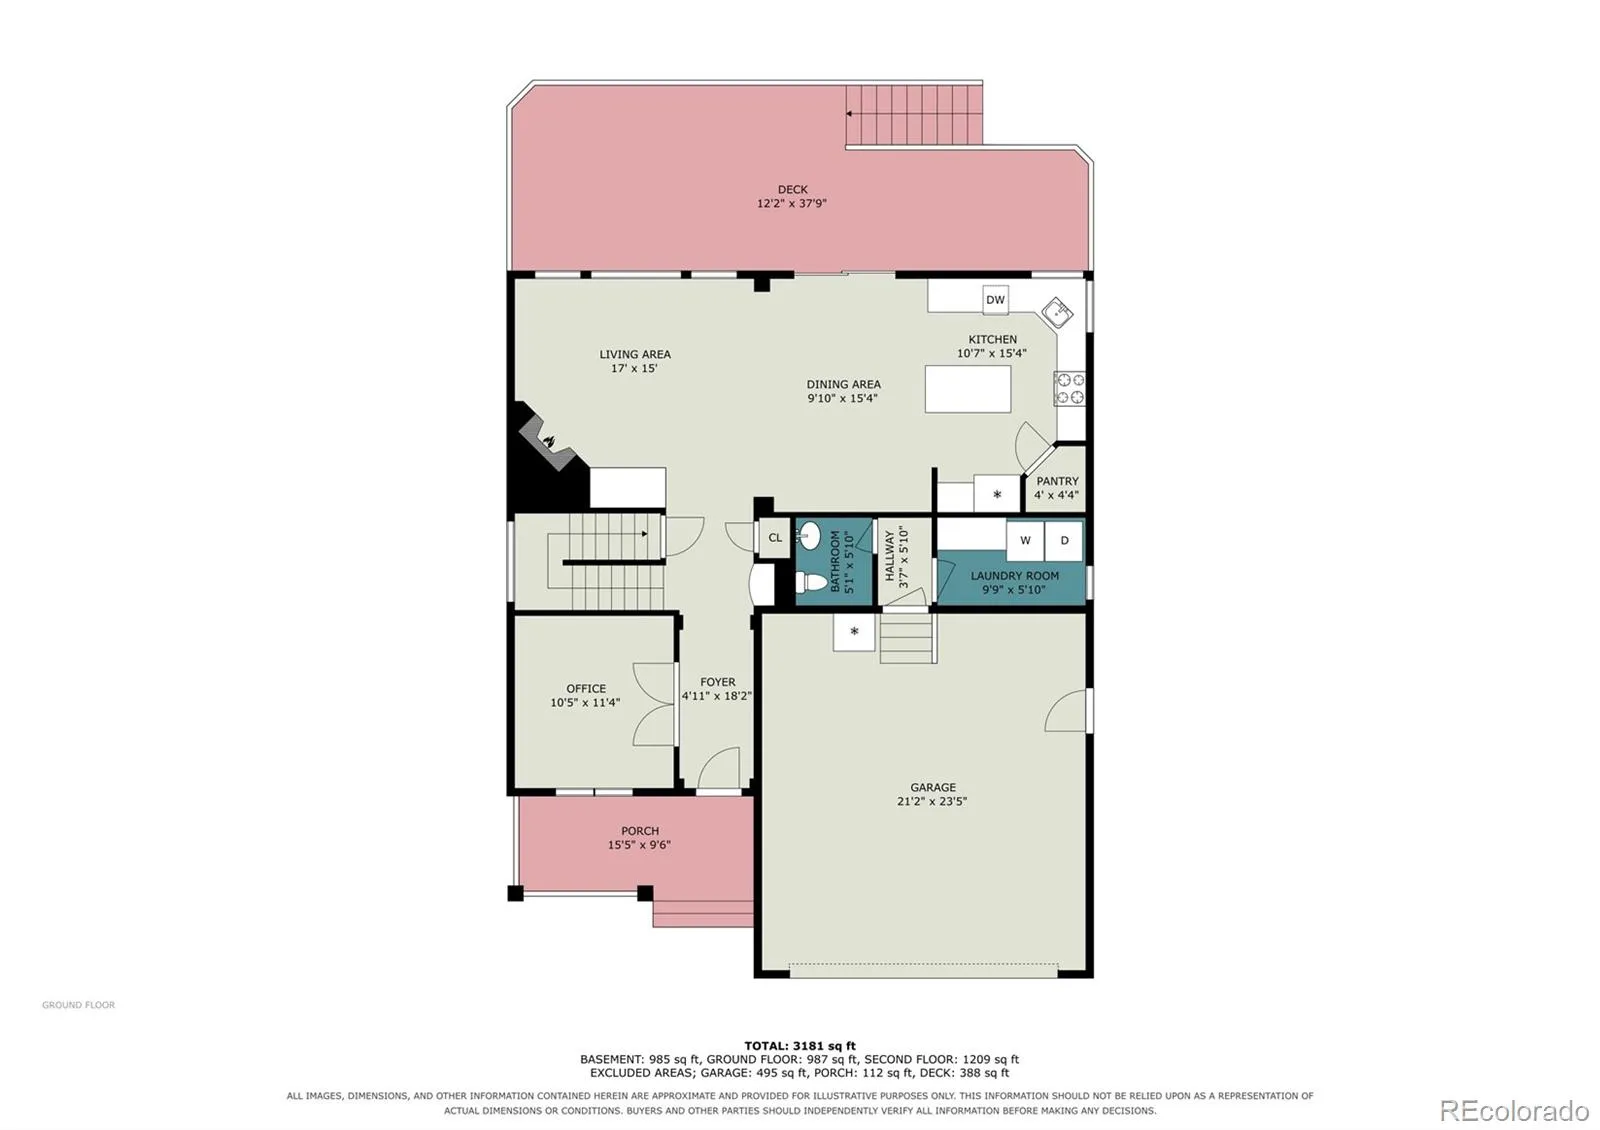
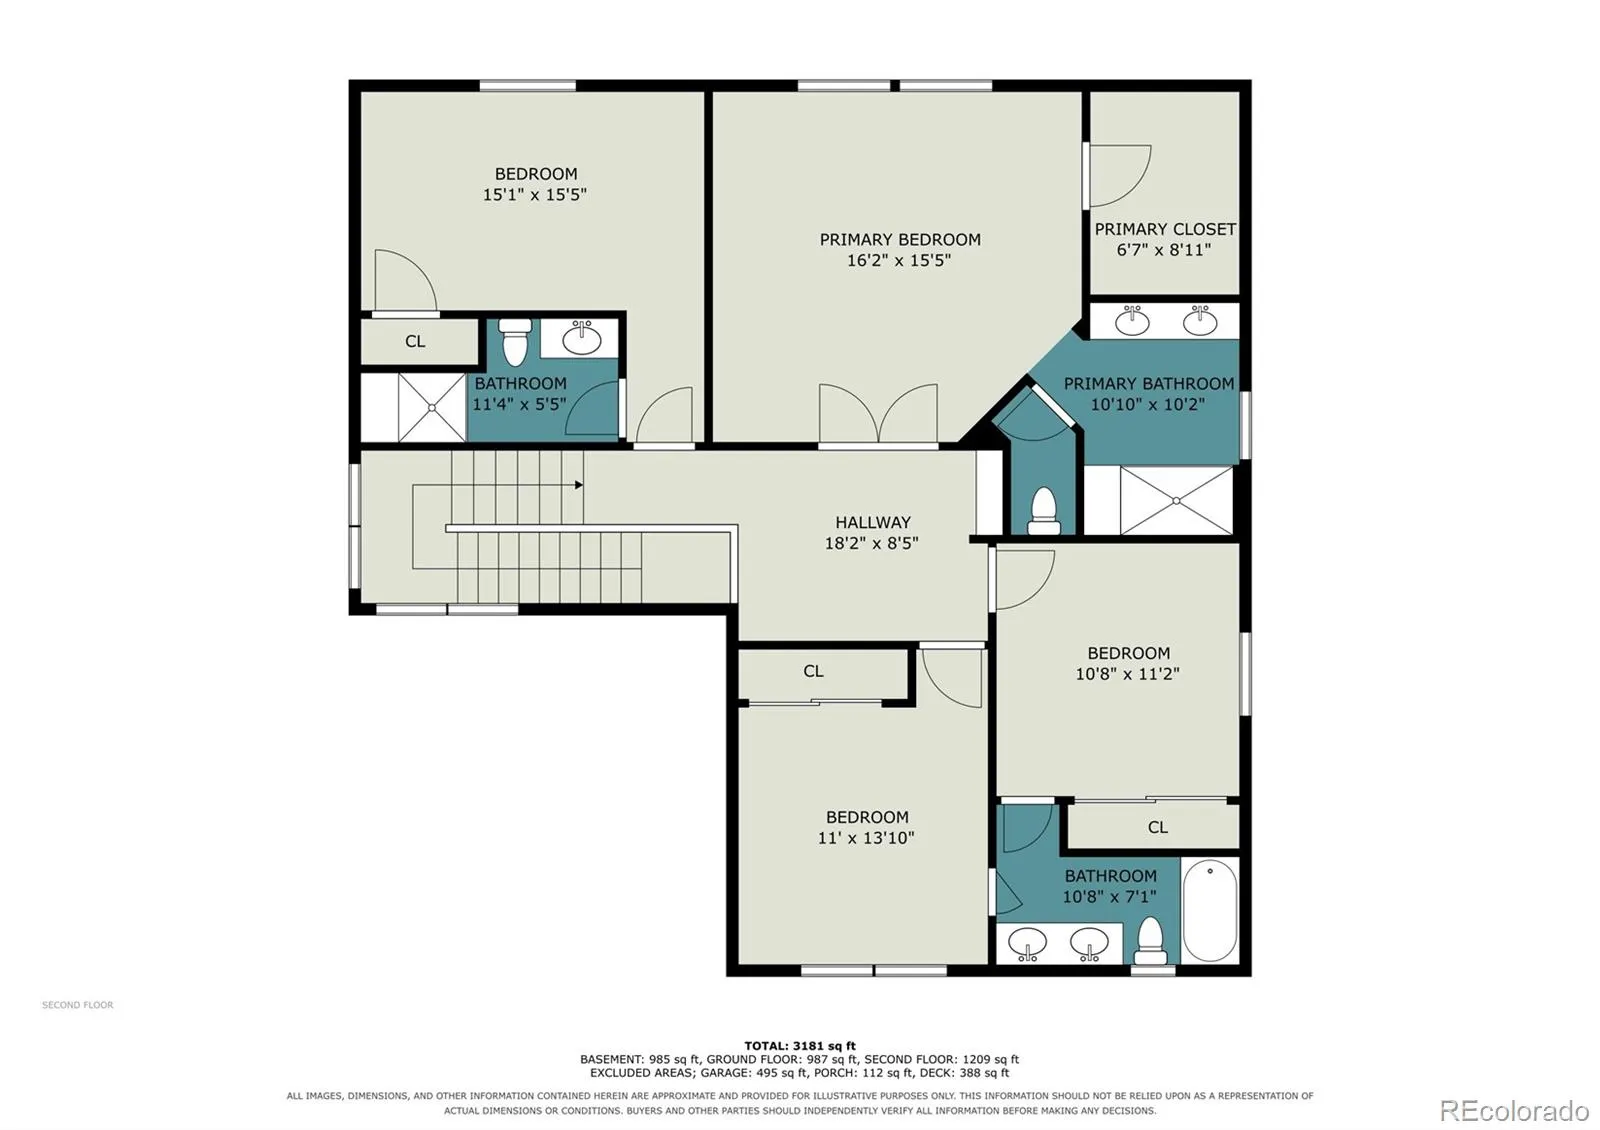
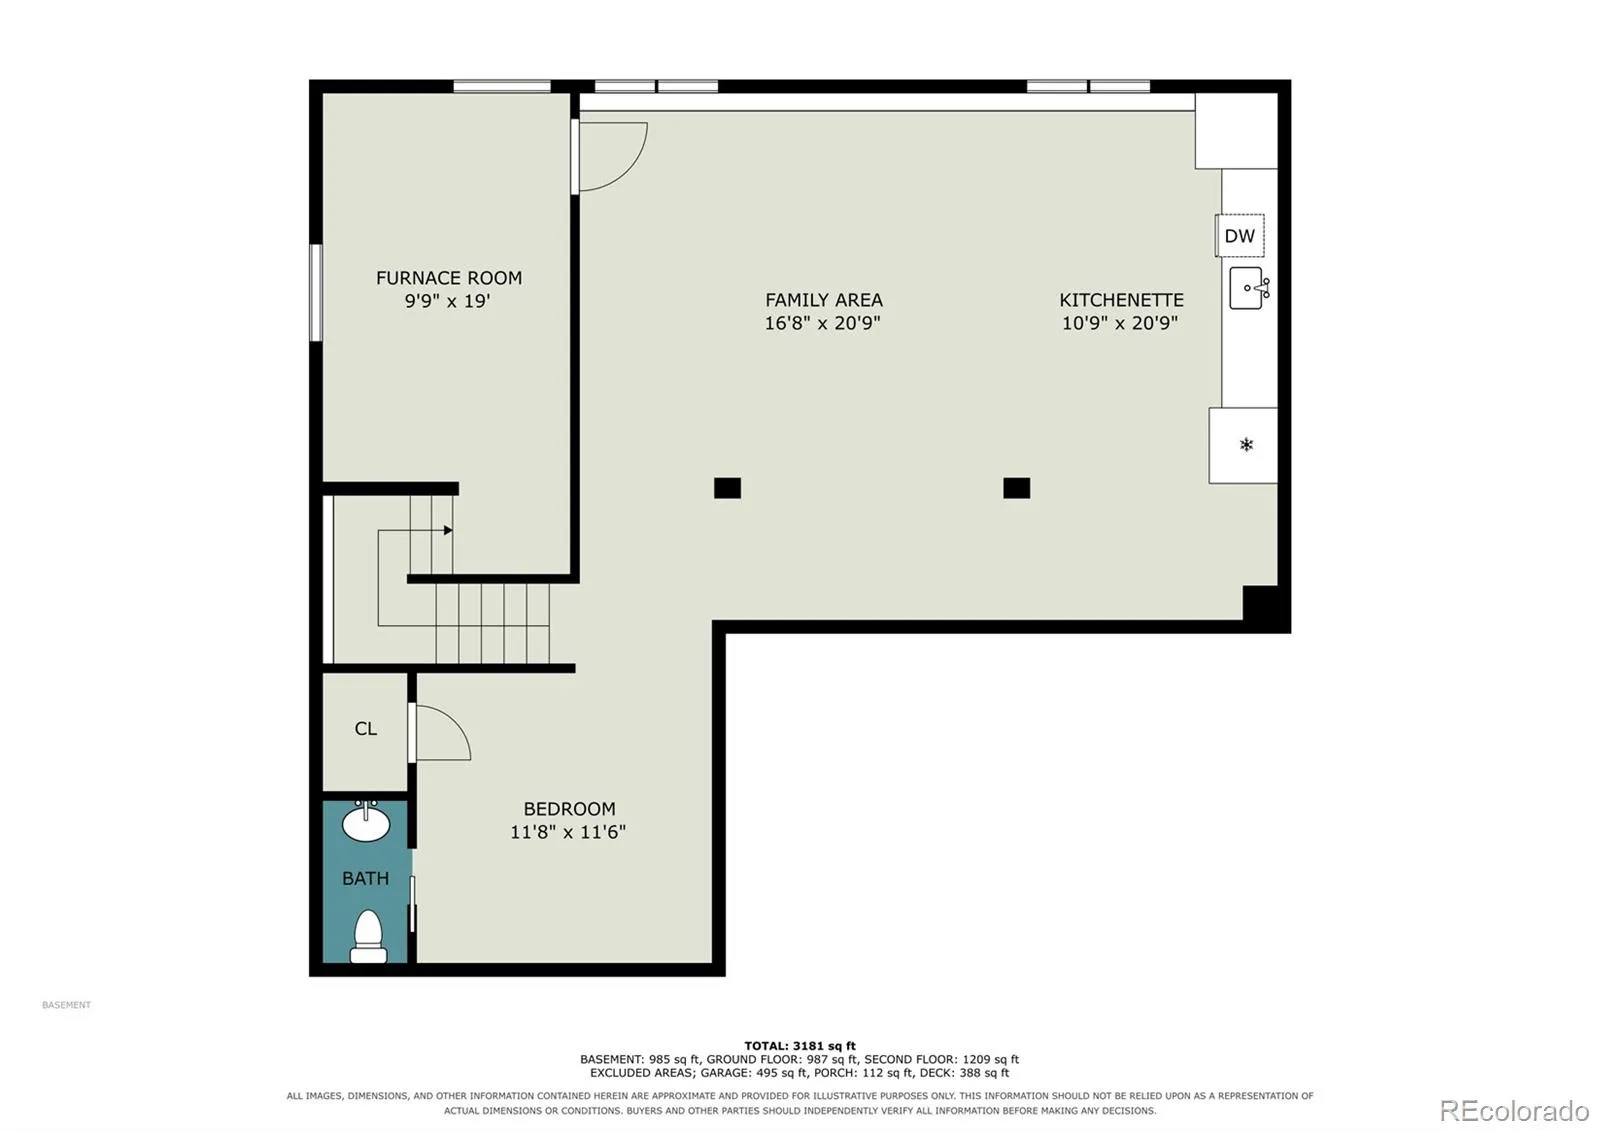
Welcome to this beautifully refreshed 4-bedroom, 5-bathroom home in Bradbury Ranch, offered at an attractive price! A covered front porch welcomes you inside, where a thoughtfully designed floor plan, high ceilings, and abundant natural light create a bright, inviting atmosphere. Newly refinished hardwood floors highlight the main level, while fresh paint and new carpet give the home an updated feel. The family room features a cozy gas fireplace, perfect for gathering and relaxing. The kitchen offers newer stainless steel appliances, and a main-level office provides a dedicated space for work or study. Upstairs, the primary suite offers a private retreat with vaulted ceilings and beautiful views of surrounding trees. Two bedrooms share a convenient Jack-and-Jill bathroom, while another bedroom features its own private bathroom. A loft provides flexible space for relaxing, playing, or an additional sitting area. The basement is ready for entertaining, with a second kitchen featuring a compact dishwasher, sink, garbage disposal, and refrigerator. The oversized, fully finished garage features exceptionally tall ceilings and a separate exterior access door. Step outside onto the expansive deck, perfect for outdoor dining and gatherings. Enjoy being within walking distance of the community pool and tennis courts. Additional features include a roof replaced in 2021 and an installed radon mitigation system. With a great floor plan, thoughtful updates, and affordable pricing, this home offers exceptional value in Bradbury Ranch! Qualified buyers who choose to finance through 3 Point Mortgage may receive lender incentives equal to 1%–2% of the loan amount, subject to lender terms and eligibility requirements. Contact the listing agent for details.

Advanced Home Search
Search by square footage, location, price, bedrooms, bathrooms and more.Just Listed
These homes just hit the market. Be among the first to see them. Schedule a showing, too.New Construction
See brand new homes and homes under construction now and available soon.Features & Amenities
Find homes with views or pools, in gated communities & with other desirable features.Cities
Take a look at luxury homes in each city in Metro Denver.Neighborhoods
Find the ideal neighborhood and the home that best fits you.Counties
Have your eye on a specific county? Browse these listings.Zip Codes
Start here to find a luxury home in a particular zip code.Single-Family Homes
See photos of single-family homes, get prices, neighborhood information & more.Townhomes
Get all the details about luxury townhomes for sale now throughout Metro Denver.Condos
Are you drawn to the low-maintenance, luxury lifestyle of condo living? Start here.One-Story Homes
Looking for a main floor master? Ranch-style homes may be perfect for your lifestyle.Featured Price Ranges
We’ve done the searching for you. Find homes in popular luxury price ranges.55-Plus
Explore beautiful homes and enviable amenities available in 55-and-over communities.Your Free MLS Search Account
Create and manage saved searches and properties with the Property Organizer.Schedule a Personal Consultation
We’re happy to help any time! Schedule a no-obligation 15-minute call.


