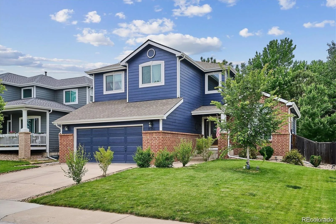
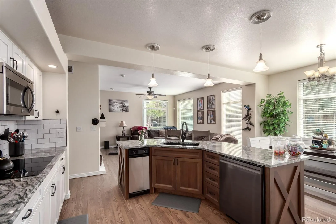
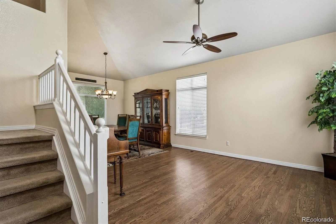
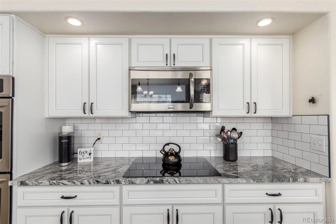
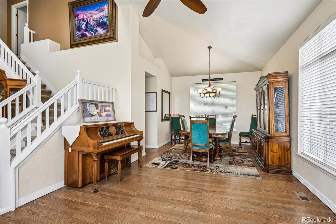
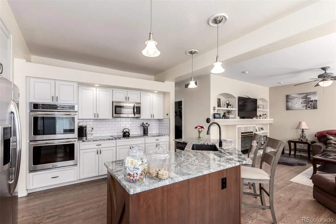
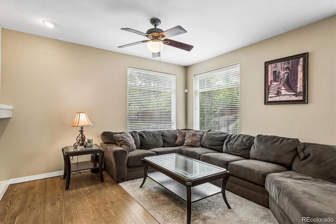
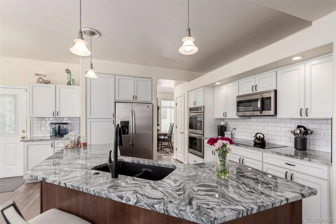
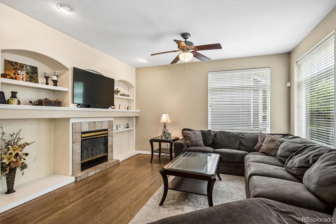
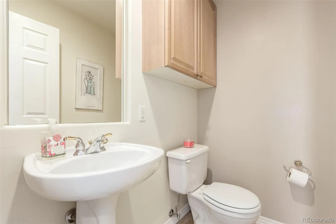
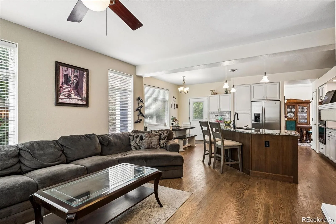
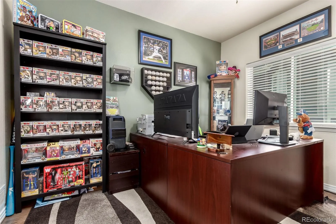
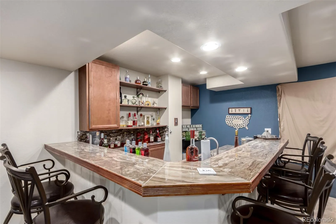
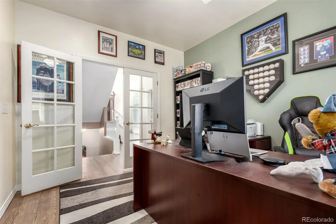
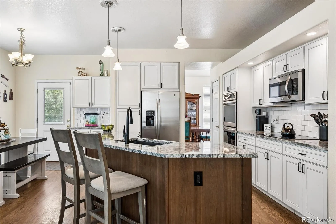
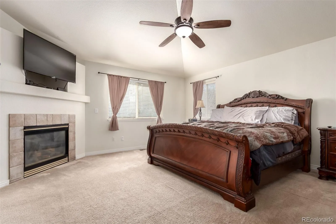
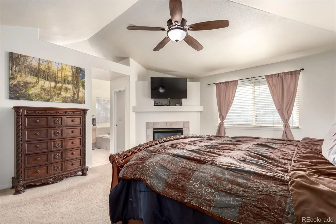
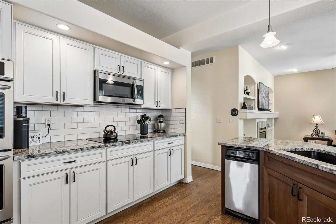
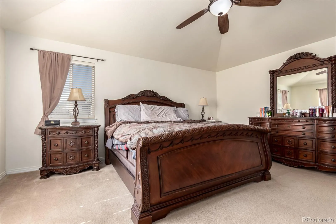
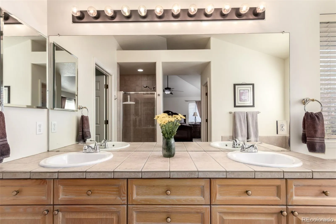
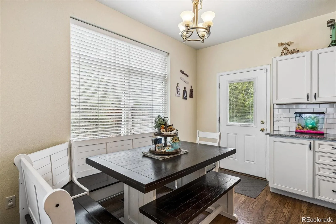
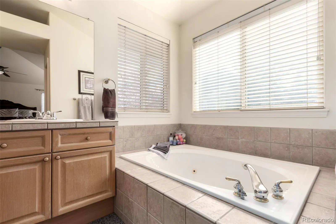
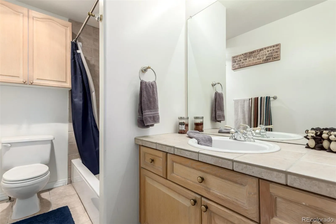
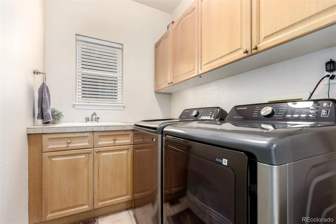
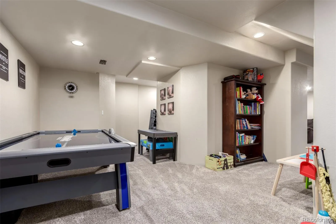
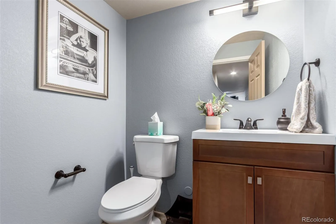
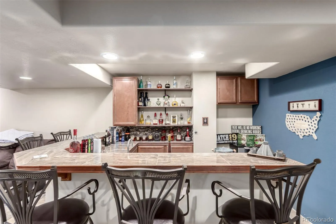
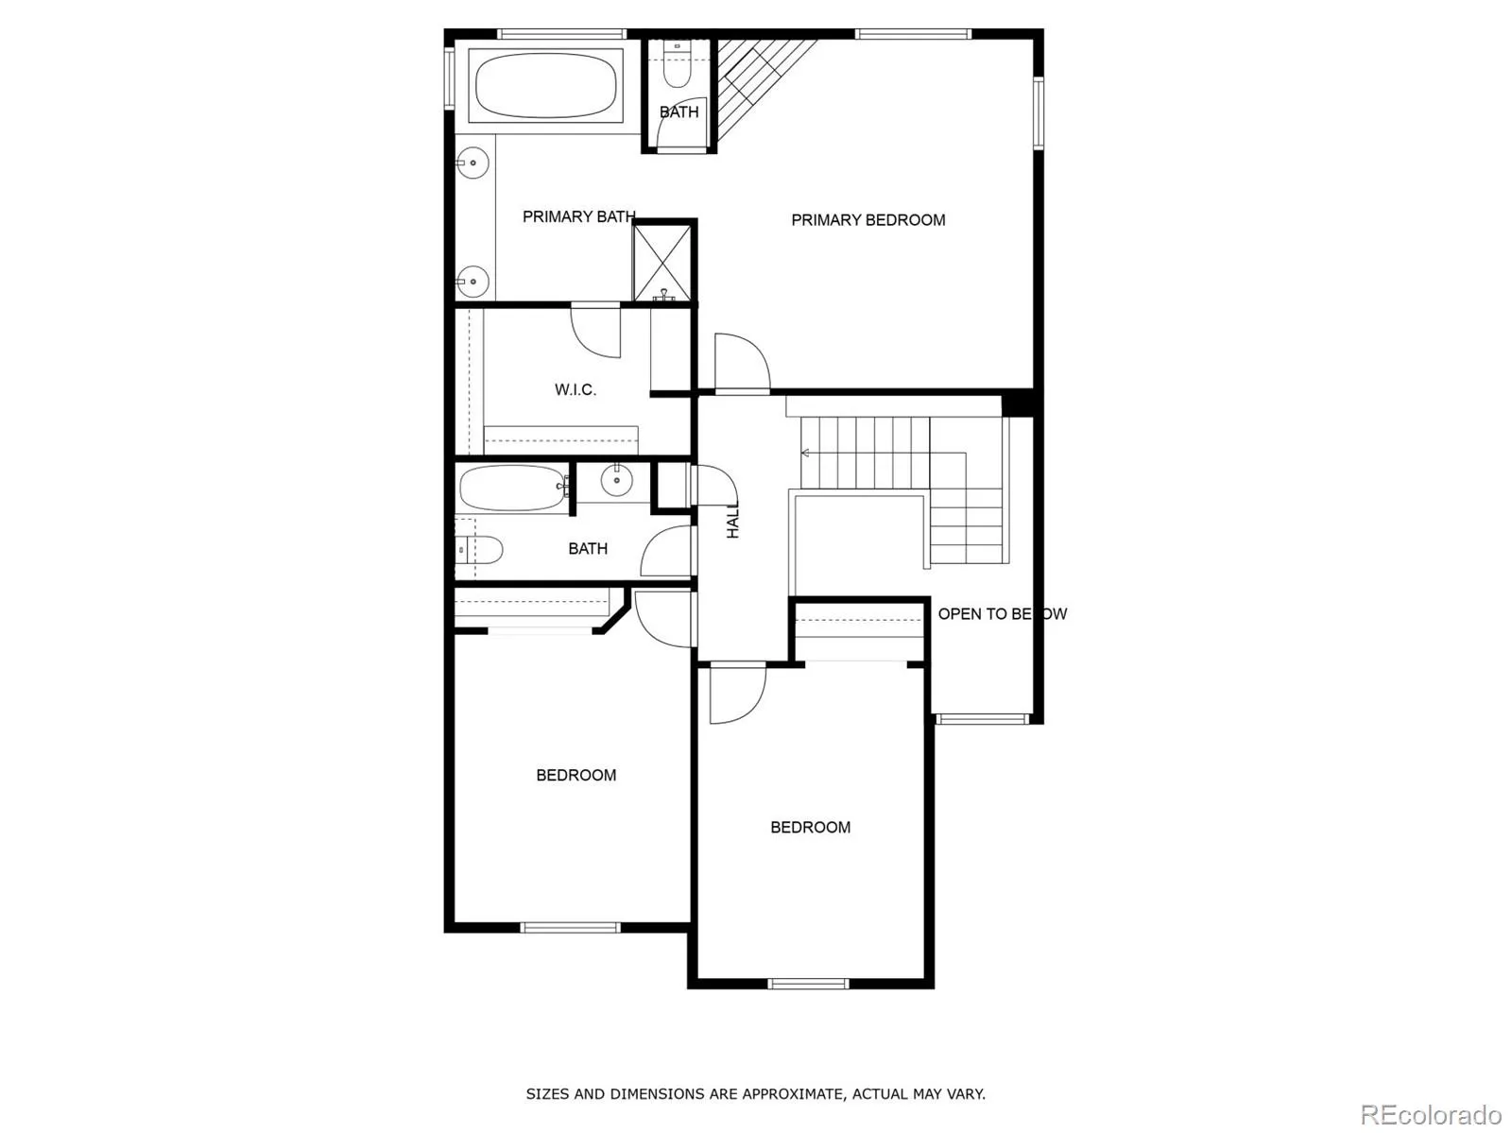
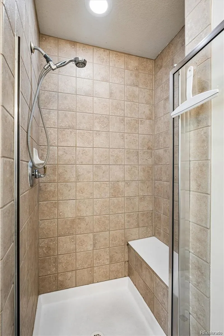
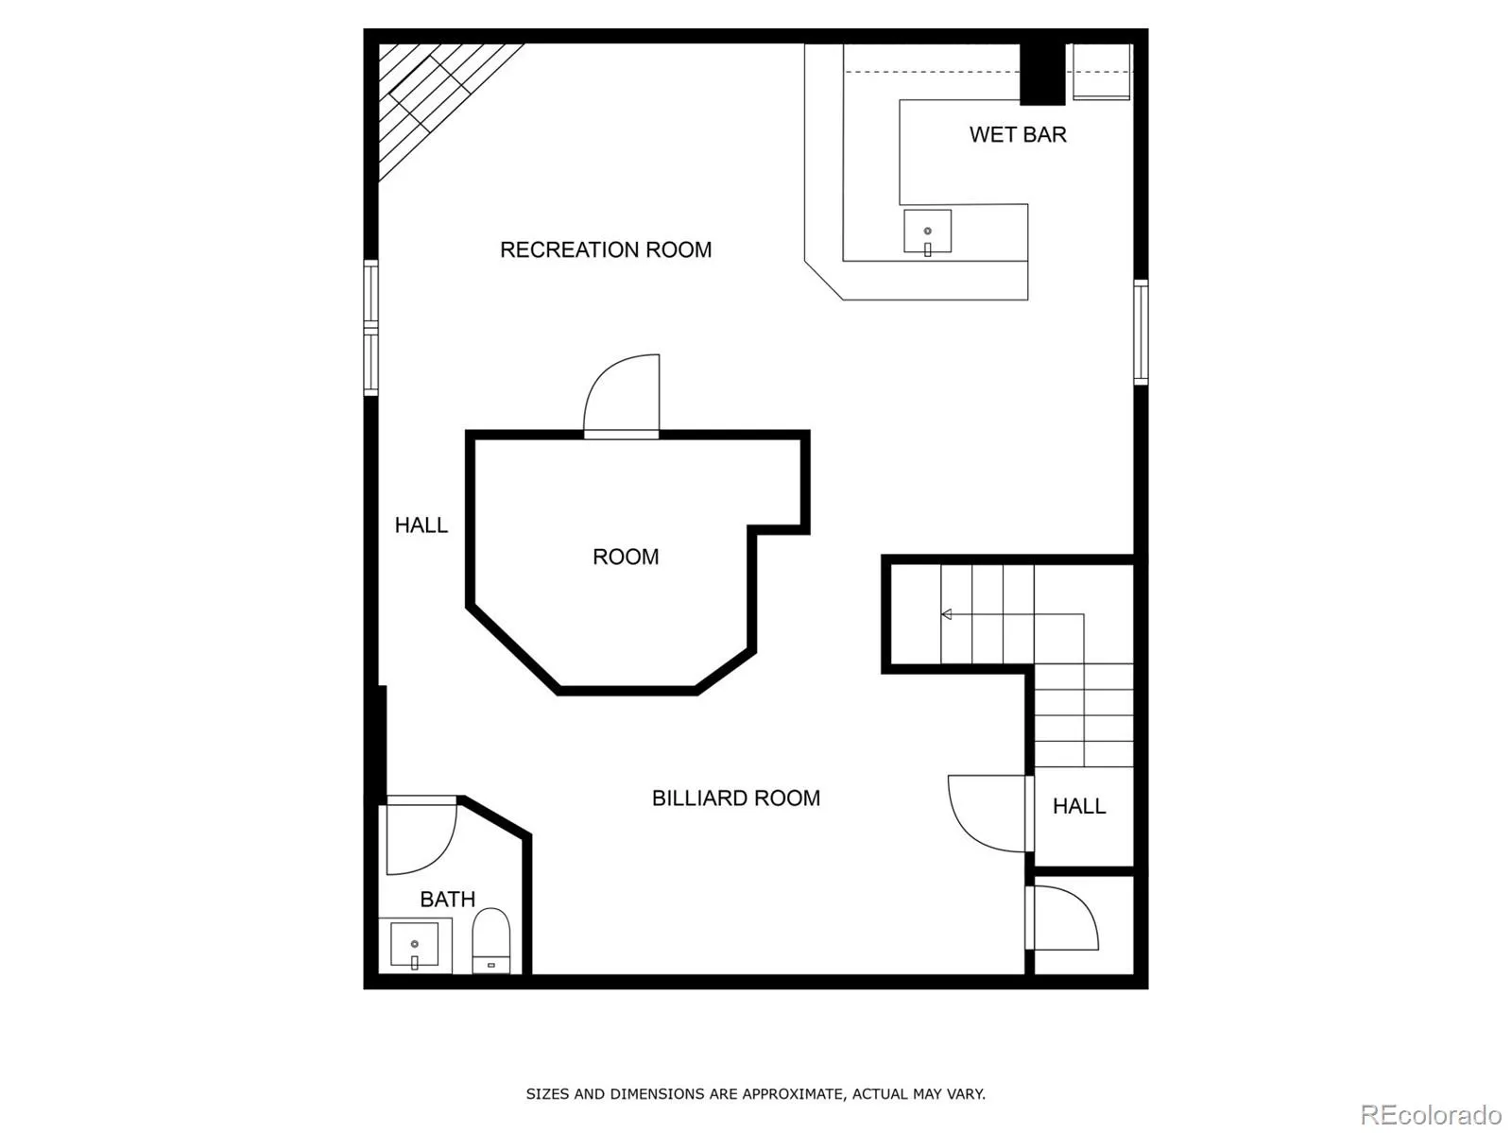
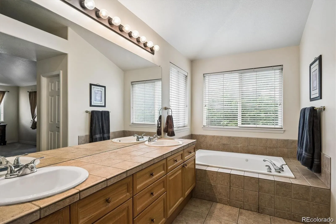
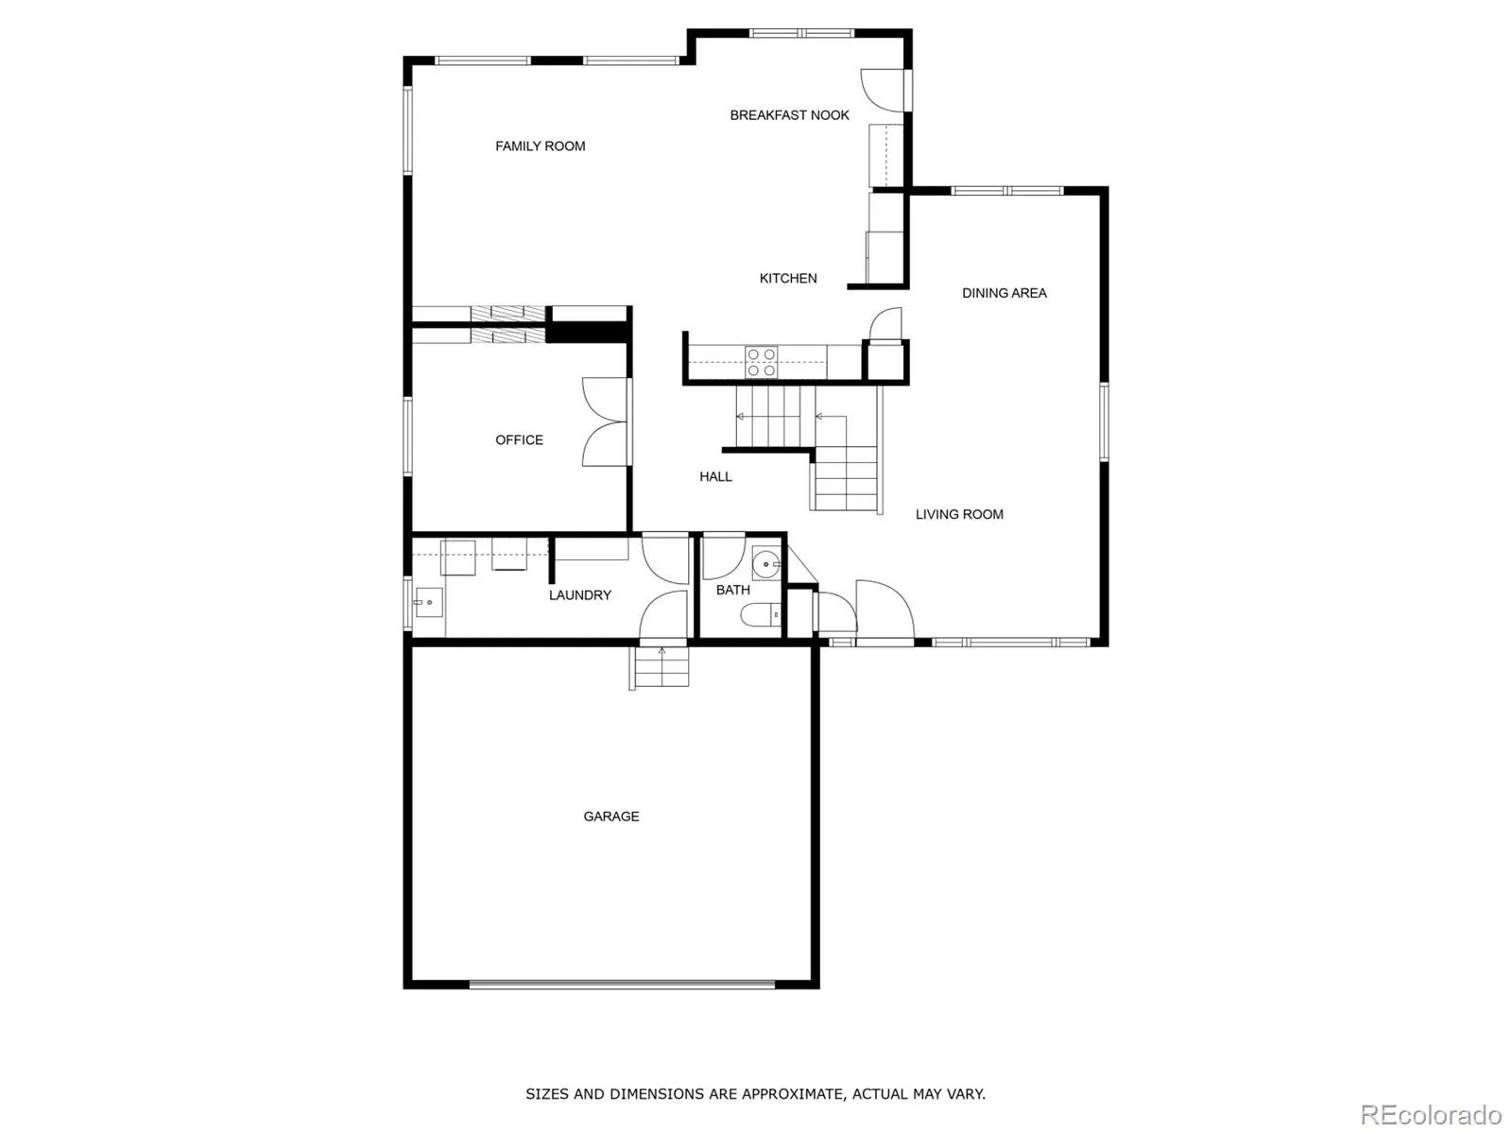
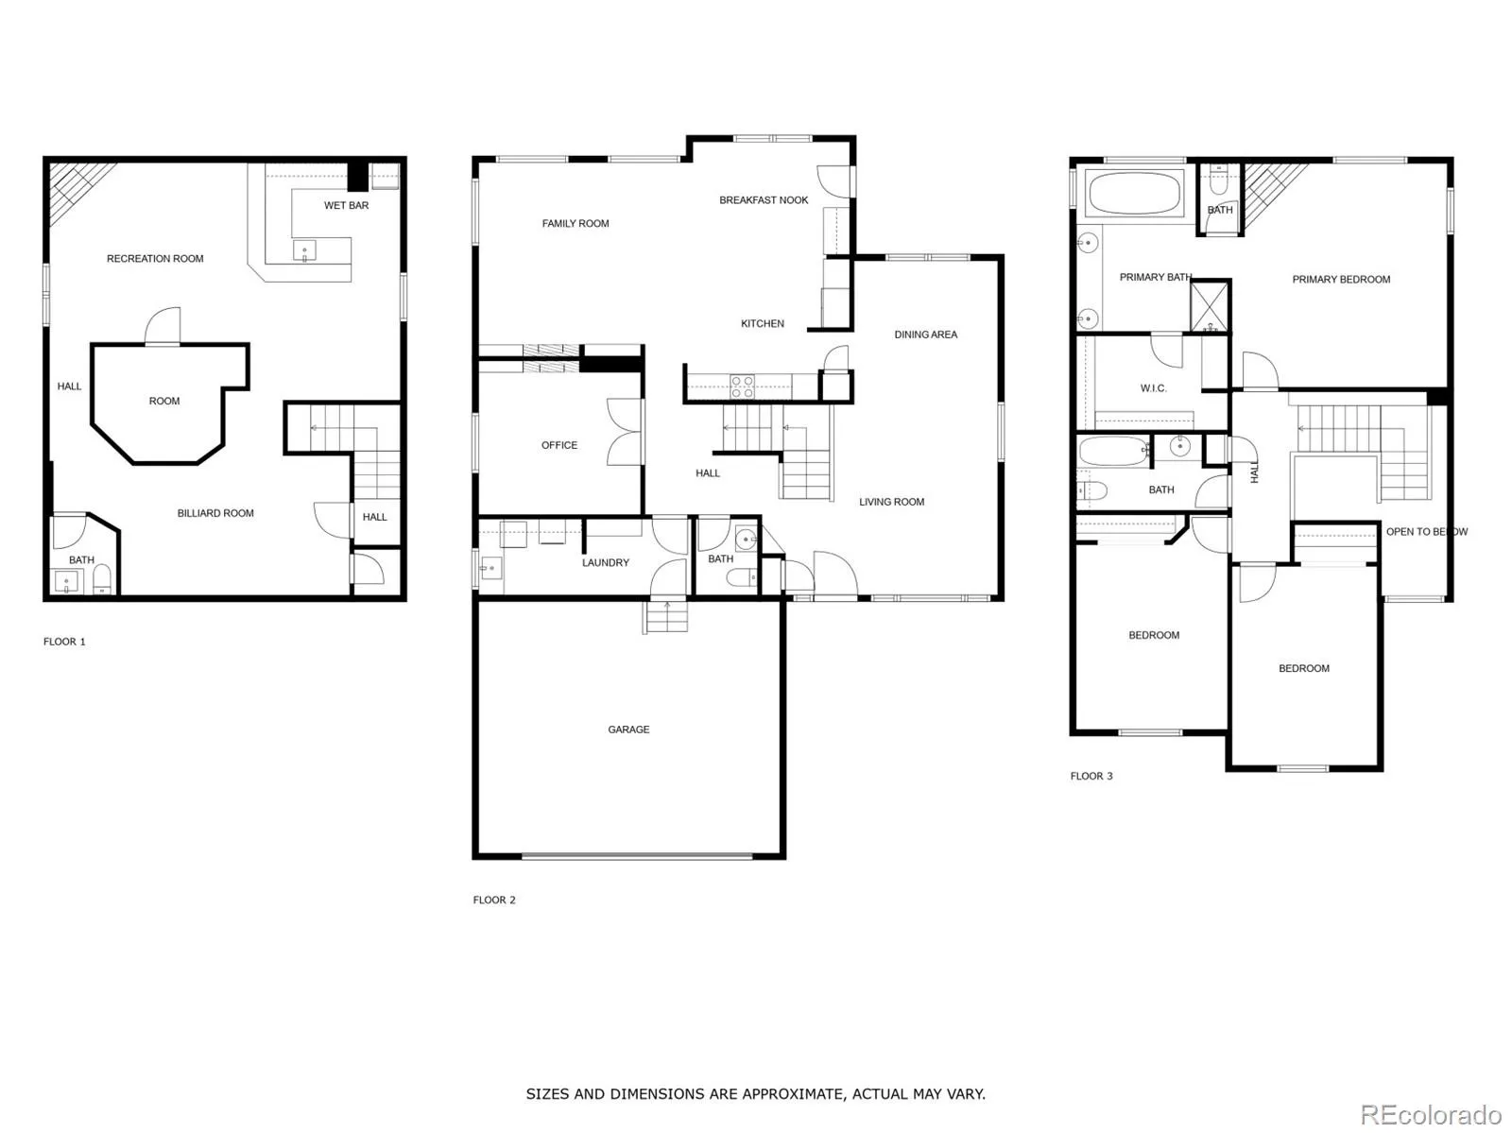
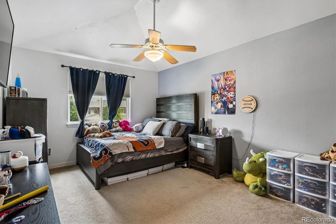
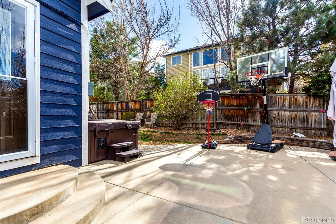
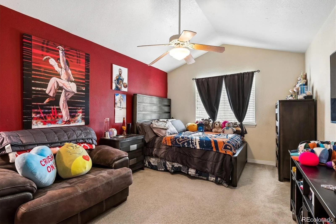
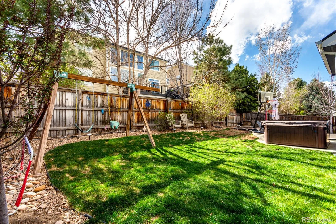
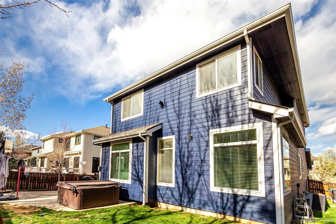

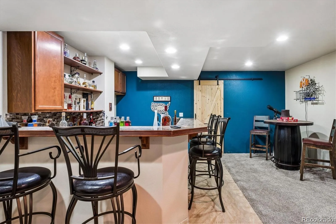
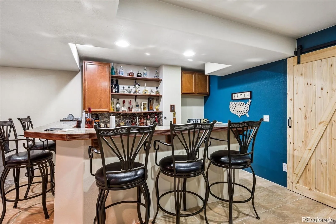
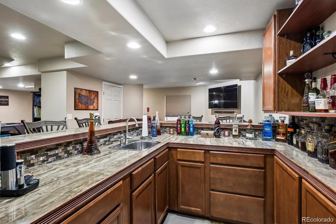
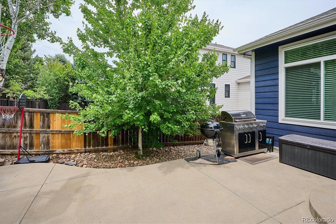
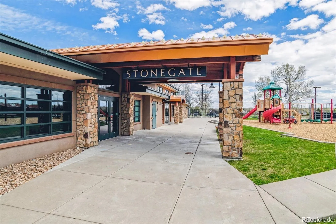
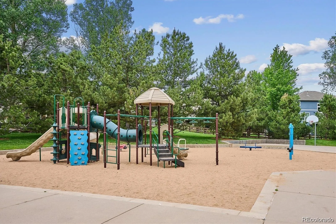
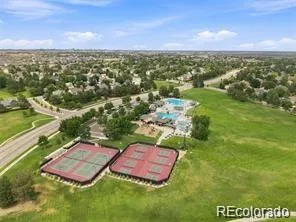
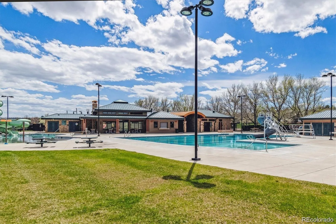


Prepare to be captivated from the moment you cross the threshold of this thoughtfully designed 3-bedroom, 4-bathroom residence. Vaulted ceilings and a striking central staircase create a grand first impression, perfectly complemented by newly refinished hardwood floors that flow seamlessly across the main level. Working from home has never felt so luxurious. The main level features a private, dedicated study anchored by a cozy two-sided fireplace that adds warmth and ambiance to your daily routine. At the heart of the home is a brilliantly remodeled kitchen. Showcasing brand-new cabinetry, granite countertops, sleek stainless steel appliances, and a sunlit breakfast nook, this kitchen is a true culinary haven. This space opens effortlessly into the inviting family room, where a fireplace and custom built-in shelving create the perfect backdrop for relaxing evenings. When it’s time to unwind, retreat upstairs to the spacious primary bedroom, which offers its own private fireplace, an expansive walk-in closet, and a luxurious 5-piece en-suite bathroom designed to be your personal, spa-like escape. Ready to host? Head down to the partially finished basement-an absolute entertainer’s dream! Complete with a fantastic wet bar, a convenient half-bathroom, and an expansive open layout, it’s the ultimate space for game days, home theater setups, or casual get-togethers, all while offering ample hidden storage for your extras. Outside, enjoy a private, fenced yard that serves as the ideal canvas for summer barbecues and crisp autumn evenings, along with a practical two-car garage. Beyond your front door, the Stonegate community offers an unparalleled lifestyle. Spend your weekends diving into multiple community pools, playing a match on the tennis courts, or exploring the numerous walking paths and parks. This residence isn’t just a home-it’s your next great chapter.

Advanced Home Search
Search by square footage, location, price, bedrooms, bathrooms and more.Just Listed
These homes just hit the market. Be among the first to see them. Schedule a showing, too.New Construction
See brand new homes and homes under construction now and available soon.Features & Amenities
Find homes with views or pools, in gated communities & with other desirable features.Cities
Take a look at luxury homes in each city in Metro Denver.Neighborhoods
Find the ideal neighborhood and the home that best fits you.Counties
Have your eye on a specific county? Browse these listings.Zip Codes
Start here to find a luxury home in a particular zip code.Single-Family Homes
See photos of single-family homes, get prices, neighborhood information & more.Townhomes
Get all the details about luxury townhomes for sale now throughout Metro Denver.Condos
Are you drawn to the low-maintenance, luxury lifestyle of condo living? Start here.One-Story Homes
Looking for a main floor master? Ranch-style homes may be perfect for your lifestyle.Featured Price Ranges
We’ve done the searching for you. Find homes in popular luxury price ranges.55-Plus
Explore beautiful homes and enviable amenities available in 55-and-over communities.Your Free MLS Search Account
Create and manage saved searches and properties with the Property Organizer.Schedule a Personal Consultation
We’re happy to help any time! Schedule a no-obligation 15-minute call.


