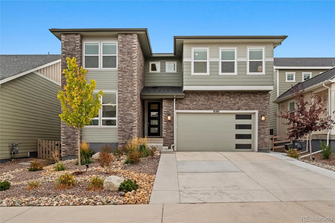
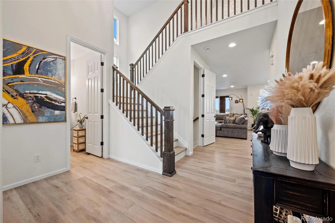
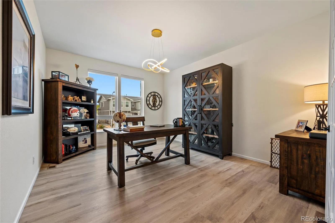
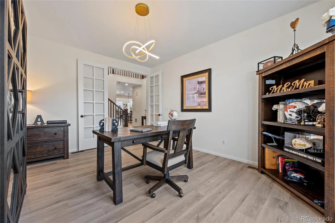

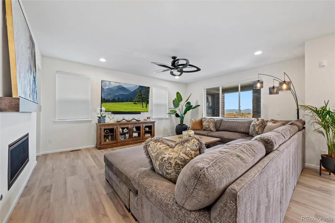
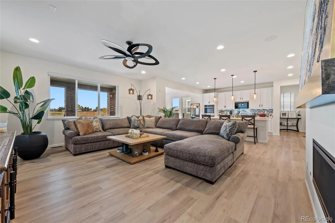
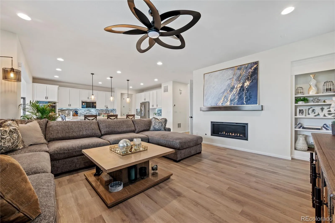
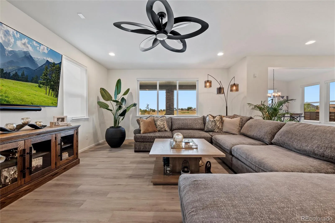
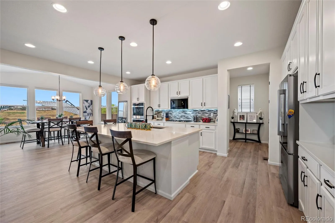
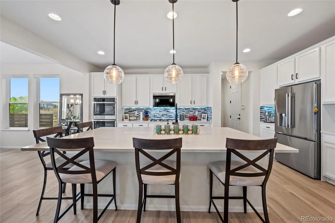
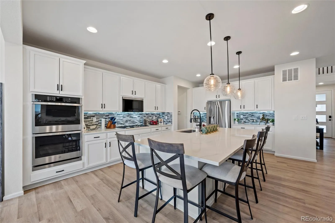
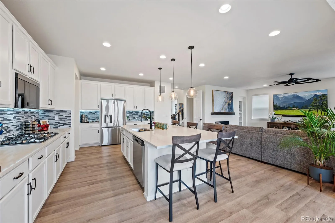
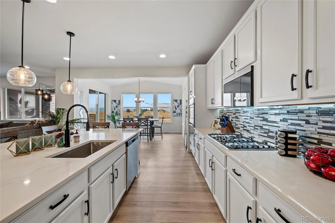
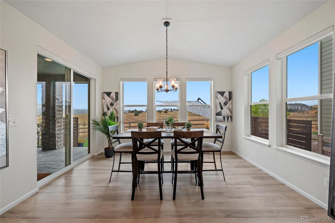
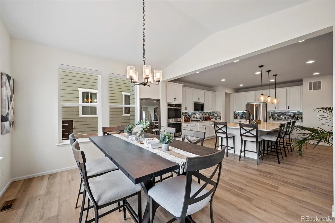
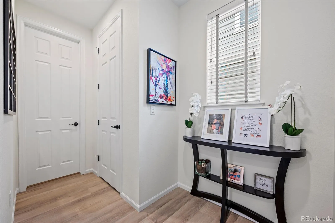
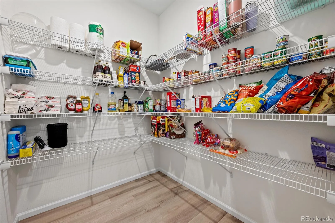
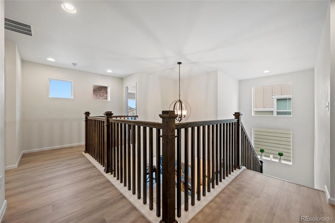
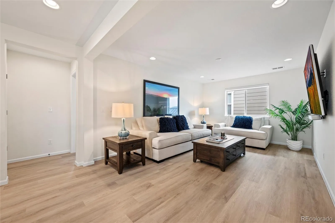
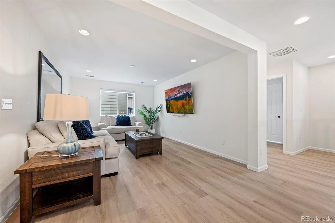
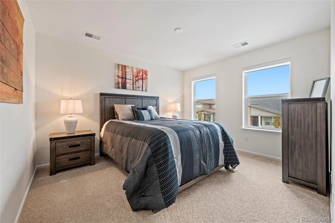
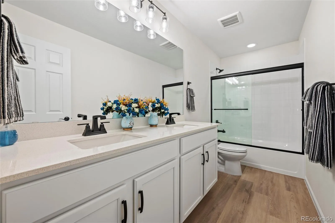

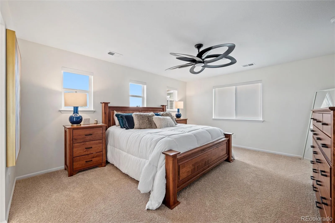
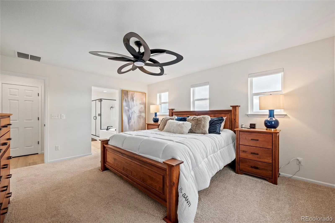
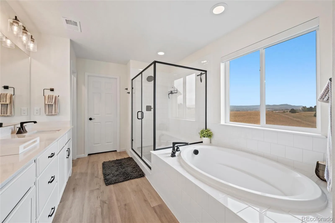
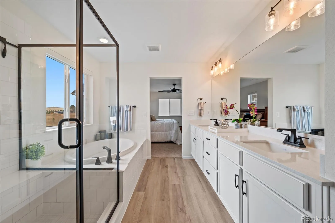
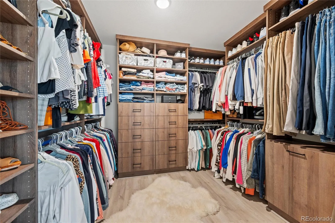
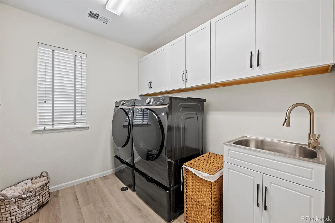
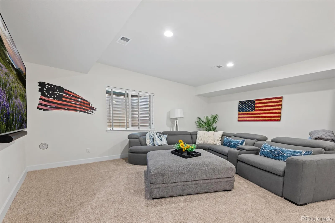
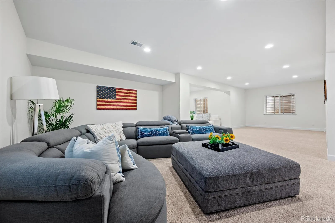
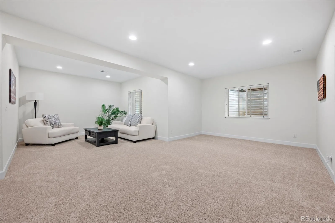
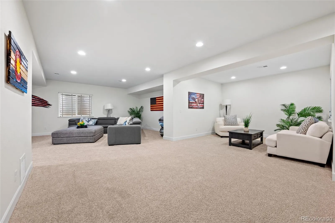
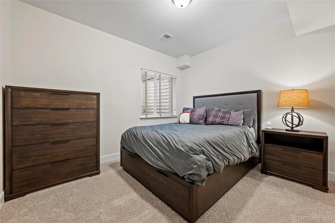
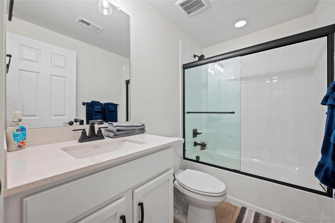
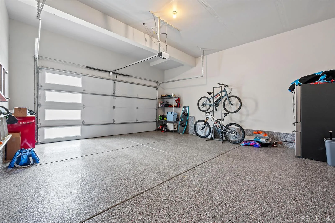
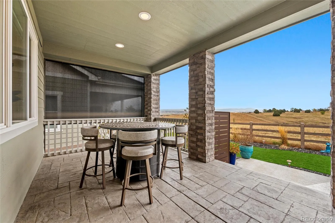
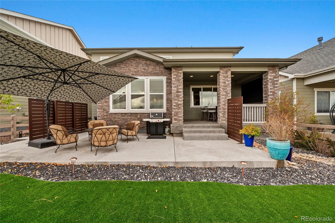
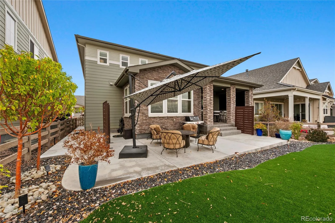
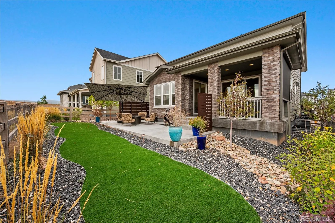
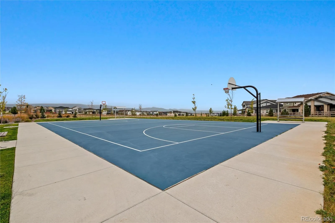
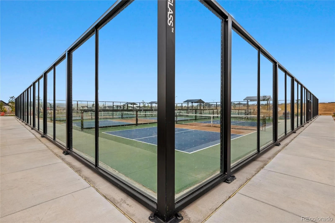
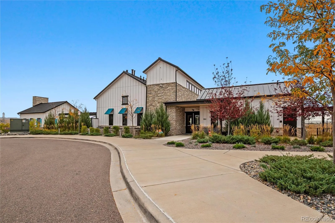
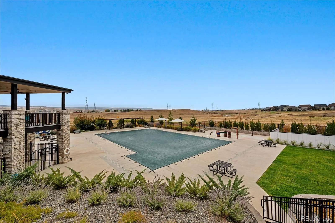
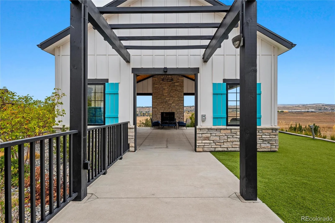
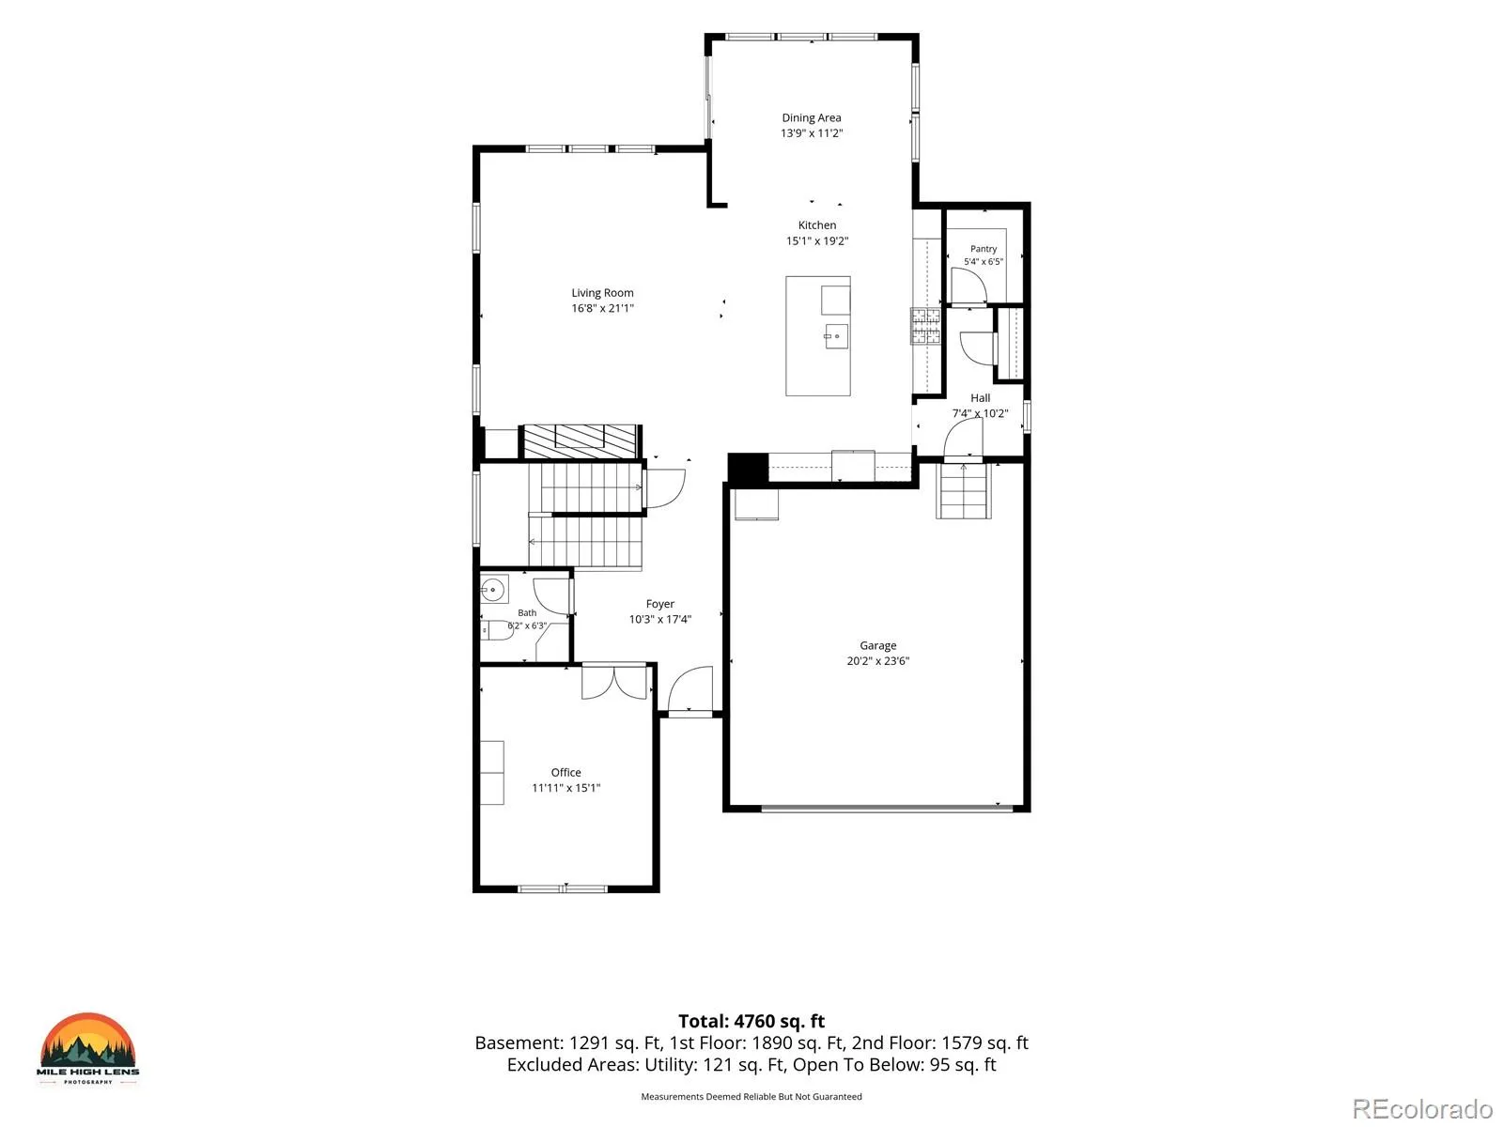
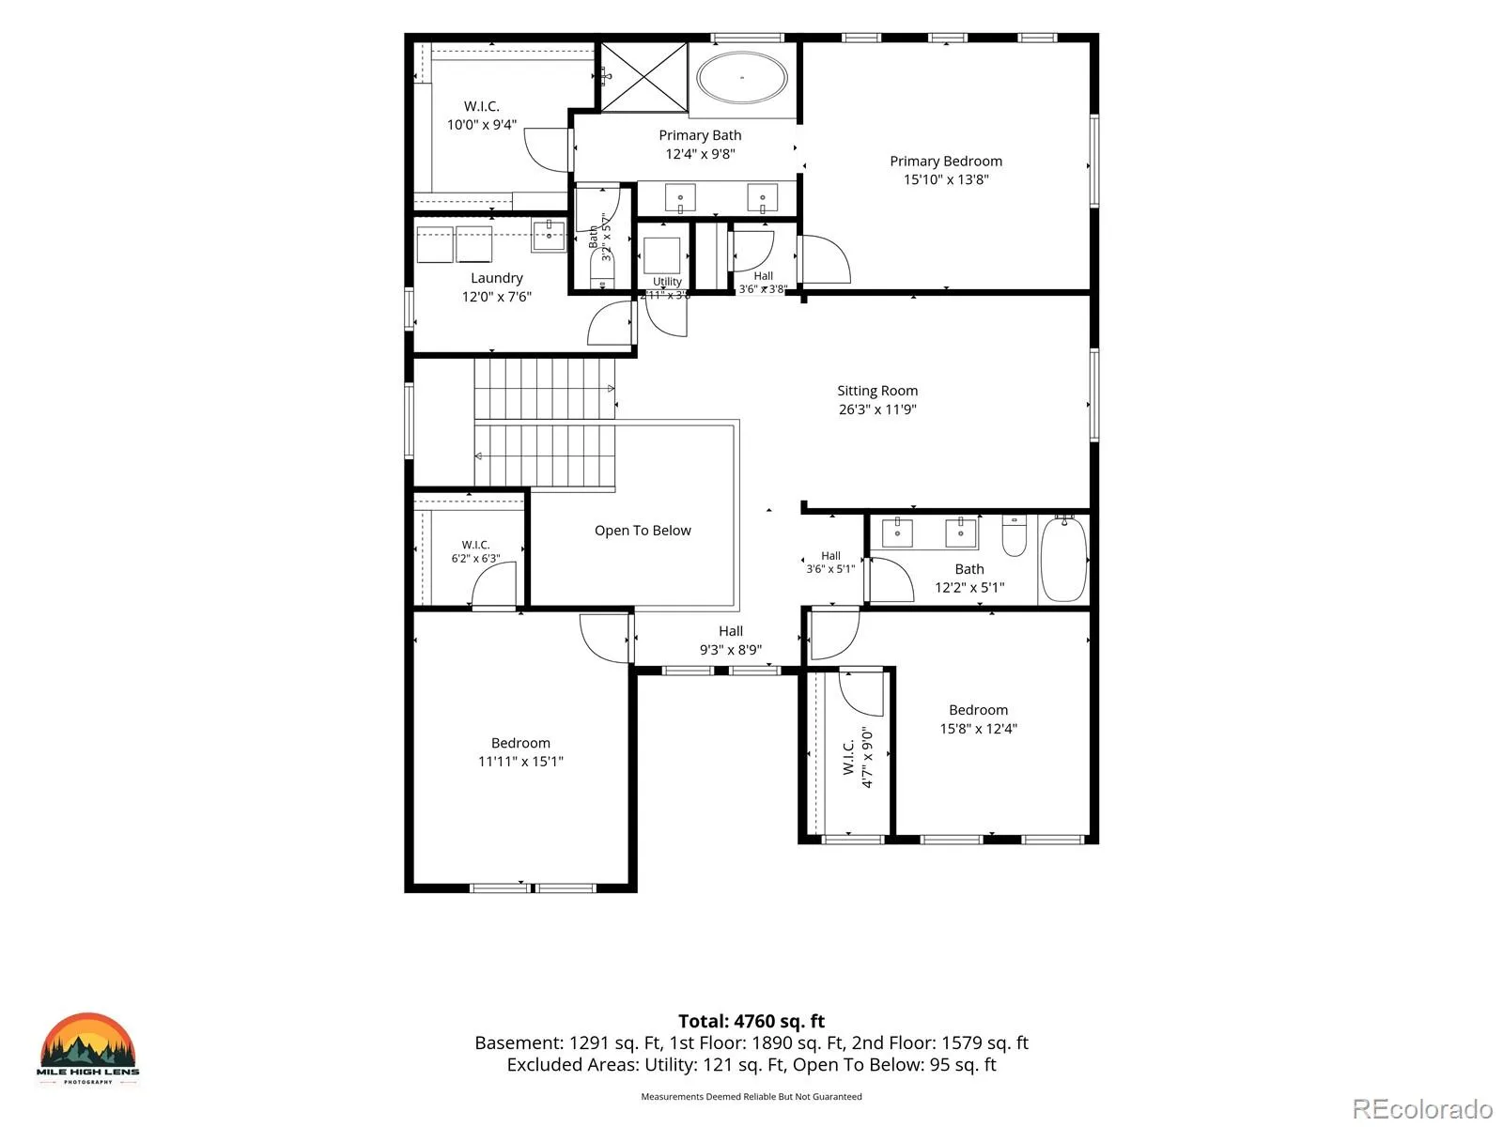
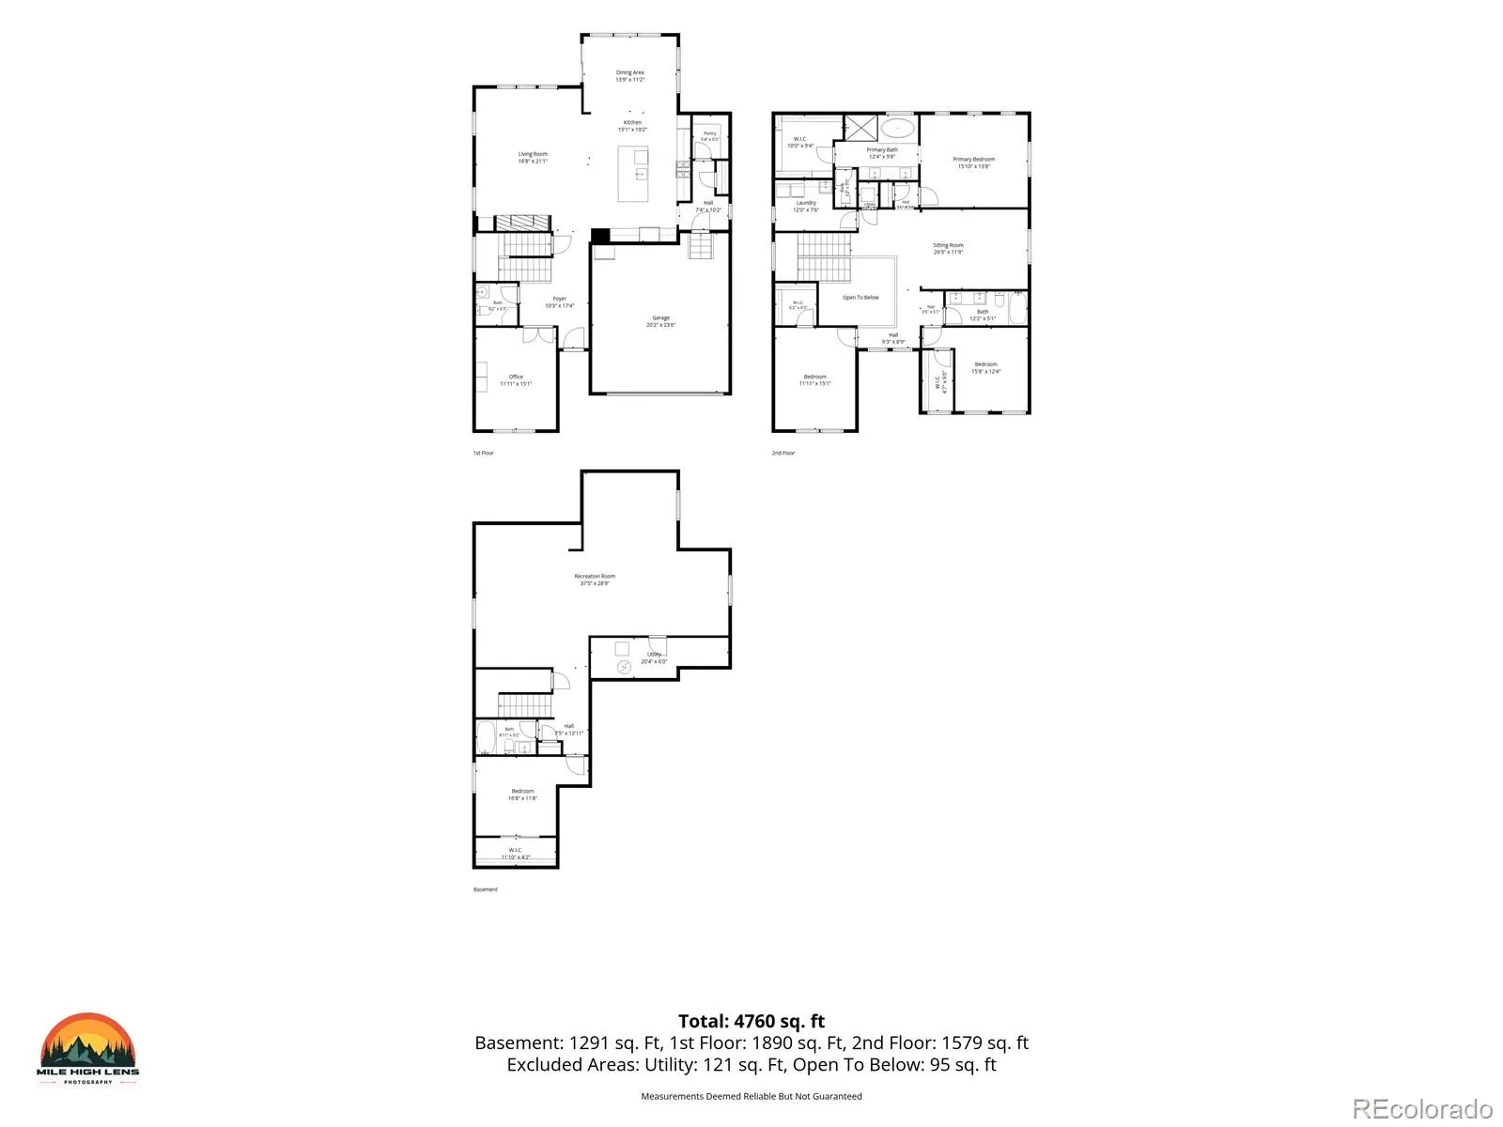
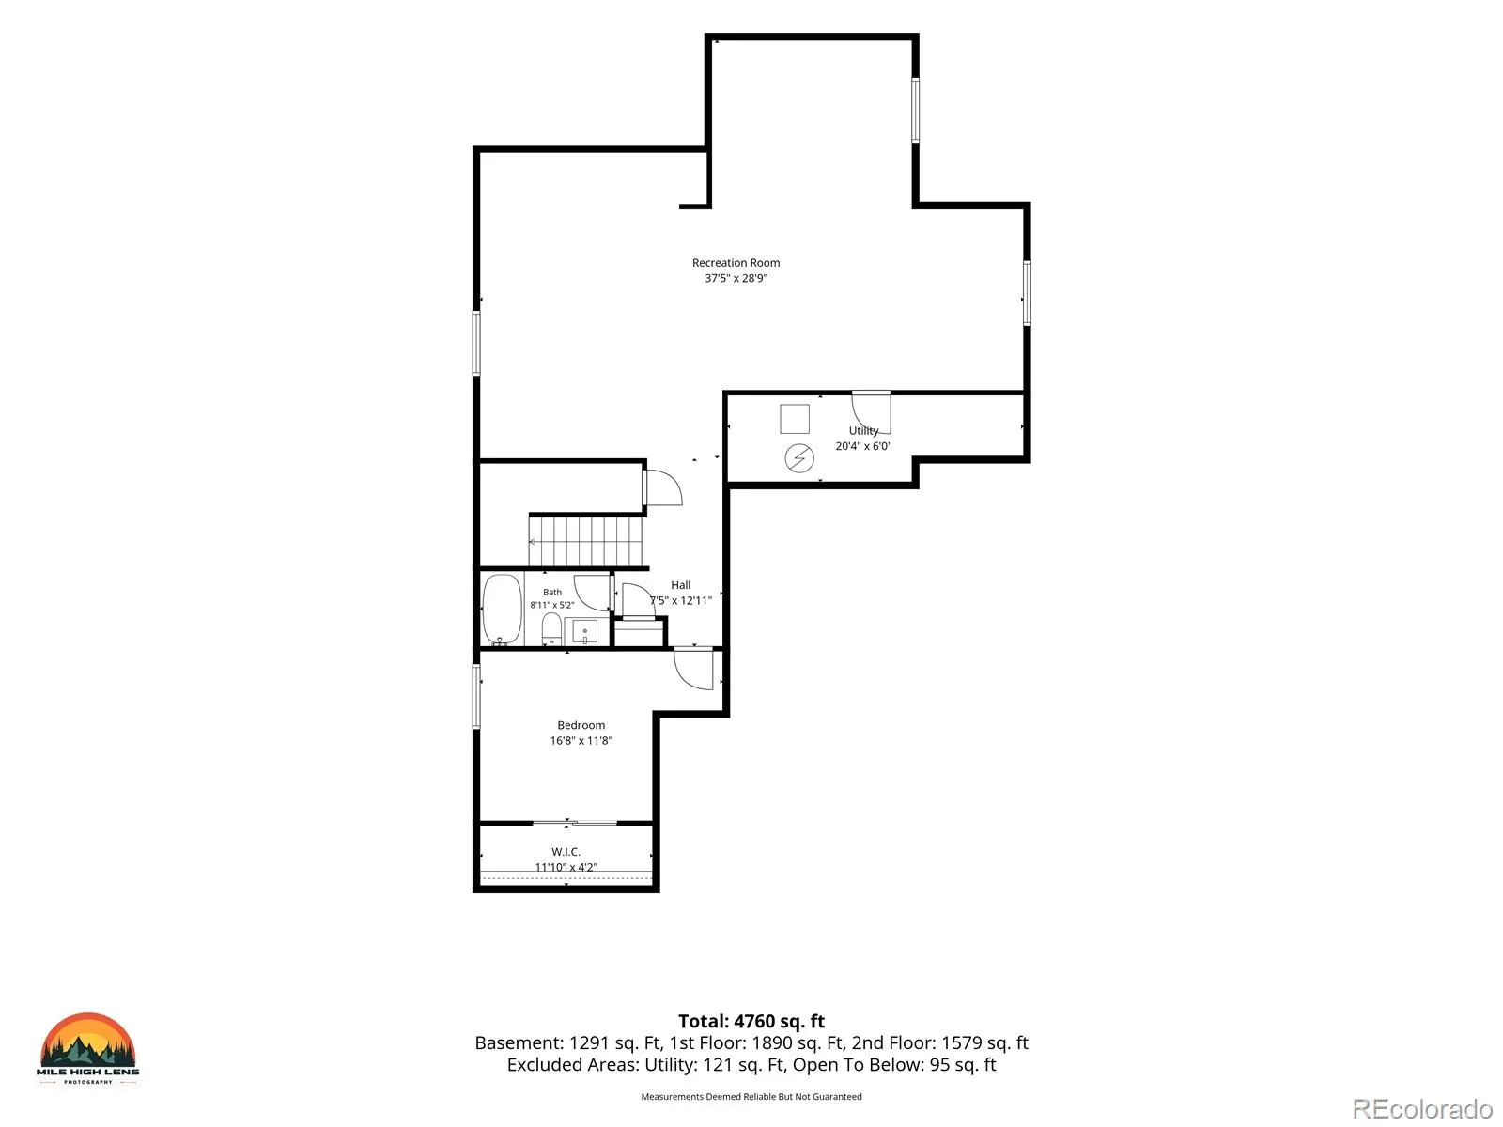
Skip the wait and added expense of finishing a new build after closing. Meticulously cared for and truly move-in ready, this 2024 Sterling Ranch home offers 4 bedrooms, 4 baths, and 4, 363 finished square feet, with thoughtful upgrades and professionally completed landscaping already in place. The open layout brings the kitchen, dining area, and living room together, creating a natural gathering place for family time and entertaining. A large island offers plenty of room to prep, serve, and visit, while abundant soft-close cabinetry and an oversized pantry make everyday storage easy. The main level also features a flexible office and a welcoming two-story foyer. Remote-controlled blinds can be scheduled to open or close, and upgraded ceiling fans and luxury vinyl plank flooring through the main living areas and stairways add comfort and convenience. Upstairs, the primary suite is a relaxing retreat with a spacious bedroom, dual-sink vanity, soaking tub, separate shower, and generous walk-in closet. The nearby loft offers a flexible spot for reading, work, play, or a second lounge. The finished basement offers a spacious recreation area made up of a bonus room area, a media area and a game room area, as well as a bedroom, and bath—great for guests, movie nights, games, or relaxing together. Outside, a covered patio extends the gathering space, while artificial turf, several trees, and professionally designed landscaping create an inviting yard. A concrete walkway connects the front yard to the backyard, and expanded paved areas beside the driveway make it easy to step out onto pavement. The garage floor has an epoxy finish that continues up the steps into the mudroom. Sterling Ranch offers community amenities including parks, trails, the Overlook Clubhouse, and pickleball courts.

Advanced Home Search
Search by square footage, location, price, bedrooms, bathrooms and more.Just Listed
These homes just hit the market. Be among the first to see them. Schedule a showing, too.New Construction
See brand new homes and homes under construction now and available soon.Features & Amenities
Find homes with views or pools, in gated communities & with other desirable features.Cities
Take a look at luxury homes in each city in Metro Denver.Neighborhoods
Find the ideal neighborhood and the home that best fits you.Counties
Have your eye on a specific county? Browse these listings.Zip Codes
Start here to find a luxury home in a particular zip code.Single-Family Homes
See photos of single-family homes, get prices, neighborhood information & more.Townhomes
Get all the details about luxury townhomes for sale now throughout Metro Denver.Condos
Are you drawn to the low-maintenance, luxury lifestyle of condo living? Start here.One-Story Homes
Looking for a main floor master? Ranch-style homes may be perfect for your lifestyle.Featured Price Ranges
We’ve done the searching for you. Find homes in popular luxury price ranges.55-Plus
Explore beautiful homes and enviable amenities available in 55-and-over communities.Your Free MLS Search Account
Create and manage saved searches and properties with the Property Organizer.Schedule a Personal Consultation
We’re happy to help any time! Schedule a no-obligation 15-minute call.


