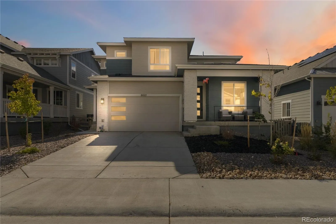
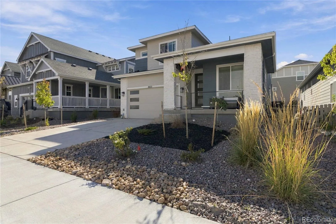
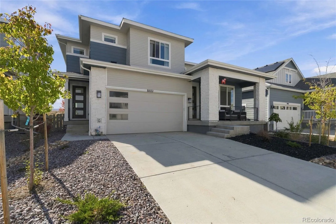
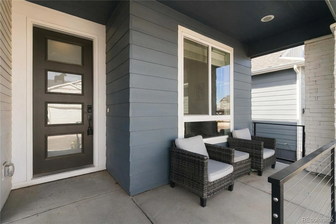
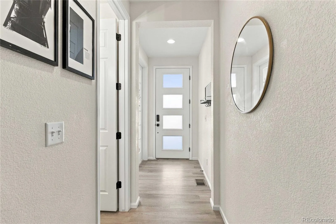
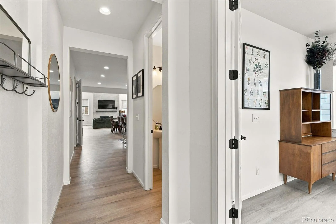
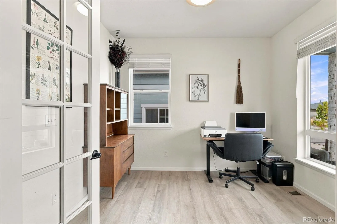
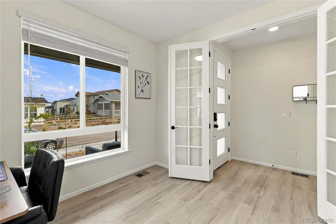
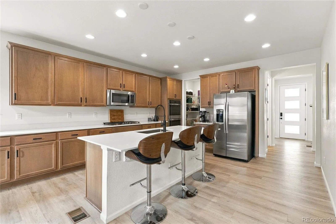
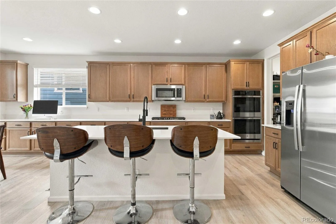
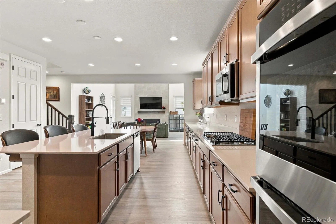
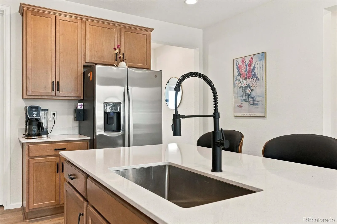
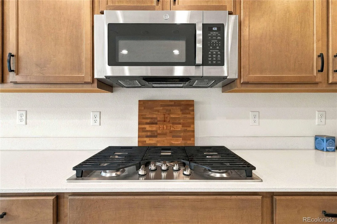
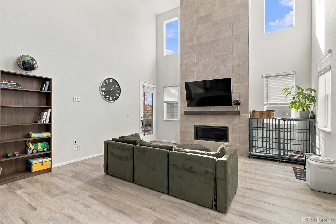
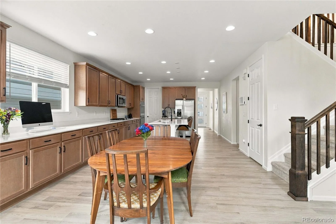
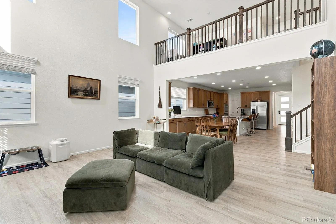
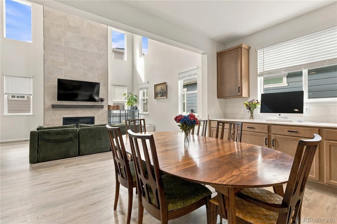
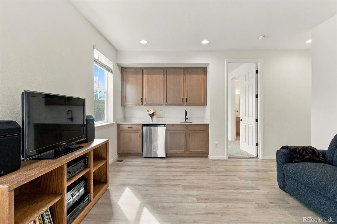
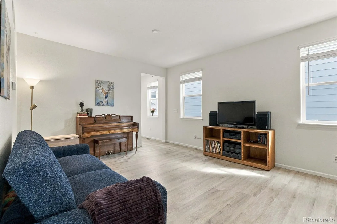
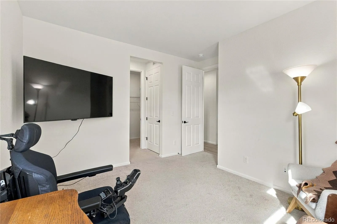
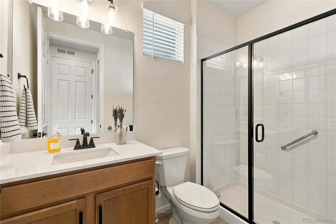
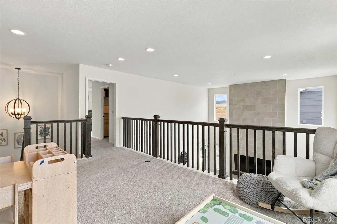
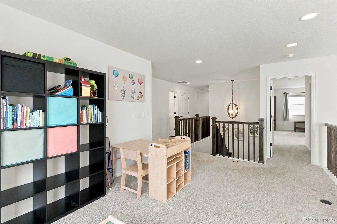

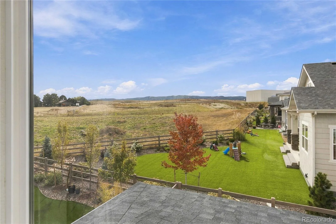
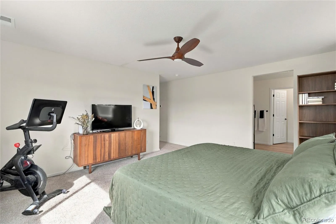
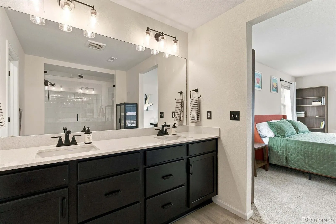
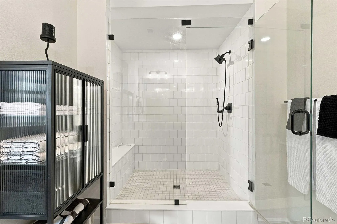
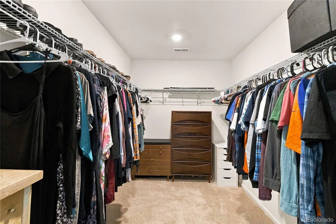
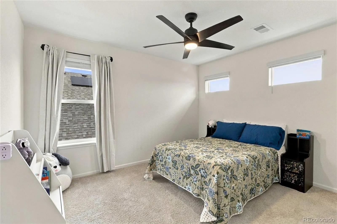
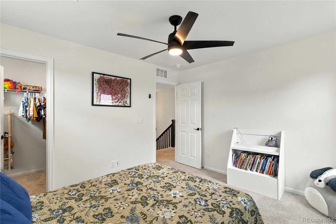
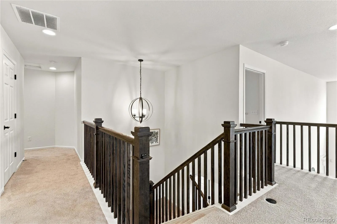
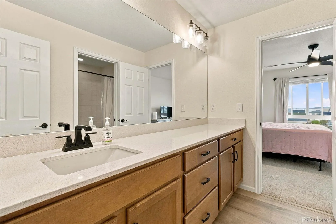
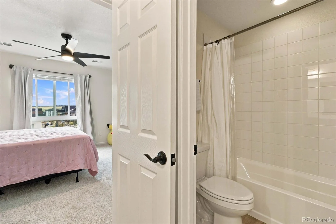
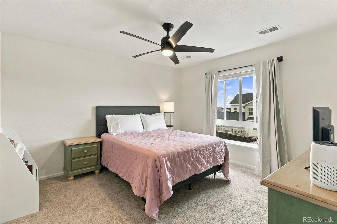
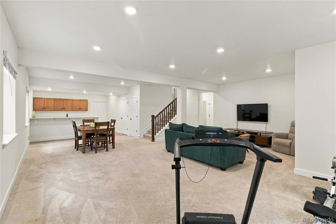
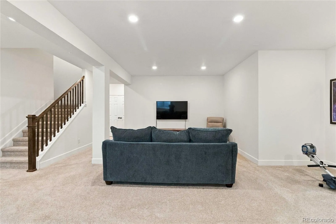
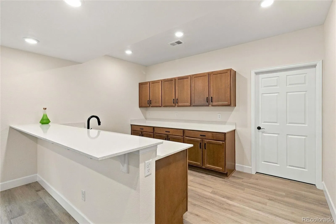
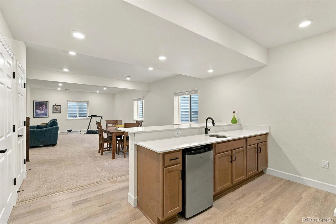
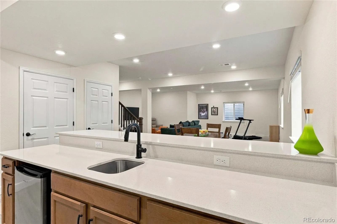
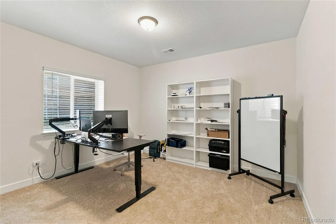
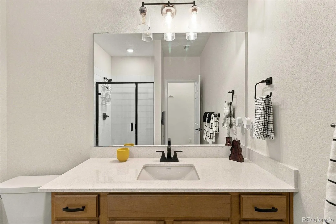
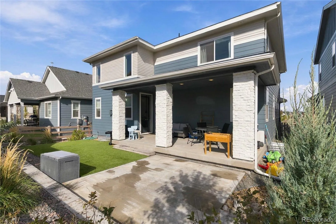
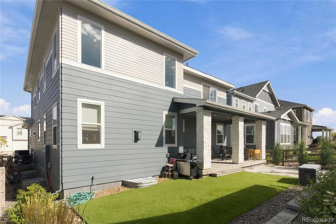
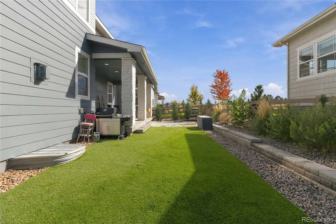
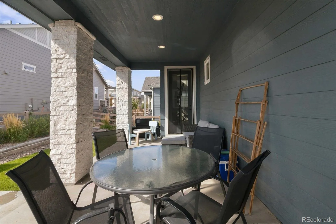
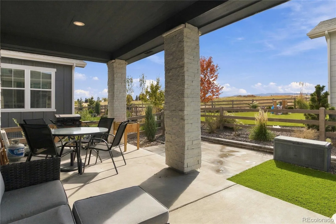
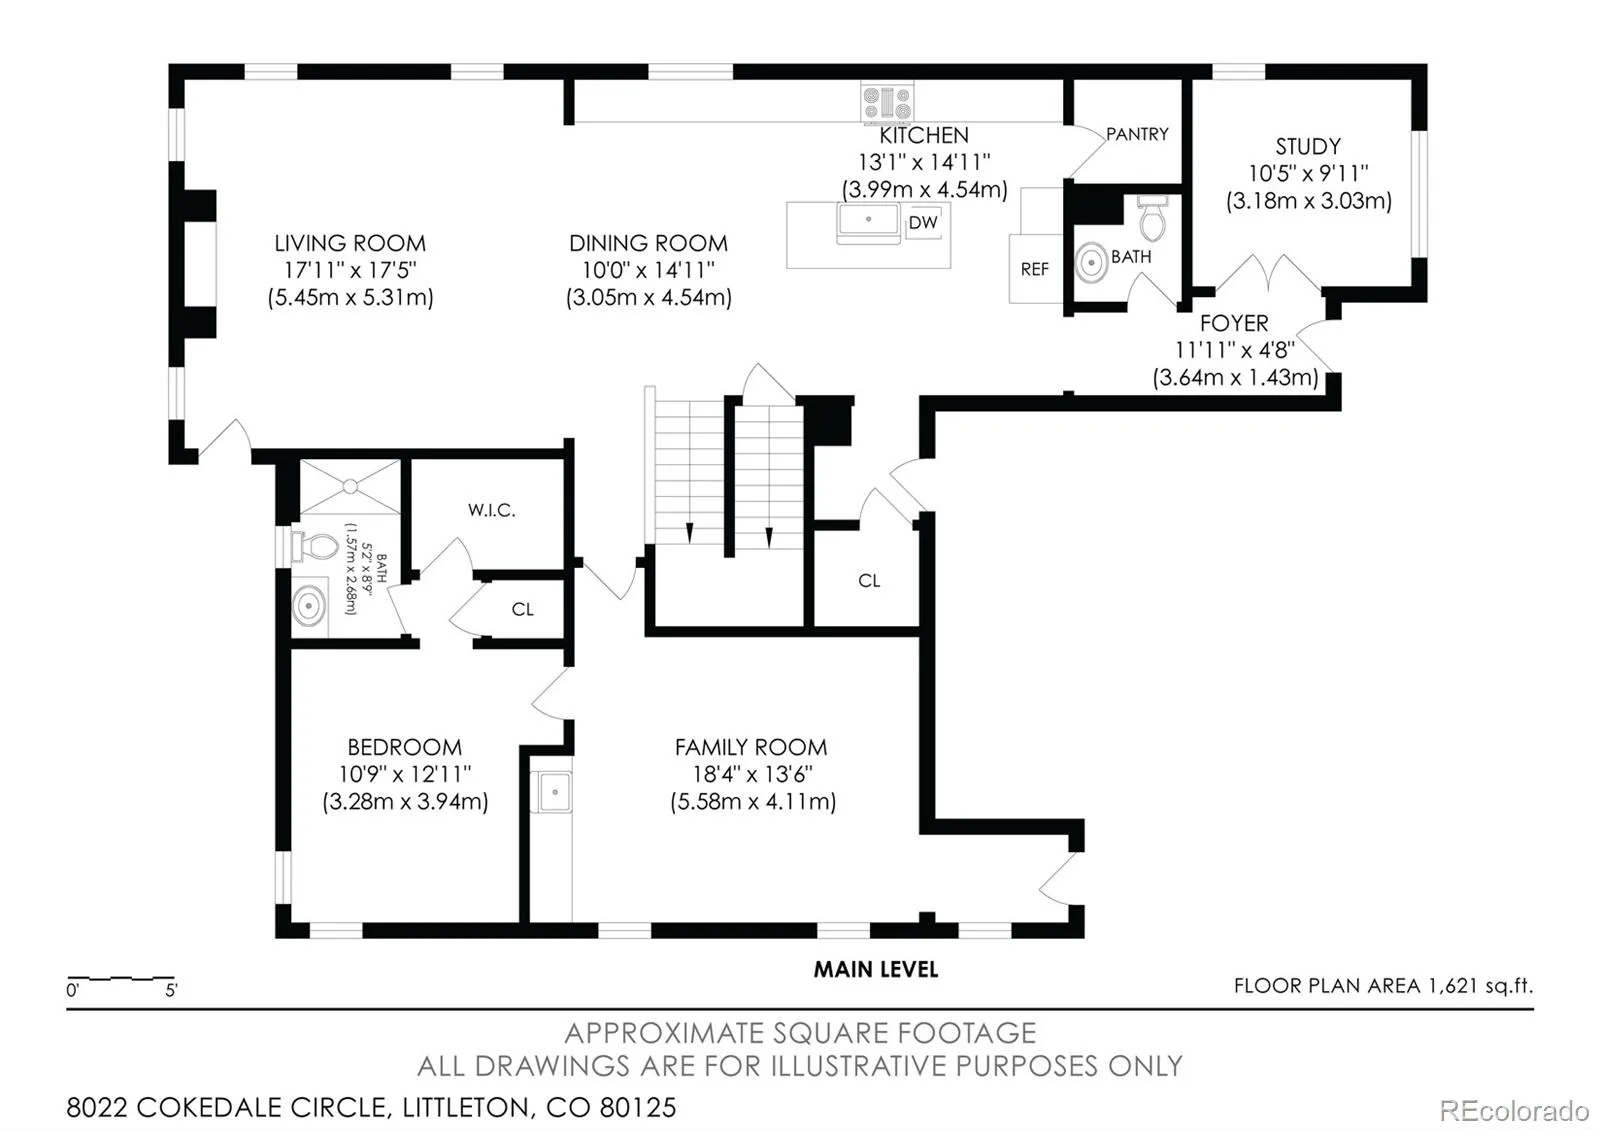
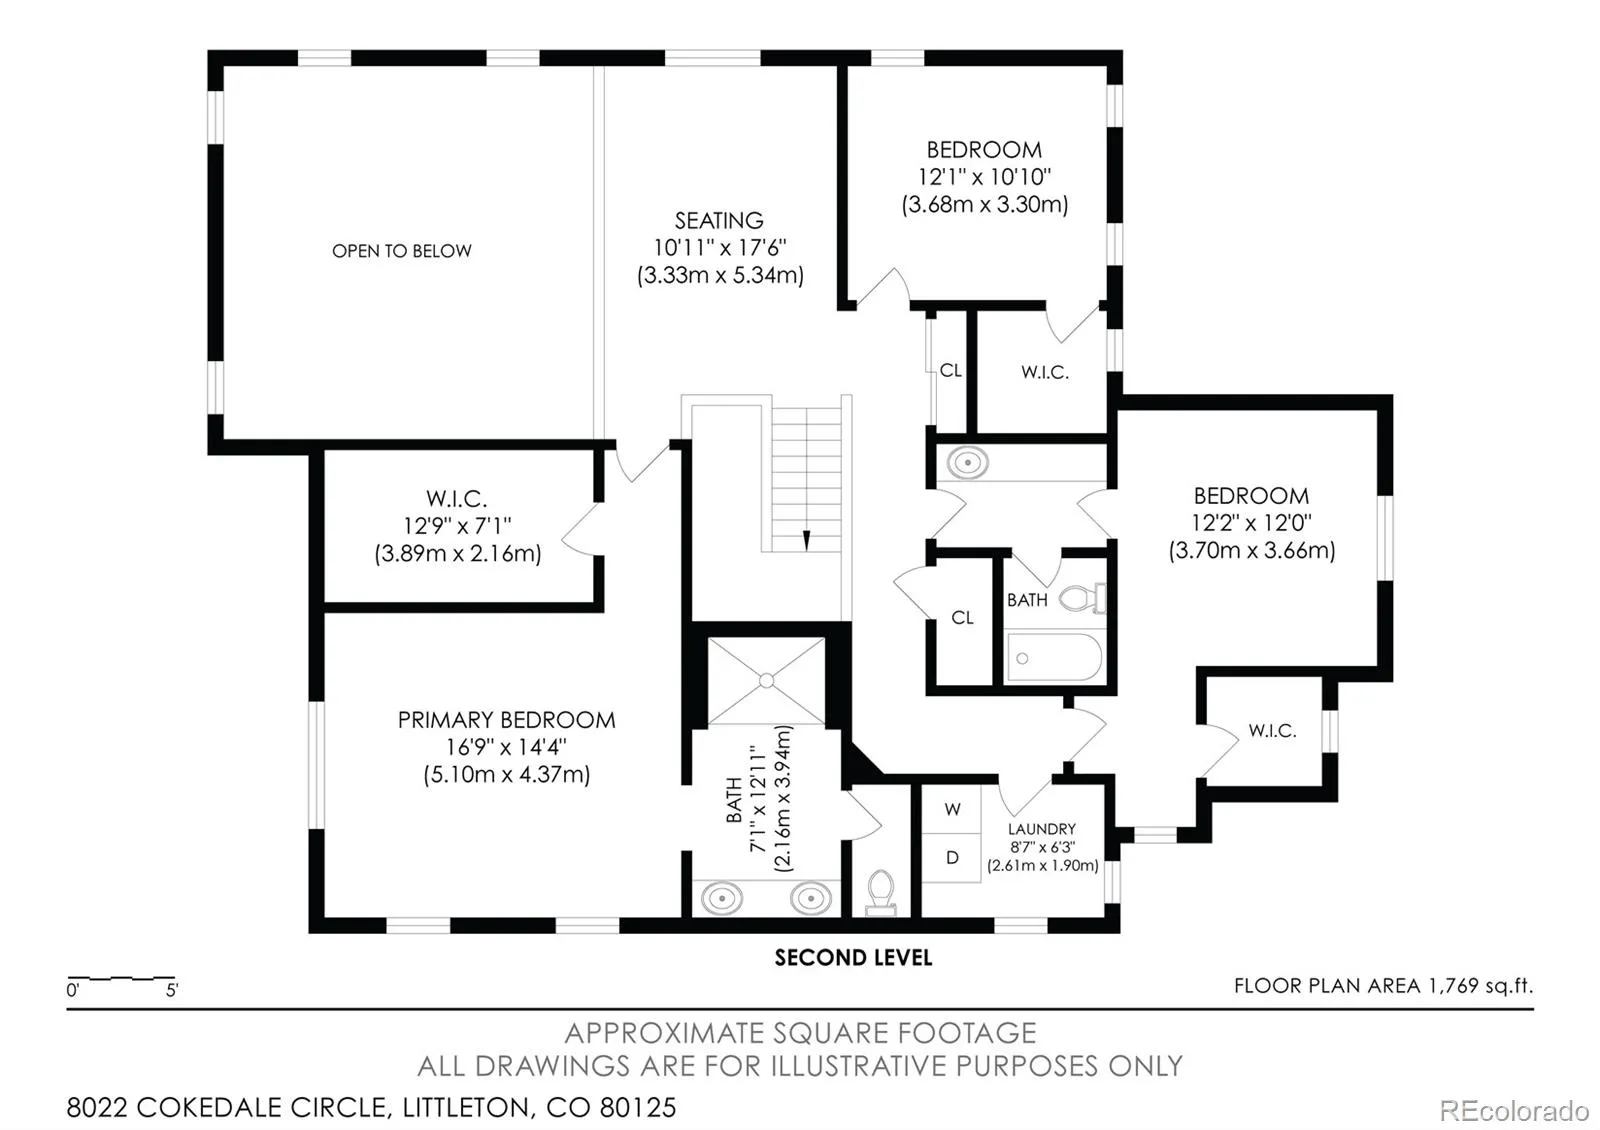
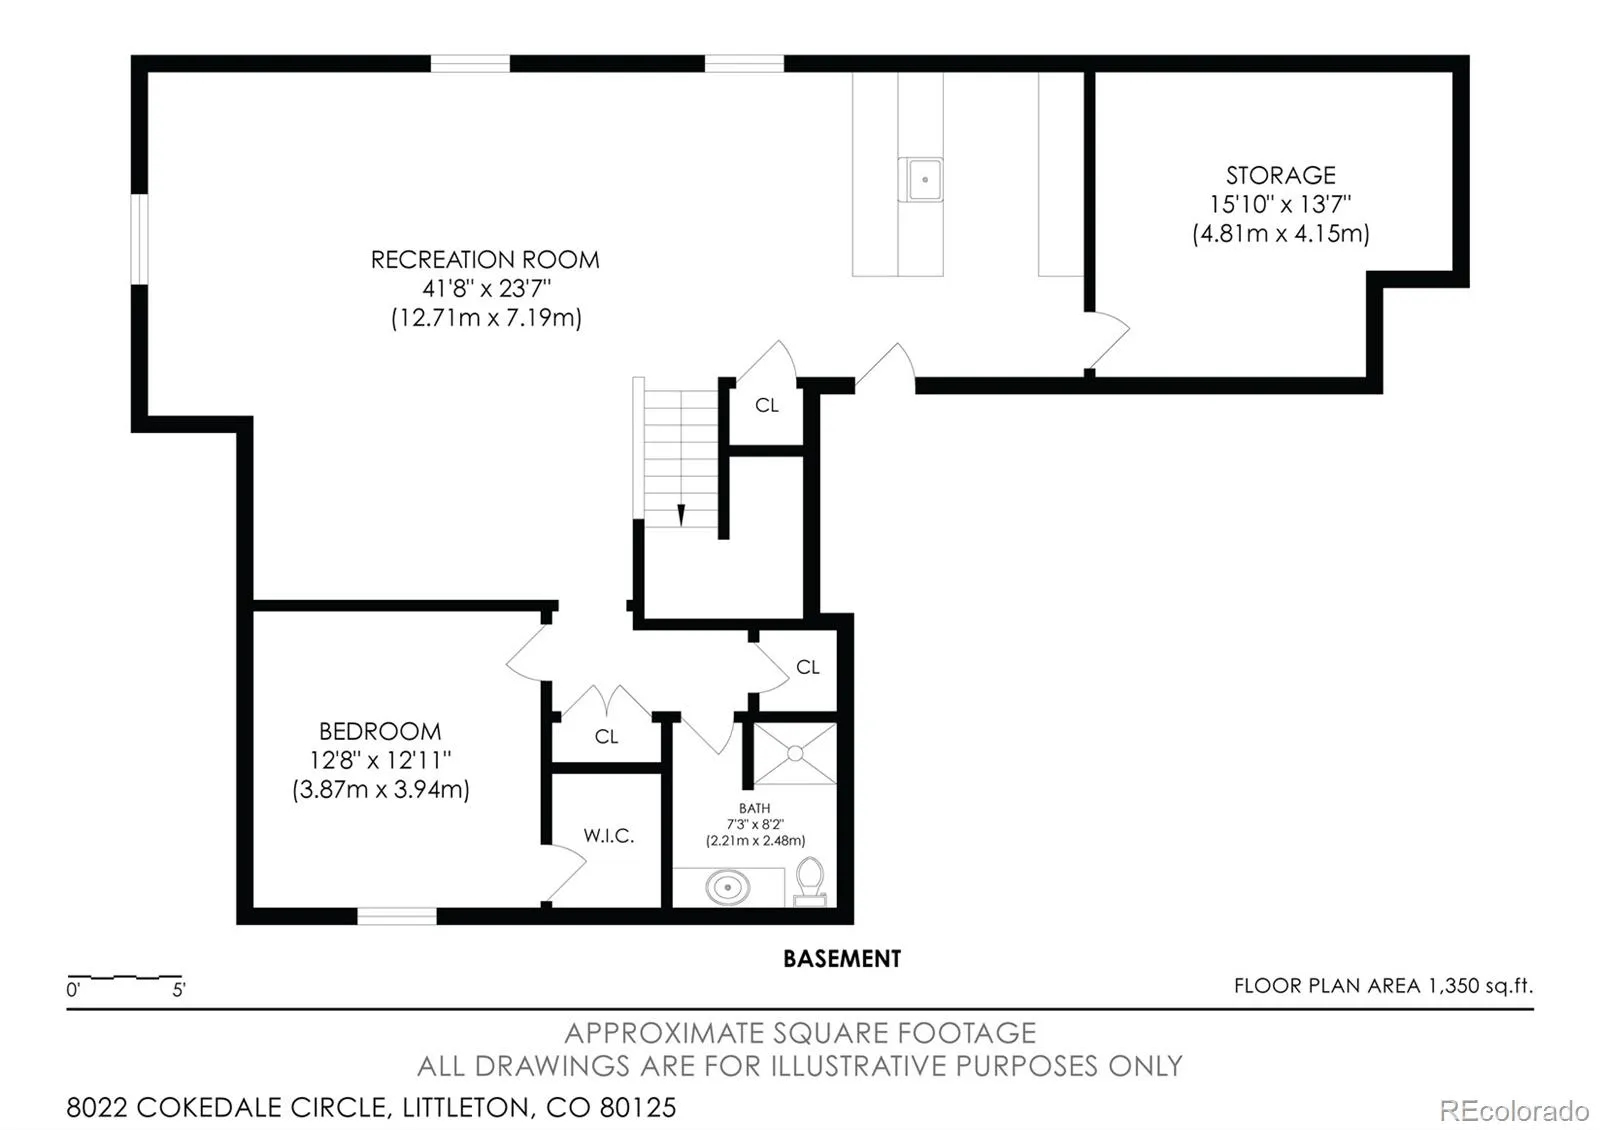
Multigenerational home in Sterling Ranch, Littleton, built in 2024 by Richmond American, with a private main-floor in-law apartment, soaring ceilings, and a finished basement with bar. This sought-after multi-gen floor plan gives aging parents, adult children, long-term guests, or a live-in caregiver true independence under one roof, without the wait or cost of building new. The main-floor apartment is a self-contained next-gen suite with its own private entrance, separate living room, kitchenette, bedroom with ensuite bathroom, and stackable laundry. It offers main-level living with no stairs, plus privacy for everyone with family or guests just steps away. In the main home, high ceilings and oversized windows fill every room with natural light. The open-concept kitchen is built around a large center island with space for casual dining, entertaining, and serious cooking, flowing directly into the main living area. Upstairs, every bedroom is generously sized with large closets, so no one gets stuck with the small room. The primary suite is a true retreat, with room for a sitting area and a closet built for two. The finished basement adds a built-in bar for game nights and entertaining, plus abundant storage space, a rare find in new construction. Sterling Ranch is a master-planned community in Douglas County on the southwest edge of the Denver metro, with miles of walking trails, parks, and quick access to Chatfield State Park, Roxborough State Park, and the foothills, plus an easy commute via C-470. Video tour at: https://bit.ly/47umgua

Advanced Home Search
Search by square footage, location, price, bedrooms, bathrooms and more.Just Listed
These homes just hit the market. Be among the first to see them. Schedule a showing, too.New Construction
See brand new homes and homes under construction now and available soon.Features & Amenities
Find homes with views or pools, in gated communities & with other desirable features.Cities
Take a look at luxury homes in each city in Metro Denver.Neighborhoods
Find the ideal neighborhood and the home that best fits you.Counties
Have your eye on a specific county? Browse these listings.Zip Codes
Start here to find a luxury home in a particular zip code.Single-Family Homes
See photos of single-family homes, get prices, neighborhood information & more.Townhomes
Get all the details about luxury townhomes for sale now throughout Metro Denver.Condos
Are you drawn to the low-maintenance, luxury lifestyle of condo living? Start here.One-Story Homes
Looking for a main floor master? Ranch-style homes may be perfect for your lifestyle.Featured Price Ranges
We’ve done the searching for you. Find homes in popular luxury price ranges.55-Plus
Explore beautiful homes and enviable amenities available in 55-and-over communities.Your Free MLS Search Account
Create and manage saved searches and properties with the Property Organizer.Schedule a Personal Consultation
We’re happy to help any time! Schedule a no-obligation 15-minute call.


