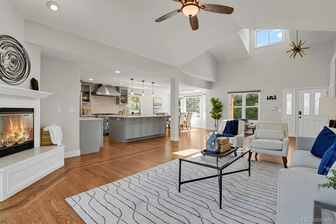
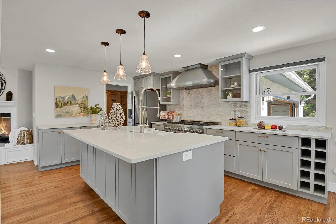
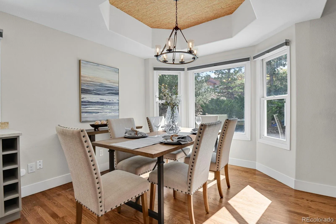
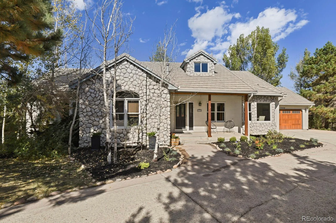
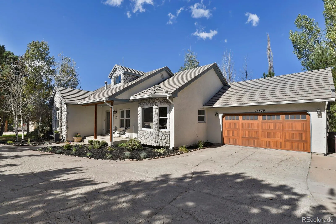
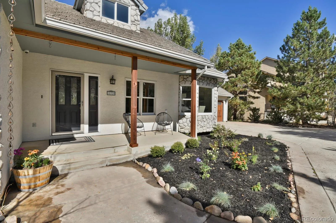
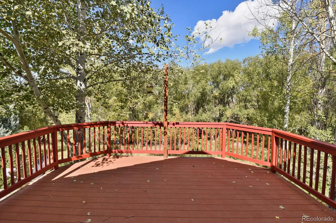
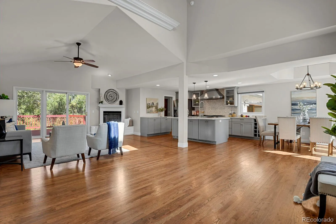
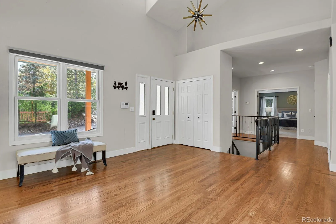
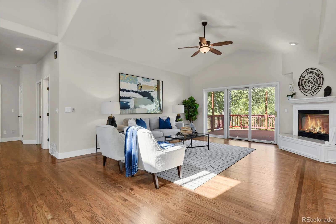
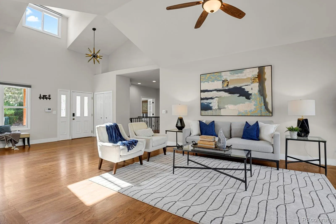
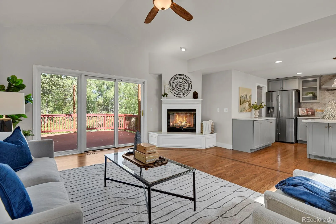
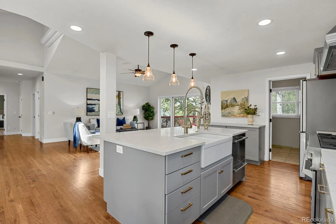
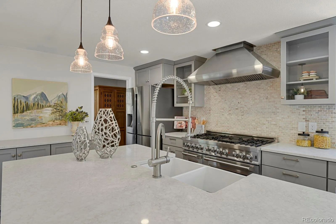
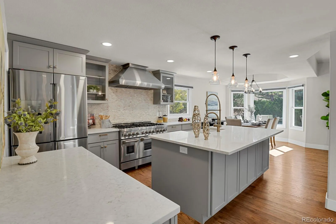
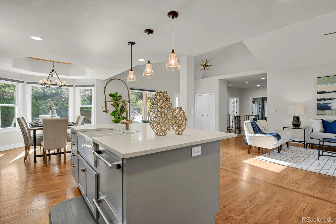
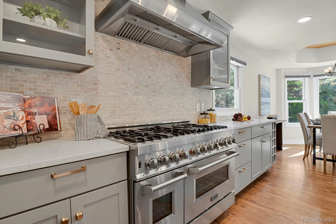
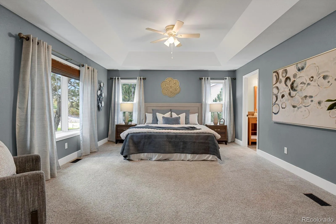
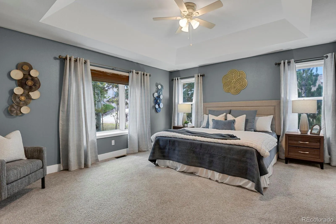

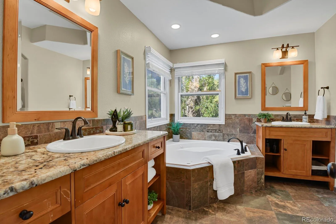
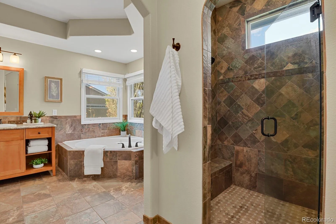
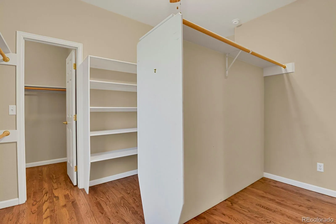
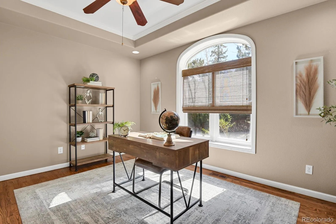
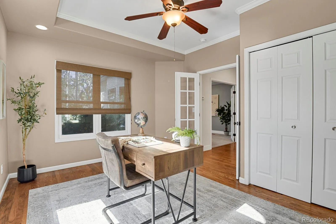
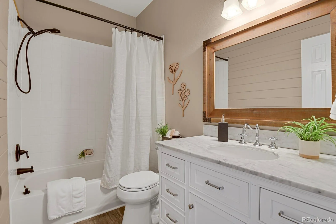
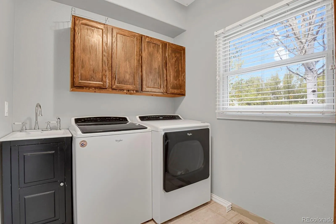
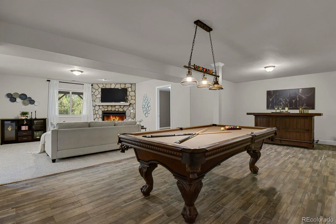
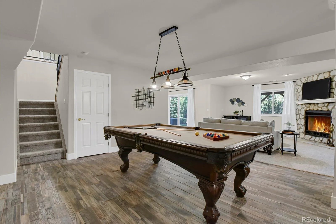
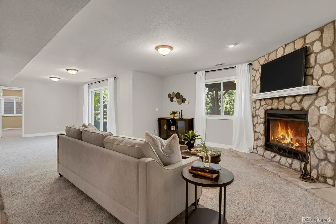
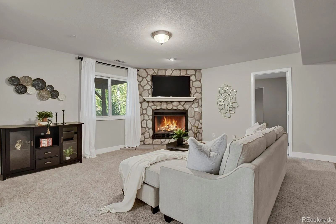
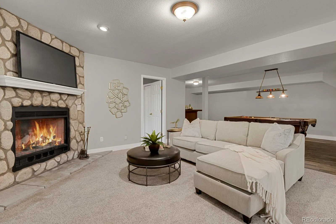
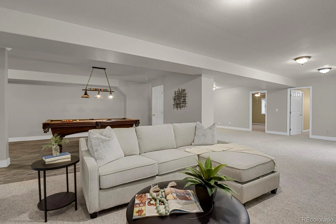
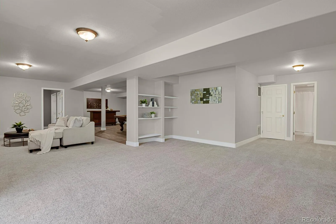
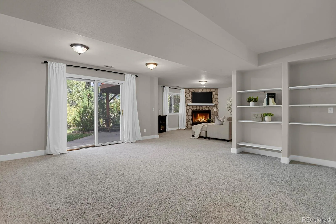
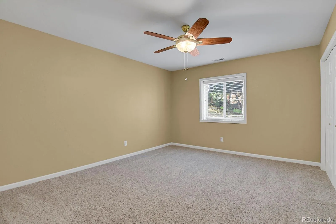
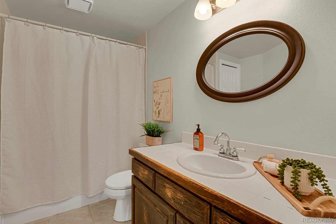
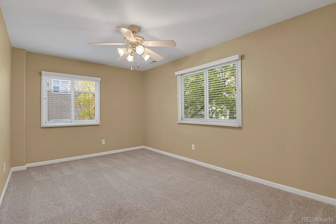
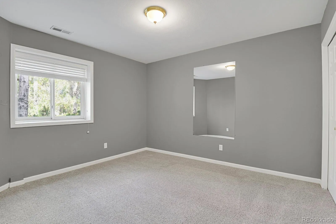
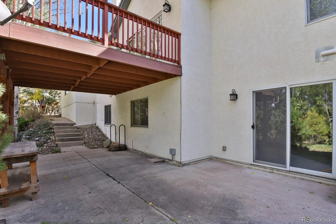
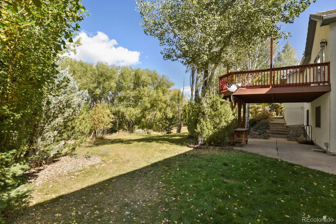
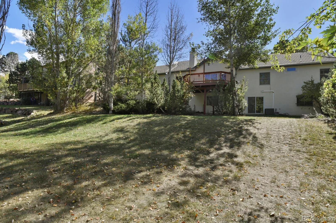
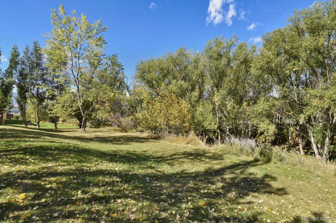
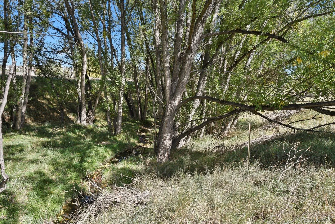
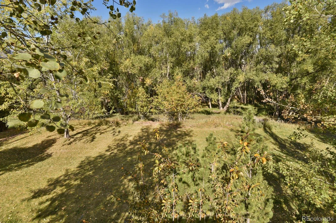
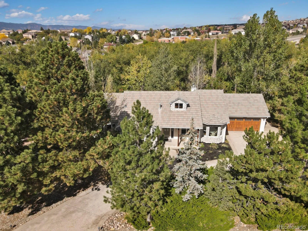
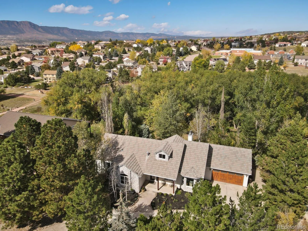
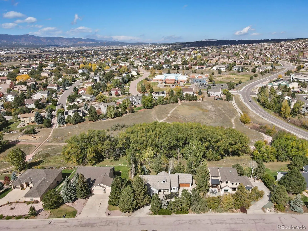
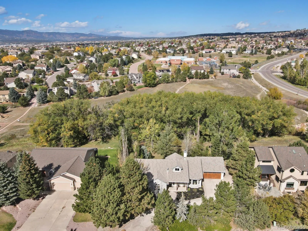
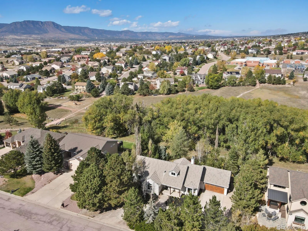
Your private retreat in Gleneagle! Set on a nearly half-acre, beautifully treed lot with mature aspens and a seasonal backyard stream, this 5 bedroom, 3 bath ranch home combines exceptional privacy with easy access to northern Colorado Springs and Monument. The open-concept main level features beautiful hardwood floors, gas fireplace, access to the deck surrounded by aspen trees, a spacious living area, and an updated kitchen with a large island and premium appliances: a ZLINE stainless range with six burners, griddle and double ovens, dual-drawer Fisher & Paykel dishwasher, stainless range hood, and French-door refrigerator. A cork ceiling accent adds character to the adjoining dining area. The main-level primary suite features a five-piece bath and oversized custom walk-in closet. A second main-level bedroom is ideal for guests or an office. Downstairs, the fully finished walkout basement offers a recreation area with plank-style tile flooring, plus an included pool table and bar cabinet. A basement living room features a wood burning fireplace, built-in shelving, and sliding doors to the patio and secluded backyard. Three additional bedrooms and a full bath complete this level. An oversized two-car garage adds convenience. Enjoy mature trees, natural surroundings, nearby hiking trails and open space, shopping and dining, and quick access to I-25. Located in Academy School District 20 and approximately two miles from the planned Target-anchored development at Baptist Road, anticipated to open in 2027. Nearly half an acre, main-level living, a finished walkout basement, and remarkable privacy… all in Gleneagle!

Advanced Home Search
Search by square footage, location, price, bedrooms, bathrooms and more.Just Listed
These homes just hit the market. Be among the first to see them. Schedule a showing, too.New Construction
See brand new homes and homes under construction now and available soon.Features & Amenities
Find homes with views or pools, in gated communities & with other desirable features.Cities
Take a look at luxury homes in each city in Metro Denver.Neighborhoods
Find the ideal neighborhood and the home that best fits you.Counties
Have your eye on a specific county? Browse these listings.Zip Codes
Start here to find a luxury home in a particular zip code.Single-Family Homes
See photos of single-family homes, get prices, neighborhood information & more.Townhomes
Get all the details about luxury townhomes for sale now throughout Metro Denver.Condos
Are you drawn to the low-maintenance, luxury lifestyle of condo living? Start here.One-Story Homes
Looking for a main floor master? Ranch-style homes may be perfect for your lifestyle.Featured Price Ranges
We’ve done the searching for you. Find homes in popular luxury price ranges.55-Plus
Explore beautiful homes and enviable amenities available in 55-and-over communities.Your Free MLS Search Account
Create and manage saved searches and properties with the Property Organizer.Schedule a Personal Consultation
We’re happy to help any time! Schedule a no-obligation 15-minute call.


