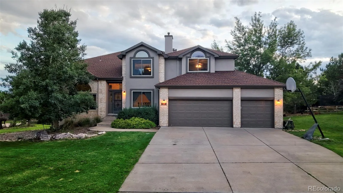
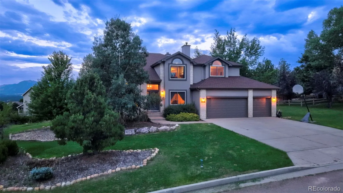
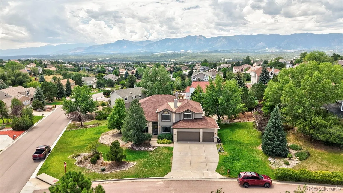
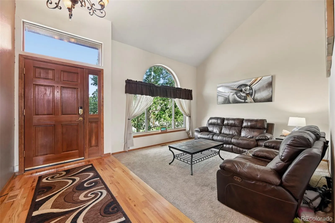
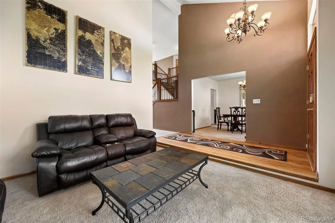
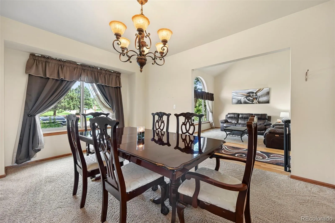
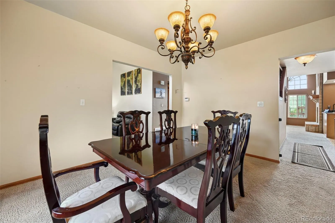
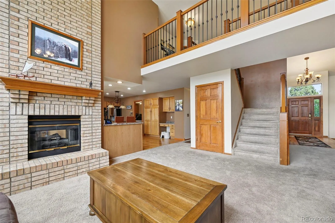
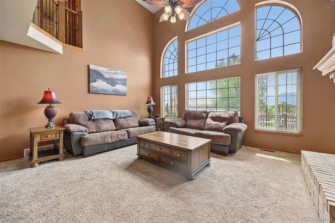
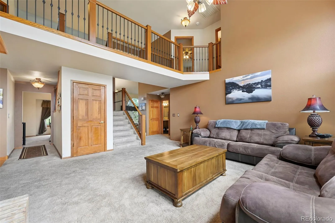
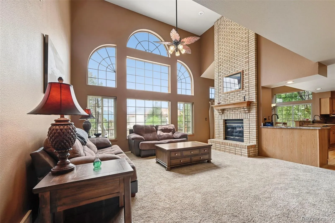
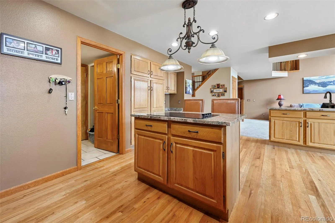
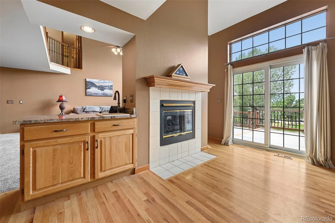
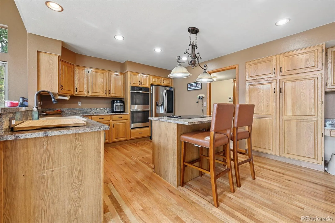
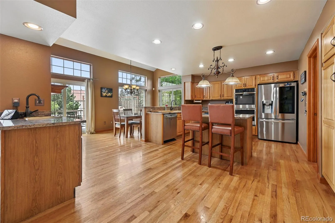
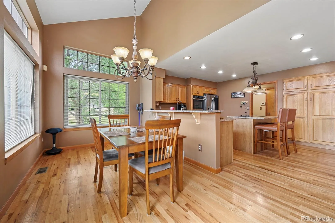
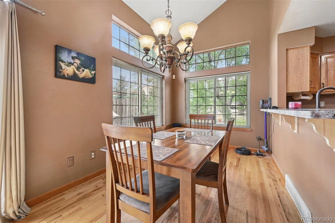
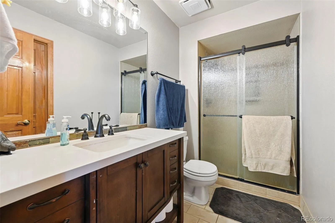
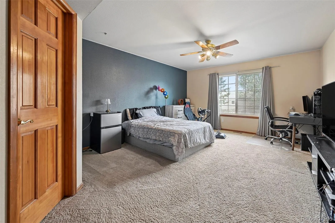
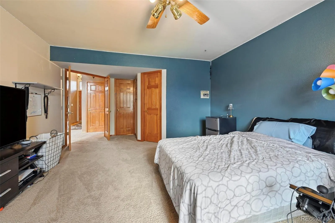
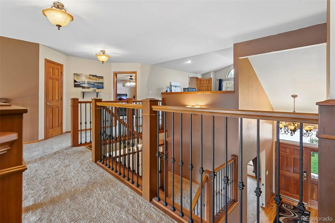
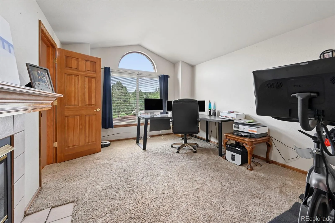
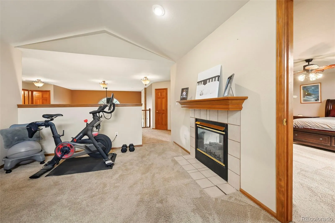
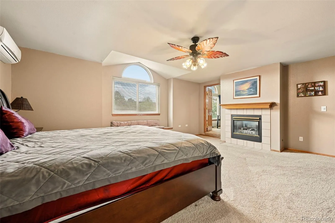
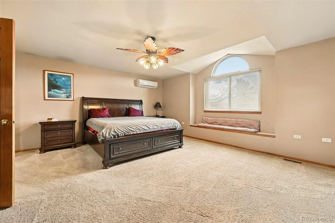
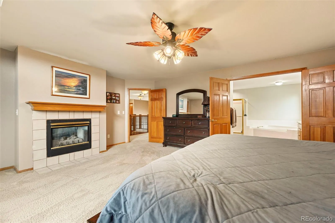
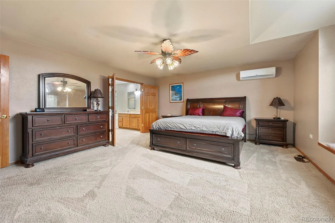
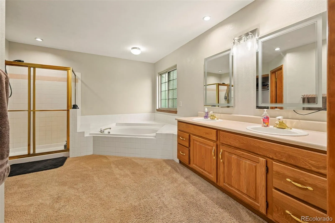
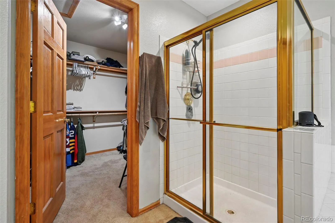
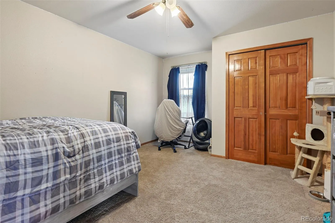
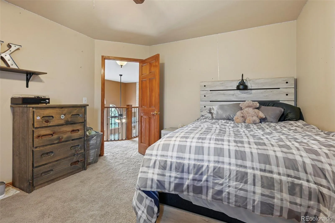
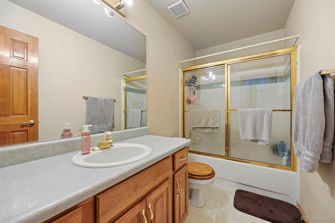
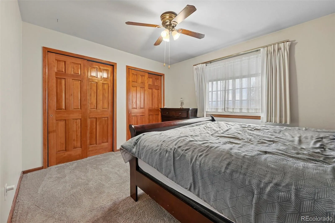
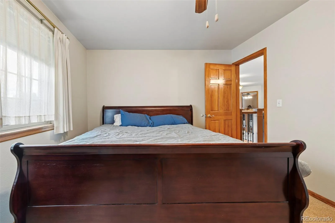
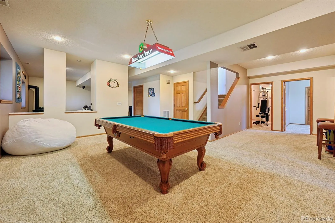
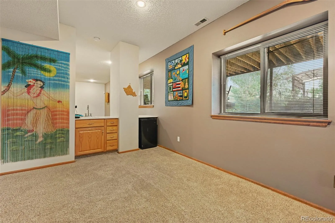
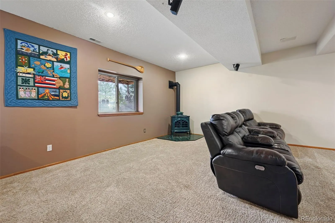
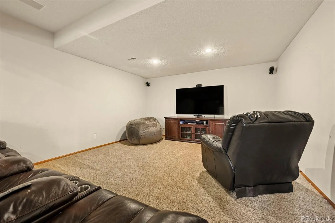
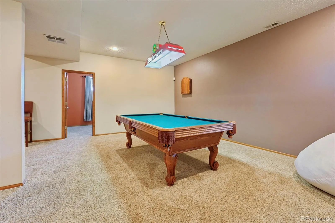
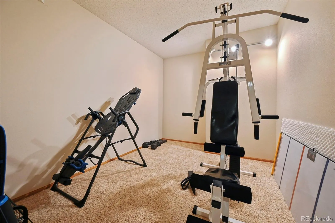
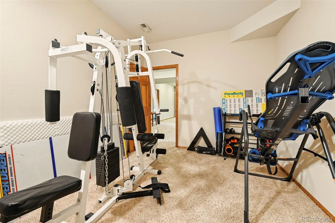
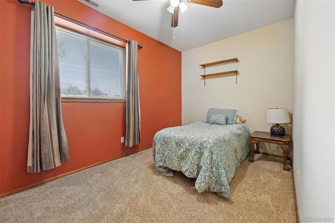
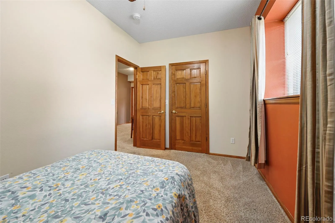
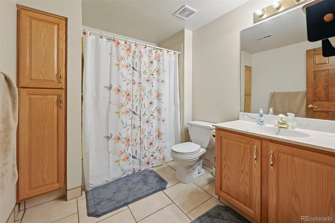
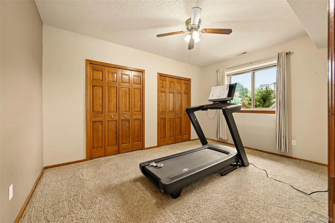
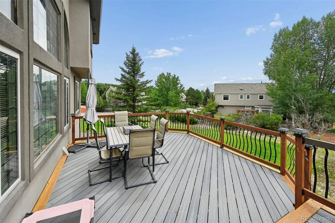
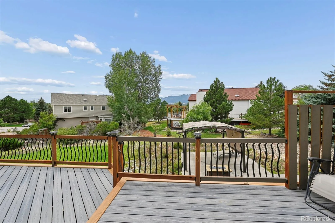
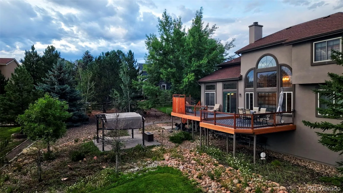
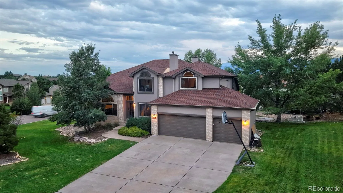
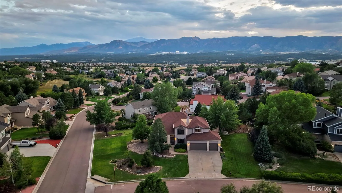
Positioned on a prime 0.48-acre corner lot in Gleneagle, this two-story home built by Acuff Homes blends grand architectural scale with functional everyday living. Framed by mature pines and oriented to capture scenic Front Range mountain views, the property features 6 bedrooms, 4 full bathrooms, an oversized 3-car attached garage, and multiple flex spaces. MAIN LEVEL: The foyer opens to a formal sitting parlor and adjoining formal dining room. Beyond, the soaring Great Room features a dramatic two-story floor-to-ceiling fireplace with a double-sided hearth framing the kitchen transition. The kitchen boasts a center island, cooktop, double ovens, walk-in pantry, breakfast nook, and coffee bar. Complete main-level living includes a bedroom with an adjoining full bath (ideal for guests or a junior suite), main- floor laundry, and walkout access to an expansive deck with mountain views leading down to a secondary patio. UPPER LEVEL: An open catwalk overlooks the Great Room and leads to an upper flex loft anchored by a double-sided fireplace. The private primary retreat features its own mini-split AC unit for personal climate control, a 5-piece bath with double vanities and soaking tub, and a large walk-in closet. Two additional bedrooms and a full bath complete the upper floor. GARDEN-LEVEL BASEMENT: Sunlit by full above-grade windows and built with 9ft ceilings, the finished lower level features a secondary family room with a third fireplace, wet bar, and dedicated billiards/game area. Two large guest bedrooms, a 4th full bath, and an additional flex room (gym, office, or studio) offer endless utility. LOCATION & COMMUNITY: Top-rated Academy School District 20 (just steps to Antelope Trails Elementary). Minutes to Baptist Road shopping, I-25, Fox Run Park, and Santa Fe Trail. Low HOA dues (includes trash removal) and NO Metro District fees!

Advanced Home Search
Search by square footage, location, price, bedrooms, bathrooms and more.Just Listed
These homes just hit the market. Be among the first to see them. Schedule a showing, too.New Construction
See brand new homes and homes under construction now and available soon.Features & Amenities
Find homes with views or pools, in gated communities & with other desirable features.Cities
Take a look at luxury homes in each city in Metro Denver.Neighborhoods
Find the ideal neighborhood and the home that best fits you.Counties
Have your eye on a specific county? Browse these listings.Zip Codes
Start here to find a luxury home in a particular zip code.Single-Family Homes
See photos of single-family homes, get prices, neighborhood information & more.Townhomes
Get all the details about luxury townhomes for sale now throughout Metro Denver.Condos
Are you drawn to the low-maintenance, luxury lifestyle of condo living? Start here.One-Story Homes
Looking for a main floor master? Ranch-style homes may be perfect for your lifestyle.Featured Price Ranges
We’ve done the searching for you. Find homes in popular luxury price ranges.55-Plus
Explore beautiful homes and enviable amenities available in 55-and-over communities.Your Free MLS Search Account
Create and manage saved searches and properties with the Property Organizer.Schedule a Personal Consultation
We’re happy to help any time! Schedule a no-obligation 15-minute call.


