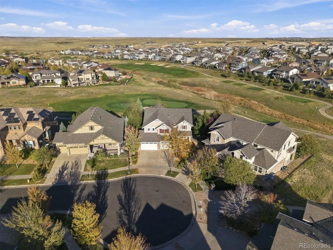
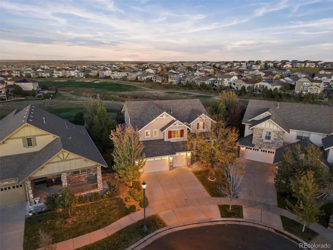
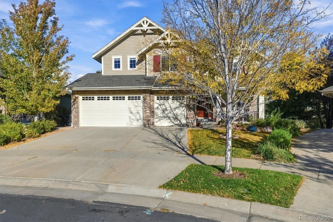
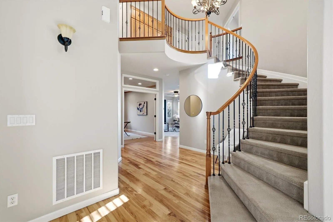
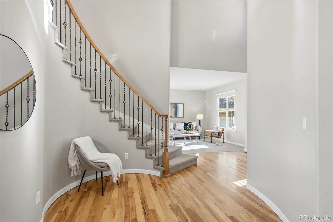
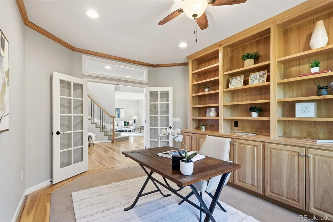
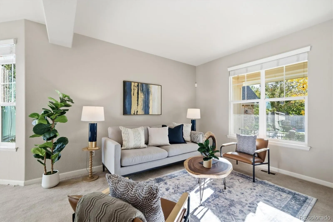
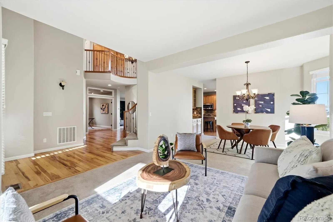
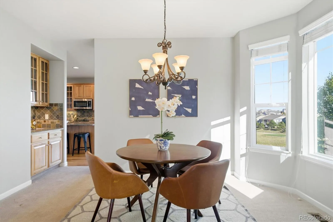
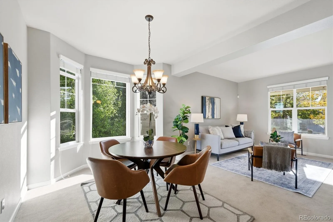
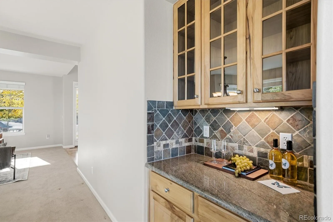
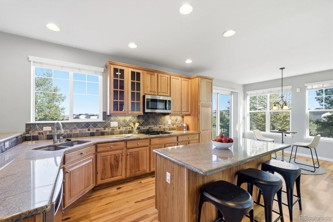
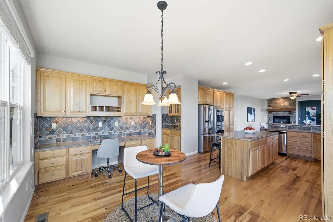
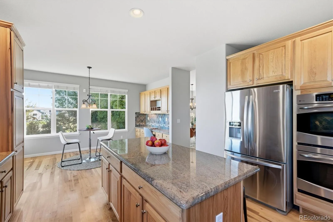
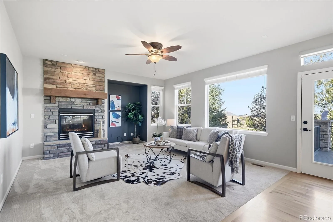
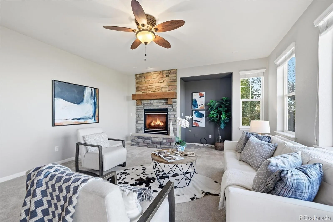
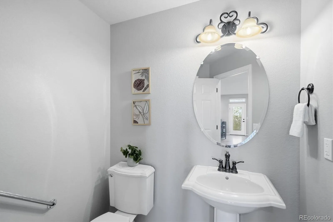
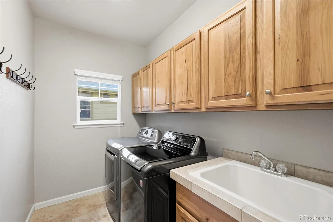
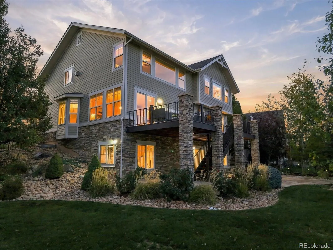

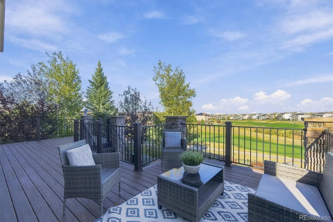
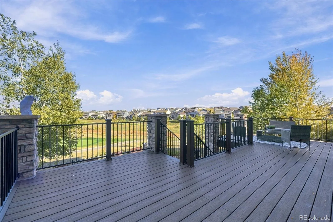
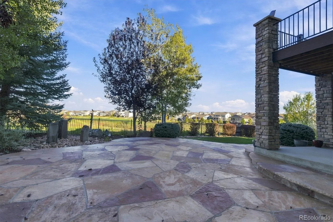
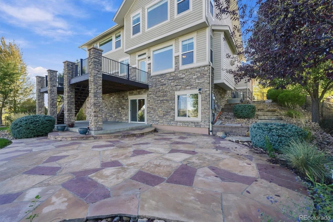
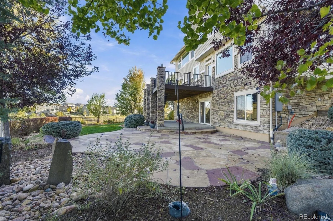
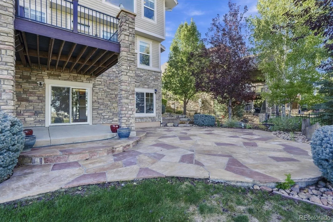
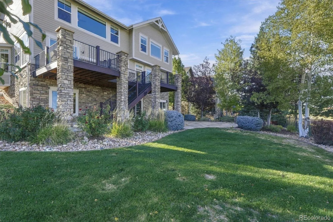
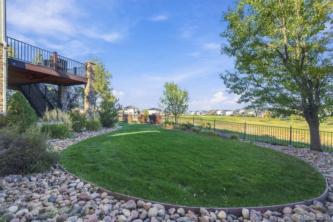
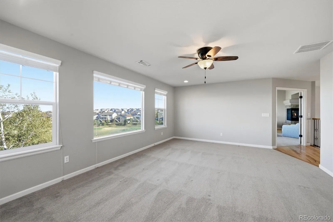
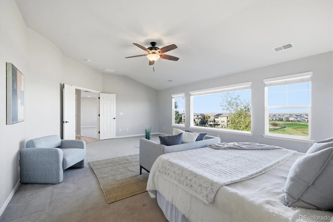
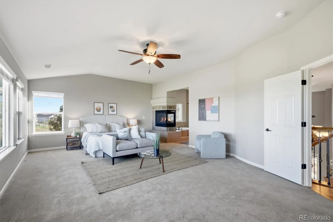
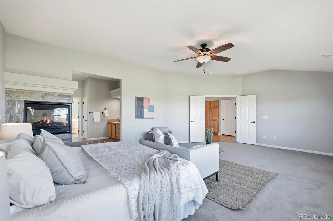
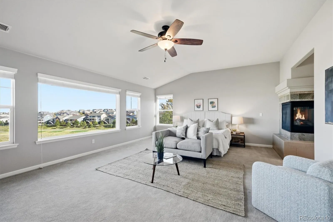
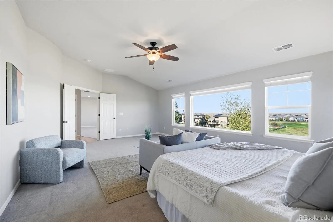
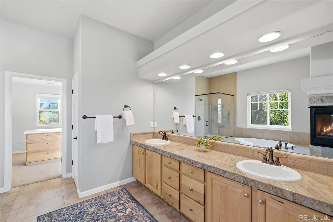
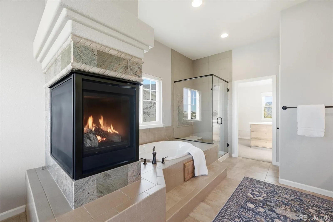
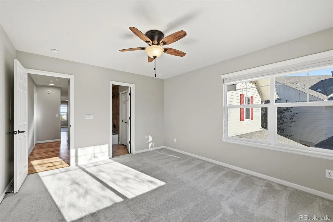
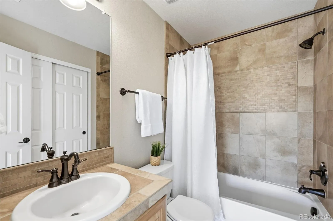
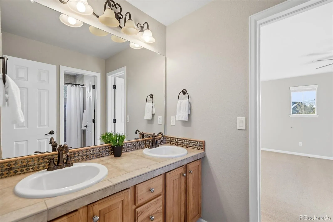
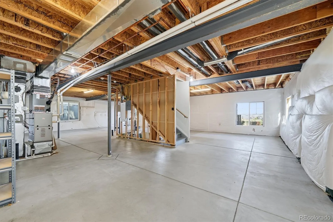
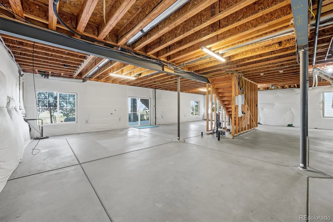
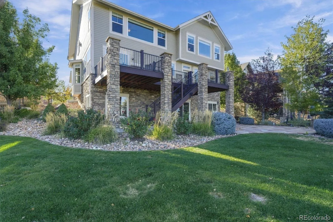
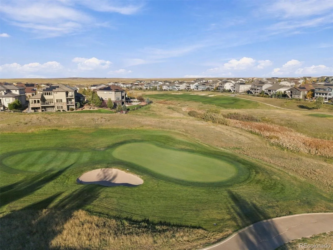
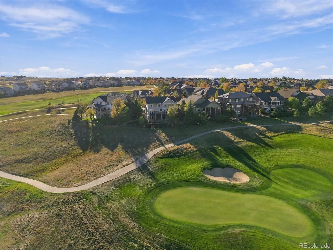
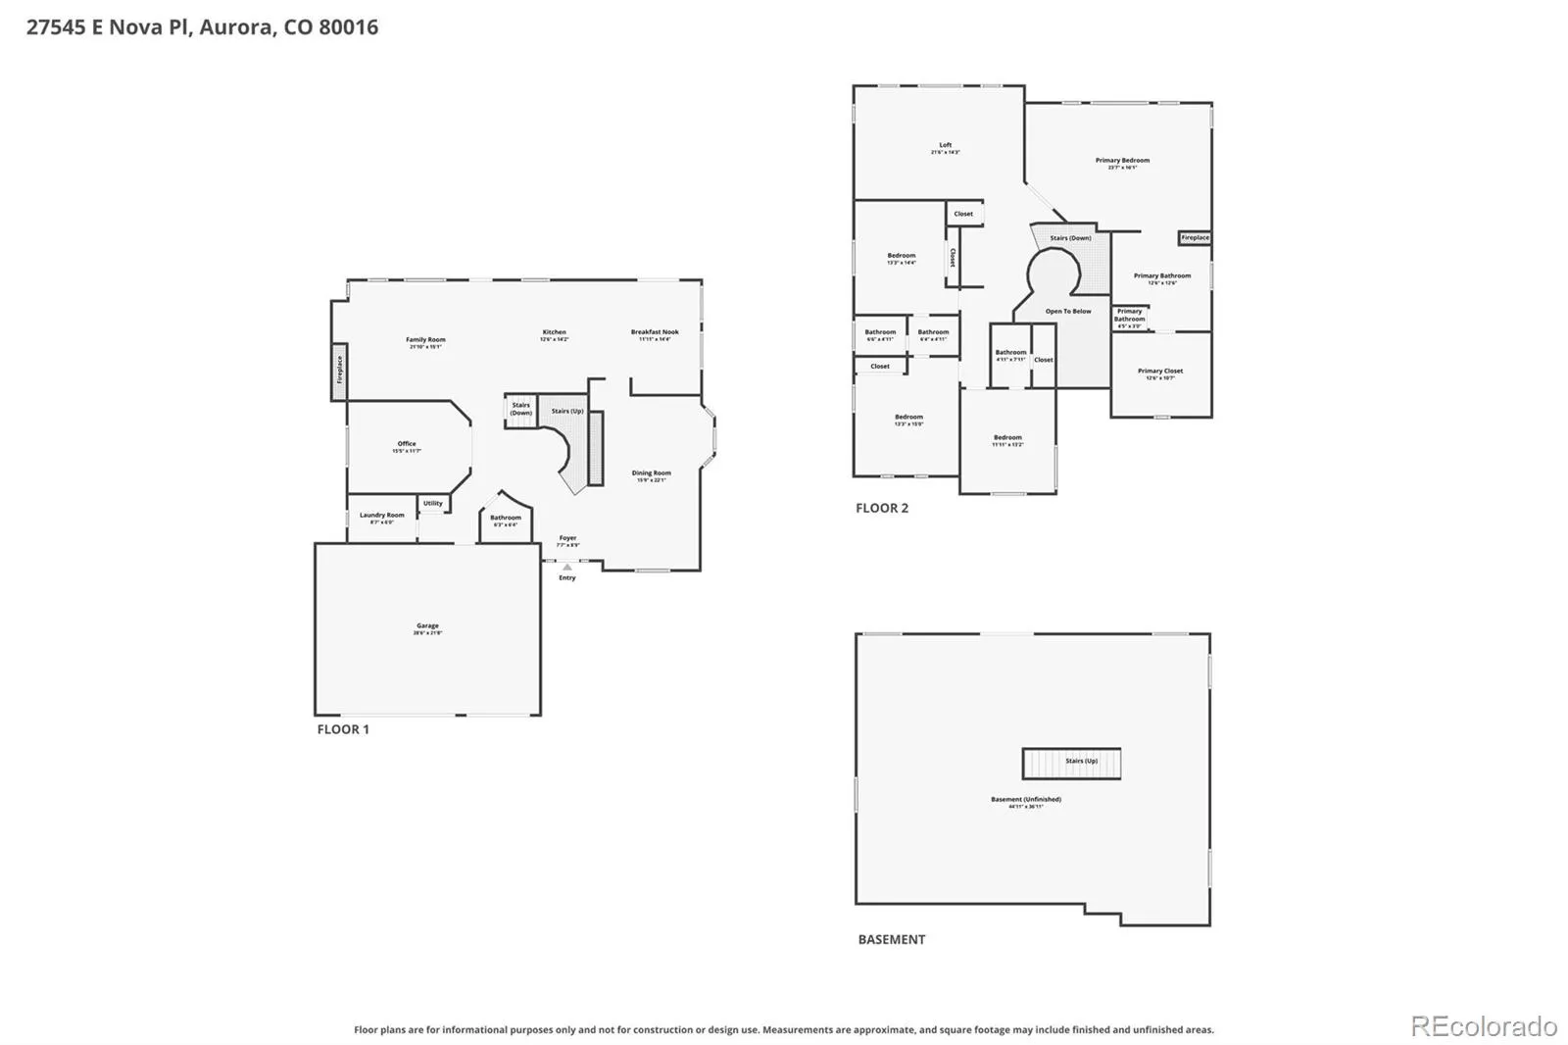
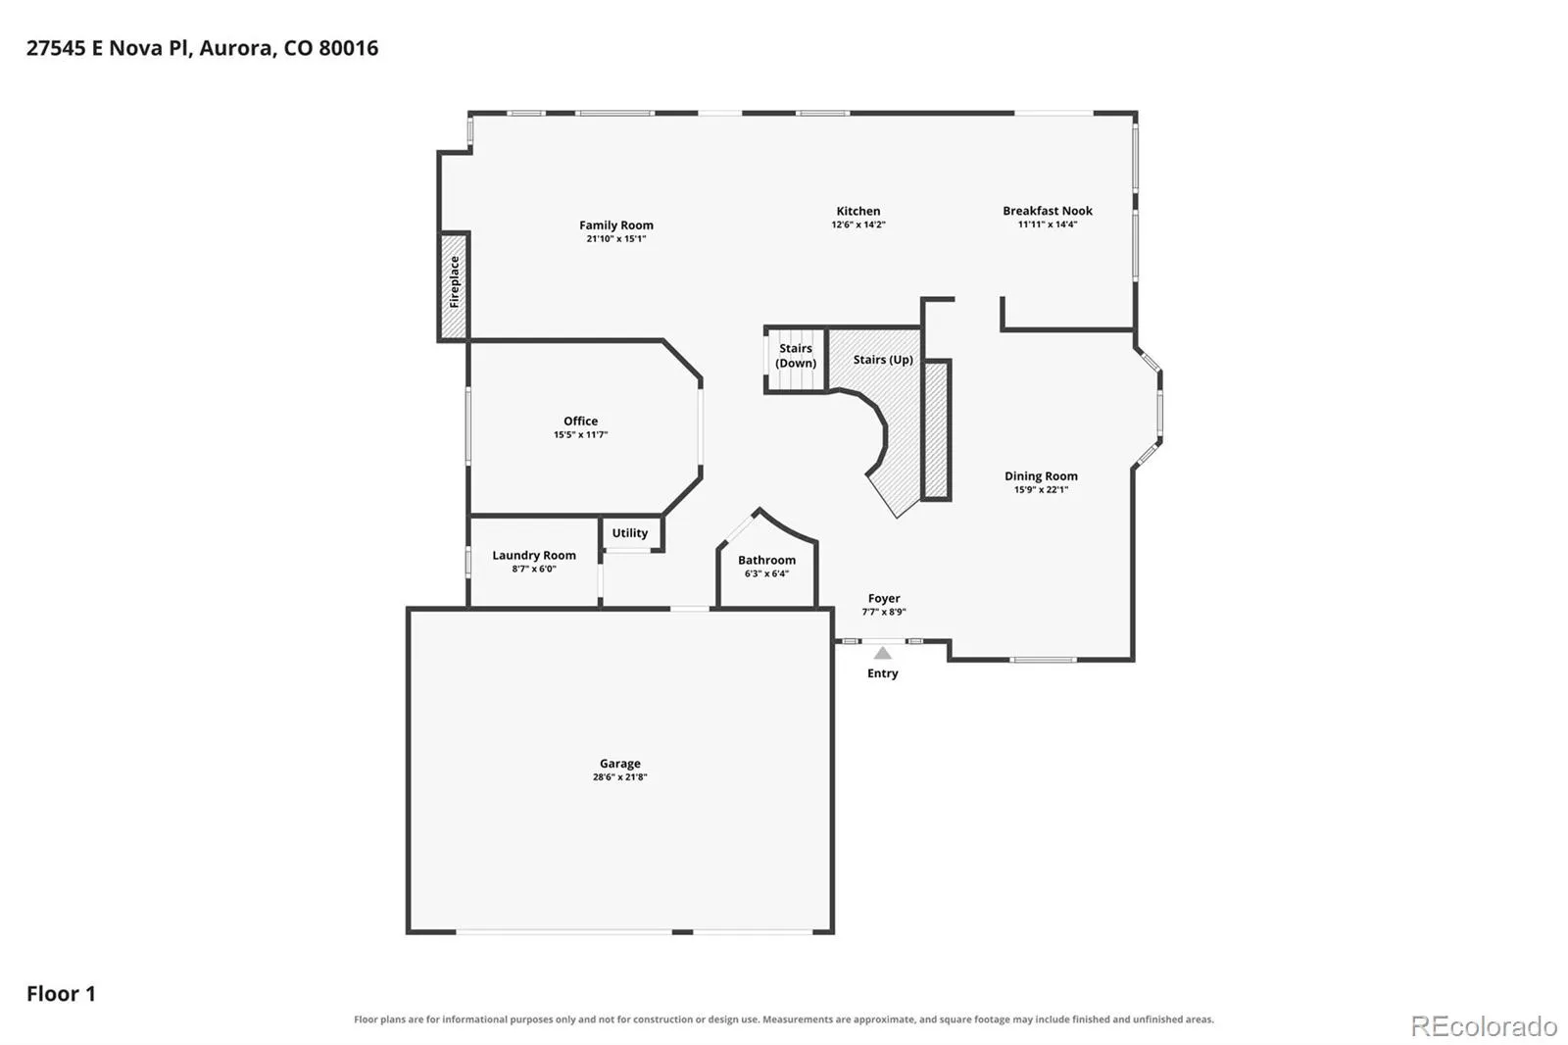
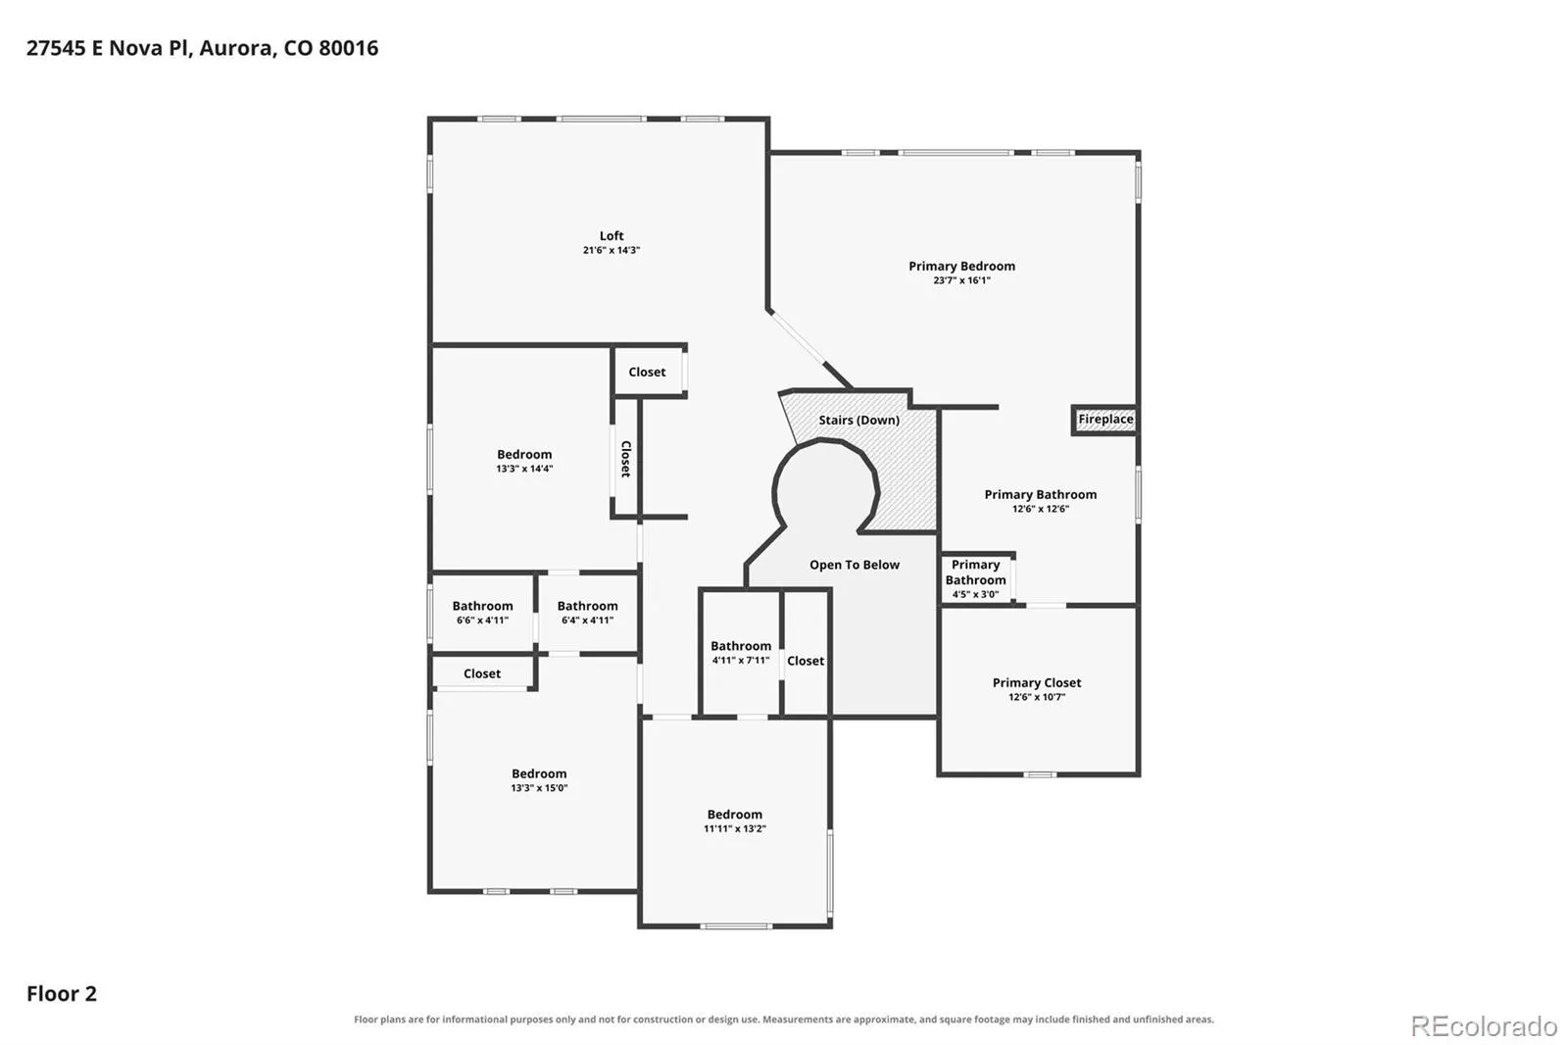
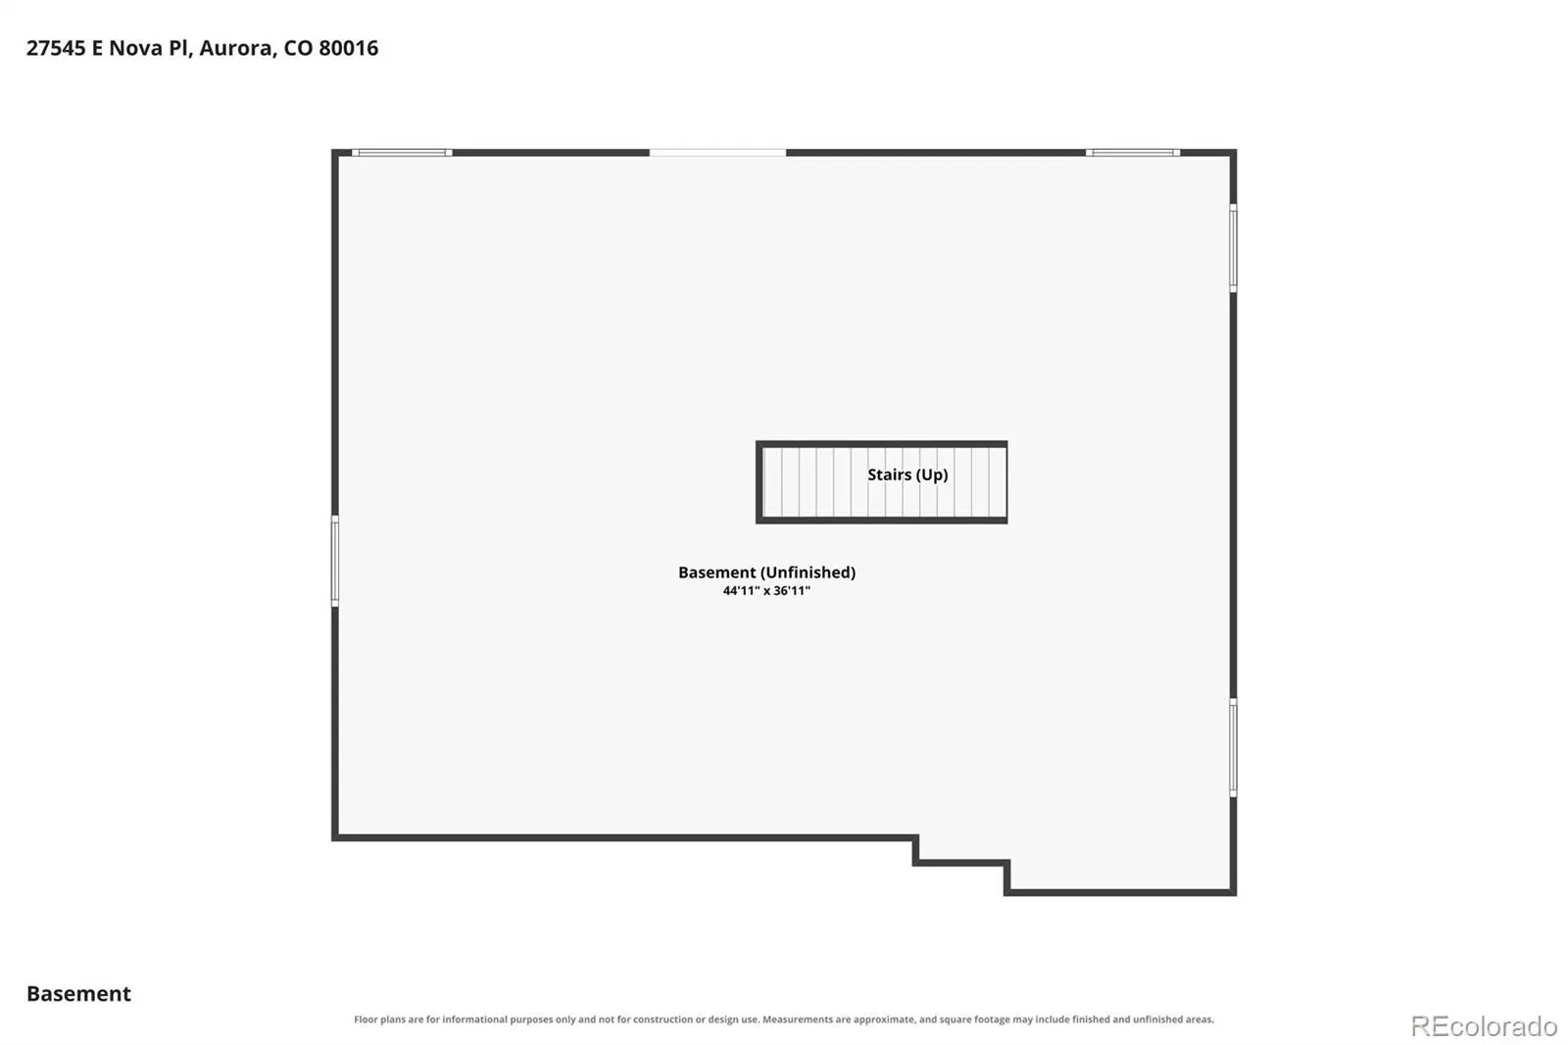
GOLF COURSE VIEWS + WALK-OUT BASEMENT + OVER 5, 400 TOTAL SQ. FT.! A RARE Combination of Golf Course Views and a FULL UNFINISHED WALK-OUT BASEMENT makes this Impressive 4-BEDROOM, 4-BATH Home truly stand out! Step inside to Soaring Spaces and a PRIVATE MAIN-FLOOR OFFICE/STUDY with Double Doors, custom built-in cabinetry and bookshelves—your peaceful place to work or create! A convenient powder room and MAIN-FLOOR LAUNDRY add everyday ease. The Big and Inviting Kitchen shines with GRANITE COUNTERTOPS, a Generous ISLAND, Abundant Cabinetry, a BUTLER’S PANTRY and ALL STAINLESS-STEEL APPLIANCES INCLUDED! Imagine gathering with friends and family while enjoying the beauty of this Exceptional setting. Upstairs, discover 4 BEDROOMS + A SPACIOUS LOFT offering Flexible Room to relax, study or entertain! Retreat to the IMPRESSIVE PRIMARY SUITE featuring VAULTED CEILINGS, a HUGE WALK-IN CLOSET, private 5-PIECE BATH and a WARM & COZY FIREPLACE for those chilly Colorado winters—all complemented by BEAUTIFUL GOLF COURSE VIEWS! One secondary bedroom enjoys its OWN PRIVATE FULL BATH, while two Additional Bedrooms share a JACK-AND-JILL FULL BATH—an appealing layout with Room for Everyone! And the Possibilities don’t stop there! The nearly 1, 700 SQ. FT. FULL UNFINISHED WALK-OUT BASEMENT is ready for your Vision: a home theater, fitness room, recreation Space or More! Step outside from the lower level and enjoy the GOLF COURSE SETTING! Start your mornings with a FRESH CUP OF COFFEE on the BACK DECK, taking in the sweeping Fairway Views! CENTRAL AIR-CONDITIONING and FRONT & BACK SPRINKLERS add comfort and convenience. GOLF COURSE BACKING. WALK-OUT BASEMENT. ROOM TO DREAM BIG! Welcome Home!! ***Don’t miss the SPECTACULAR FLYTHROUGH VIRTUAL TOUR***

Advanced Home Search
Search by square footage, location, price, bedrooms, bathrooms and more.Just Listed
These homes just hit the market. Be among the first to see them. Schedule a showing, too.New Construction
See brand new homes and homes under construction now and available soon.Features & Amenities
Find homes with views or pools, in gated communities & with other desirable features.Cities
Take a look at luxury homes in each city in Metro Denver.Neighborhoods
Find the ideal neighborhood and the home that best fits you.Counties
Have your eye on a specific county? Browse these listings.Zip Codes
Start here to find a luxury home in a particular zip code.Single-Family Homes
See photos of single-family homes, get prices, neighborhood information & more.Townhomes
Get all the details about luxury townhomes for sale now throughout Metro Denver.Condos
Are you drawn to the low-maintenance, luxury lifestyle of condo living? Start here.One-Story Homes
Looking for a main floor master? Ranch-style homes may be perfect for your lifestyle.Featured Price Ranges
We’ve done the searching for you. Find homes in popular luxury price ranges.55-Plus
Explore beautiful homes and enviable amenities available in 55-and-over communities.Your Free MLS Search Account
Create and manage saved searches and properties with the Property Organizer.Schedule a Personal Consultation
We’re happy to help any time! Schedule a no-obligation 15-minute call.


