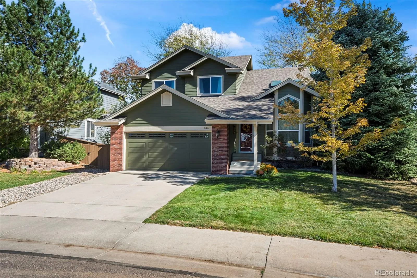
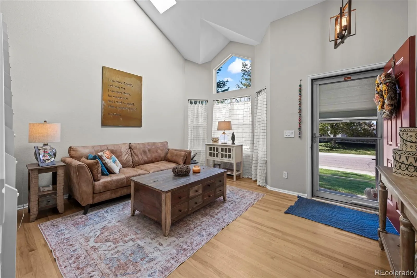
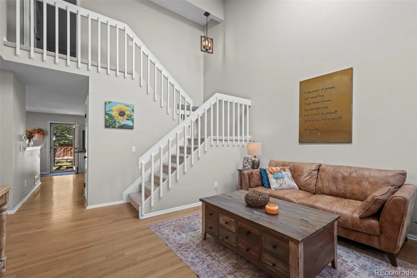
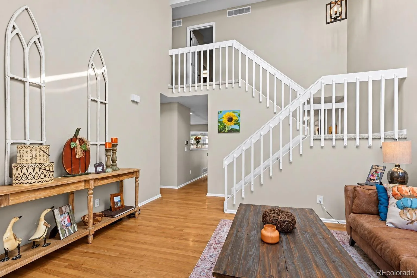
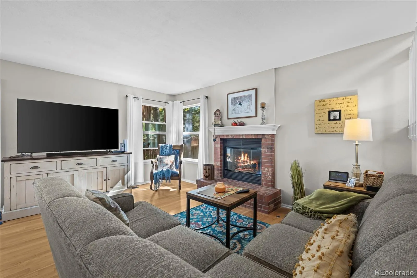
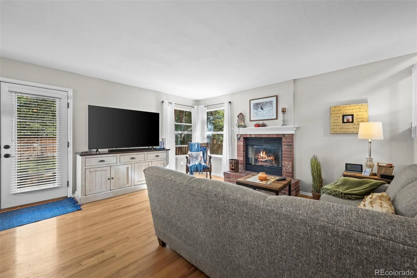
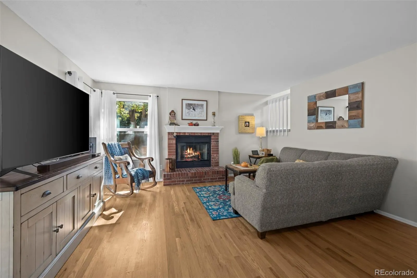
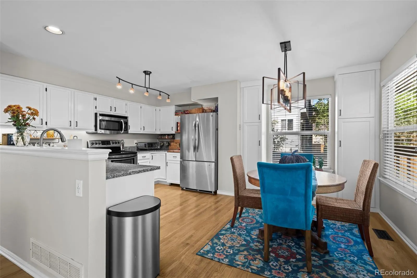
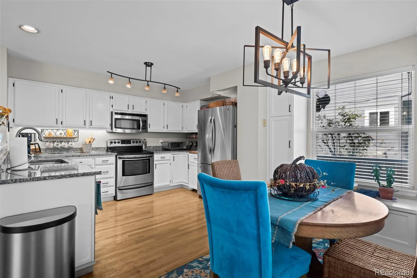
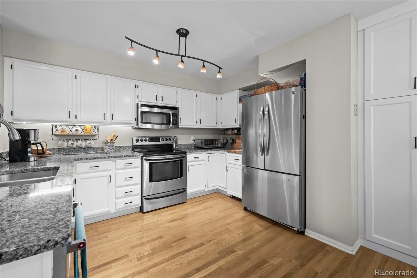
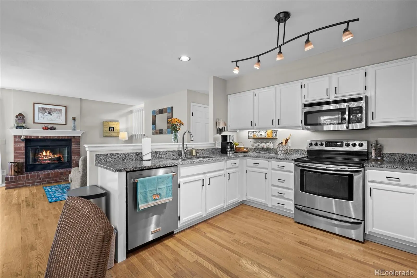
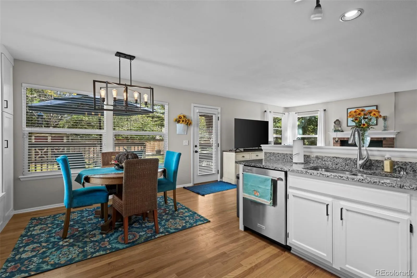
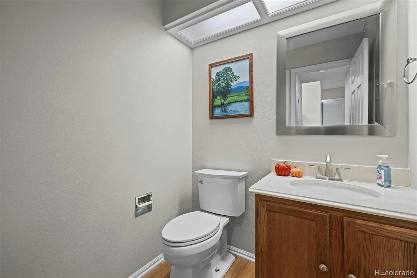
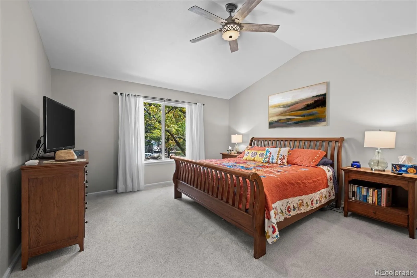
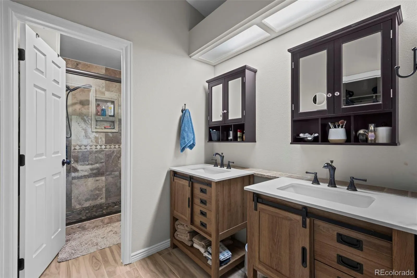
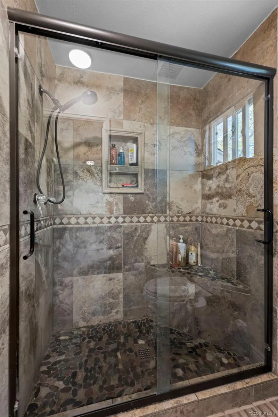
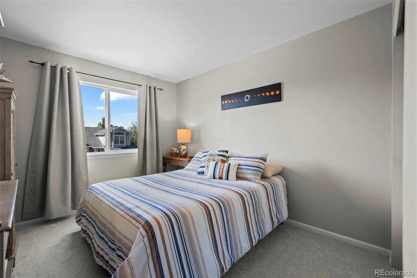
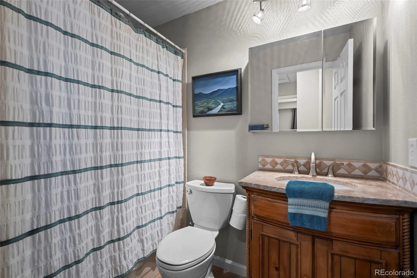
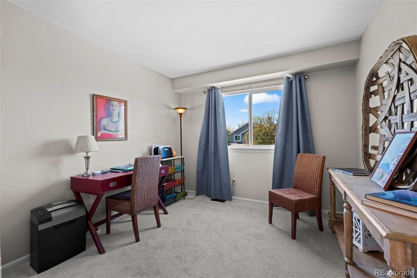
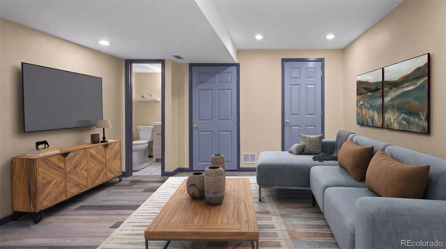
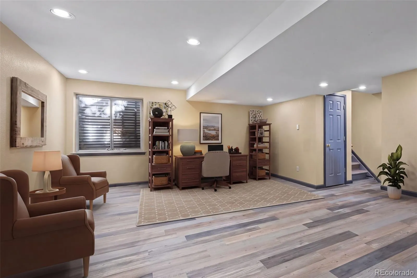
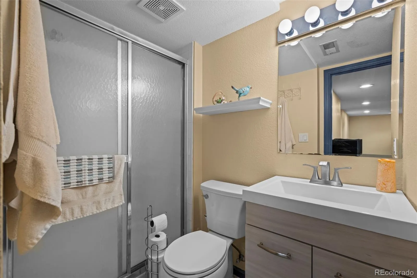
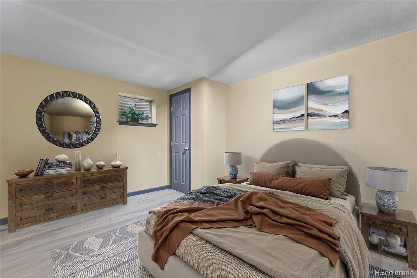
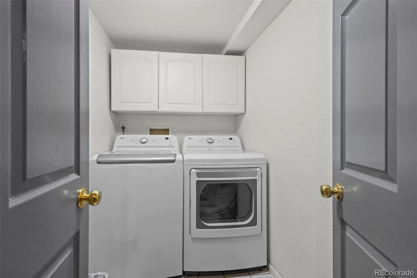
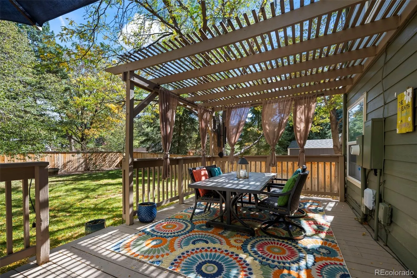

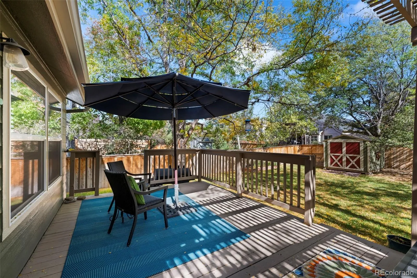
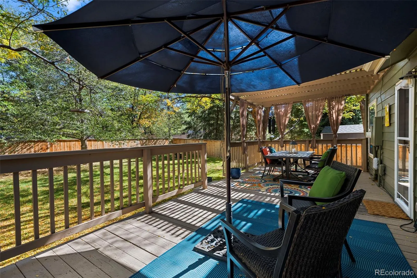
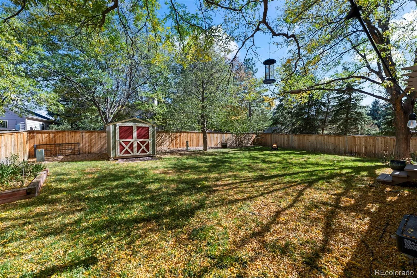
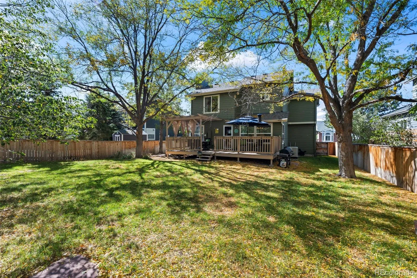

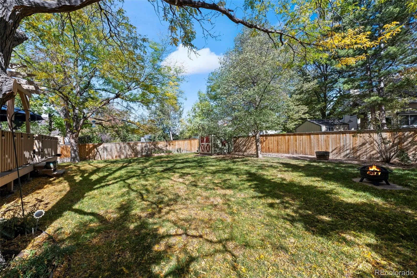
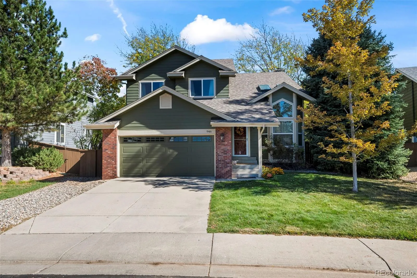
Welcome home to this beautifully updated Highlands Ranch gem! Offering over 2, 300 finished square feet, 4 bedrooms, and 4 bathrooms, this inviting home combines stylish updates, flexible living space, and a private, tree-filled backyard oasis. Vaulted ceilings, abundant natural light, and solid oak hardwood floors highlight the main level, while new interior paint and carpet in 2026 provide a fresh, move-in-ready feel. The updated kitchen features crisp white cabinetry, granite countertops, and stainless-steel appliances. Gather in the main-floor family room beside the classic brick gas fireplace, or retreat to the updated primary suite with its stunning remodeled bathroom. The finished basement adds a second family room, 3/4 bathroom, office, and nonconforming bedroom—ideal for guests, multigenerational living, hobbies, or working from home. Outside, enjoy wonderful curb appeal, a flat lot, mature trees, a spacious deck, new fence, storage shed, and front and backyard sprinkler systems. Major updates include a roof and windows approximately 3 years old, plus a furnace, AC, and water heater approximately 5 years old. An attached 2-car garage completes the package. Conveniently located near neighborhood shopping and dining along South University Boulevard and Highlands Ranch Parkway, including Village Center West with King Soopers and a variety of everyday services and casual dining options. The nearby Northridge Recreation Center and Northridge Park offer fitness, swimming, sports, and outdoor recreation. Enjoy access to the area’s extensive trail network, additional neighborhood parks, and the Highlands Ranch Library near Civic Green Park. Commuters will appreciate access to C-470 and I-25 for travel to the Denver Tech Center, Lone Tree, and the greater Denver metro area. Located within the Douglas County School District, this home combines thoughtful updates, flexible living space, outdoor charm, and a convenient location in one inviting package!

Advanced Home Search
Search by square footage, location, price, bedrooms, bathrooms and more.Just Listed
These homes just hit the market. Be among the first to see them. Schedule a showing, too.New Construction
See brand new homes and homes under construction now and available soon.Features & Amenities
Find homes with views or pools, in gated communities & with other desirable features.Cities
Take a look at luxury homes in each city in Metro Denver.Neighborhoods
Find the ideal neighborhood and the home that best fits you.Counties
Have your eye on a specific county? Browse these listings.Zip Codes
Start here to find a luxury home in a particular zip code.Single-Family Homes
See photos of single-family homes, get prices, neighborhood information & more.Townhomes
Get all the details about luxury townhomes for sale now throughout Metro Denver.Condos
Are you drawn to the low-maintenance, luxury lifestyle of condo living? Start here.One-Story Homes
Looking for a main floor master? Ranch-style homes may be perfect for your lifestyle.Featured Price Ranges
We’ve done the searching for you. Find homes in popular luxury price ranges.55-Plus
Explore beautiful homes and enviable amenities available in 55-and-over communities.Your Free MLS Search Account
Create and manage saved searches and properties with the Property Organizer.Schedule a Personal Consultation
We’re happy to help any time! Schedule a no-obligation 15-minute call.


