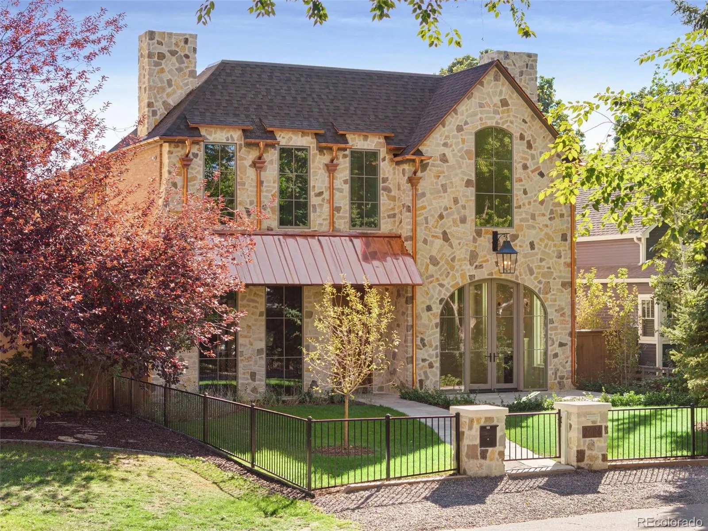
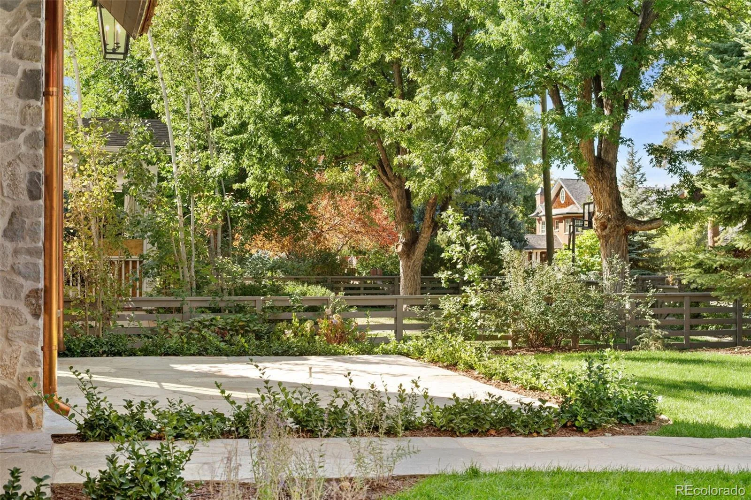
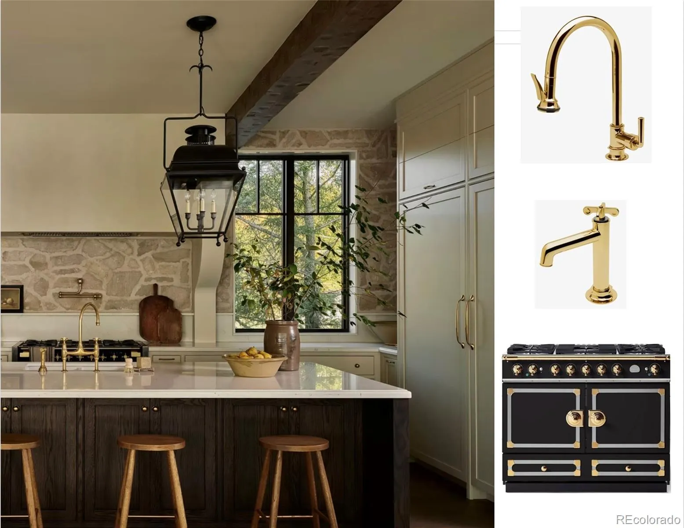





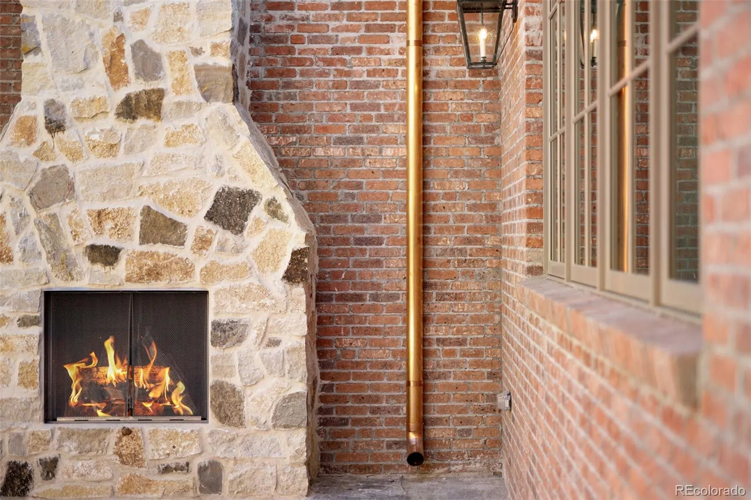
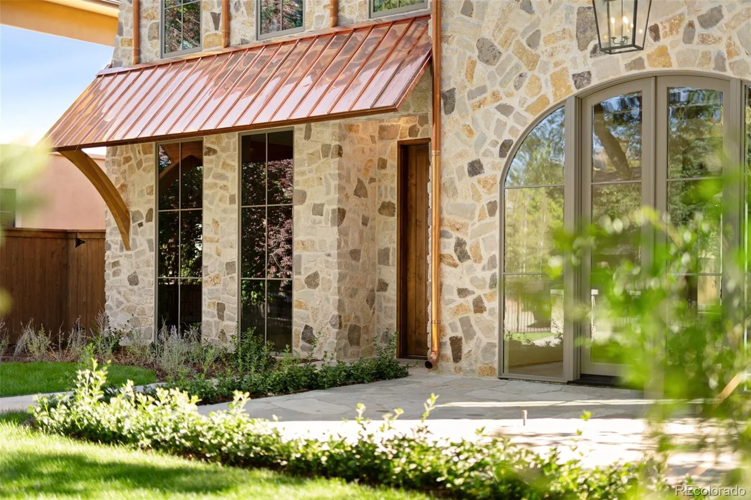
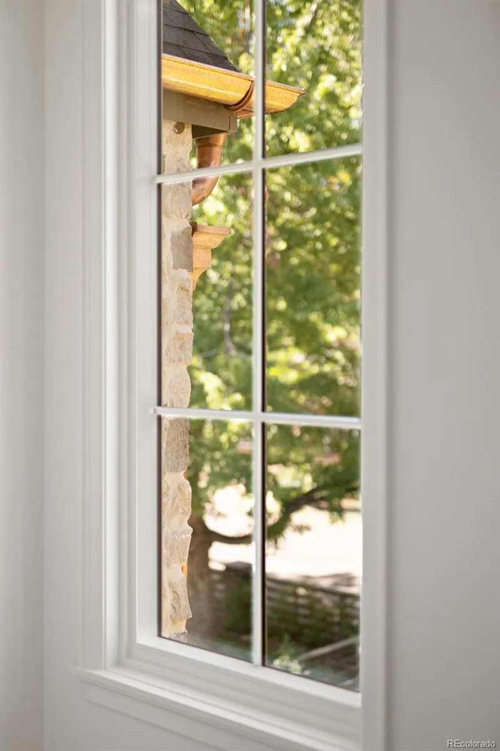
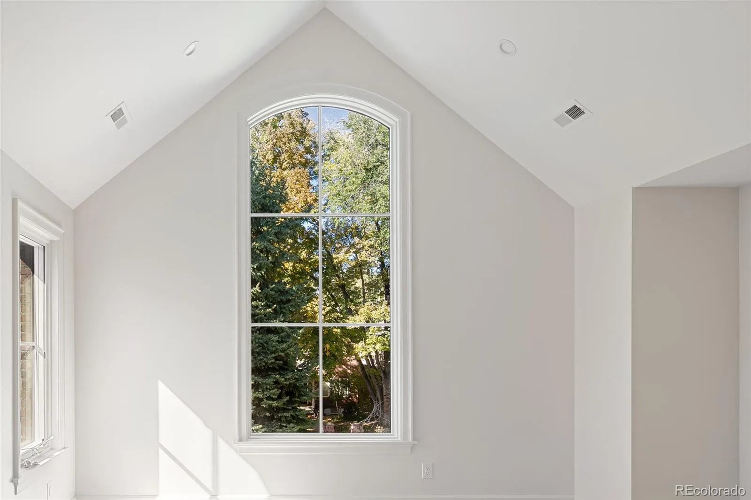
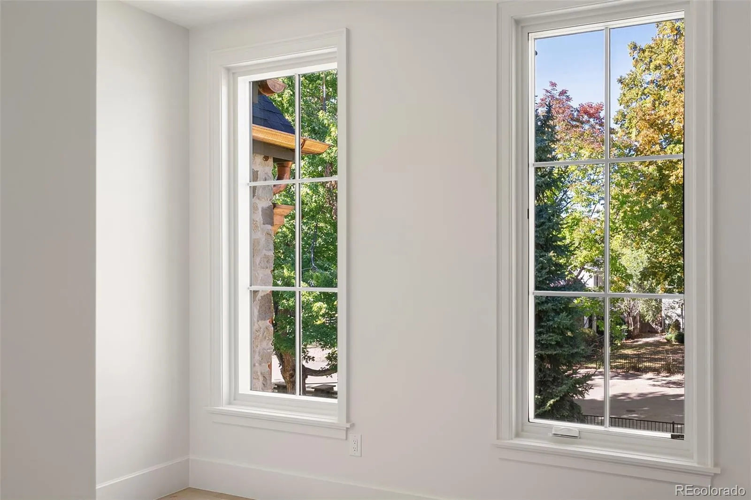
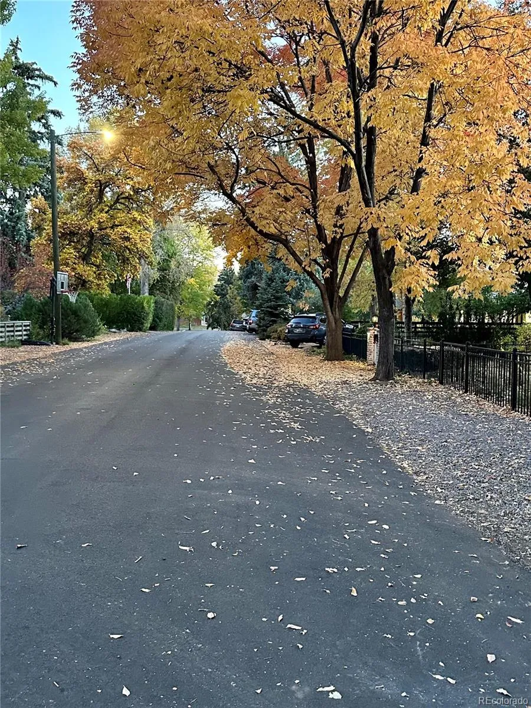
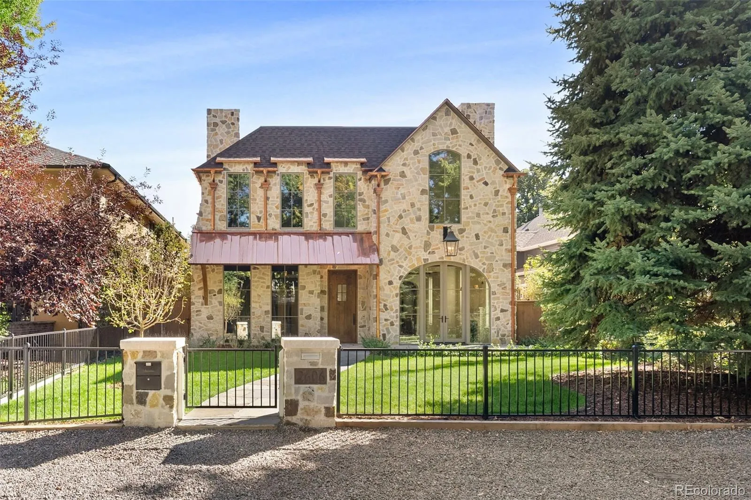
MJS DESIGN BUILD presents an impeccably designed French cottage tucked away on the most coveted block in Observatory Park! Reminiscent of a quiet country lane, this rare cul d sac enjoys no sidewalks or thru traffic and an abundance of towering trees. Just 3 blocks to Observatory Park and adjacent to Dinosaur Park, this block provides ultimate privacy and an inherent sense of community as welcoming families gather with neighbors. The exterior showcases the finest copper, slurried limestone & putty grey floor to ceiling windows. The generous 7400 SF floor plan showcases 11 foot and vaulted ceilings, transom door ways, oak floors on 3 levels, exposed beam work and paneled stairwell w/petite iron rail. Dramatic expanses of glass flood spaces w/natural light, offering unobstructed views of private outdoor spaces and the natural beauty unique to this wonderful block. The chef’s kitchen is as beautiful as it is functional with stained oak and rye cabinetry, spooled legs, black La Cornue range, timeless marble, hand plastered hood and fully equipped scullery for effortless prep, cooking and storage. The finish package is a labor of love with Pinch London, Palecek, Anne-Marie Barton and Urban Electric lighting; custom ceiling murals & wall coverings; and Waterworks/Watermark plumbing fixtures. Four generously sized upstairs bedrooms w/ensuite baths. The lower level is a dedicated haven for entertaining and wellness, boasting an open family room, bar, oversized fitness room & private guest quarters. Inviting outdoor spaces are designed for entertaining w/multiple flagstone patios & fireplaces. Heated 3 car attached garage w/epoxy floor coating and 3 designated off street parking spaces. For nearly 40 years, MJS Design Build has maintained its commitment to timeless design and impeccable craftsmanship in Observatory Park. For additional information on MJS Design Build and available Observatory Park projects, visit mjsdenver.com or reach out to Shannon Roberts at 720-635-0328.

Advanced Home Search
Search by square footage, location, price, bedrooms, bathrooms and more.Just Listed
These homes just hit the market. Be among the first to see them. Schedule a showing, too.New Construction
See brand new homes and homes under construction now and available soon.Features & Amenities
Find homes with views or pools, in gated communities & with other desirable features.Cities
Take a look at luxury homes in each city in Metro Denver.Neighborhoods
Find the ideal neighborhood and the home that best fits you.Counties
Have your eye on a specific county? Browse these listings.Zip Codes
Start here to find a luxury home in a particular zip code.Single-Family Homes
See photos of single-family homes, get prices, neighborhood information & more.Townhomes
Get all the details about luxury townhomes for sale now throughout Metro Denver.Condos
Are you drawn to the low-maintenance, luxury lifestyle of condo living? Start here.One-Story Homes
Looking for a main floor master? Ranch-style homes may be perfect for your lifestyle.Featured Price Ranges
We’ve done the searching for you. Find homes in popular luxury price ranges.55-Plus
Explore beautiful homes and enviable amenities available in 55-and-over communities.Your Free MLS Search Account
Create and manage saved searches and properties with the Property Organizer.Schedule a Personal Consultation
We’re happy to help any time! Schedule a no-obligation 15-minute call.


