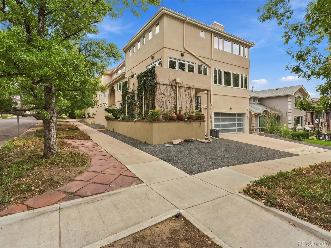
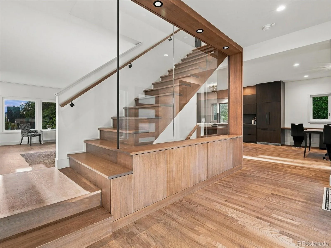
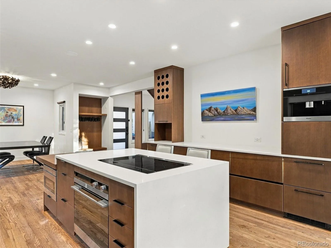
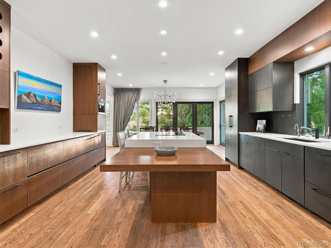
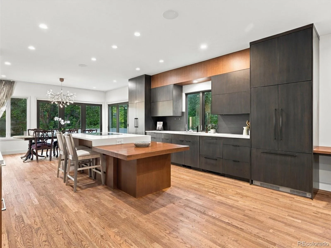
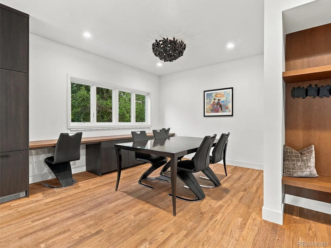
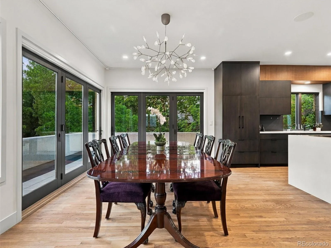
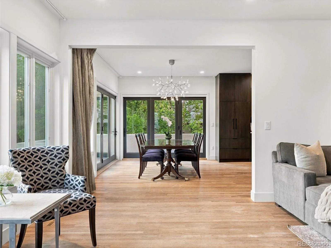
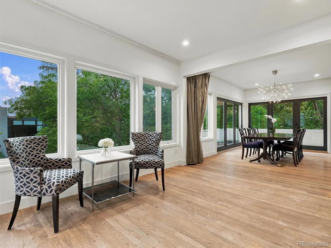
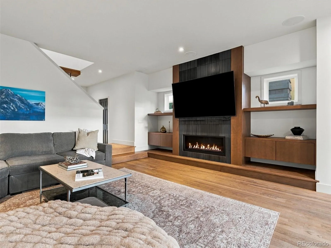
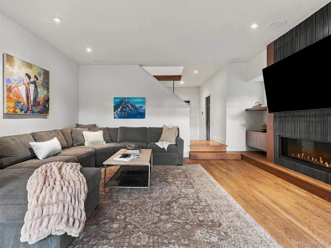
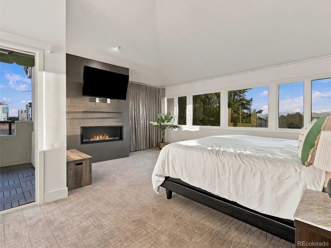
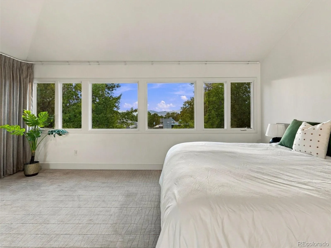
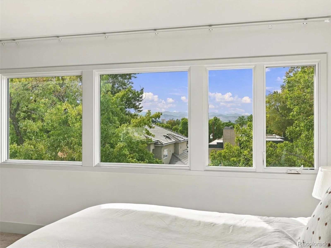
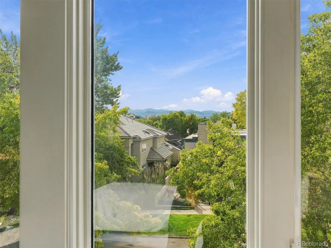
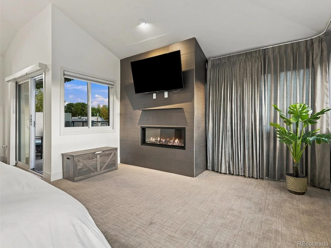
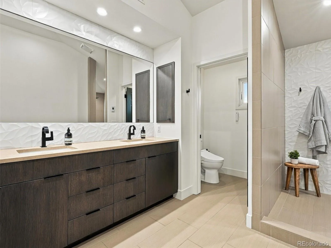
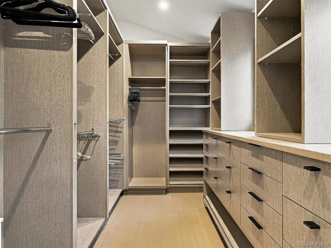
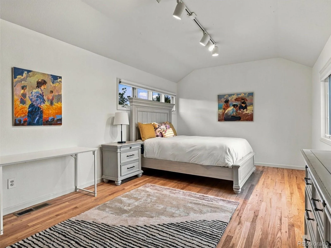
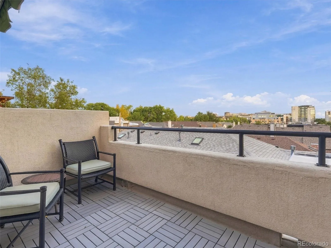
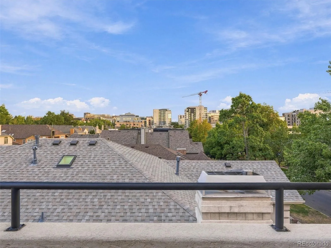
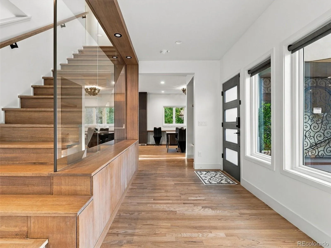
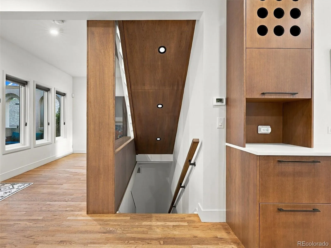
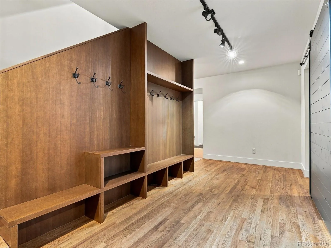
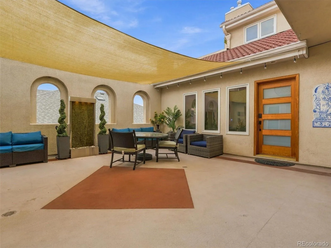
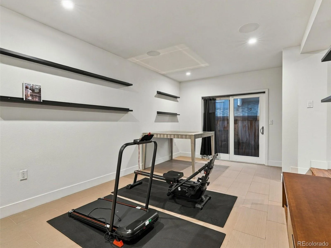
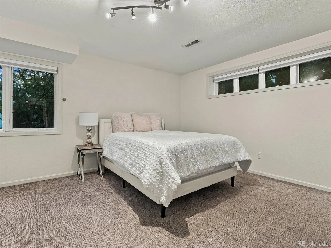
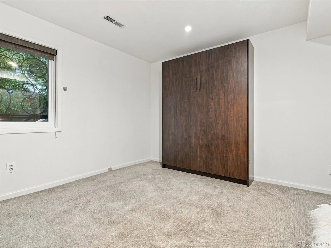
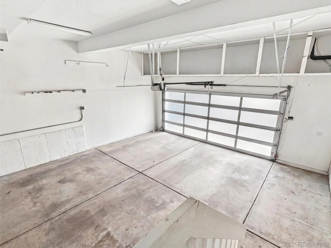
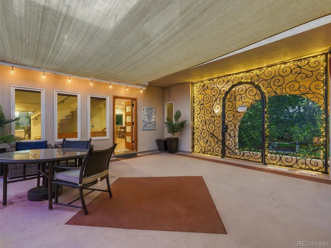
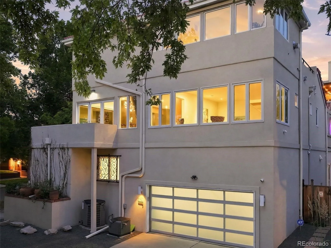
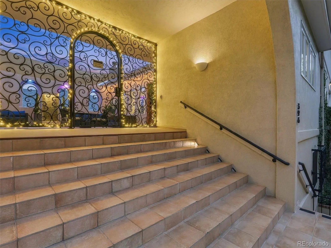
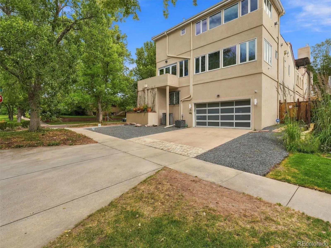
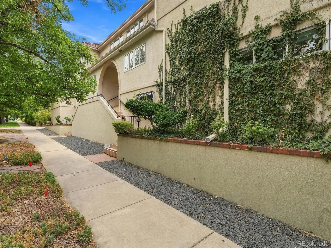
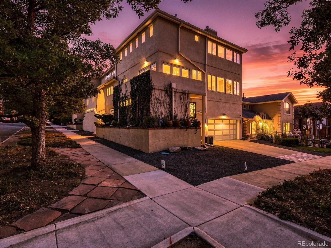
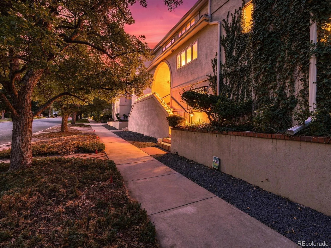
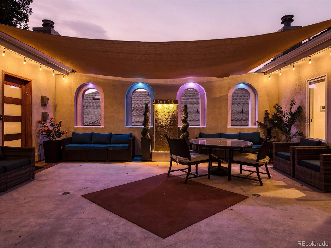

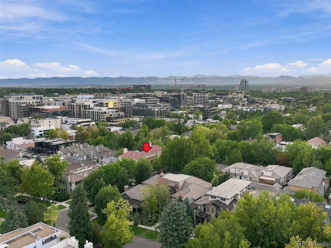
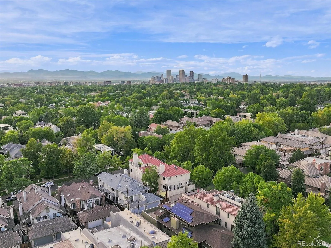
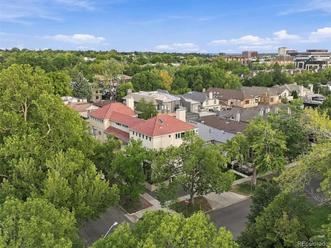
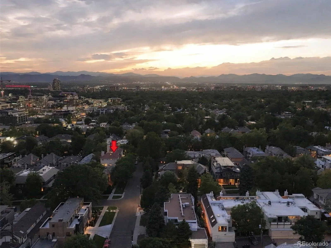
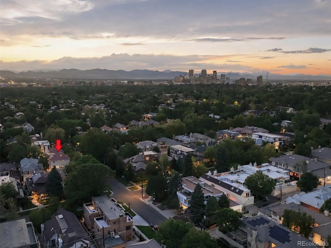

A luxury estate like this simply does not exist anywhere else in Cherry Creek North. Towering above the surrounding homes and set on one of the neighborhood’s most desirable blocks just down the street from the Laurel and Waldorf Astoria Residences, the combination of two residences at one of the best corners in Cherry Creek offers the unprecedented opportunity to own two single family homes in one private compound with a secure, shared courtyard. The combined homes feature ten bedrooms, eight baths, multiple balconies and outdoor living areas, four garage spaces and additional driveway parking, and exceptional views across Cherry Creek and to the mountains beyond. One of only a handful of true three-story residential properties in Cherry Creek North, the estate has no sub-grade square footage and enjoys a height and perspective rarely available here. The upper levels and balconies capture expansive western mountain views, while the private central courtyard creates security and a quiet sense of separation from the city. Ideal for multigenerational living, extended family, guests, or household staff, the two residences feel connected yet completely distinct, sharing very few common walls. The western residence has already been extensively renovated with high-end, modern finishes, while the eastern residence presents an opportunity to update the complementary home as you see fit. Two homes, one compound, exceptional privacy, remarkable views, and no HOA—all within steps of the dining, shopping, galleries, luxury, and energy of Cherry Creek North.

Advanced Home Search
Search by square footage, location, price, bedrooms, bathrooms and more.Just Listed
These homes just hit the market. Be among the first to see them. Schedule a showing, too.New Construction
See brand new homes and homes under construction now and available soon.Features & Amenities
Find homes with views or pools, in gated communities & with other desirable features.Cities
Take a look at luxury homes in each city in Metro Denver.Neighborhoods
Find the ideal neighborhood and the home that best fits you.Counties
Have your eye on a specific county? Browse these listings.Zip Codes
Start here to find a luxury home in a particular zip code.Single-Family Homes
See photos of single-family homes, get prices, neighborhood information & more.Townhomes
Get all the details about luxury townhomes for sale now throughout Metro Denver.Condos
Are you drawn to the low-maintenance, luxury lifestyle of condo living? Start here.One-Story Homes
Looking for a main floor master? Ranch-style homes may be perfect for your lifestyle.Featured Price Ranges
We’ve done the searching for you. Find homes in popular luxury price ranges.55-Plus
Explore beautiful homes and enviable amenities available in 55-and-over communities.Your Free MLS Search Account
Create and manage saved searches and properties with the Property Organizer.Schedule a Personal Consultation
We’re happy to help any time! Schedule a no-obligation 15-minute call.


