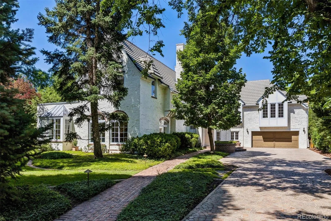
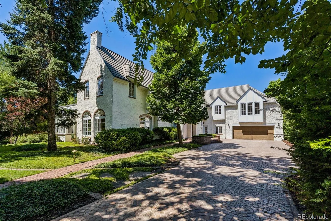
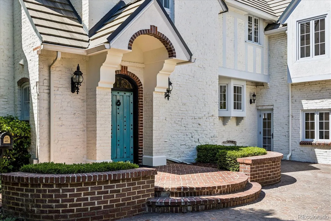
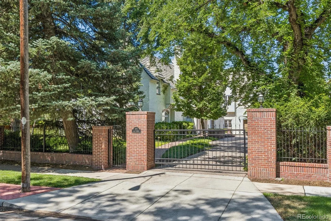
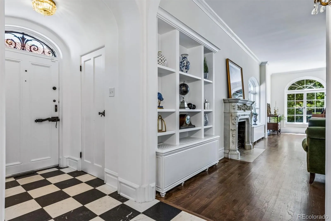
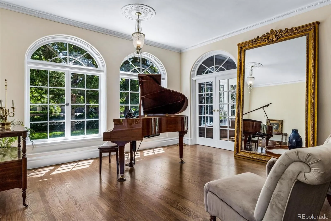
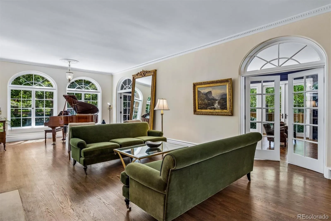
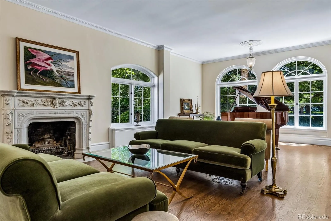
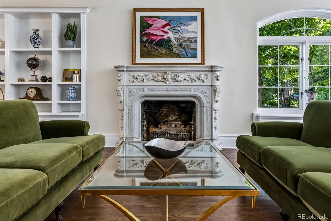
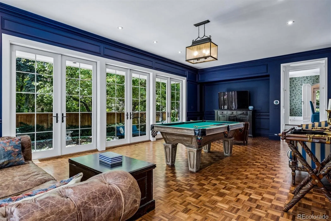
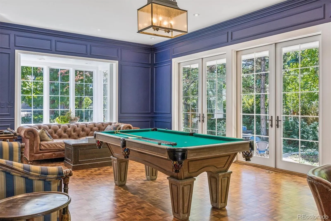
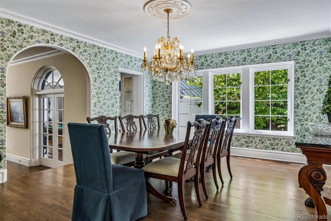
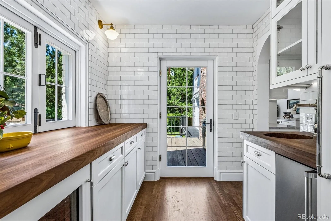
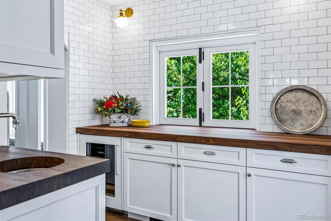
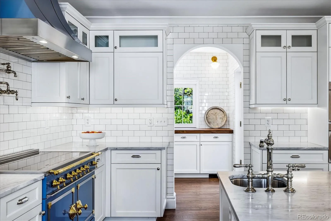
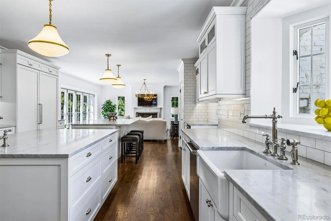
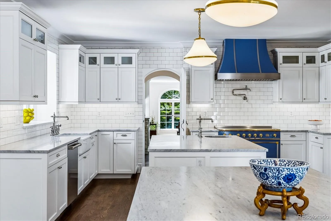
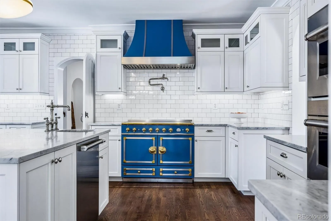
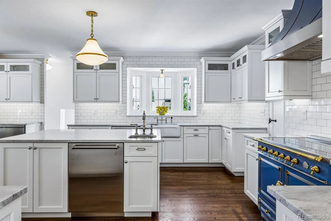
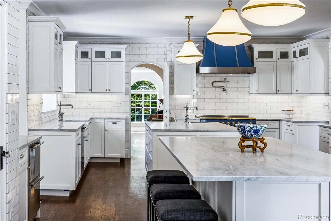
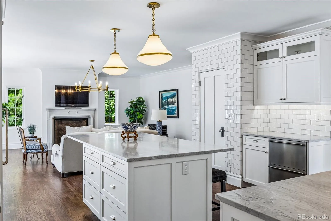
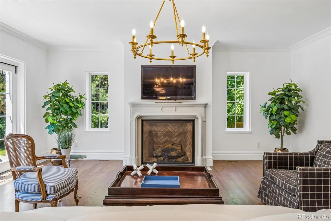
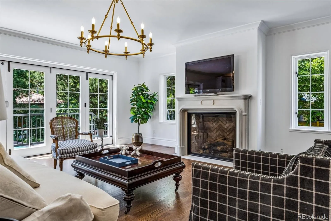
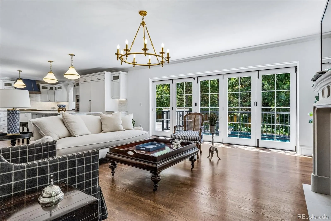
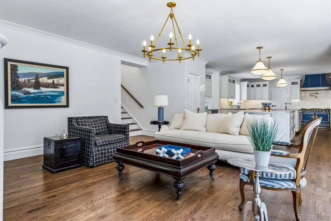
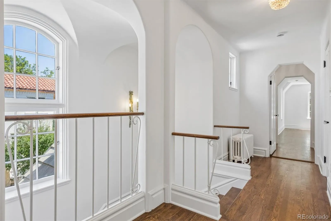
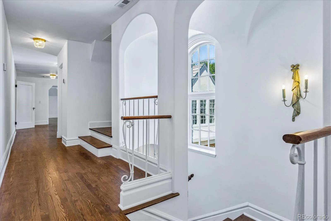
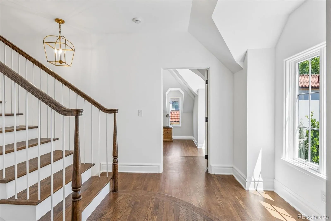
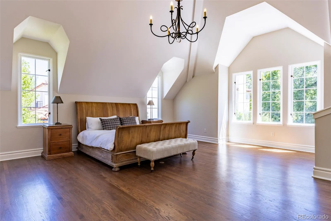
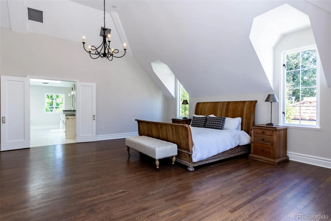
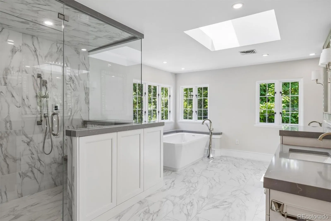
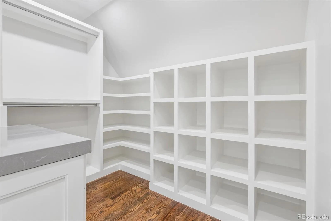
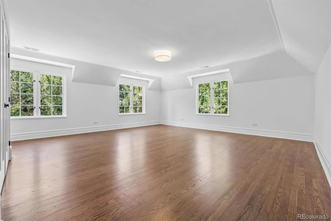
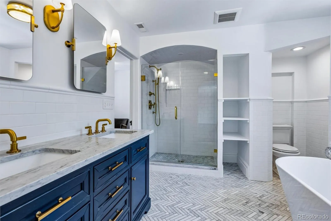
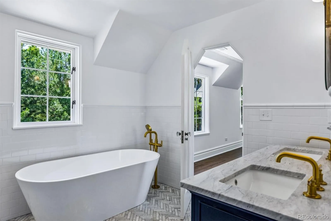
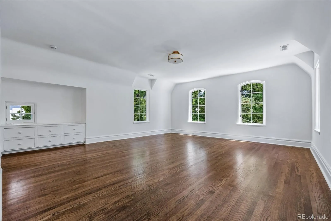
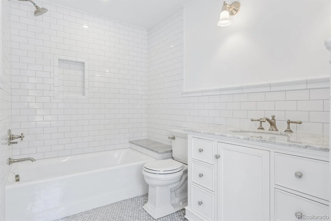
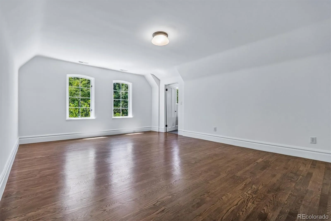
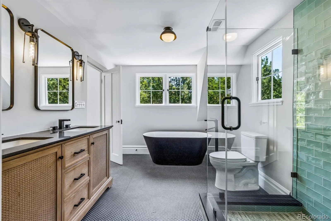
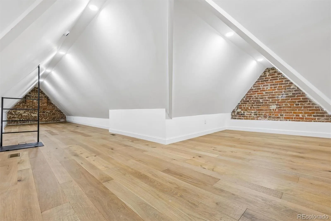
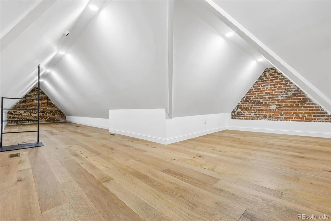
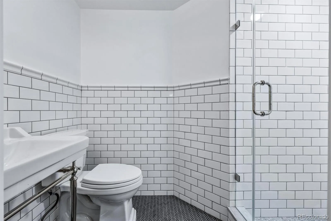
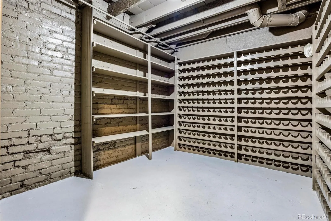
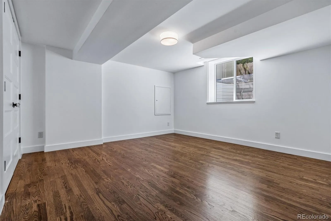
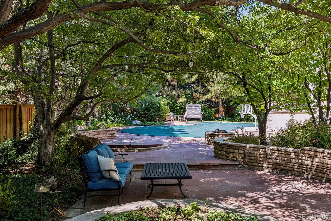
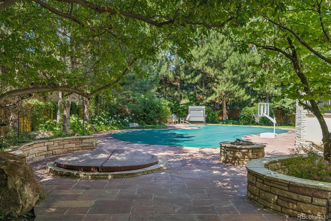
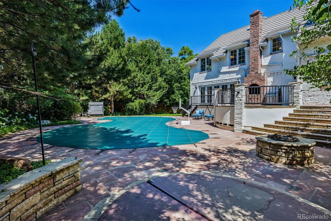
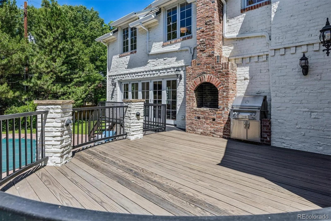
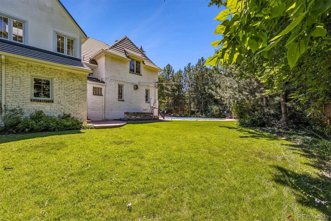
French inspired estate designed by renowned architecht Burnham Hoyt. This completely renovated, grand chateau-style manor offers European villa privacy and charm on a nearly half-acre lot in the heart of the prestigious Denver Country Club neighborhood. The spacious floor plan suits both large-scale entertaining and intimate gatherings. Enter through a classic black-and-white tiled foyer with a stunning barrel-vaulted staircase. The generous living room features arched windows, an original, museum-worthy carved stone fireplace, and built-in bookcases. It opens to the sunny billiard room with French doors to a storybook garden. The spacious kitchen flows seamlessly into an open family room for modern living. It features crisp white cabinetry, premium Wolf, Sub-Zero, and La Cornue appliances, plus two islands—one for prep and one for seating. Upstairs: four generously sized bedrooms, each with updated ensuite baths, walk-in closets, and cozy sitting areas or landings; the primary suite features vaulted ceilings, a spa-like bath, and 2 large walk-in closets. The lower level offers a second family room with a wet bar, an updated 3/4 bath, a bedroom with an egress window, and a wine room with an original safe door. The main level includes a powder room and an additional 3/4 bath off the mudroom, which leads to the pool area. The lush grounds feature multiple patios, gardens, a large lawn, pool, fountain and hot tub—your own private city resort. This magnificent home also features a rare four-car garage with motor court, plenty of storage, is an easy stroll to Cherry Creek shops and restaurants, and is within the Bromwell Elementary boundary. Truly one of Denver’s prize properties.

Advanced Home Search
Search by square footage, location, price, bedrooms, bathrooms and more.Just Listed
These homes just hit the market. Be among the first to see them. Schedule a showing, too.New Construction
See brand new homes and homes under construction now and available soon.Features & Amenities
Find homes with views or pools, in gated communities & with other desirable features.Cities
Take a look at luxury homes in each city in Metro Denver.Neighborhoods
Find the ideal neighborhood and the home that best fits you.Counties
Have your eye on a specific county? Browse these listings.Zip Codes
Start here to find a luxury home in a particular zip code.Single-Family Homes
See photos of single-family homes, get prices, neighborhood information & more.Townhomes
Get all the details about luxury townhomes for sale now throughout Metro Denver.Condos
Are you drawn to the low-maintenance, luxury lifestyle of condo living? Start here.One-Story Homes
Looking for a main floor master? Ranch-style homes may be perfect for your lifestyle.Featured Price Ranges
We’ve done the searching for you. Find homes in popular luxury price ranges.55-Plus
Explore beautiful homes and enviable amenities available in 55-and-over communities.Your Free MLS Search Account
Create and manage saved searches and properties with the Property Organizer.Schedule a Personal Consultation
We’re happy to help any time! Schedule a no-obligation 15-minute call.


