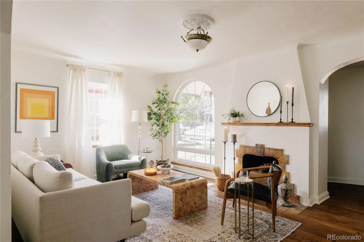
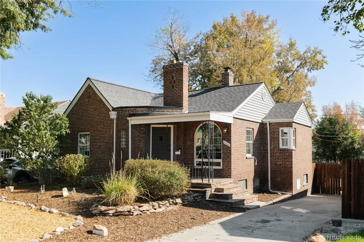
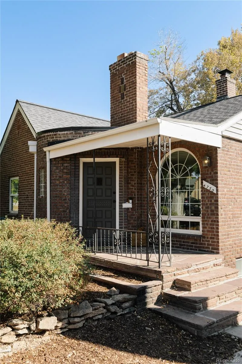
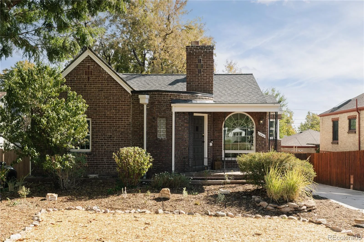
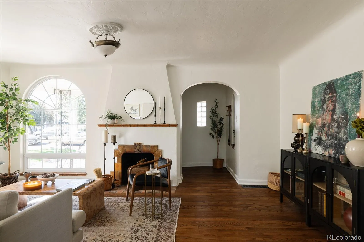
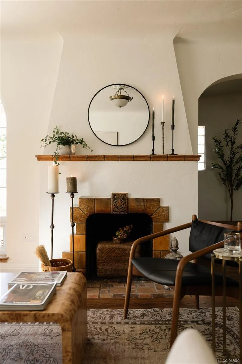
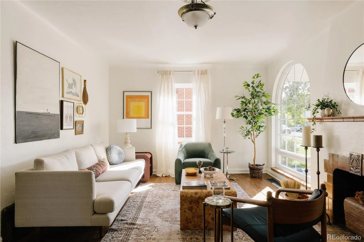
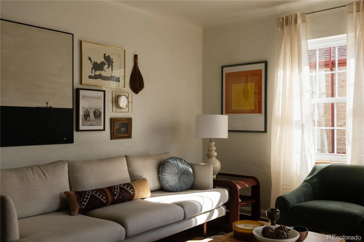
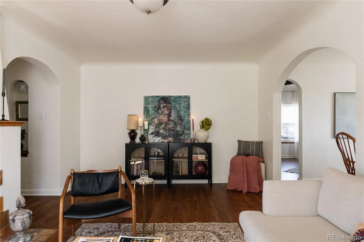
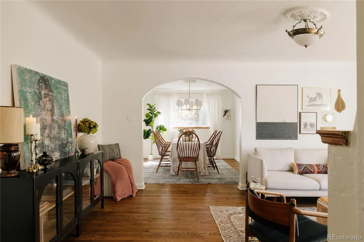
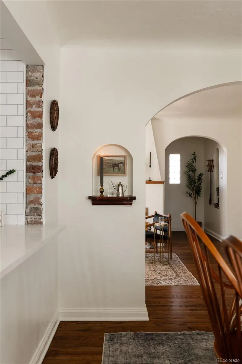
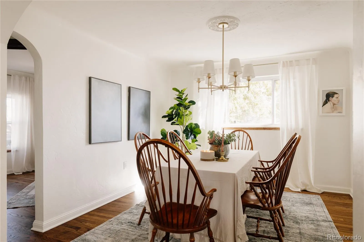
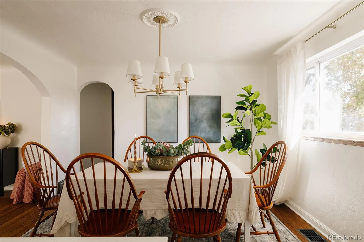
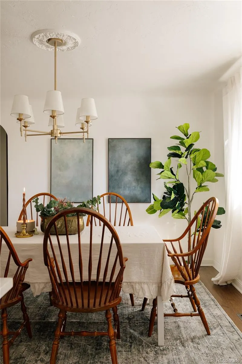
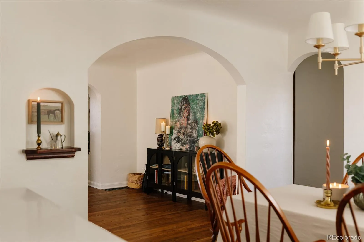
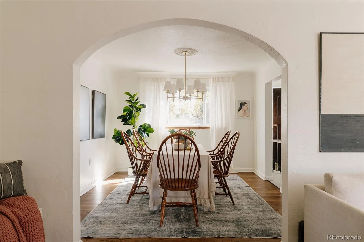
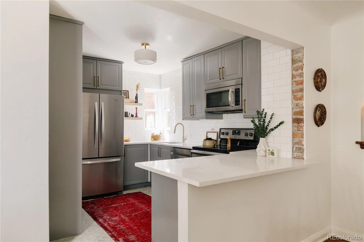
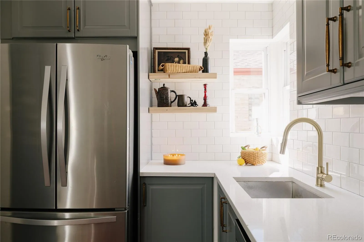
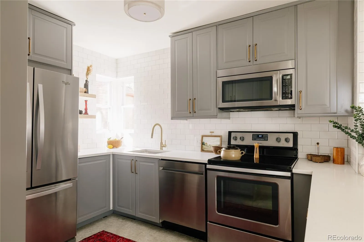
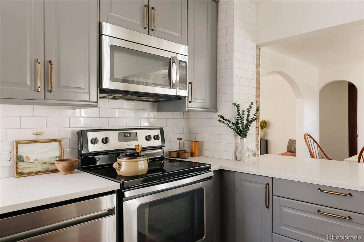
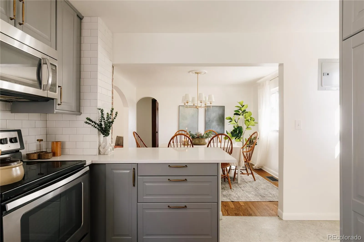
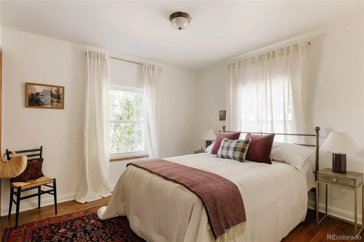
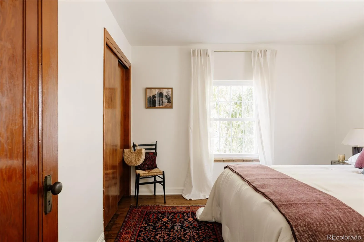
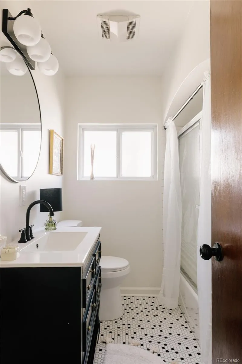
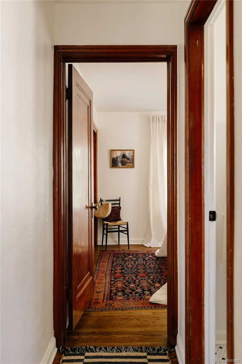
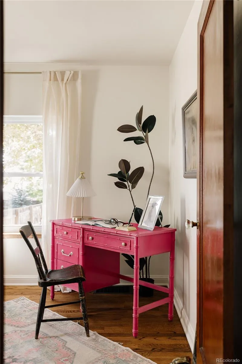
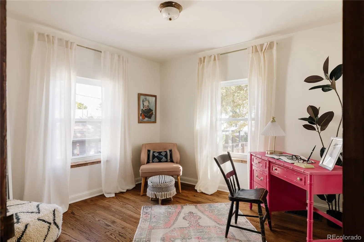
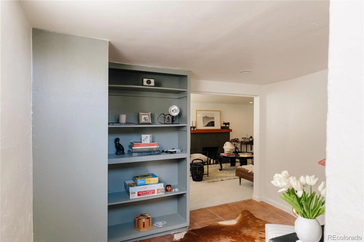
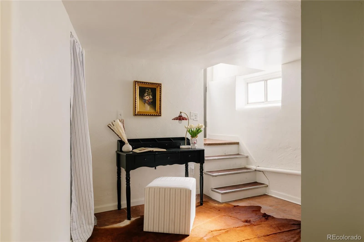
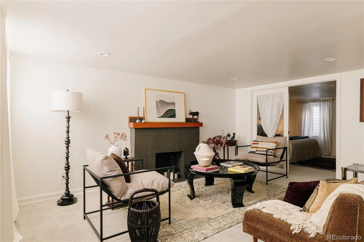
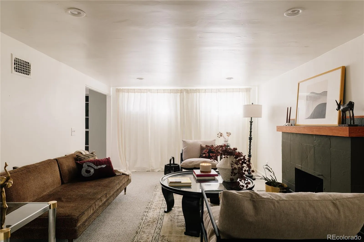
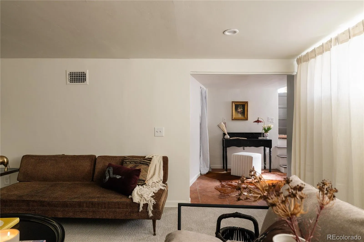
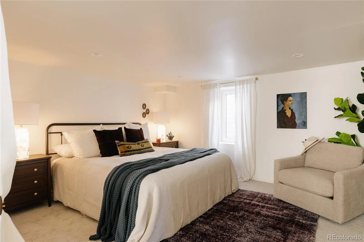
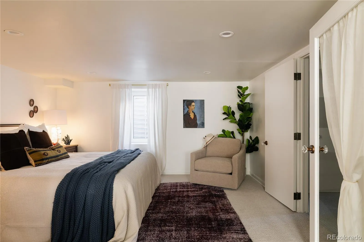
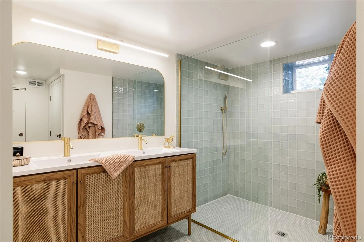
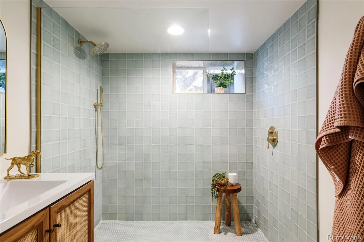
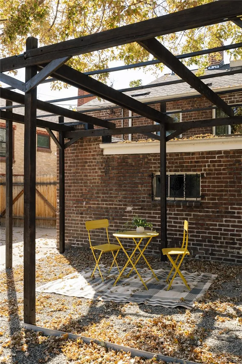
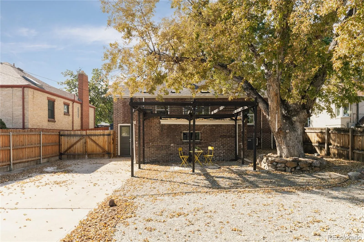
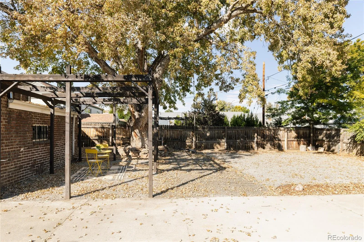
Welcome to this storybook brick Tudor on a tree-lined Northwest Denver street. This classic home pairs 1930s character with thoughtful updates throughout. An arched picture window and covered front porch welcome you into a curved foyer and a light-filled living room, where textured plaster walls, a decorative ceiling medallion and a tiled wood-burning fireplace set a warm, collected tone. A graceful arched opening leads to the dining room, bright with natural light and ready for dinner parties. The updated kitchen features soft gray shaker cabinetry with brass hardware, white quartz counters, full-height subway tile, open shelving, a champagne-gold faucet and stainless steel appliances, with a sunny window over the sink. Two main-floor bedrooms with original stained wood doors, gleaming hardwood floors and generous windows share a full bath. Downstairs, the lower level feels like a retreat. It can be locked off for house-hacking Airbnb. The spacious family room centers on a second fireplace with a tile surround and wood mantel, and the bedroom offers room for a sitting area. The standout is a primary bathroom with a curbless walk-in shower wrapped in sage zellige-style tile, brass fixtures, a rain head and a double vanity with rattan cabinet fronts and two closets; one walk-in. A flexible nook works well as an office or reading corner, and the laundry room adds practical storage. Out back, a mature shade tree anchors a private, fully fenced yard with a pergola, low-maintenance gravel landscaping and an attached brick garage, perfect for summer evenings, gardening or entertaining friends under the canopy. The xeriscaped front yard keeps curb appeal high and upkeep low. Close to the shops, cafés and parks of Northwest Denver, with easy access to downtown and I-70.

Advanced Home Search
Search by square footage, location, price, bedrooms, bathrooms and more.Just Listed
These homes just hit the market. Be among the first to see them. Schedule a showing, too.New Construction
See brand new homes and homes under construction now and available soon.Features & Amenities
Find homes with views or pools, in gated communities & with other desirable features.Cities
Take a look at luxury homes in each city in Metro Denver.Neighborhoods
Find the ideal neighborhood and the home that best fits you.Counties
Have your eye on a specific county? Browse these listings.Zip Codes
Start here to find a luxury home in a particular zip code.Single-Family Homes
See photos of single-family homes, get prices, neighborhood information & more.Townhomes
Get all the details about luxury townhomes for sale now throughout Metro Denver.Condos
Are you drawn to the low-maintenance, luxury lifestyle of condo living? Start here.One-Story Homes
Looking for a main floor master? Ranch-style homes may be perfect for your lifestyle.Featured Price Ranges
We’ve done the searching for you. Find homes in popular luxury price ranges.55-Plus
Explore beautiful homes and enviable amenities available in 55-and-over communities.Your Free MLS Search Account
Create and manage saved searches and properties with the Property Organizer.Schedule a Personal Consultation
We’re happy to help any time! Schedule a no-obligation 15-minute call.


