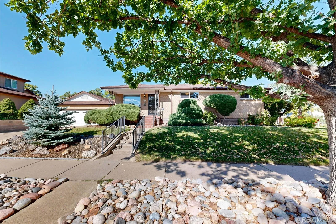
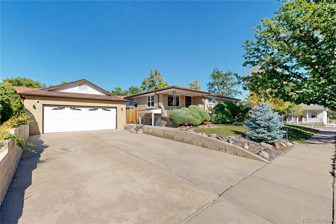
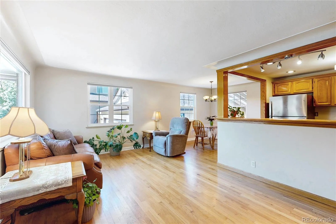
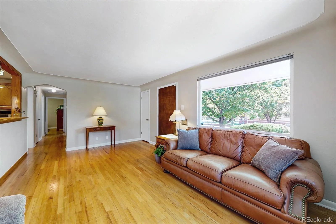
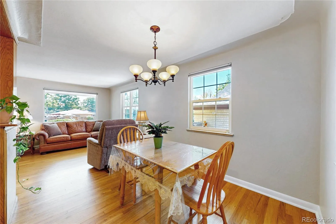

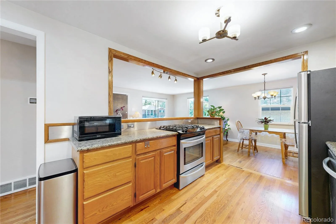
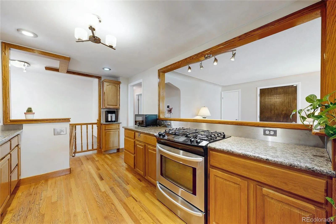
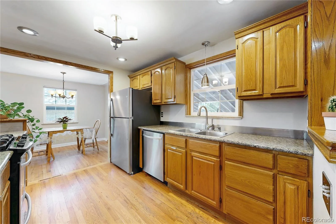
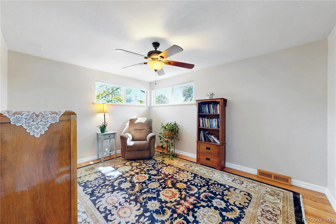
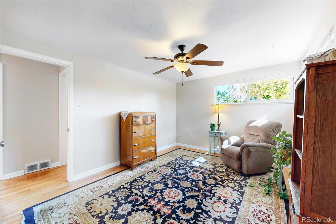
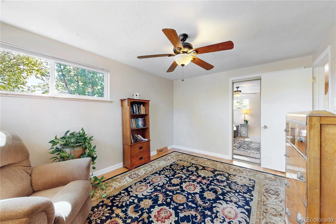
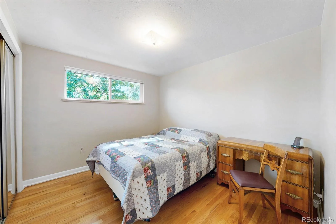
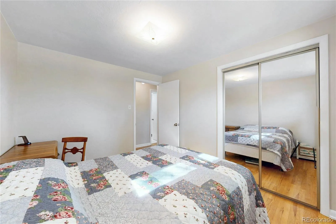
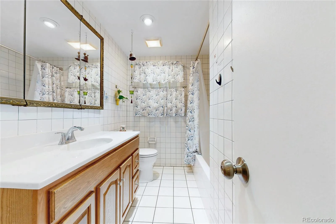
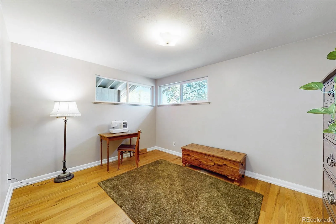
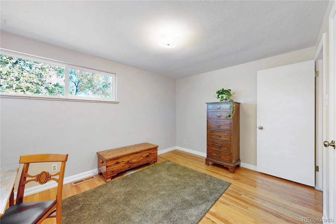
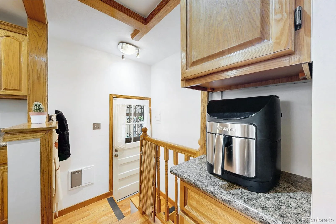
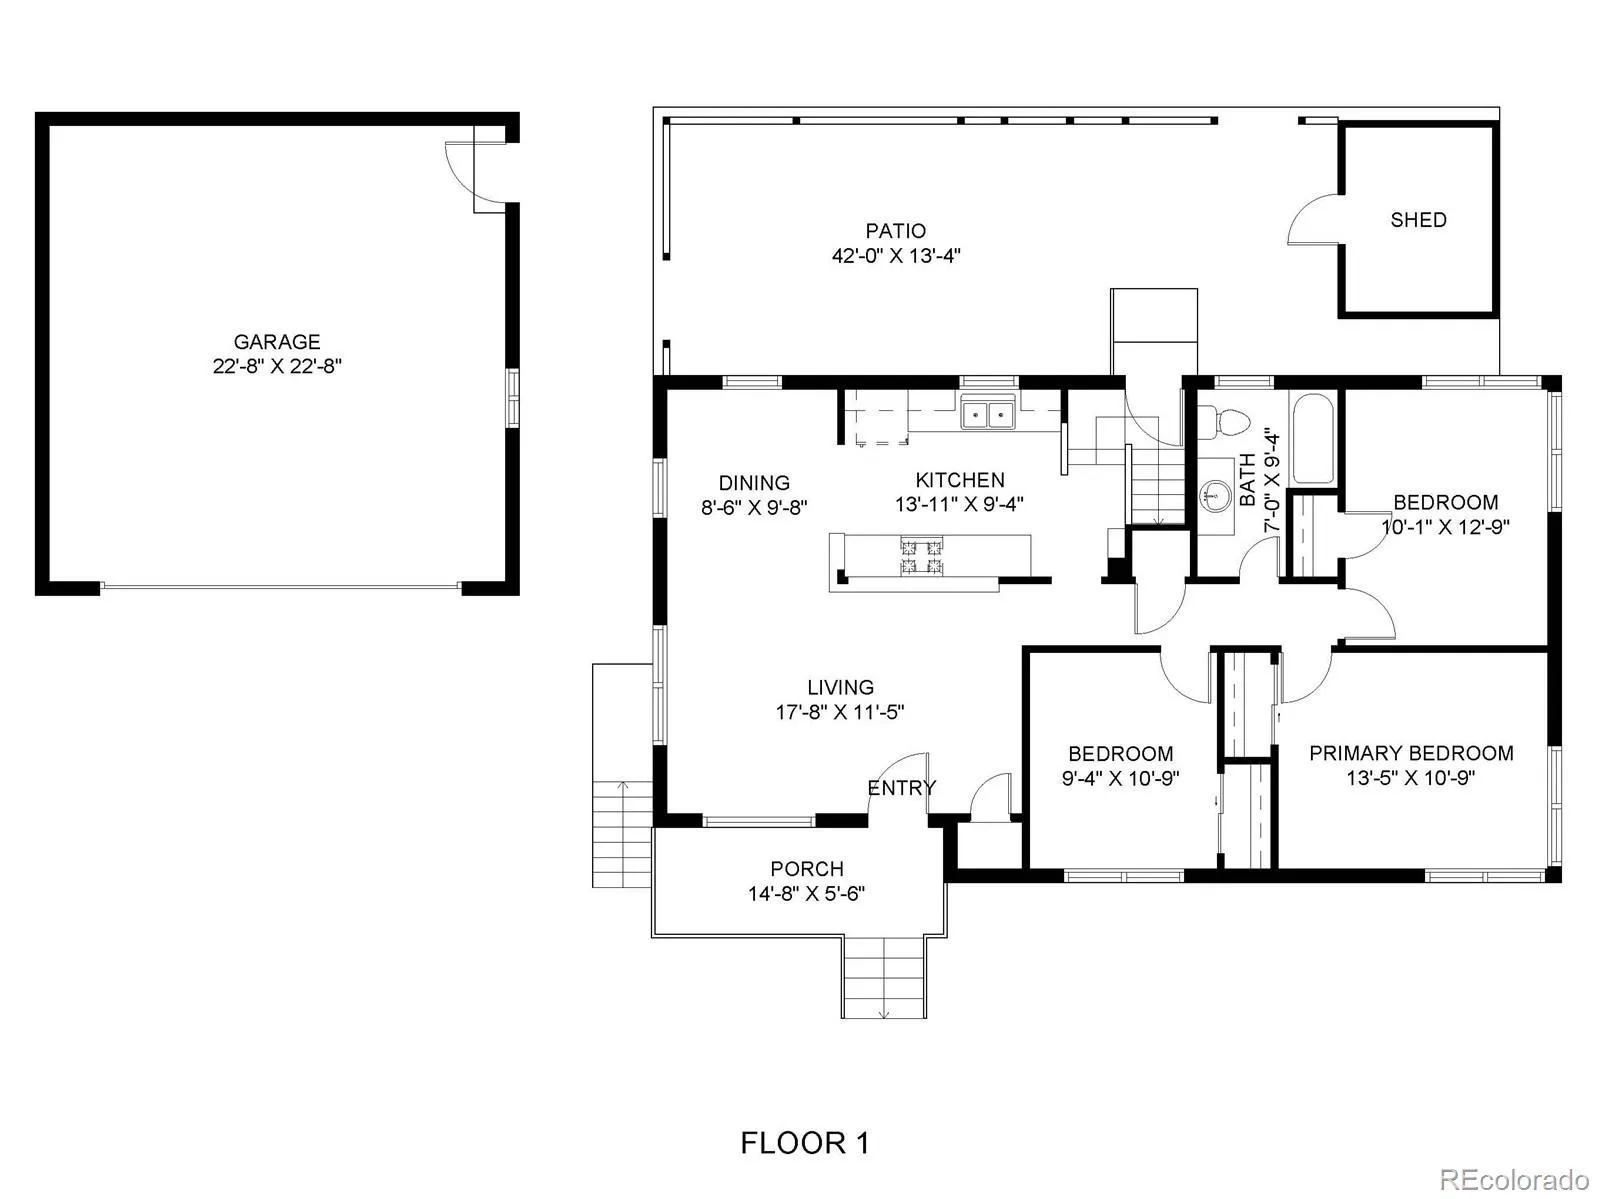
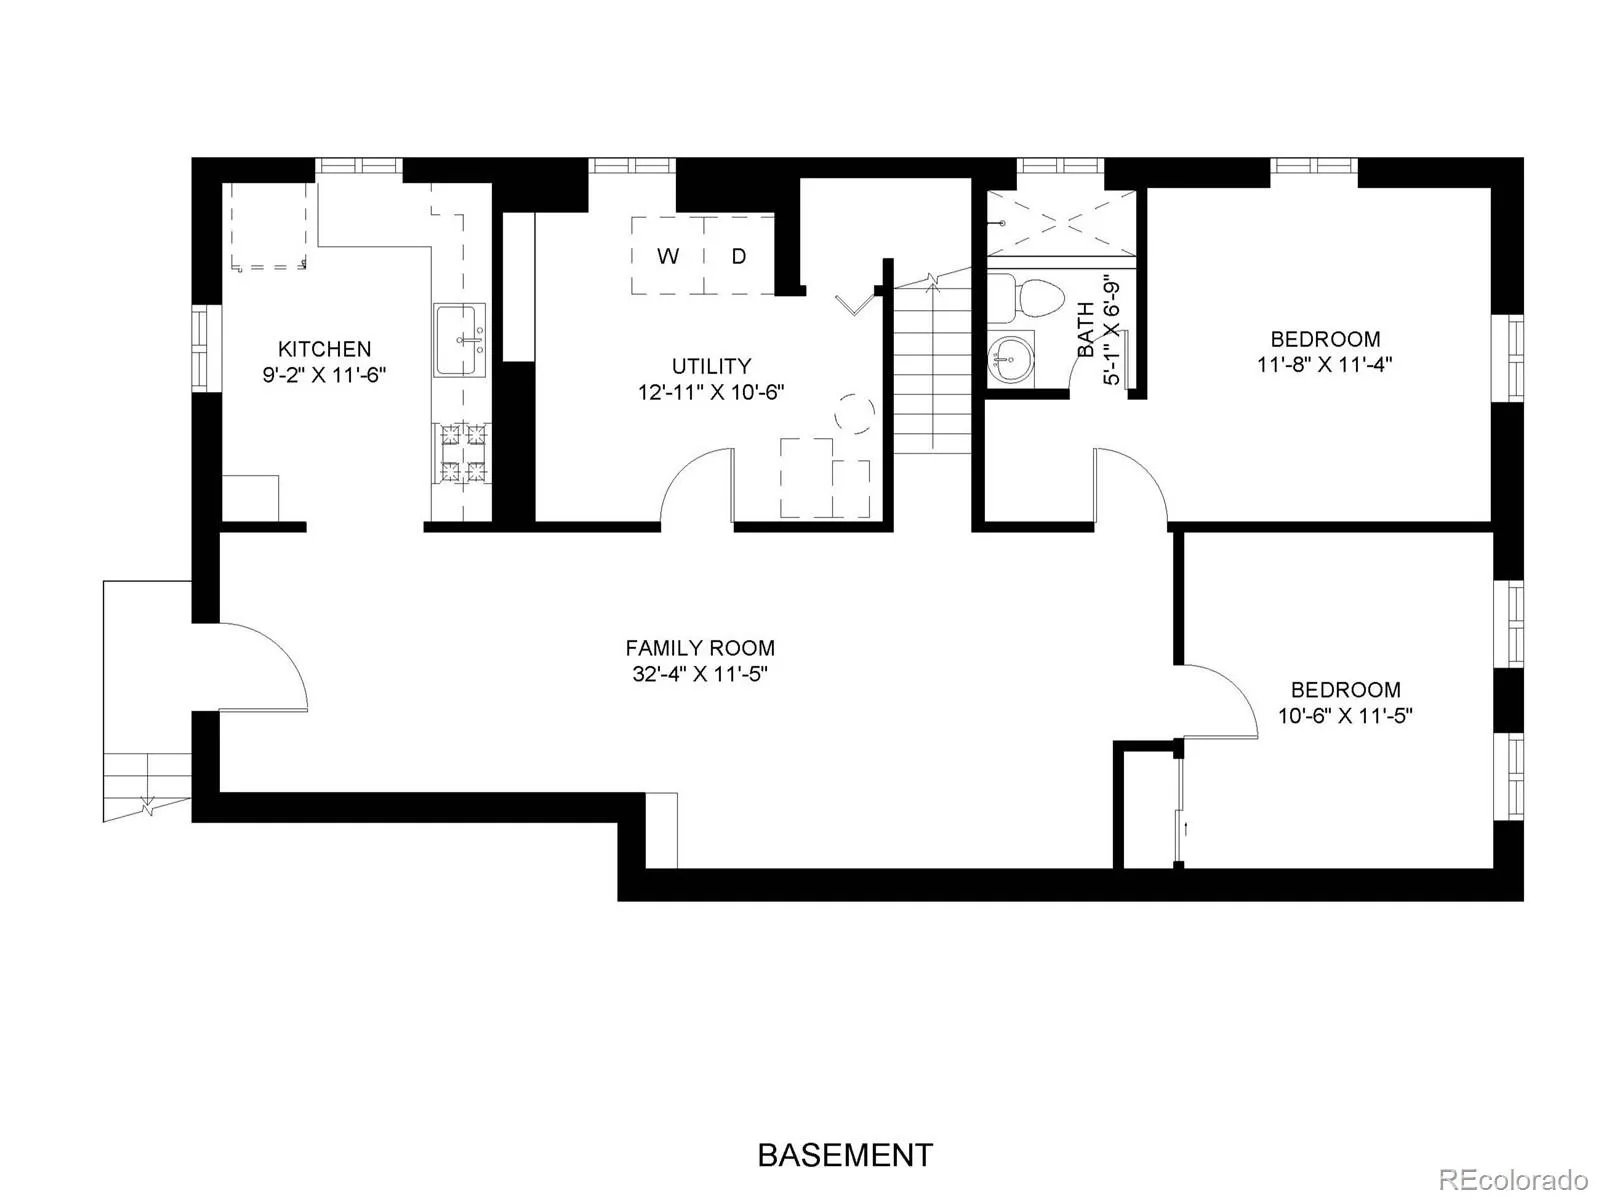
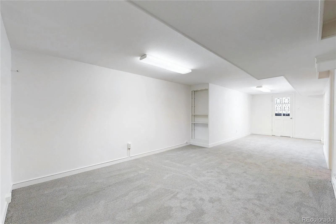
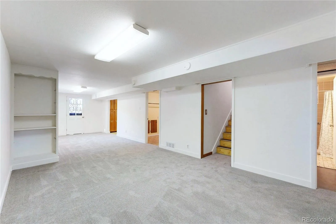
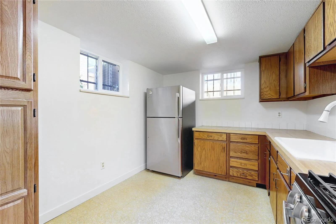
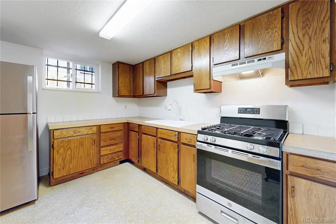
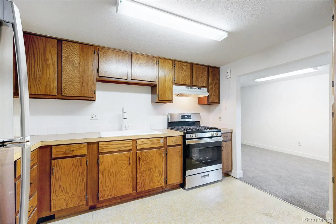
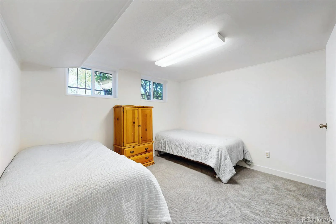
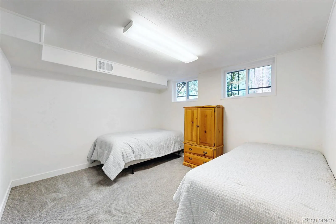
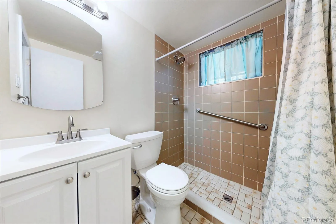
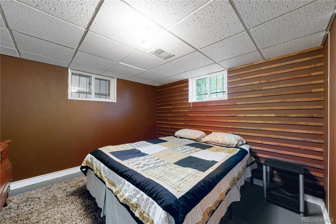
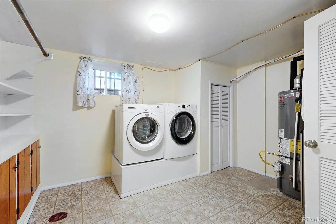
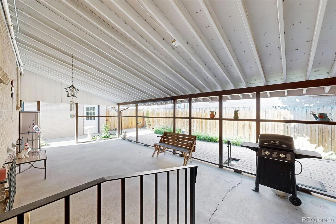
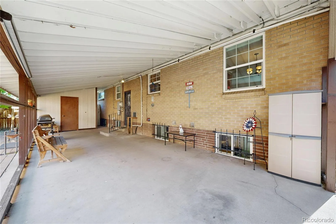
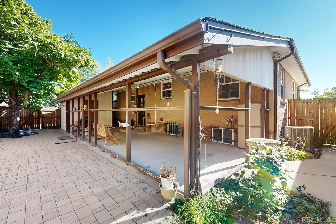
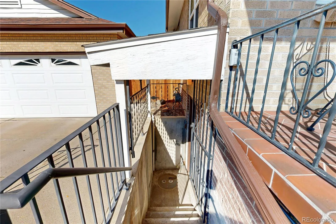
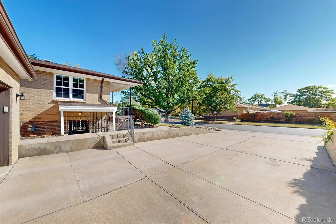
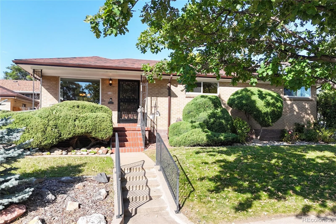
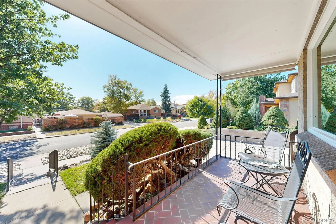
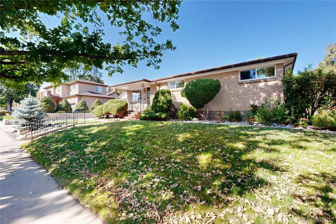
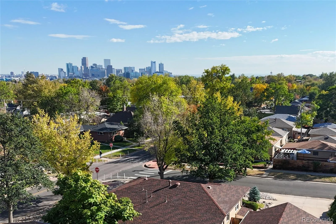
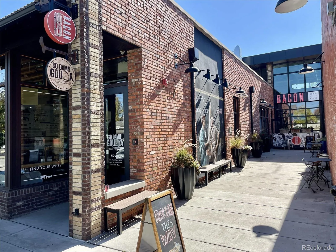
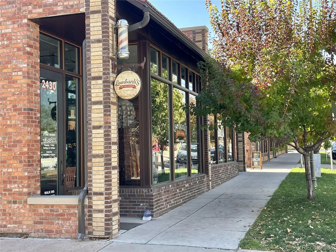
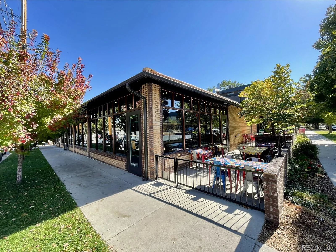
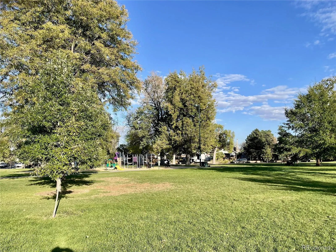
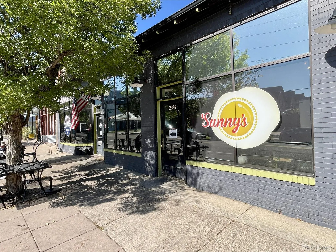
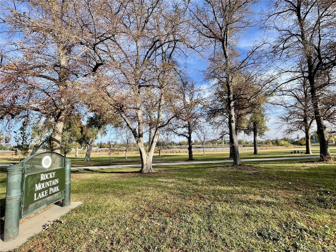
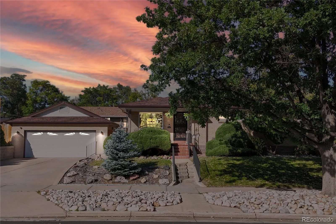
Sunnyside Brick Ranch on a Corner Lot with Finished Basement, Separate Entrance, and ADU potential with zoning and 8, 012 sq ft lot size. Set on a sunny, south-facing corner lot in one of Denver’s most desirable locations, this brick ranch blends mid-century charm, great curb appeal, and a spacious floor plan with over 2, 178 total square feet and up to 5 bedrooms. Inside, original hardwood floors run through a bright living and dining area filled with natural light. The kitchen features warm wood cabinetry, stainless steel appliances, and a gas range. The main level includes a full bath and three bedrooms, one of which works well as a home office. The finished daylight basement has its own exterior entrance and features a great room, kitchenette, 3/4 bath, laundry room, and two additional non-conforming bedrooms. This versatile layout offers potential for multi-generational living or a future accessory dwelling unit (ADU), subject to city requirements. Outside, the attractively landscaped backyard is ready for relaxing or entertaining, with a large, covered patio, low-maintenance pavers, and new privacy fence. Parking is plentiful, with an oversized, drywalled two-car detached garage and an expansive south-facing driveway. Enjoy a great location near 44th Avenue shops, cafés and restaurants, Rocky Mountain Lake Park, Chaffee Park, and additional shopping and dining on Tennyson Street, all just minutes from downtown Denver. Welcome Home! **Updated Double-pane windows **New furnace (2020), central A/C (2020), and water heater (2023).

Advanced Home Search
Search by square footage, location, price, bedrooms, bathrooms and more.Just Listed
These homes just hit the market. Be among the first to see them. Schedule a showing, too.New Construction
See brand new homes and homes under construction now and available soon.Features & Amenities
Find homes with views or pools, in gated communities & with other desirable features.Cities
Take a look at luxury homes in each city in Metro Denver.Neighborhoods
Find the ideal neighborhood and the home that best fits you.Counties
Have your eye on a specific county? Browse these listings.Zip Codes
Start here to find a luxury home in a particular zip code.Single-Family Homes
See photos of single-family homes, get prices, neighborhood information & more.Townhomes
Get all the details about luxury townhomes for sale now throughout Metro Denver.Condos
Are you drawn to the low-maintenance, luxury lifestyle of condo living? Start here.One-Story Homes
Looking for a main floor master? Ranch-style homes may be perfect for your lifestyle.Featured Price Ranges
We’ve done the searching for you. Find homes in popular luxury price ranges.55-Plus
Explore beautiful homes and enviable amenities available in 55-and-over communities.Your Free MLS Search Account
Create and manage saved searches and properties with the Property Organizer.Schedule a Personal Consultation
We’re happy to help any time! Schedule a no-obligation 15-minute call.


