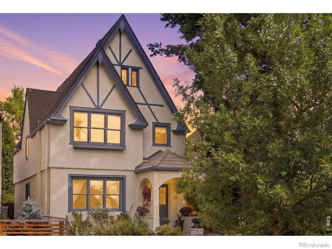
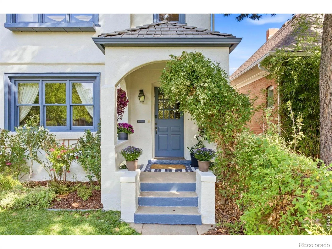
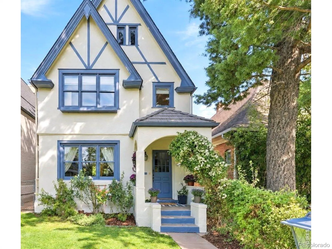
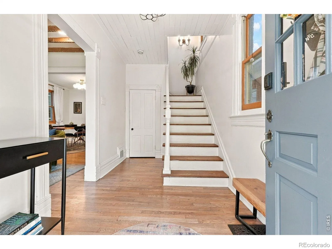
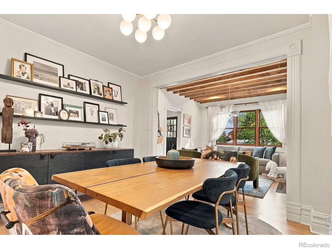
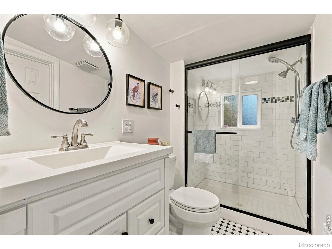
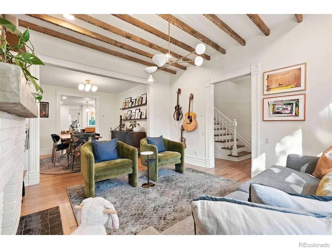
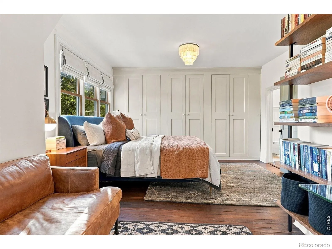
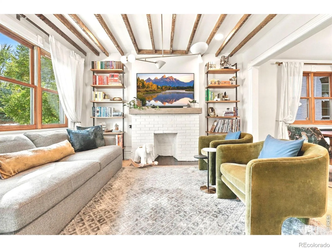
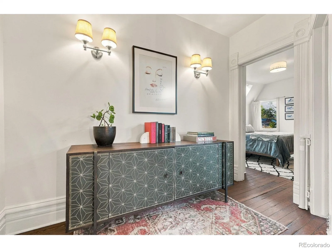
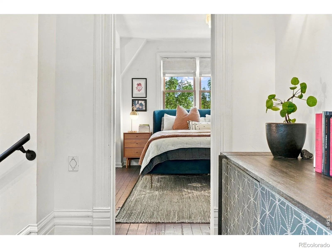
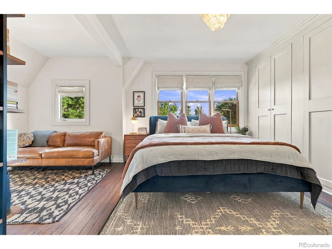
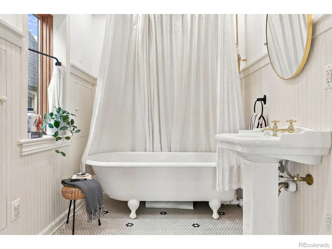
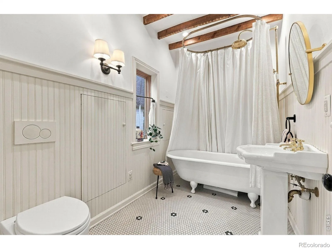
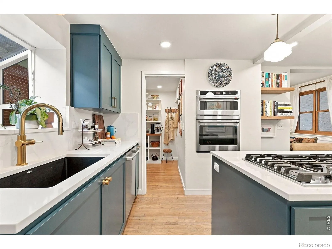
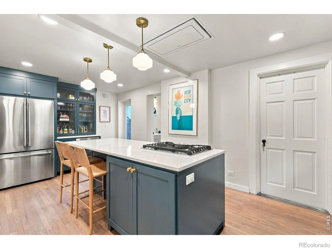
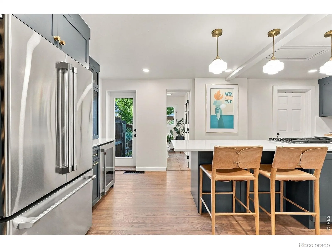
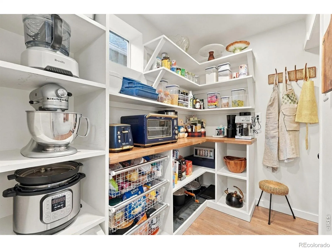
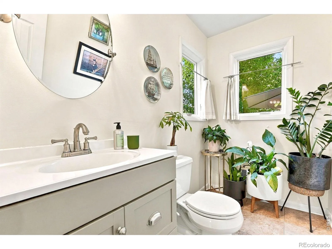
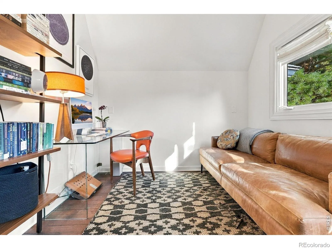
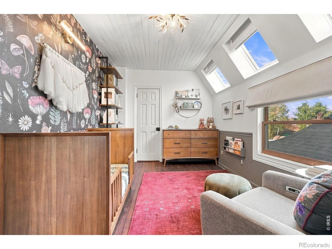
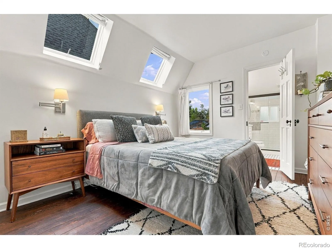
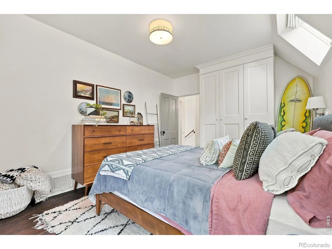
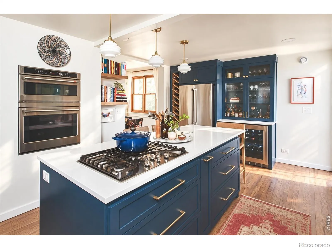
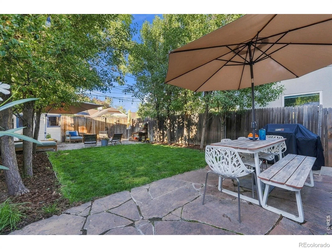
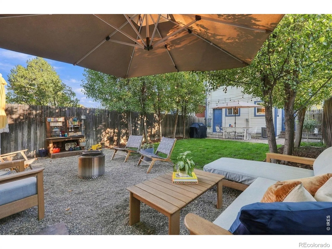
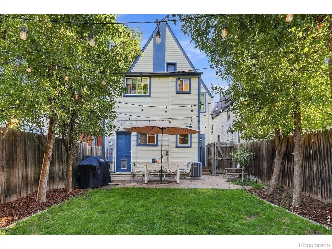
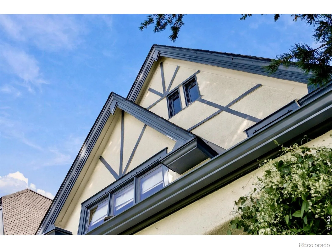
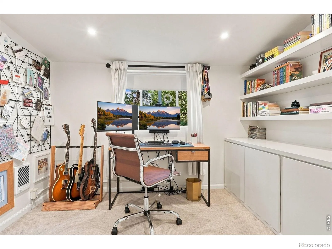
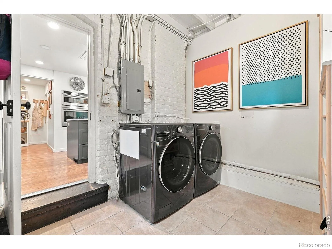
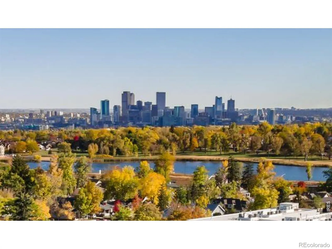
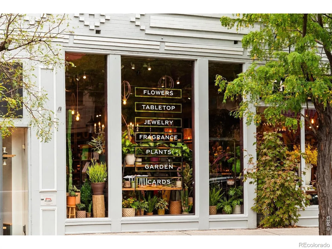
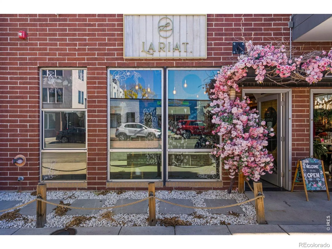
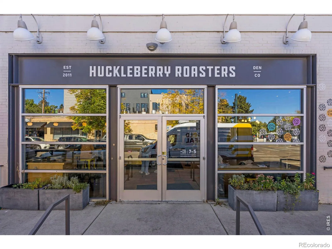
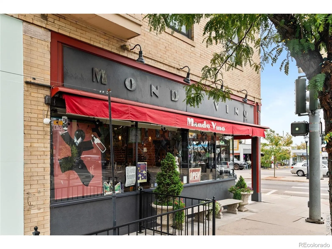
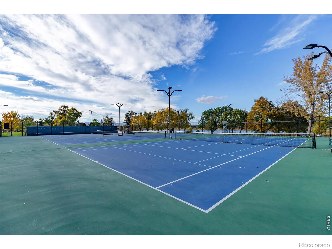
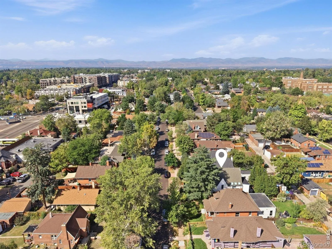
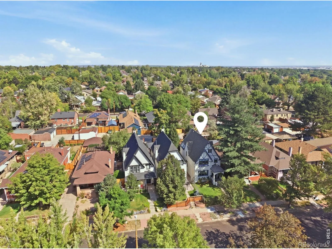
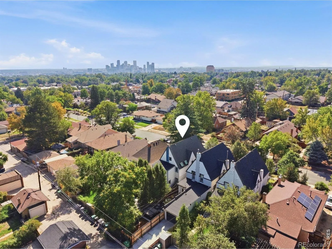
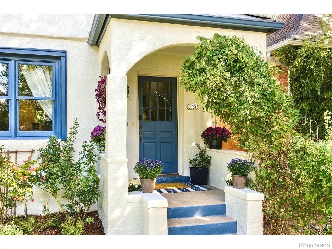
A striking late-19th-century beauty, fortified + beautified! Full of vintage soul + stylish top-quality modern upgrades, this is one of the soaring “3 Sisters” of West Denver Place, situated perfectly between Tennyson Street and Highlands Square. The essentials have been rebuilt, planned with expert care and review. Expertly reviewed renovations, all new electrical + lighting, Central AC, heated tiles, custom closets, a new main water service line. So many extra custom features throughout, a prime floor plan plus top quality craftsmanship. The new entertainer’s kitchen with a large walk-in pantry is the result of thorough, careful planning and customization. Upstairs, the true primary bedroom features an elegant en suite bathroom with dreamy custom closets on one side and a large office or workout area on the other. Many bonus spaces beyond the 3 bedrooms: an attached office that overlooks the back yard, a shared upstairs guest bath, a main floor bathroom, and a dedicated laundry/mudroom with its own back entry door for muddy shoes and paws. In the 3rd magical bedroom, you’ll find a hidden door above that leads to the prettiest unfinished attic space in Denver, waiting for your artistic vision (see that top set of windows in the photos!). Against a backdrop of understated elegance, with fluted casings, rosette corners, a hearth with old world wood beams above, the designer finishes are bold, refined and singular. Design a dream ADU or studio, alley-entry gated carport/covered patio, add a garage with upper level art studio or work space – Denver gives so many options, just verify with the city! Private, lined on both sides with tall trees and privacy fencing, ready for relaxing, play, pups, and BBQ dreams come true. Walk out your front door to the many nearby parks, restaurants, cafes, festivals, farmers’ markets, and music venues, or just to a neighbor’s porch. You will not find another quite like this.

Advanced Home Search
Search by square footage, location, price, bedrooms, bathrooms and more.Just Listed
These homes just hit the market. Be among the first to see them. Schedule a showing, too.New Construction
See brand new homes and homes under construction now and available soon.Features & Amenities
Find homes with views or pools, in gated communities & with other desirable features.Cities
Take a look at luxury homes in each city in Metro Denver.Neighborhoods
Find the ideal neighborhood and the home that best fits you.Counties
Have your eye on a specific county? Browse these listings.Zip Codes
Start here to find a luxury home in a particular zip code.Single-Family Homes
See photos of single-family homes, get prices, neighborhood information & more.Townhomes
Get all the details about luxury townhomes for sale now throughout Metro Denver.Condos
Are you drawn to the low-maintenance, luxury lifestyle of condo living? Start here.One-Story Homes
Looking for a main floor master? Ranch-style homes may be perfect for your lifestyle.Featured Price Ranges
We’ve done the searching for you. Find homes in popular luxury price ranges.55-Plus
Explore beautiful homes and enviable amenities available in 55-and-over communities.Your Free MLS Search Account
Create and manage saved searches and properties with the Property Organizer.Schedule a Personal Consultation
We’re happy to help any time! Schedule a no-obligation 15-minute call.


